


- Income Restrictions
- 1–3 Bedrooms
- $1,511-$1,753 Total Monthly Price
Total Monthly Price
Base Rent$1,511 - $1,753Total Monthly Price$1,511 - $1,753 - 733–1,229 Square Feet
Rent Specials
Residents at Solana Villas enjoy the financial benefit of electricity, water, sewer, and trash being INCLUDED in rent!
About Solana Villas
NOW OPEN! Solana Villas brings together the perfect blend of southwest tradition and contemporary design to apartment living. Solana is a Spanish name meaning “sunshine” — fitting for a community located in Buckeye, AZ on the outskirts of Phoenix, a.k.a. the Valley of the Sun. The 200 apartments at Solana Villas will offer a mix of warm finishes and unique features to enhance your daily routine, and the community spaces are designed to elevate your active lifestyle.
Solana Villas is located in the West Valley Neighborhood and 85326 Zip code of Buckeye, AZ. This community is professionally managed by Roers Companies
Unique Features and Amenities
- Air Conditioner
- Bedroom Ceiling Fans*
- Carpeting in Bedrooms
- Grill stations
- In-Home Laundry Available
- Patio/Balcony*
- Pet Friendly
- Vinyl Plank Flooring
- Walk-in Closets*
- Yoga/Barre Studio
Property Contact Info

- Listed by:
- Agency:
- Vendor Logo:
- Website:
- View Property Website
- Call Us:
- (623) 471-1782
- Disclaimer:
Office Hours
| Monday | 9:00 am–6:00 pm |
| Tuesday | 9:00 am–6:00 pm |
| Wednesday | 9:00 am–6:00 pm |
| Thursday | 9:00 am–6:00 pm |
| Friday | 9:00 am–6:00 pm |
| Saturday | Closed |
| Sunday | Closed |
Floorplan Pricing and Availability
Solana Villas offers 1 to 3 Bedroom apartments starting from $1,511 and having 733–1,229 sq ft. Here is the current pricing and availability:
New! Interactive Property Map
 ApartmentHomeLiving.com's new Interactive Property Map allows you to see where every available unit is located at this community.Try It Now >
1 Bedroom
Santa Rita
1 Bed, 1 Bath, 733 sq ftAvailable SoonModel Gallery
Floorplans
3D Tours
Availability Details
Prices shown for this property are the Total Monthly Price including Fees.Availability Date Unit Sq Ft Available Soon Santa Rita 733 sq ft Model Amenities and Features
Features
- Air Conditioning
- Balcony
- Cable Ready
- Ceiling Fans
- Tub/Shower
- Washer/Dryer
- Wi-Fi
Kitchen
- Dishwasher
- Disposal
- Freezer
- Ice Maker
- Kitchen
- Microwave
- Oven
- Quartz Countertops
- Range
- Refrigerator
- Stainless Steel Appliances
Apartment Model: Santa RitaCall For Rates1 Bedroom, 1 Bath, 733 sq ftAvailable SoonFloorplans3D ToursFloor plans are artist's rendering. All dimensions are approximate. Actual product and specifications may vary in dimension or detail. Not all features are available in every rental home. Please see a representative for details.
![]()
Santa Rita - Floorplan Santa Rita - 3D Tour Santa Rita ADA
1 Bed, 1 Bath, 733 sq ftAvailable SoonModel Gallery
Floorplans
Availability Details
Prices shown for this property are the Total Monthly Price including Fees.Availability Date Unit Sq Ft Available Soon Santa Rita ADA 733 sq ft Model Amenities and Features
Features
- Air Conditioning
- Balcony
- Cable Ready
- Ceiling Fans
- Tub/Shower
- Washer/Dryer
- Wi-Fi
Kitchen
- Dishwasher
- Disposal
- Freezer
- Ice Maker
- Kitchen
- Microwave
- Oven
- Quartz Countertops
- Range
- Refrigerator
- Stainless Steel Appliances
Apartment Model: Santa Rita ADACall For Rates1 Bedroom, 1 Bath, 733 sq ftAvailable SoonFloor plans are artist's rendering. All dimensions are approximate. Actual product and specifications may vary in dimension or detail. Not all features are available in every rental home. Please see a representative for details.
![]()
Santa Rita ADA - Floorplan 2 Bedrooms
Ironwood
From $1,511
2 Beds, 2 Baths, 1005 sq ftTotal Monthly PriceAvailable NowTotal Monthly Price
Base Rent$1,511 - $1,518Total Monthly Price$1,511 - $1,518Model Gallery
Floorplans
3D Tours
Availability Details
Prices shown for this property are the Total Monthly Price including Fees.Price Availability Date Unit Sq Ft View Details $1,511 Available Now 1067 1005 $1,518 September 30, 2026 1053 1005 $1,511 November 1, 2026 3055 1005 Model Amenities and Features
Features
- Air Conditioning
- Balcony
- Cable Ready
- Ceiling Fans
- Tub/Shower
- Washer/Dryer
- Wi-Fi
Kitchen
- Dishwasher
- Disposal
- Freezer
- Ice Maker
- Kitchen
- Microwave
- Oven
- Quartz Countertops
- Range
- Refrigerator
- Stainless Steel Appliances
Model Lease Information
Model Price Range
- $1,511 - $1,518Total Monthly PriceBase Rent: $1,511 - $1,518Required Monthly Fees: None
Unit 1067 Lease Information
Unit Price
- $1,511Total Monthly PriceBase Rent: $1,511Required Monthly Fees: None
View Details and Rent EstimateModel Lease Information
Model Price Range
- $1,511 - $1,518Total Monthly Price
Unit 1053 Lease Information
Unit Price
- $1,518Total Monthly PriceBase Rent: $1,518Required Monthly Fees: None
View Details and Rent EstimateModel Lease Information
Model Price Range
- $1,511 - $1,518Total Monthly Price
Unit 3055 Lease Information
Unit Price
- $1,511Total Monthly PriceBase Rent: $1,511Required Monthly Fees: None
View Details and Rent EstimateModel Lease Information
Model Price Range
- $1,511 - $1,518Total Monthly Price
Apartment Model: IronwoodFrom $1,5112 Bedroom, 2 Bath, 1005 sq ftAvailable NowFloorplans3D ToursFloor plans are artist's rendering. All dimensions are approximate. Actual product and specifications may vary in dimension or detail. Not all features are available in every rental home. Please see a representative for details.
![]()
Ironwood - Floorplan Ironwood - 3D Tour Apartment Unit: 1067Apartment Model: Ironwood$1,5112 Bedroom, 2 Bath, 1005 sq ftAvailable NowApartment Unit: 1053Apartment Model: Ironwood$1,5182 Bedroom, 2 Bath, 1005 sq ftAvailable September 30, 2026Apartment Unit: 3055Apartment Model: Ironwood$1,5112 Bedroom, 2 Bath, 1005 sq ftAvailable November 1, 20263 Bedrooms
Palo Verde
From $1,746
3 Beds, 2 Baths, 1229 sq ftTotal Monthly PriceAvailable NowTotal Monthly Price
Base Rent$1,746 - $1,753Total Monthly Price$1,746 - $1,753Model Gallery
Floorplans
3D Tours
Availability Details
Prices shown for this property are the Total Monthly Price including Fees.Price Availability Date Unit Sq Ft View Details $1,753 Available Now 3066 1229 $1,753 Available Now 3006 1229 $1,753 Available Now 2057 1229 Model Amenities and Features
Features
- Air Conditioning
- Balcony
- Cable Ready
- Ceiling Fans
- Tub/Shower
- Washer/Dryer
- Wi-Fi
Kitchen
- Dishwasher
- Disposal
- Freezer
- Ice Maker
- Kitchen
- Microwave
- Oven
- Quartz Countertops
- Range
- Refrigerator
- Stainless Steel Appliances
Model Lease Information
Model Price Range
- $1,746 - $1,753Total Monthly PriceBase Rent: $1,746 - $1,753Required Monthly Fees: None
Current Available Pricing
- $1,753Total Monthly Price
Unit 3066 Lease Information
Unit Price
- $1,753Total Monthly PriceBase Rent: $1,753Required Monthly Fees: None
View Details and Rent EstimateModel Lease Information
Model Price Range
- $1,746 - $1,753Total Monthly Price
Unit 3006 Lease Information
Unit Price
- $1,753Total Monthly PriceBase Rent: $1,753Required Monthly Fees: None
View Details and Rent EstimateModel Lease Information
Model Price Range
- $1,746 - $1,753Total Monthly Price
Unit 2057 Lease Information
Unit Price
- $1,753Total Monthly PriceBase Rent: $1,753Required Monthly Fees: None
View Details and Rent EstimateModel Lease Information
Model Price Range
- $1,746 - $1,753Total Monthly Price
Apartment Model: Palo VerdeFrom $1,7463 Bedroom, 2 Bath, 1229 sq ftAvailable NowFloorplans3D ToursFloor plans are artist's rendering. All dimensions are approximate. Actual product and specifications may vary in dimension or detail. Not all features are available in every rental home. Please see a representative for details.
![]()
Palo Verde - Floorplan Palo Verde - 3D Tour Apartment Unit: 3066Apartment Model: Palo Verde$1,7533 Bedroom, 2 Bath, 1229 sq ftAvailable NowApartment Unit: 3006Apartment Model: Palo Verde$1,7533 Bedroom, 2 Bath, 1229 sq ftAvailable NowApartment Unit: 2057Apartment Model: Palo Verde$1,7533 Bedroom, 2 Bath, 1229 sq ftAvailable Now


Schedule a Tour
3D Tours
Property Information
- 200 Units
- 3 Stories
- Built in 2024
Income Restrictions At Solana Villas
Income restrictions apply to some or all residents. Contact the community for more information.
| # Persons | 60% Income Limit |
|---|---|
| 1 | $47,220 |
| 2 | $54,000 |
| 3 | $60,720 |
| 4 | $67,440 |
| 5 | $72,840 |
| 6 | $78,240 |

To qualify, you must be equal to or below those in the chart, based on the number of persons living in the dwelling.
Lease Terms
- 12 mo
Fees and Policies
The fees listed below are community-provided and may exclude utilities or add-ons. All payments are made directly to the property and are non-refundable unless otherwise specified. Use the Cost Calculator to determine costs based on your needs.
Required Fees
One-Time Basics
- Due at Application
- Application Fee Per ApplicantiCharged per applicant.$13.00
- Due at Move-In
- Security Deposit - Refundablei*Standard security deposit. An additional deposit may be required depending on the applicant's approval status. Charged Per Unit.$500.00
Utilities
- Utility - Water/SeweriCharged per unit.Included in Rent/mo
- Utility - ElectriciCharged per unit.Included in Rent/mo
- Utility - GasiCharged Per Unit.Included in Rent/mo
- Utility - TrashiCharged per unit.Included in Rent/mo
Other Fees and Policies
Personal Add-Ons
- Washer/Dryer RentaliCharged per unit.$35.00/mo
- High Speed Internet AccessiCharged Per Unit. Payable to Third Party.Varies/mo
Pet Fees
- Cat
- Cat DepositiMax of 2. Charged Per Pet.$300.00
- Cat RentiCharged Per Pet.$50.00/mo
- Dog
- Dog DepositiMax of 2. Charged Per Pet.$300.00
- Dog RentiCharged Per Pet.$50.00/mo
The following dog breeds are not permitted in our communities: Akitas, Chow Chows, Doberman Pinschers, German Shepherds, Huskies, Malamutes, Pit Bulls, Presa Canarios, Rottweilers, Staffordshire Terriers, and Wolf-Hybrids.
The following dog breeds are not permitted in our communities: Akitas, Chow Chows, Doberman Pinschers, German Shepherds, Huskies, Malamutes, Pit Bulls, Presa Canarios, Rottweilers, Staffordshire Terriers, and Wolf-Hybrids.
Max of 2.
Parking Fees
- Car Port
- Parking FeeiCharged per vehicle.$35.00/mo
- Surface Lot
- Parking FeeiCharged per vehicle.Included in Rent/mo
- Garage Parking
- Other
Additional Parking Options
Property Fee Disclaimer: Based on community-supplied data and independent market research. Subject to change without notice. May exclude fees for mandatory or optional services and usage-based utilities.
Features and Amenities
Unique Amenities
- Air Conditioner
- Bedroom Ceiling Fans*
- Carpeting in Bedrooms
- Grill stations
- In-Home Laundry Available
- Patio/Balcony*
- Pet Friendly
- Vinyl Plank Flooring
- Walk-in Closets*
- Yoga/Barre Studio
On-Site Services
- Package Service
- Property Manager On Site
- 24 Hour Access
- Laundry Facilities
Community Features
- Business Center
- Clubhouse
- Elevator
Outdoor Features
- Grill
- Patio
Recreation and Fitness
- Fitness Center
- Playground
- Pool
Interior Features
- Balcony
- Tub/Shower
- Ceiling Fans
- Cable Ready
- Washer/Dryer
- Air Conditioning
- Wi Fi
Kitchen Amenities
- Microwave
- Dishwasher
- Oven
- Disposal
- Range
- Refrigerator
- Stainless Steel Appliances
- Ice Maker
- Kitchen
- Freezer
- Quartz Countertops
Living Area Features
- High Ceilings
- Walk In Closets
- Dining Room
- Views
- Window Coverings
- Double Pane Windows
- Hardwood Floors
Map
- Shopping
- Grocery
Map
Getting Around
30 / 100 Somewhat walkable
10 / 100 Minimal public transit
30 / 100 Somewhat Bikeable
80 / 100 Very car friendly
 details
Getting to Know the Area
40 / 100 Restaurants
20 / 100 Cafes
20 / 100 Nightlife
20 / 100 Shopping
100 / 100 Noise Level
Frequently Asked Questions about Solana Villas
Where is Solana Villas located?
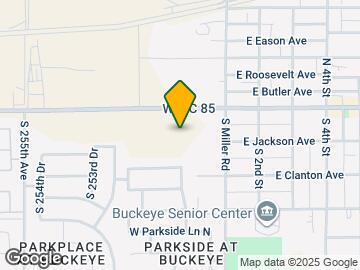
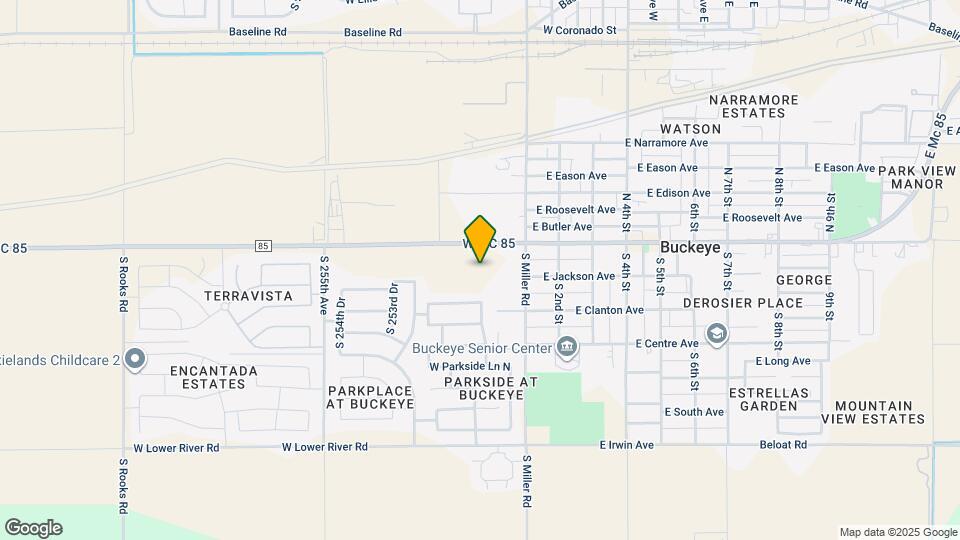
Solana Villas is located at 25201 W MC 85 Hwy near the West Valley area of Buckeye, AZ
What is the current rent range at Solana Villas?
1 Bedroom to 3 Bedroom Apartments at Solana Villas currently range from $1,511 to $1,753
When is the leasing office open?
- The office Hours for Solana Villas are
- Monday 9:00 am–6:00 pm
- Tuesday 9:00 am–6:00 pm
- Wednesday 9:00 am–6:00 pm
- Thursday 9:00 am–6:00 pm
- Friday 9:00 am–6:00 pm
- Saturday Closed
- Sunday Closed
Are pets allowed?
Call us today to find out our pet policy and if we allow pets
Are there any rent specials?
The current rent special at Solana Villas is: Residents at Solana Villas enjoy the financial benefit of electricity, water, sewer, and trash being INCLUDED in rent!.
Nearby Schools
Buckeye Elementary School
Buckeye Union High School
About GreatSchools Data on ApartmentHomeLiving.com.
Points of Interest
Time and distance from Solana Villas.
Big Box and Retail
Walgreens
Aldi
Lowe's
Groceries
Aldi
Bashas'
Shopping Centers
Solana Villas has 5 shopping centers within 2.6 miles.
Nearby Neighborhoods
Rental Price Ranges in the Area
| Bedroom | Average Rent | Cheapest Rent | Highest Rent |
|---|---|---|---|
| Buckeye Studio Apartments | $1,775 | $1,750 | $1,800 |
| Buckeye 1 Bedroom Apartments | $1,462 | $800 | $1,854 |
| Buckeye 2 Bedroom Apartments | $1,694 | $900 | $2,843 |
| Buckeye 3 Bedroom Apartments | $2,024 | $1,536 | $2,554 |
| Buckeye 4 Bedroom Apartments | $2,521 | $1,895 | $2,789 |
| 2 Bedroom Homes | $2,802 | $1,200 | $4,200 |
| 3 Bedroom Homes | $2,042 | $1,595 | $4,500 |
| 4 Bedroom Homes | $2,637 | $1,699 | $10,000+ |
| 5 Bedroom Homes | $2,619 | $2,160 | $3,600 |
| 6 Bedroom Homes | $20,000 | $10,000 | $10,000+ |
Browse Top Apartments in Buckeye
By Price
By Community Type
- Buckeye Apartments for Rent by Owner
- Buckeye Apartments with Rent Specials
- Buckeye Top Rated Apartments
- Buckeye Corporate Apartments
- Buckeye Furnished Apartments
- Buckeye Gated Apartments
- Buckeye Low Income Apartments
- New Buckeye Apartments
- Buckeye Senior Apartments
- Buckeye Short-term Apartments
- Buckeye Apartments with Utilities Included
Max of 2.