
Your message has been sent! Thank you!

Solara Apartments

Verified
This is a CoStar Verified® Listing

Solara in Phoenix, AZ is verified by CoStar’s® proprietary screening and fraud detection process, so you can shop and rent with confidence on ApartmentHomeLiving.com. Always protect yourself when shopping online.

(833) 983-5052
Check Availability
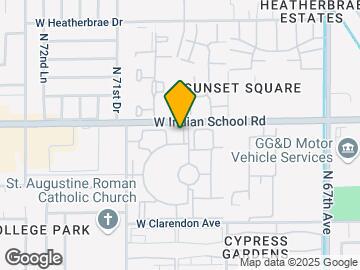
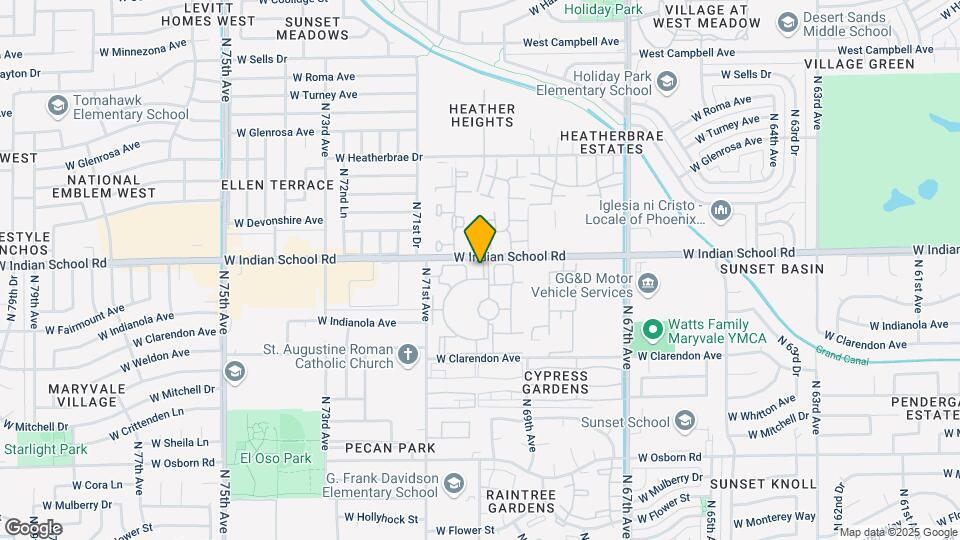
7007 W Indian School Rd, Phoenix, AZ 85033

Contact

Solara

7007 W Indian School Rd
Phoenix, AZ 85033
(833) 983-5052
Solara in Phoenix, AZ - Building Photo
  • 1–2 Bedrooms
  • $999-$2,472 Pricing
  • 626–885 Square Feet

Rent Specials

LIVE MORE. PAY LESS. Receive Up to 8 Weeks Rent Free! Limited-Time Move-In Offer. Apply Today! *Restrictions Apply. Select Apartments. Move-in before August 15, 2026 *SE HABLA ESPANOL

About Solara

Solara Apartments in Phoenix, Arizona, is a beautiful pet-friendly apartment community tucked away in a residential neighborhood. Nestled in natural surroundings, our community provides a relaxing retreat for you. We are conveniently located by Interstate 10, offering easy access to shopping, dining, schools, and entertainment destinations. Everything you need is just steps from your door. We are delighted to offer one and two bedroom apartments for rent. Our spacious apartments for rent feature upgraded lighting, contemporary finishes, wood-style flooring, and a washer and dryer. You will love cooking in your fully-equipped kitchen, complete with a microwave, refrigerator, stainless steel appliances, and dishwasher for easy cleanup. We are a pet-friendly community and would love to meet your furry friends.

Solara is located in the Maryvale Neighborhood and 85033 Zip code of Phoenix, AZ. This community is professionally managed by CIM Group, LP

Unique Features and Amenities

  • Assigned Covered Parking
  • Contemporary Finishes
  • Crossfit Center
  • Extra Storage Available
  • High-speed Internet Access
  • Lush Landscaping
  • No Deposit Option
  • On-site Patrol
  • On-site Preschool
  • Pet Friendly
  • Picnic Area With Barbecue
  • Resident Activities
  • Shimmering Swimming Pool and Spa
  • Soccer Field
  • Spacious Closets
  • Spanish Speaking Staff
  • State-of-the-art Fitness Center
  • Upgraded Lighting
  • Washer and Dryer in Home
  • Wood-style Flooring

See All Amenities

Property Contact Info

Office Hours

Monday10:00 am–6:00 pm
Tuesday10:00 am–6:00 pm
Wednesday10:00 am–6:00 pm
Thursday10:00 am–6:00 pm
Friday10:00 am–6:00 pm
Saturday10:00 am–4:00 pm
SundayClosed

Floorplan Pricing and Availability

Solara offers 1 to 2 Bedroom apartments starting from $1,054 and having 626–885 sq ft. Here is the current pricing and availability:

  • 1 Bedroom

    LUNA

    From $1,147

    1 Bed, 1 Bath, 626 sq ft
    Available Now

    Availability Details

    PriceAvailability DateUnitSq FtView Details
    $1,147Available Now1269626
    $1,206Available Now1253626
    $1,206Available Now1274626

    Model Amenities and Features

    Features

    • Air Conditioning
    • Ceiling Fans
    • Heating
    • Tub/Shower
    • Washer/Dryer

    Kitchen

    • Dishwasher
    • Disposal
    • Eat-in Kitchen
    • Kitchen
    • Range

    Living Space

    • Carpet
    • Dining Room
    • Vinyl Flooring
    • Walk-In Closets
    • Window Coverings

    Model Rent and Fees

    Model Price Range

    • $1,092 - $2,282

    Current Available Pricing

    • $1,147 - $1,206

    Unit 1269 Amenities and Features

    Features

    • Air Conditioning
    • Ceiling Fans
    • Heating
    • Tub/Shower
    • Washer/Dryer

    Kitchen

    • Dishwasher
    • Disposal
    • Eat-in Kitchen
    • Kitchen
    • Range

    Living Space

    • Carpet
    • Dining Room
    • Vinyl Flooring
    • Walk-In Closets
    • Window Coverings

    Unit 1269 Rent and Fees

    Unit Price

    • $1,147

    Model Rent and Fees

    Model Price Range

    • $1,092 - $2,282

    Unit 1253 Amenities and Features

    Features

    • Air Conditioning
    • Ceiling Fans
    • Heating
    • Tub/Shower
    • Washer/Dryer

    Kitchen

    • Dishwasher
    • Disposal
    • Eat-in Kitchen
    • Kitchen
    • Range

    Living Space

    • Carpet
    • Dining Room
    • Vinyl Flooring
    • Walk-In Closets
    • Window Coverings

    Unit 1253 Rent and Fees

    Unit Price

    • $1,206

    Model Rent and Fees

    Model Price Range

    • $1,092 - $2,282

    Unit 1274 Amenities and Features

    Features

    • Air Conditioning
    • Ceiling Fans
    • Heating
    • Tub/Shower
    • Washer/Dryer

    Kitchen

    • Dishwasher
    • Disposal
    • Eat-in Kitchen
    • Kitchen
    • Range

    Living Space

    • Carpet
    • Dining Room
    • Vinyl Flooring
    • Walk-In Closets
    • Window Coverings

    Unit 1274 Rent and Fees

    Unit Price

    • $1,206

    Model Rent and Fees

    Model Price Range

    • $1,092 - $2,282
  • 2 Bedrooms

    DORADO

    From $1,054

    2 Beds, 1 Bath, 672-737 sq ft
    Available Now

    Availability Details

    PriceAvailability DateUnitSq FtDepositView Details
    $1,204Available Now1075672$1,163
    $1,054Available Now1043672
    $1,204Available Now1093672

    Model Amenities and Features

    Features

    • Air Conditioning
    • Balcony
    • Cable Ready
    • Ceiling Fans
    • Heating
    • High Speed Internet Access
    • Security System
    • Smoke Free
    • Storage Space
    • Tub/Shower
    • Washer/Dryer
    • Wi-Fi

    Kitchen

    • Dishwasher
    • Disposal
    • Eat-in Kitchen
    • Granite Countertops
    • Ice Maker
    • Kitchen
    • Microwave
    • Quartz Countertops
    • Range
    • Refrigerator
    • Stainless Steel Appliances

    Model Rent and Fees

    Model Price Range

    • $999 - $2,164

    Current Available Pricing

    • $1,054 - $1,204

    Unit 1075 Rent and Fees

    Unit Price

    • $1,204

    Deposit

    • $1,163 deposit

    Model Rent and Fees

    Model Price Range

    • $999 - $2,164

    Unit 1043 Rent and Fees

    Unit Price

    • $1,054

    Model Rent and Fees

    Model Price Range

    • $999 - $2,164

    Unit 1093 Rent and Fees

    Unit Price

    • $1,204

    Model Rent and Fees

    Model Price Range

    • $999 - $2,164

    SUNRISE

    From $1,233

    2 Beds, 1 Bath, 737 sq ft
    Available Now

    Availability Details

    PriceAvailability DateUnitSq FtView Details
    $1,398Available Now1073737
    $1,288Available Now1019737
    $1,398Available Now1377737

    Model Amenities and Features

    Features

    • High Speed Internet Access
    • Smoke Free

    Model Rent and Fees

    Model Price Range

    • $1,233 - $2,131

    Current Available Pricing

    • $1,288 - $1,398

    Unit 1073 Amenities and Features

    Features

    • High Speed Internet Access
    • Smoke Free

    Unit 1073 Rent and Fees

    Unit Price

    • $1,398

    Model Rent and Fees

    Model Price Range

    • $1,233 - $2,131

    Unit 1019 Amenities and Features

    Features

    • High Speed Internet Access
    • Smoke Free

    Unit 1019 Rent and Fees

    Unit Price

    • $1,288

    Model Rent and Fees

    Model Price Range

    • $1,233 - $2,131

    Unit 1377 Amenities and Features

    Features

    • High Speed Internet Access
    • Smoke Free

    Unit 1377 Rent and Fees

    Unit Price

    • $1,398

    Model Rent and Fees

    Model Price Range

    • $1,233 - $2,131

    Floorplan SOL

    From $1,390

    2 Beds, 2 Baths, 885 sq ft
    Available Now
    Largest 2 BedroomThis is the largest 2 Bedroom at this Property

    Availability Details

    PriceAvailability DateUnitSq FtView Details
    $1,390Available Now2277885
    $1,531Available Now2286885
    $1,586Available Now1447885

    Model Amenities and Features

    Features

    • Air Conditioning
    • Ceiling Fans
    • Heating
    • Tub/Shower
    • Washer/Dryer

    Kitchen

    • Dishwasher
    • Disposal
    • Eat-in Kitchen
    • Kitchen
    • Range

    Living Space

    • Carpet
    • Dining Room
    • Vinyl Flooring
    • Walk-In Closets
    • Window Coverings

    Model Rent and Fees

    Model Price Range

    • $1,375 - $2,472

    Current Available Pricing

    • $1,390 - $1,586

    Unit 2277 Amenities and Features

    Features

    • Air Conditioning
    • Ceiling Fans
    • Heating
    • Tub/Shower
    • Washer/Dryer

    Kitchen

    • Dishwasher
    • Disposal
    • Eat-in Kitchen
    • Kitchen
    • Range

    Living Space

    • Carpet
    • Dining Room
    • Vinyl Flooring
    • Walk-In Closets
    • Window Coverings

    Unit 2277 Rent and Fees

    Unit Price

    • $1,390

    Model Rent and Fees

    Model Price Range

    • $1,375 - $2,472

    Unit 2286 Amenities and Features

    Features

    • Air Conditioning
    • Ceiling Fans
    • Heating
    • Tub/Shower
    • Washer/Dryer

    Kitchen

    • Dishwasher
    • Disposal
    • Eat-in Kitchen
    • Kitchen
    • Range

    Living Space

    • Carpet
    • Dining Room
    • Vinyl Flooring
    • Walk-In Closets
    • Window Coverings

    Unit 2286 Rent and Fees

    Unit Price

    • $1,531

    Model Rent and Fees

    Model Price Range

    • $1,375 - $2,472

    Unit 1447 Amenities and Features

    Features

    • Air Conditioning
    • Ceiling Fans
    • Heating
    • Tub/Shower
    • Washer/Dryer

    Kitchen

    • Dishwasher
    • Disposal
    • Eat-in Kitchen
    • Kitchen
    • Range

    Living Space

    • Carpet
    • Dining Room
    • Vinyl Flooring
    • Walk-In Closets
    • Window Coverings

    Unit 1447 Rent and Fees

    Unit Price

    • $1,586

    Model Rent and Fees

    Model Price Range

    • $1,375 - $2,472
Price shown is base rent. Excludes user-selected optional fees and variable or usage-based fees and required charges due at or prior to move-in or at move-out. View Fees and Policies for details. Price, availability, fees, and any applicable rent special are subject to change without notice.

Schedule a Tour

Request Tour
Call us at: (833) 983-5052 to request a tour.

Videos

3D Tours

Property Information

  • 1012 Units
  • 2 Stories
  • Built in 1986

Fees and Policies

The fees listed below are community-provided and may exclude utilities or add-ons. All payments are made directly to the property and are non-refundable unless otherwise specified.

Required Fees

One-Time Basics

Due at Application
Application Fee Per ApplicantiCharged per applicant.$70.00
Due at Move-In
Administrative FeeiCharged per unit.$150.00

Other Fees and Policies

Pet Fees

Cat
Cat FeeiMax of 2. Charged Per Pet.$150.00
Cat RentiCharged Per Pet.$35.00/mo
Restrictions:

None

Comments:

Max of 2. Maximum of 2 pets per residence. There is a $150 fee required for each pet.

Dog
Dog FeeiMax of 2. Charged Per Pet.$150.00
Dog RentiCharged Per Pet.$35.00/mo
Restrictions:

None

Comments:

Max of 2. Maximum of 2 pets per residence. There is a $150 fee required for each pet.

Parking Info and Fees

Other

Property Fee Disclaimer: Based on community-supplied data and independent market research. Subject to change without notice. May exclude fees for mandatory or optional services and usage-based utilities.

Features and Amenities

On-Site Services

  • Maintenance On Site
  • Planned Social Activities
  • Property Manager On Site
  • Pet Play Area
  • Renters Insurance Program
  • Community Wide Wi Fi
  • Day Care
  • Public Transportation
  • 24 Hour Access
  • Laundry Facilities

Community Features

  • Business Center
  • Clubhouse
  • Breakfast/Coffee Concierge
  • Conference Rooms
  • Lounge

Outdoor Features

  • Grill
  • Fenced Lot
  • Sundeck
  • Courtyard
  • Cabana
  • Picnic Area
  • Controlled Access
  • Porch

Recreation and Fitness

  • Hot Tub
  • Fitness Center
  • Spa
  • Basketball Court
  • Racquetball Court
  • Bicycle Storage
  • Gameroom
  • Playground
  • Pool

Interior Features

  • Balcony
  • Storage Space
  • Security System
  • Tub/Shower
  • Heating
  • Ceiling Fans
  • High Speed Internet Access
  • Cable Ready
  • Washer/Dryer
  • Air Conditioning
  • Wi Fi
  • Smoke Free

Kitchen Amenities

  • Range
  • Refrigerator
  • Dishwasher
  • Eat In Kitchen
  • Microwave
  • Disposal
  • Ice Maker
  • Kitchen
  • Stainless Steel Appliances
  • Quartz Countertops
  • Granite Countertops

Living Area Features

  • Walk In Closets
  • Vinyl Flooring
  • Dining Room
  • Family Room
  • Office
  • Carpet
  • Window Coverings
  • Linen Closet
  • Large Bedrooms
  • Hardwood Floors

Student Features

  • Private Bathroom
Google Map

Map

7007 W Indian School Rd, Phoenix, AZ 85033

Getting Around

  • 50 / 100 Fairly walkable

    Some day-to-day needs are within walking distance

  • 40 / 100 Some public transit

    Transit is available for most trips

  • 60 / 100 Moderately bikeable

    Suitable for bicycle commuting and/or recreation

  • 100 / 100 Exceptionally car friendly

    Excellent access to freeways and/or major arteries, with almost no chance of parking problems

Scores provided by Local Logic details

Getting to Know the Area

  • 70 / 100 Restaurants

    Variety of restaurants within a few minutes

  • 50 / 100 Cafes

    Some cafés within a few minutes

  • 40 / 100 Nightlife

    Some bars within walking distance

  • 60 / 100 Shopping

    Several shops within a few minutes

  • 60 / 100 Parks

    Large amount of park space nearby

  • 50 / 100 Noise Level

    Some sources of noise nearby

Scores provided by Local Logic

Frequently Asked Questions about Solara

Where is Solara located?

Solara is located at 7007 W Indian School Rd near the Maryvale area of Phoenix, AZ

What is the current rent range at Solara?

1 Bedroom to 2 Bedroom Apartments at Solara currently range from $1,054 to $1,586

When is the leasing office open?

  • The office Hours for Solara are
  • Monday 10:00 am–6:00 pm
  • Tuesday 10:00 am–6:00 pm
  • Wednesday 10:00 am–6:00 pm
  • Thursday 10:00 am–6:00 pm
  • Friday 10:00 am–6:00 pm
  • Saturday 10:00 am–4:00 pm
  • Sunday Closed

Are pets allowed?

Call us today to find out our pet policy and if we allow pets

Are there any rent specials?

The current rent special at Solara is: LIVE MORE. PAY LESS. Receive Up to 8 Weeks Rent Free! Limited-Time Move-In Offer. Apply Today! *Restrictions Apply. Select Apartments. Move-in before August 15, 2026 *SE HABLA ESPANOL.

Lifestyle Ratings

  • Affordability Great Value3.8

    The Solara Apartments are 9.4% cheaper than the average apartment in the Maryvale area, and 39.05% cheaper than the average apartment city-wide.

    Rent Comparison to the Maryvale Neighborhood

    FloorplanLowest Price HereNeighborhood Avg RentNbhd Avg RentCost Difference%
    1 Bedroom$1,092$1,016+$767.5%
    2 Bedroom$999$1,355-$356-26.3%

    Rent Comparison to the city of Phoenix

    FloorplanLowest Price HereCity Average RentCost Difference%
    1 Bedroom$1,092$1,560-$468-30.0%
    2 Bedroom$999$1,925-$926-48.1%

    Methodology: On 08/01/2026, ApartmentHomeLiving.com compared current rents by floorplan to 145 other apartment communities in the immediate area around Solara (Maryvale), and 6829 other apartment communities in Phoenix using today’s up-to-date pricing using the sum/count averaging formula. This data will be updated in real-time as prices fluctuate.

    Rent Pricing Data as of 08/01/2026

  • Active Lifestyle 3.8

    From fitness centers to pools to putting greens, Active Lifestyle apartments feature local listings with the most amenities that support an always active lifestyle.

    Rating Factors

    This 3.8-star Active Lifestyle rating is based on the following features:

    • Racquetball Courts
    • Basketball Court(s)
    • Bicycle Storage
    • Swimming Pool(s)
    • Fitness Center
    • Planned Social Activities
    • Pet Play Area
    • Picnic Area
    • Whirlpool/Spa/Sauna
    • Playground(s)
    • Storage Spaces
    See more
    See less
  • Pet Friendly 3.4

    Top Pet Friendly apartments have specified that they accept pets and feature a number pet friendly amenities for renters with furry friends.

    Rating Factors

    This 3.4-star Pet Friendly rating is based on the following features:

    • Fenced Lot(s)
    • Hardwood Floors
    • Pet Play Area
    • Basketball Court(s)
    • Balconies
    • Courtyard
    • Heating
    • Air Conditioning
  • Family Friendly 3.6

    Family Friendly apartments feature the best community amenities for larger families like larger floorplans, playgrounds and day care options.

    Rating Factors

    This 3.6-star Family Friendly rating is based on the following features:

    • Day Care
    • Hardwood Floors
    • Fitness Center
    • Community-Wide WiFi
    • Playground(s)
    • Fenced Lot(s)
    • Smoke Free Options
    • Controlled Gate Access
    • Washer/Dryer In Unit
    • Bicycle Storage
    • Dishwashers
    • Eat in Kitchen or Dining Rooms
    • Gameroom
    • Swimming Pool(s)
    • Family Rooms
    • High Speed Internet Access
    • Large Bedrooms
    • Pet Play Area
    • Maintenance on site
    • Hi Speed Internet/Wi-Fi
    • Air Conditioning
    • Planned Social Activities
    • Disposals
    • Ice Makers
    • Kitchens
    • Granite Countertops
    • Vinyl Flooring
    • Dining Rooms
    • Office(s)
    • Window Coverings
    • Porches
    • Property Manager on Site
    • Renters Insurance Programs
    • Public Transportation
    • 24 Hour Access
    • Laundry Facilities
    • Lounge
    • Grill(s)
    • Sundeck(s)
    • Courtyard
    • Cabana(s)
    • Picnic Area
    • Whirlpool/Spa/Sauna
    • Racquetball Courts
    • Balconies
    • Storage Spaces
    • Security Systems
    • Tub/Showers
    • Heating
    • Ceiling Fans
    • Cable Ready
    See more
    See less
  • Student Living 3.6

    Rentals that are highly rated for the Student Living Lifestyle rating have top features and amenities that benefit students and others who enjoy living the student lifestyle.

    Rating Factors

    This 3.6-star Student Living rating is based on the following features:

    • Fenced Lot(s)
    • Hi Speed Internet/Wi-Fi
    • Community-Wide WiFi
    • Private Bathroom
    • Washer/Dryer In Unit
    • Gameroom
    • Fitness Center
    • Basketball Court(s)
    • Smoke Free Options
    • Sundeck(s)
    • Bicycle Storage
    • Swimming Pool(s)
    • Storage Spaces
    • 24 Hour Access
    • Public Transportation
    • Property Manager on Site
    • Window Coverings
    • High Speed Internet Access
    • Air Conditioning
    • Ranges
    • Refrigerators
    • Dishwashers
    • Eat in Kitchen or Dining Rooms
    • Disposals
    • Ice Makers
    • Kitchens
    • Stainless Steel Appliances
    • Granite Countertops
    • Dining Rooms
    • Family Rooms
    • Large Bedrooms
    • Porches
    • Renters Insurance Programs
    • Day Care
    • Laundry Facilities
    • Clubhouse
    • Breakfast/Coffee Concierge
    • Lounge
    • Grill(s)
    • Pet Play Area
    • Cabana(s)
    • Picnic Area
    • Controlled Gate Access
    • Whirlpool/Spa/Sauna
    • Racquetball Courts
    • Balconies
    • Security Systems
    • Tub/Showers
    • Planned Social Activities
    • Heating
    • Maintenance on site
    • Courtyard
    • Cable Ready
    • Ceiling Fans
    See more
    See less
  • Work From Home 3.4

    Apartments and Homes with top Work From Home Lifestyle ratings have displayed the best amenities and community features that support the remote working from home lifestyle.

    Rating Factors

    This 3.4-star Work From Home rating is based on the following features:

    • Day Care
    • Community-Wide WiFi
    • Business Center(s)
    • Conference Rooms
    • High Speed Internet Access
    • Office(s)
    • Hi Speed Internet/Wi-Fi
    • Storage Spaces
    • Ceiling Fans
    • Balconies
    • Air Conditioning
    • Fitness Center
    • Dishwashers
    • Disposals
    • Dining Rooms
    • Family Rooms
    • 24 Hour Access
    See more
    See less
Learn more about Lifestyle Search

Renters Reviews and Ratings

3.0
2 Renters Reviews

Great maintenance

February 26, 2024 - Review from Apartments.com
Pierre showed up and fixed everything and didn't have to wait forever. I'm happy with the service. Overall, I love my apartment and the apartment building.

Property Manager Responded

February 29, 2024
We're thrilled to hear that you're happy with your home at Tides on 71st, Thomas! It's great to know that our maintenance team, especially Pierre, could assist you promptly and efficiently. We strive to provide our residents with the best service and a comfortable living environment. Should you need any further assistance, feel free to reach out to us at cdtides71st@liverangewater.com or 623-249-6635. Thank you, Tides on 71st.

bad management

October 11, 2023 - Review from Apartments.com
I don't know which company is managing this complex but they have forgotten to service the pools, letting them dry. Poor property management. People who was managing this complex before they bought it they kept the buildings in very great condition.

Nearby Schools

Estrella Middle School

Cartwright Elementary District
3733 North 75th Avenue
Public School - Grades 6-8 (650 Students)
In Attendance Zone1 minute drive / 0.6 miles away
2/10
School data provided by GreatSchools.
details
The GreatSchools Rating helps parents compare schools within a state based on a variety of school quality indicators and provides a helpful picture of how effectively each school serves all of its students. Ratings are on scale of 1 (below average) and to 10 (above average) and can include test scores, college readiness, academic progress, advanced courses, equity, discipline and attendance data. We also advise parents to visit schools, consider other information on school performance and programs, and consider needs as part of the school selection process.

About GreatSchools Data on ApartmentHomeLiving.com.

Points of Interest

Time and distance from Solara.

Big Box and Retail

Autozone

7330 W Indian School Rd
1 minute drive / 0.57 miles away

Burlington

7611 W Thomas Rd
3 minute drive / 1.32 miles away

Walgreens

2921 N 83rd Ave
5 minute drive / 1.67 miles away

Colleges and Universities

Grand Canyon University

3300 W Camelback Rd
10 minute drive / 4.96 miles away

Glendale Community College

6000 West Olive Avenue
12 minute drive / 5.7 miles away

Phoenix College

1202 West Thomas Road
15 minute drive / 7.04 miles away

Groceries

Food City

6544 W Thomas Rd
2 minute drive / 0.75 miles away

Smart & Final

1450 N 43rd Ave
8 minute drive / 3.75 miles away

Winco Foods

SE Peoria & 51st Ave
14 minute drive / 6.74 miles away

Hospitals

Banner Estrella Medical Center

9201 West Thomas Road
6 minute drive / 2.86 miles away

Copper Springs Hospital

10550 West Mcdowell Road
10 minute drive / 4.81 miles away

Aurora Behavioral Health System

6015 West Peoria Avenue
13 minute drive / 6.45 miles away

Military Bases

Luke Air Force Base

18 minute drive / 8.49 miles away

Restaurants and Dining

Alice Cooperstown

101 E Jackson St
18 minute drive / 8.52 miles away

Pizzeria Bianco

623 E Adams St
18 minute drive / 8.79 miles away

Los Dos Molinos

1010 E. Washington Street
19 minute drive / 9.09 miles away

Shopping Centers

Westside Plaza

SWC 67th & Indian School Rd
1 minute drive / 0.4 miles away

Star Shopping Center

4120 N 67th Ave
1 minute drive / 0.51 miles away

Indian Park Plaza

6601 W Indian School Rd
1 minute drive / 0.53 miles away

Solara has 5 shopping centers within 0.8 miles.

Nearby Neighborhoods

Hallcraft West Side Estates

Studio to 6 Bedroom Apartments from $699
View Rentals

Bicentennial Neighborhood Coalition

Studio to 6 Bedroom Apartments from $699
View Rentals

Westside

Studio to 7 Bedroom Apartments from $675
View Rentals

Rental Price Ranges in the Area

BedroomAverage RentCheapest RentHighest Rent
Phoenix Studio Apartments $1,327$618$4,090
Phoenix 1 Bedroom Apartments $1,560$507$10,000+
Phoenix 2 Bedroom Apartments $1,925$631$10,000+
Phoenix 3 Bedroom Apartments $2,608$730$10,000+
Phoenix 4 Bedroom Apartments $2,668$676$10,000+
Phoenix 5 Bedroom Apartments $10,712$720$10,000+
Phoenix 6 Bedroom Apartments $15,411$3,800$10,000+

Browse Top Apartments in Phoenix

Viewing: Solara | Desktop Version | Listing Updated: 07/31/2026 | AHLDIA