


- Student Housing
- Studio–2 Bedrooms
- $799-$1,399 Pricing
- 400–860 Square Feet
Rent Specials
Move-In Special!~~Now offering one month FREE!* *Restrictions apply. Ask our team for details.
About Solaris On University
Solaris on University, located in Tempe, Arizona, is located next to most major valley freeways. The ideal location is a must see in Tempe! Our close location to Arizona State University, Tempe Town Lake, Sky Harbor Airport, and the famous Mill Avenue District offer you a lifestyle free from worry. Direct access to the Valley Metro Bus Line, FREE Orbit Shuttle, and the Light Rail system make navigating Tempe and the valley easy! At Solaris on University, our residents not only enjoy comfortable apartment home living at unbelievable prices, they also enjoy the professional and courtesy service they expect and deserve. Come and see how our award winning staff can make your experience the best in downtown Tempe! Please call for an appointment today.
Solaris On University is located in the Downtown Tempe Neighborhood and 85281 Zip code of Tempe, AZ. This community is professionally managed by CloudTen Residential
Unique Features and Amenities
- Bookshelves
- Close Access To 202 And 143 Freeways
- Finished concrete
- Large walk-in closet
- Minutes From Asu Tempe Campus
- Near By Tempe Town Lake
- Other
- Parking Available
- Pet Friendly;dog Friendly
- Picnic areas with bbqs
- Single level homes available
- Vertical blinds
Property Contact Info

- Listed by:
- Agency:
- Vendor Logo:
- Website:
- View Property Website
- Call Us:
- (623) 400-8611
- Disclaimer:
Office Hours
| Monday | 9:00 am–5:00 pm |
| Tuesday | 9:00 am–5:00 pm |
| Wednesday | 9:00 am–5:00 pm |
| Thursday | 9:00 am–5:00 pm |
| Friday | 9:00 am–5:00 pm |
| Saturday | Closed |
| Sunday | Closed |
Floorplan Pricing and Availability
Solaris On University offers Studio to 2 Bedroom apartments starting from $799 and having 400–860 sq ft. Here is the current pricing and availability:
New! Interactive Property Map
 ApartmentHomeLiving.com's new Interactive Property Map allows you to see where every available unit is located at this community.Try It Now >
Studio
Studio
$799
Studio, 1 Bath, 400 sq ftAvailable Sep 30Availability Details
Price Availability Date Unit Sq Ft Deposit $799 September 30, 2026 M-7 400 $500 Unit M-7 Amenities and Features
Features
- Ceiling Fans
Kitchen
- Dishwasher
- Disposal
Outdoor Space
- Patio
Unique Features
- Bookshelves
- Finished concrete
- Large walk-in closet
- Other
- Vertical blinds
Unit M-7 Rent and Fees
Unit Price
- $799
Deposit
- $500 deposit
Model Rent and Fees
Price
- $799
Apartment Unit: M-7Apartment Model: Studio$799Studio, 1 Bath, 400 sq ftAvailable September 30, 20261 Bedroom
S1 -1 x 1
1 Bed, 1 Bath, 540 sq ftAvailable SoonModel Gallery
Floorplans
Availability Details
Price Availability Date Unit Sq Ft Deposit From $929 Available Soon S1 -1 x 1 540 sq ft $500 Model Amenities and Features
Features
- Ceiling Fans
Kitchen
- Dishwasher
- Disposal
Outdoor Space
- Patio
Unique Features
- Bookshelves
- Finished concrete
- Large walk-in closet
- Other
- Vertical blinds
Model Rent and Fees
Model Price Range
- $929 - $1,129
Deposit
- $500 deposit
Apartment Model: S1 -1 x 1From $9291 Bedroom, 1 Bath, 540 sq ftAvailable Soon![]()
S1 -1 x 1 - Floorplan P1 -1 x 1
1 Bed, 1 Bath, 550 sq ftAvailable SoonModel Gallery
Floorplans
Availability Details
Price Availability Date Unit Sq Ft Deposit From $929 Available Soon P1 -1 x 1 550 sq ft $500 Model Amenities and Features
Features
- Ceiling Fans
Kitchen
- Dishwasher
- Disposal
Outdoor Space
- Patio
Unique Features
- Bookshelves
- Finished concrete
- Large walk-in closet
- Other
- Vertical blinds
Model Rent and Fees
Model Price Range
- $929 - $979
Deposit
- $500 deposit
Apartment Model: P1 -1 x 1From $9291 Bedroom, 1 Bath, 550 sq ftAvailable Soon![]()
P1 -1 x 1 - Floorplan U1 - 1 x 1
1 Bed, 1 Bath, 725 sq ftAvailable SoonLargest 1 BedroomThis is the largest 1 Bedroom at this PropertyModel Gallery
Floorplans
3D Tours
Availability Details
Price Availability Date Unit Sq Ft Deposit From $1,079 Available Soon U1 - 1 x 1 725 sq ft $500 Model Amenities and Features
Features
- Ceiling Fans
Kitchen
- Dishwasher
- Disposal
Outdoor Space
- Patio
Unique Features
- Bookshelves
- Finished concrete
- Large walk-in closet
- Other
- Vertical blinds
Model Rent and Fees
Model Price Range
- $1,079 - $1,350
Deposit
- $500 deposit
Apartment Model: U1 - 1 x 1From $1,0791 Bedroom, 1 Bath, 725 sq ftAvailable SoonFloorplans3D Tours![]()
U1 - 1 x 1 - Floorplan U1 - 1 x 1 - 3D Tour 2 Bedrooms
U2 - 2 x 1
From $1,249
2 Beds, 1 Bath, 860 sq ftAvailable NowModel Gallery
Floorplans
3D Tours
Availability Details
Price Availability Date Unit Sq Ft Deposit View Details $1,249 Available Now U-27 860 $500 $1,259 Available Now U-51 860 $500 Model Amenities and Features
Features
- Ceiling Fans
Kitchen
- Dishwasher
- Disposal
Outdoor Space
- Patio
Unique Features
- Bookshelves
- Finished concrete
- Large walk-in closet
- Other
- Vertical blinds
Model Rent and Fees
Model Price Range
- $1,249 - $1,399
Current Available Pricing
- $1,249 - $1,259
Deposit
- $500 deposit
Unit U-27 Amenities and Features
Features
- Ceiling Fans
Kitchen
- Dishwasher
- Disposal
Outdoor Space
- Patio
Unique Features
- Bookshelves
- Finished concrete
- Large walk-in closet
- Other
- Vertical blinds
Unit U-27 Rent and Fees
Unit Price
- $1,249
Deposit
- $500 deposit
Model Rent and Fees
Model Price Range
- $1,249 - $1,399
Unit U-51 Amenities and Features
Features
- Ceiling Fans
Kitchen
- Dishwasher
- Disposal
Outdoor Space
- Patio
Unique Features
- Bookshelves
- Finished concrete
- Large walk-in closet
- Other
- Vertical blinds
Unit U-51 Rent and Fees
Unit Price
- $1,259
Deposit
- $500 deposit
Model Rent and Fees
Model Price Range
- $1,249 - $1,399
Apartment Model: U2 - 2 x 1From $1,2492 Bedroom, 1 Bath, 860 sq ftAvailable NowFloorplans3D Tours![]()
U2 - 2 x 1 - Floorplan U2 - 2 x 1 - 3D Tour U2 - 2 x 1 - 3D Tour U2 - 2 x 1 - 3D Tour Apartment Unit: U-27Apartment Model: U2 - 2 x 1$1,2492 Bedroom, 1 Bath, 860 sq ftAvailable NowApartment Unit: U-51Apartment Model: U2 - 2 x 1$1,2592 Bedroom, 1 Bath, 860 sq ftAvailable NowS2 -2 x 1
2 Beds, 1 Bath, 715 sq ftAvailable SoonModel Gallery
Floorplans
3D Tours
Availability Details
Price Availability Date Unit Sq Ft Deposit $1,299 Available Soon S2 -2 x 1 715 sq ft $500 Model Amenities and Features
Features
- Ceiling Fans
Kitchen
- Dishwasher
- Disposal
Outdoor Space
- Patio
Unique Features
- Bookshelves
- Finished concrete
- Large walk-in closet
- Other
- Vertical blinds
Model Rent and Fees
Model Price
- $1,299
Deposit
- $500 deposit
Apartment Model: S2 -2 x 1$1,2992 Bedroom, 1 Bath, 715 sq ftAvailable SoonFloorplans3D Tours![]()
S2 -2 x 1 - Floorplan S2 -2 x 1 - 3D Tour


Schedule a Tour
3D Tours
Property Information
- Renovated In 2012
- 109 Units
- 2 Stories
- Built in 1972
Lease Terms
- 6 - 15 mo
Fees and Policies
The fees listed below are community-provided and may exclude utilities or add-ons. All payments are made directly to the property and are non-refundable unless otherwise specified.
Required Fees
One-Time Basics
- Due at Application
- Application Fee Per ApplicantiCharged per applicant.$50.00
- Due at Move-In
- Administrative FeeiCharged per unit.$150.00
Other Fees and Policies
Pet Fees
- Cat
- Pet DepositiMax of 2. Charged Per Pet.$250.00
- One-Time Pet FeeiMax of 2. Charged Per Pet.$250.00
- Monthly Pet FeeiMax of 2. Charged Per Pet.$25.00
- Dog
- Pet DepositiMax of 2. Charged Per Pet.$250.00
- One-Time Pet FeeiMax of 2. Charged Per Pet.$250.00
- Monthly Pet FeeiMax of 2. Charged Per Pet.$25.00
Max of 2.
Property Fee Disclaimer: Based on community-supplied data and independent market research. Subject to change without notice. May exclude fees for mandatory or optional services and usage-based utilities.
Features and Amenities
On-Site Services
- Maintenance On Site
- Package Service
- Property Manager On Site
- Online Services
- Pet Play Area
- Public Transportation
Community Features
- Walk Up
Outdoor Features
- Grill
- Picnic Area
- Courtyard
- Sundeck
- Patio
Recreation and Fitness
- Walking/Biking Trails
- Pool
Interior Features
- Ceiling Fans
- Heating
- Air Conditioning
- Smoke Free
Kitchen Amenities
- Disposal
- Freezer
- Range
- Refrigerator
- Microwave
- Dishwasher
- Oven
- Kitchen
Living Area Features
- Window Coverings
- Hardwood Floors
Student Features
- Private Bathroom
- Walk To Campus
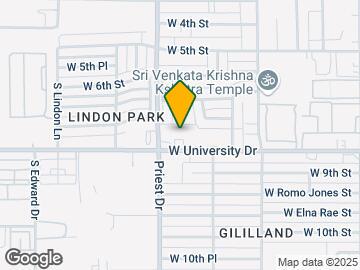
Map
- Shopping
- Colleges
- Grocery
- Medical
- Transportation

Map
Getting Around
50 / 100 Fairly walkable
60 / 100 Good public transit
80 / 100 Very Bikeable
100 / 100 Exceptionally car friendly
 details
Getting to Know the Area
80 / 100 Restaurants
80 / 100 Cafes
80 / 100 Nightlife
70 / 100 Shopping
70 / 100 Parks
40 / 100 Noise Level
Frequently Asked Questions about Solaris On University
Where is Solaris On University located?
Solaris On University is located at 1314 W University Dr near the Downtown Tempe area of Tempe, AZ
What is the current rent range at Solaris On University?
Studio to 2 Bedroom Apartments at Solaris On University currently range from $799 to $1,399
When is the leasing office open?
- The office Hours for Solaris On University are
- Monday 9:00 am–5:00 pm
- Tuesday 9:00 am–5:00 pm
- Wednesday 9:00 am–5:00 pm
- Thursday 9:00 am–5:00 pm
- Friday 9:00 am–5:00 pm
- Saturday Closed
- Sunday Closed
Are pets allowed?
Call us today to find out our pet policy and if we allow pets
Are there any rent specials?
The current rent special at Solaris On University is: Move-In Special!~~Now offering one month FREE!* *Restrictions apply. Ask our team for details..
Nearby Schools
Scales Technology Academy
Geneva Epps Mosley Middle School
Tempe High School
About GreatSchools Data on ApartmentHomeLiving.com.
Points of Interest
Time and distance from Solaris On University.
Big Box and Retail
Walgreens
Safeway
Target
Colleges and Universities
Arizona State University - The Sidney Poitier New American Film School
Groceries
Safeway
Smart & Final
Central Market
Hospitals
Military Bases
Phoenix Sky Harbor Airport Air Guard Station
Restaurants and Dining
P.F. Chang's
Bill Johnson's Big Apple
Los Dos Molinos
Shopping Centers
Solaris On University has 5 shopping centers within 1.0 miles.
Transit Stations
Tempe Transportation Center-METRO Light Rail
Nearby Neighborhoods
Rental Price Ranges in the Area
| Bedroom | Average Rent | Cheapest Rent | Highest Rent |
|---|---|---|---|
| Tempe Studio Apartments | $1,409 | $649 | $4,044 |
| Tempe 1 Bedroom Apartments | $1,565 | $799 | $6,494 |
| Tempe 2 Bedroom Apartments | $1,808 | $750 | $10,000+ |
| Tempe 3 Bedroom Apartments | $2,363 | $775 | $10,000+ |
| Tempe 4 Bedroom Apartments | $4,471 | $650 | $10,000+ |
Browse Top Apartments in Tempe
By Price
By Community Type
- Tempe Apartments for Rent by Owner
- Tempe Apartments with Rent Specials
- Tempe Top Rated Apartments
- Tempe Corporate Apartments
- Tempe Furnished Apartments
- Tempe Gated Apartments
- Tempe Loft Apartments
- Tempe Low Income Apartments
- Tempe Military Apartments
- New Tempe Apartments
- Tempe Senior Apartments
- Tempe Short-term Apartments
- Tempe Student Apartments
- Tempe Apartments with Utilities Included
Max of 2.