


- 1–3 Bedrooms
- $1,348-$2,450 Total Monthly Price
Total Monthly Price
Base Rent$1,348 - $2,450Total Monthly Price$1,348 - $2,450 - 684–1,691 Square Feet
Rent Specials
Receive up to six weeks free when you move into select apartment homes. Conditions apply.
About Solay Fort Worth
Solay Fort Worth is a brand new luxury apartment community designed for modern living, offering spacious one , two , and three bedroom homes with open layouts, nine foot ceilings, wood style flooring, Nest thermostats, framed vanity mirrors, in home washers and dryers, stainless steel appliances, chef style sinks, granite countertops, and custom cabinetry with wine racks. Select residences enhance the experience with walk in showers, soaking tubs, oversized walk in closets, and private patios or balconies. The community s amenity collection delivers a true resort atmosphere with a saltwater swimming pool and sundeck with cabanas, state of the art fitness center, cinema theater, social lounge with pool table and TVs, cyber caf with Wi Fi, and conference and private work spaces. Pet friendly features include an on site dog park, pet spa, and convenient Luxer One package system, while additional conveniences such as bike storage, EV charging stations, elevators, and a car care center elevate everyday living. Ideally located in north Fort Worth, Solay offers easy access to shopping, dining, major employment centers, and regional highways, providing a refined residential setting that balances luxury, comfort, and convenience.
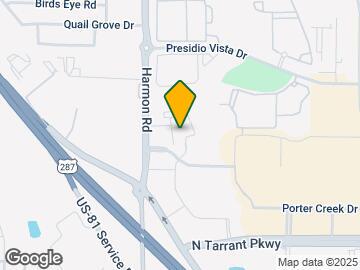

Solay Fort Worth is located in the North Fort Worth Neighborhood and 76177 Zip code of Fort Worth, TX. This community is professionally managed by AIR Communities
Unique Features and Amenities
- Accessible
- Billiards Room
- Cat Friendly
- Close to Garage
- Corner Unit
- Coworking Space
- Dog Friendly
- EV Charging Stations
- Gas Grills
- Gate
- Grilling Station
- In-unit Washer and Dryer
- Kitchen Pantry
- Pet spa
- Proximity to Elevator
- Smart Home Thermostats
- Soft close Cabinets
- Soft close Drawers
- Tech Lounge
- Theater Room
- View Pool
Property Contact Info

- Listed by:
- Agency:
- Vendor Logo:
- Website:
- View Property Website
- Call Us:
- (817) 497-8092
- Disclaimer:
Office Hours
| Monday | 9:00 am–6:00 pm |
| Tuesday | 9:00 am–6:00 pm |
| Wednesday | 9:00 am–6:00 pm |
| Thursday | 9:00 am–6:00 pm |
| Friday | 9:00 am–6:00 pm |
| Saturday | 10:00 am–5:00 pm |
| Sunday | Closed |
Floorplan Pricing and Availability
Solay Fort Worth offers 1 to 3 Bedroom apartments starting from $1,348 and having 684–1,691 sq ft. Here is the current pricing and availability:
New! Interactive Property Map
1 Bedroom
Show Unavailable FloorplansDesign 1A
From $1,348
1 Bed, 1 Bath, 684 sq ftTotal Monthly PriceAvailable NowTotal Monthly Price
Base Rent$1,348 - $1,413Total Monthly Price$1,348 - $1,413Cheapest 1 BedroomThis is the cheapest 1 Bedroom at this PropertyModel Gallery
Floorplans
3D Tours
Availability Details
Prices shown for this property are the Total Monthly Price including Fees.Price Availability Date Unit Sq Ft View Details $1,413 Available Now 1-412 684 $1,348 Available Now 2-209 684 $1,360 Available Now 2-220 684 Model Amenities and Features
Features
- Balcony
- Washer/Dryer
Outdoor Space
- Patio
- Yard
Unique Features
- Accessible
- Corner Unit
- Kitchen Pantry
- Proximity to Elevator
Model Lease Information
Model Price Range
- $1,348 - $1,413Total Monthly PriceBase Rent: $1,348 - $1,413Required Monthly Fees: None
Unit 1-412 Amenities and Features
Features
- Balcony
- Washer/Dryer
Outdoor Space
- Patio
- Yard
Unique Features
- Accessible
- Corner Unit
- Kitchen Pantry
- Proximity to Elevator
Unit 1-412 Lease Information
Unit Price
- $1,413Total Monthly PriceBase Rent: $1,413Required Monthly Fees: None
Model Lease Information
Model Price Range
- $1,348 - $1,413Total Monthly Price
Unit 2-209 Amenities and Features
Features
- Balcony
- Washer/Dryer
Outdoor Space
- Patio
- Yard
Unique Features
- Accessible
- Corner Unit
- Kitchen Pantry
- Proximity to Elevator
Unit 2-209 Lease Information
Unit Price
- $1,348Total Monthly PriceBase Rent: $1,348Required Monthly Fees: None
Model Lease Information
Model Price Range
- $1,348 - $1,413Total Monthly Price
Unit 2-220 Amenities and Features
Features
- Balcony
- Washer/Dryer
Outdoor Space
- Patio
- Yard
Unique Features
- Accessible
- Corner Unit
- Kitchen Pantry
- Proximity to Elevator
Unit 2-220 Lease Information
Unit Price
- $1,360Total Monthly PriceBase Rent: $1,360Required Monthly Fees: None
Model Lease Information
Model Price Range
- $1,348 - $1,413Total Monthly Price
Apartment Model: Design 1AFrom $1,3481 Bedroom, 1 Bath, 684 sq ftAvailable NowFloorplans3D ToursFloor plans are artist's rendering. All dimensions are approximate. Actual product and specifications may vary in dimension or detail. Not all features are available in every rental home. Please see a representative for details.
![]()
Design 1A - Floorplan Design 1A - 3D Tour Design 1A - 3D Tour Apartment Unit: 1-412Apartment Model: Design 1A$1,4131 Bedroom, 1 Bath, 684 sq ftAvailable NowApartment Unit: 2-209Apartment Model: Design 1A$1,3481 Bedroom, 1 Bath, 684 sq ftAvailable NowApartment Unit: 2-220Apartment Model: Design 1A$1,3601 Bedroom, 1 Bath, 684 sq ftAvailable NowDesign 1B
From $1,495
1 Bed, 1 Bath, 815 sq ftTotal Monthly PriceAvailable NowTotal Monthly Price
Base Rent$1,495 - $1,572Total Monthly Price$1,495 - $1,572Model Gallery
Floorplans
Availability Details
Prices shown for this property are the Total Monthly Price including Fees.Price Availability Date Unit Sq Ft View Details $1,520 Available Now 2-116 815 $1,572 August 28, 2026 1-414 815 $1,532 September 13, 2026 1-314 815 Model Amenities and Features
Features
- Balcony
- Washer/Dryer
Outdoor Space
- Patio
Unique Features
- Kitchen Pantry
- Proximity to Elevator
- View Pool
Model Lease Information
Model Price Range
- $1,495 - $1,572Total Monthly PriceBase Rent: $1,495 - $1,572Required Monthly Fees: None
Current Available Pricing
- $1,520 - $1,572 Total Monthly Price
Unit 2-116 Amenities and Features
Features
- Balcony
- Washer/Dryer
Outdoor Space
- Patio
Unique Features
- Kitchen Pantry
- Proximity to Elevator
- View Pool
Unit 2-116 Lease Information
Unit Price
- $1,520Total Monthly PriceBase Rent: $1,520Required Monthly Fees: None
Model Lease Information
Model Price Range
- $1,495 - $1,572Total Monthly Price
Unit 1-414 Amenities and Features
Features
- Balcony
- Washer/Dryer
Outdoor Space
- Patio
Unique Features
- Kitchen Pantry
- Proximity to Elevator
- View Pool
Unit 1-414 Lease Information
Unit Price
- $1,572Total Monthly PriceBase Rent: $1,572Required Monthly Fees: None
Model Lease Information
Model Price Range
- $1,495 - $1,572Total Monthly Price
Unit 1-314 Amenities and Features
Features
- Balcony
- Washer/Dryer
Outdoor Space
- Patio
Unique Features
- Kitchen Pantry
- Proximity to Elevator
- View Pool
Unit 1-314 Lease Information
Unit Price
- $1,532Total Monthly PriceBase Rent: $1,532Required Monthly Fees: None
Model Lease Information
Model Price Range
- $1,495 - $1,572Total Monthly Price
Apartment Model: Design 1BFrom $1,4951 Bedroom, 1 Bath, 815 sq ftAvailable NowFloor plans are artist's rendering. All dimensions are approximate. Actual product and specifications may vary in dimension or detail. Not all features are available in every rental home. Please see a representative for details.
![]()
Design 1B - Floorplan Apartment Unit: 2-116Apartment Model: Design 1B$1,5201 Bedroom, 1 Bath, 815 sq ftAvailable NowApartment Unit: 1-414Apartment Model: Design 1B$1,5721 Bedroom, 1 Bath, 815 sq ftAvailable August 28, 2026Apartment Unit: 1-314Apartment Model: Design 1B$1,5321 Bedroom, 1 Bath, 815 sq ftAvailable September 13, 2026Design 1D
$1,548
1 Bed, 1 Bath, 861 sq ftTotal Monthly PriceAvailable NowTotal Monthly Price
Base Rent$1,548Total Monthly Price$1,548Model Gallery
Floorplans
Availability Details
Prices shown for this property are the Total Monthly Price including Fees.Price Availability Date Unit Sq Ft $1,548 Available Now 1-215 861 Unit 1-215 Amenities and Features
Features
- Washer/Dryer
Unique Features
- Kitchen Pantry
- Proximity to Elevator
Unit 1-215 Lease Information
Unit Price
- $1,548Total Monthly PriceBase Rent: $1,548Required Monthly Fees: None
Model Lease Information
Price
- $1,548Total Monthly Price
Apartment Model: Design 1D$1,5481 Bedroom, 1 Bath, 861 sq ftAvailable NowFloor plans are artist's rendering. All dimensions are approximate. Actual product and specifications may vary in dimension or detail. Not all features are available in every rental home. Please see a representative for details.
![]()
Design 1D - Floorplan Apartment Unit: 1-215Apartment Model: Design 1D$1,5481 Bedroom, 1 Bath, 861 sq ftAvailable NowDesign 1C
From $1,592
1 Bed, 1 Bath, 852 sq ftTotal Monthly PriceAvailable NowTotal Monthly Price
Base Rent$1,592 - $1,618Total Monthly Price$1,592 - $1,618Model Gallery
Floorplans
Availability Details
Prices shown for this property are the Total Monthly Price including Fees.Price Availability Date Unit Sq Ft View Details $1,592 Available Now 1-103 852 $1,618 Available Now 1-403 852 Model Amenities and Features
Features
- Balcony
- Washer/Dryer
Outdoor Space
- Patio
Unique Features
- Kitchen Pantry
- Proximity to Elevator
Model Lease Information
Model Price Range
- $1,592 - $1,618Total Monthly PriceBase Rent: $1,592 - $1,618Required Monthly Fees: None
Unit 1-103 Amenities and Features
Features
- Balcony
- Washer/Dryer
Outdoor Space
- Patio
Unique Features
- Kitchen Pantry
- Proximity to Elevator
Unit 1-103 Lease Information
Unit Price
- $1,592Total Monthly PriceBase Rent: $1,592Required Monthly Fees: None
Model Lease Information
Model Price Range
- $1,592 - $1,618Total Monthly Price
Unit 1-403 Amenities and Features
Features
- Balcony
- Washer/Dryer
Outdoor Space
- Patio
Unique Features
- Kitchen Pantry
- Proximity to Elevator
Unit 1-403 Lease Information
Unit Price
- $1,618Total Monthly PriceBase Rent: $1,618Required Monthly Fees: None
Model Lease Information
Model Price Range
- $1,592 - $1,618Total Monthly Price
Apartment Model: Design 1CFrom $1,5921 Bedroom, 1 Bath, 852 sq ftAvailable NowFloor plans are artist's rendering. All dimensions are approximate. Actual product and specifications may vary in dimension or detail. Not all features are available in every rental home. Please see a representative for details.
![]()
Design 1C - Floorplan Apartment Unit: 1-103Apartment Model: Design 1C$1,5921 Bedroom, 1 Bath, 852 sq ftAvailable NowApartment Unit: 1-403Apartment Model: Design 1C$1,6181 Bedroom, 1 Bath, 852 sq ftAvailable NowDesign 1I
From $1,644
1 Bed, 1 Bath, 1005 sq ftTotal Monthly PriceAvailable NowTotal Monthly Price
Base Rent$1,644 - $1,769Total Monthly Price$1,644 - $1,769Model Gallery
Floorplans
3D Tours
Availability Details
Prices shown for this property are the Total Monthly Price including Fees.Price Availability Date Unit Sq Ft View Details $1,721 Available Now 1-404 1005 $1,644 August 28, 2026 2-324 1005 $1,719 September 5, 2026 1-125 1005 Model Amenities and Features
Features
- Balcony
- Washer/Dryer
Outdoor Space
- Patio
Unique Features
- Kitchen Pantry
- Proximity to Elevator
- View Pool
Model Lease Information
Model Price Range
- $1,644 - $1,769Total Monthly PriceBase Rent: $1,644 - $1,769Required Monthly Fees: None
Current Available Pricing
- $1,644 - $1,721 Total Monthly Price
Unit 1-404 Amenities and Features
Features
- Balcony
- Washer/Dryer
Outdoor Space
- Patio
Unique Features
- Kitchen Pantry
- Proximity to Elevator
- View Pool
Unit 1-404 Lease Information
Unit Price
- $1,721Total Monthly PriceBase Rent: $1,721Required Monthly Fees: None
Model Lease Information
Model Price Range
- $1,644 - $1,769Total Monthly Price
Unit 2-324 Amenities and Features
Features
- Balcony
- Washer/Dryer
Outdoor Space
- Patio
Unique Features
- Kitchen Pantry
- Proximity to Elevator
- View Pool
Unit 2-324 Lease Information
Unit Price
- $1,644Total Monthly PriceBase Rent: $1,644Required Monthly Fees: None
Model Lease Information
Model Price Range
- $1,644 - $1,769Total Monthly Price
Unit 1-125 Amenities and Features
Features
- Balcony
- Washer/Dryer
Outdoor Space
- Patio
Unique Features
- Kitchen Pantry
- Proximity to Elevator
- View Pool
Unit 1-125 Lease Information
Unit Price
- $1,719Total Monthly PriceBase Rent: $1,719Required Monthly Fees: None
Model Lease Information
Model Price Range
- $1,644 - $1,769Total Monthly Price
Apartment Model: Design 1IFrom $1,6441 Bedroom, 1 Bath, 1005 sq ftAvailable NowFloorplans3D ToursFloor plans are artist's rendering. All dimensions are approximate. Actual product and specifications may vary in dimension or detail. Not all features are available in every rental home. Please see a representative for details.
![]()
Design 1I - Floorplan Design 1I - 3D Tour Apartment Unit: 1-404Apartment Model: Design 1I$1,7211 Bedroom, 1 Bath, 1005 sq ftAvailable NowApartment Unit: 2-324Apartment Model: Design 1I$1,6441 Bedroom, 1 Bath, 1005 sq ftAvailable August 28, 2026Apartment Unit: 1-125Apartment Model: Design 1I$1,7191 Bedroom, 1 Bath, 1005 sq ftAvailable September 5, 2026Design 1J
$1,715
1 Bed, 1 Bath, 1060 sq ftTotal Monthly PriceAvailable NowTotal Monthly Price
Base Rent$1,715Total Monthly Price$1,715Largest 1 BedroomThis is the largest 1 Bedroom at this PropertyModel Gallery
Floorplans
3D Tours
Availability Details
Prices shown for this property are the Total Monthly Price including Fees.Price Availability Date Unit Sq Ft $1,715 Available Now 1-417 1060 Unit 1-417 Amenities and Features
Features
- Washer/Dryer
Unique Features
- Kitchen Pantry
- View Pool
Unit 1-417 Lease Information
Unit Price
- $1,715Total Monthly PriceBase Rent: $1,715Required Monthly Fees: None
Model Lease Information
Price
- $1,715Total Monthly Price
Apartment Model: Design 1J$1,7151 Bedroom, 1 Bath, 1060 sq ftAvailable NowFloorplans3D ToursFloor plans are artist's rendering. All dimensions are approximate. Actual product and specifications may vary in dimension or detail. Not all features are available in every rental home. Please see a representative for details.
![]()
Design 1J - Floorplan Design 1J - 3D Tour Apartment Unit: 1-417Apartment Model: Design 1J$1,7151 Bedroom, 1 Bath, 1060 sq ftAvailable NowDesign 1G
$1,781
1 Bed, 1 Bath, 985 sq ftTotal Monthly PriceAvailable Sep 13Total Monthly Price
Base Rent$1,781Total Monthly Price$1,781Model Gallery
Floorplans
3D Tours
Availability Details
Prices shown for this property are the Total Monthly Price including Fees.Price Availability Date Unit Sq Ft $1,781 September 13, 2026 1-422 985 Unit 1-422 Amenities and Features
Features
- Balcony
- Washer/Dryer
Unique Features
- Kitchen Pantry
- Proximity to Elevator
- View Pool
Unit 1-422 Lease Information
Unit Price
- $1,781Total Monthly PriceBase Rent: $1,781Required Monthly Fees: None
Model Lease Information
Price
- $1,781Total Monthly Price
Apartment Model: Design 1G$1,7811 Bedroom, 1 Bath, 985 sq ftAvailable September 13, 2026Floorplans3D ToursFloor plans are artist's rendering. All dimensions are approximate. Actual product and specifications may vary in dimension or detail. Not all features are available in every rental home. Please see a representative for details.
![]()
Design 1G - Floorplan Design 1G - 3D Tour Apartment Unit: 1-422Apartment Model: Design 1G$1,7811 Bedroom, 1 Bath, 985 sq ftAvailable September 13, 2026Design 1F
1 Bed, 1 Bath, 895 sq ftModel Gallery
Floorplans
Availability Details
Prices shown for this property are the Total Monthly Price including Fees.Availability Date Unit Sq Ft Call for Availability Design 1F 895 sq ft Model Amenities and Features
Features
- Washer/Dryer
Unique Features
- Kitchen Pantry
Apartment Model: Design 1FCall For Rates1 Bedroom, 1 Bath, 895 sq ftUnavailableFloor plans are artist's rendering. All dimensions are approximate. Actual product and specifications may vary in dimension or detail. Not all features are available in every rental home. Please see a representative for details.
![]()
Design 1F - Floorplan 2 Bedrooms
Design 2A
From $1,801
2 Beds, 2 Baths, 1149 sq ftTotal Monthly PriceAvailable NowTotal Monthly Price
Base Rent$1,801 - $1,939Total Monthly Price$1,801 - $1,939Cheapest 2 BedroomThis is the cheapest 2 Bedroom at this PropertyModel Gallery
Floorplans
3D Tours
Availability Details
Prices shown for this property are the Total Monthly Price including Fees.Price Availability Date Unit Sq Ft View Details $1,939 Available Now 2-111 1149 $1,801 Available Now 2-317 1149 $1,814 September 3, 2026 1-310 1149 Model Amenities and Features
Features
- Balcony
- Washer/Dryer
Outdoor Space
- Patio
- Yard
Unique Features
- Accessible
- Kitchen Pantry
- Proximity to Elevator
Model Lease Information
Model Price Range
- $1,801 - $1,939Total Monthly PriceBase Rent: $1,801 - $1,939Required Monthly Fees: None
Unit 2-111 Amenities and Features
Features
- Balcony
- Washer/Dryer
Outdoor Space
- Patio
- Yard
Unique Features
- Accessible
- Kitchen Pantry
- Proximity to Elevator
Unit 2-111 Lease Information
Unit Price
- $1,939Total Monthly PriceBase Rent: $1,939Required Monthly Fees: None
Model Lease Information
Model Price Range
- $1,801 - $1,939Total Monthly Price
Unit 2-317 Amenities and Features
Features
- Balcony
- Washer/Dryer
Outdoor Space
- Patio
- Yard
Unique Features
- Accessible
- Kitchen Pantry
- Proximity to Elevator
Unit 2-317 Lease Information
Unit Price
- $1,801Total Monthly PriceBase Rent: $1,801Required Monthly Fees: None
Model Lease Information
Model Price Range
- $1,801 - $1,939Total Monthly Price
Unit 1-310 Amenities and Features
Features
- Balcony
- Washer/Dryer
Outdoor Space
- Patio
- Yard
Unique Features
- Accessible
- Kitchen Pantry
- Proximity to Elevator
Unit 1-310 Lease Information
Unit Price
- $1,814Total Monthly PriceBase Rent: $1,814Required Monthly Fees: None
Model Lease Information
Model Price Range
- $1,801 - $1,939Total Monthly Price
Apartment Model: Design 2AFrom $1,8012 Bedroom, 2 Bath, 1149 sq ftAvailable NowFloorplans3D ToursFloor plans are artist's rendering. All dimensions are approximate. Actual product and specifications may vary in dimension or detail. Not all features are available in every rental home. Please see a representative for details.
![]()
Design 2A - Floorplan Design 2A - 3D Tour Design 2A - 3D Tour Design 2A - 3D Tour Apartment Unit: 2-111Apartment Model: Design 2A$1,9392 Bedroom, 2 Bath, 1149 sq ftAvailable NowApartment Unit: 2-317Apartment Model: Design 2A$1,8012 Bedroom, 2 Bath, 1149 sq ftAvailable NowApartment Unit: 1-310Apartment Model: Design 2A$1,8142 Bedroom, 2 Bath, 1149 sq ftAvailable September 3, 2026Design 2C
From $1,883
2 Beds, 2 Baths, 1246 sq ftTotal Monthly PriceAvailable NowTotal Monthly Price
Base Rent$1,883 - $2,033Total Monthly Price$1,883 - $2,033Model Gallery
Floorplans
Availability Details
Prices shown for this property are the Total Monthly Price including Fees.Price Availability Date Unit Sq Ft View Details $2,033 Available Now 2-105 1246 $1,883 Available Now 2-207 1246 $1,895 August 29, 2026 2-205 1246 Model Amenities and Features
Features
- Balcony
- Washer/Dryer
Outdoor Space
- Patio
- Yard
Unique Features
- Kitchen Pantry
- Proximity to Elevator
Model Lease Information
Model Price Range
- $1,883 - $2,033Total Monthly PriceBase Rent: $1,883 - $2,033Required Monthly Fees: None
Unit 2-105 Amenities and Features
Features
- Balcony
- Washer/Dryer
Outdoor Space
- Patio
- Yard
Unique Features
- Kitchen Pantry
- Proximity to Elevator
Unit 2-105 Lease Information
Unit Price
- $2,033Total Monthly PriceBase Rent: $2,033Required Monthly Fees: None
Model Lease Information
Model Price Range
- $1,883 - $2,033Total Monthly Price
Unit 2-207 Amenities and Features
Features
- Balcony
- Washer/Dryer
Outdoor Space
- Patio
- Yard
Unique Features
- Kitchen Pantry
- Proximity to Elevator
Unit 2-207 Lease Information
Unit Price
- $1,883Total Monthly PriceBase Rent: $1,883Required Monthly Fees: None
Model Lease Information
Model Price Range
- $1,883 - $2,033Total Monthly Price
Unit 2-205 Amenities and Features
Features
- Balcony
- Washer/Dryer
Outdoor Space
- Patio
- Yard
Unique Features
- Kitchen Pantry
- Proximity to Elevator
Unit 2-205 Lease Information
Unit Price
- $1,895Total Monthly PriceBase Rent: $1,895Required Monthly Fees: None
Model Lease Information
Model Price Range
- $1,883 - $2,033Total Monthly Price
Apartment Model: Design 2CFrom $1,8832 Bedroom, 2 Bath, 1246 sq ftAvailable NowFloor plans are artist's rendering. All dimensions are approximate. Actual product and specifications may vary in dimension or detail. Not all features are available in every rental home. Please see a representative for details.
![]()
Design 2C - Floorplan Apartment Unit: 2-105Apartment Model: Design 2C$2,0332 Bedroom, 2 Bath, 1246 sq ftAvailable NowApartment Unit: 2-207Apartment Model: Design 2C$1,8832 Bedroom, 2 Bath, 1246 sq ftAvailable NowApartment Unit: 2-205Apartment Model: Design 2C$1,8952 Bedroom, 2 Bath, 1246 sq ftAvailable August 29, 2026Design 2B
From $1,892
2 Beds, 2 Baths, 1219 sq ftTotal Monthly PriceAvailable NowTotal Monthly Price
Base Rent$1,892 - $1,912Total Monthly Price$1,892 - $1,912Model Gallery
Floorplans
Availability Details
Prices shown for this property are the Total Monthly Price including Fees.Price Availability Date Unit Sq Ft View Details $1,912 Available Now 1-319 1219 $1,892 Available Now 1-418 1219 Model Amenities and Features
Features
- Washer/Dryer
Unique Features
- Kitchen Pantry
- View Pool
Model Lease Information
Model Price Range
- $1,892 - $1,912Total Monthly PriceBase Rent: $1,892 - $1,912Required Monthly Fees: None
Unit 1-319 Amenities and Features
Features
- Washer/Dryer
Unique Features
- Kitchen Pantry
- View Pool
Unit 1-319 Lease Information
Unit Price
- $1,912Total Monthly PriceBase Rent: $1,912Required Monthly Fees: None
Model Lease Information
Model Price Range
- $1,892 - $1,912Total Monthly Price
Unit 1-418 Amenities and Features
Features
- Washer/Dryer
Unique Features
- Kitchen Pantry
- View Pool
Unit 1-418 Lease Information
Unit Price
- $1,892Total Monthly PriceBase Rent: $1,892Required Monthly Fees: None
Model Lease Information
Model Price Range
- $1,892 - $1,912Total Monthly Price
Apartment Model: Design 2BFrom $1,8922 Bedroom, 2 Bath, 1219 sq ftAvailable NowFloor plans are artist's rendering. All dimensions are approximate. Actual product and specifications may vary in dimension or detail. Not all features are available in every rental home. Please see a representative for details.
![]()
Design 2B - Floorplan Apartment Unit: 1-319Apartment Model: Design 2B$1,9122 Bedroom, 2 Bath, 1219 sq ftAvailable NowApartment Unit: 1-418Apartment Model: Design 2B$1,8922 Bedroom, 2 Bath, 1219 sq ftAvailable NowDesign 2F
$2,102
2 Beds, 2 Baths, 1459 sq ftTotal Monthly PriceAvailable NowTotal Monthly Price
Base Rent$2,102Total Monthly Price$2,102Largest 2 BedroomThis is the largest 2 Bedroom at this PropertyModel Gallery
Floorplans
Availability Details
Prices shown for this property are the Total Monthly Price including Fees.Price Availability Date Unit Sq Ft $2,102 Available Now 2-301 1459 Unit 2-301 Amenities and Features
Features
- Washer/Dryer
Unique Features
- Corner Unit
- Kitchen Pantry
- Proximity to Elevator
- View Pool
Unit 2-301 Lease Information
Unit Price
- $2,102Total Monthly PriceBase Rent: $2,102Required Monthly Fees: None
Model Lease Information
Price
- $2,102Total Monthly Price
Apartment Model: Design 2F$2,1022 Bedroom, 2 Bath, 1459 sq ftAvailable NowFloor plans are artist's rendering. All dimensions are approximate. Actual product and specifications may vary in dimension or detail. Not all features are available in every rental home. Please see a representative for details.
![]()
Design 2F - Floorplan Apartment Unit: 2-301Apartment Model: Design 2F$2,1022 Bedroom, 2 Bath, 1459 sq ftAvailable NowDesign 2D
From $2,085
2 Beds, 2 Baths, 1294 sq ftTotal Monthly PriceAvailable Sep 4Total Monthly Price
Base Rent$2,085 - $2,110Total Monthly Price$2,085 - $2,110Model Gallery
Floorplans
Availability Details
Prices shown for this property are the Total Monthly Price including Fees.Price Availability Date Unit Sq Ft View Details $2,085 September 4, 2026 1-426 1294 $2,110 October 21, 2026 2-125 1294 Model Amenities and Features
Features
- Balcony
- Washer/Dryer
Outdoor Space
- Patio
- Yard
Unique Features
- Corner Unit
- Kitchen Pantry
- Proximity to Elevator
- View Pool
Model Lease Information
Model Price Range
- $2,085 - $2,110Total Monthly PriceBase Rent: $2,085 - $2,110Required Monthly Fees: None
Unit 1-426 Amenities and Features
Features
- Balcony
- Washer/Dryer
Outdoor Space
- Patio
- Yard
Unique Features
- Corner Unit
- Kitchen Pantry
- Proximity to Elevator
- View Pool
Unit 1-426 Lease Information
Unit Price
- $2,085Total Monthly PriceBase Rent: $2,085Required Monthly Fees: None
Model Lease Information
Model Price Range
- $2,085 - $2,110Total Monthly Price
Unit 2-125 Amenities and Features
Features
- Balcony
- Washer/Dryer
Outdoor Space
- Patio
- Yard
Unique Features
- Corner Unit
- Kitchen Pantry
- Proximity to Elevator
- View Pool
Unit 2-125 Lease Information
Unit Price
- $2,110Total Monthly PriceBase Rent: $2,110Required Monthly Fees: None
Model Lease Information
Model Price Range
- $2,085 - $2,110Total Monthly Price
Apartment Model: Design 2DFrom $2,0852 Bedroom, 2 Bath, 1294 sq ftAvailable September 4, 2026Floor plans are artist's rendering. All dimensions are approximate. Actual product and specifications may vary in dimension or detail. Not all features are available in every rental home. Please see a representative for details.
![]()
Design 2D - Floorplan Apartment Unit: 1-426Apartment Model: Design 2D$2,0852 Bedroom, 2 Bath, 1294 sq ftAvailable September 4, 2026Apartment Unit: 2-125Apartment Model: Design 2D$2,1102 Bedroom, 2 Bath, 1294 sq ftAvailable October 21, 20263 Bedrooms
Design 3A
$2,212
3 Beds, 2 Baths, 1535 sq ftTotal Monthly PriceAvailable NowTotal Monthly Price
Base Rent$2,212Total Monthly Price$2,212Model Gallery
Floorplans
3D Tours
Availability Details
Prices shown for this property are the Total Monthly Price including Fees.Price Availability Date Unit Sq Ft $2,212 Available Now 2-213 1535 Unit 2-213 Amenities and Features
Features
- Balcony
- Washer/Dryer
Outdoor Space
- Patio
- Yard
Unique Features
- Accessible
- Close to Garage
- Corner Unit
- Kitchen Pantry
- Proximity to Elevator
Unit 2-213 Lease Information
Unit Price
- $2,212Total Monthly PriceBase Rent: $2,212Required Monthly Fees: None
Model Lease Information
Price
- $2,212Total Monthly Price
Apartment Model: Design 3A$2,2123 Bedroom, 2 Bath, 1535 sq ftAvailable NowFloorplans3D ToursFloor plans are artist's rendering. All dimensions are approximate. Actual product and specifications may vary in dimension or detail. Not all features are available in every rental home. Please see a representative for details.
![]()
Design 3A - Floorplan Design 3A - 3D Tour Design 3A - 3D Tour Apartment Unit: 2-213Apartment Model: Design 3A$2,2123 Bedroom, 2 Bath, 1535 sq ftAvailable NowDesign 3B
From $2,410
3 Beds, 2 Baths, 1691 sq ftTotal Monthly PriceAvailable Oct 2Total Monthly Price
Base Rent$2,410 - $2,450Total Monthly Price$2,410 - $2,450Model Gallery
Floorplans
Availability Details
Prices shown for this property are the Total Monthly Price including Fees.Price Availability Date Unit Sq Ft View Details $2,410 October 2, 2026 2-302 1691 $2,450 November 5, 2026 2-402 1691 Model Amenities and Features
Features
- Washer/Dryer
Unique Features
- Corner Unit
- Kitchen Pantry
- Proximity to Elevator
Model Lease Information
Model Price Range
- $2,410 - $2,450Total Monthly PriceBase Rent: $2,410 - $2,450Required Monthly Fees: None
Unit 2-302 Amenities and Features
Features
- Washer/Dryer
Unique Features
- Corner Unit
- Kitchen Pantry
- Proximity to Elevator
Unit 2-302 Lease Information
Unit Price
- $2,410Total Monthly PriceBase Rent: $2,410Required Monthly Fees: None
Model Lease Information
Model Price Range
- $2,410 - $2,450Total Monthly Price
Unit 2-402 Amenities and Features
Features
- Washer/Dryer
Unique Features
- Corner Unit
- Kitchen Pantry
- Proximity to Elevator
Unit 2-402 Lease Information
Unit Price
- $2,450Total Monthly PriceBase Rent: $2,450Required Monthly Fees: None
Model Lease Information
Model Price Range
- $2,410 - $2,450Total Monthly Price
Apartment Model: Design 3BFrom $2,4103 Bedroom, 2 Bath, 1691 sq ftAvailable October 2, 2026Floor plans are artist's rendering. All dimensions are approximate. Actual product and specifications may vary in dimension or detail. Not all features are available in every rental home. Please see a representative for details.
![]()
Design 3B - Floorplan Apartment Unit: 2-302Apartment Model: Design 3B$2,4103 Bedroom, 2 Bath, 1691 sq ftAvailable October 2, 2026Apartment Unit: 2-402Apartment Model: Design 3B$2,4503 Bedroom, 2 Bath, 1691 sq ftAvailable November 5, 2026
Schedule a Tour
Videos
3D Tours
Property Information
- 192 Units
- 4 Stories
- Built in 2022
Fees and Policies
The fees listed below are community-provided and may exclude utilities or add-ons. All payments are made directly to the property and are non-refundable unless otherwise specified.
Required Fees
One-Time Basics
- Due at Application
- Application Fee (per applicant)iA one-time, non-refundable charge for processing rental applications. Charged Per Applicant.$75.00
- Due at Move-In
- Admin FeeiA one-time, non-refundable administrative fee charged at lease initiation to cover processing and onboarding costs. Charged Per Unit.$175.00
Utilities
- Pest ControliMonthly fee for preventative pest management. Charged Per Unit.$5.00/mo
- ElectriciUtility charge for electricity billed monthly based on usage or flat rate. Charged Per Unit.Varies/mo
- WateriUtility charge for water billed monthly based on usage or flat rate. Charged Per Unit.Varies/mo
- SeweriUtility charge for sewer billed monthly based on usage or flat rate. Charged Per Unit.Varies/mo
- Package Locker ChargeiMonthly fee for access to secure package lockers. Charged per unit.$5.00/mo
- Admin FeesiUtility charge for administrative fees Charged per unit.$3.00/mo
- Monthly Service FeeiThe monthly service fee covers administrative and billing services. Charged per unit.$3.05/mo
Other Fees and Policies
Situational Fees
- Returned Check FeeiFee for payments returned due to insufficient funds. Charged Per Unit.$75.00
- Late ChargesiFee for rent payments made after the due date. Charged Per Unit.10.0% of base rent
- Termination FeeiCharge for ending a lease early. Charged Per Unit.300.0% of base rent
- Transfer FeeiFee for moving to another unit within the same property. Charged Per Unit.50.0% of base rent
Personal Add-Ons
- Minimum Liability InsuranceiMonthly fee ensuring required liability coverage. Charged per unit.$15.00/mo
- Short Term Renewal FeeiMonthly premium for short-term lease renewals. Charged per unit.25.0% of base rent/mo
- Notice FeeiCharge for failing to provide proper notice before vacating. Charged per unit.3.0% of base rent
- Rent Credit Reporting (per household)iOptional service reporting rent payments to credit bureaus. Charged per unit.$8.00/mo
Pet Fees
- Cat
- Pet Rent - CatiMonthly fee for keeping pets in the unit. Charged Per Pet.$25.00/mo
- Dog
- Pet Rent - DogiMonthly fee for keeping pets in the unit. Charged Per Pet.$25.00/mo
- Other Pet
- Pet DepositiOne-time deposit for pet-related damages, exempt for assistance animals. Charged Per Pet.$150.00
- Pet FeeiOne-time fee for pets, exempt for assistance animals. Charged Per Pet.$350.00
Parking Fees
- Parking
- ParkingiMonthly fee for reserved parking spaces or garages. Charged Per Vehicle.$50-$350/mo
Storage Fees
- Storage Unit
- Storage SpaceiMonthly fee for additional storage areas within the community. Charged Per Rentable Item.$55.00/mo
Property Fee Disclaimer: Based on community-supplied data and independent market research. Subject to change without notice. May exclude fees for mandatory or optional services and usage-based utilities.
Features and Amenities
On-Site Services
- Property Manager On Site
- Car Charging Station
- Online Services
- Pet Play Area
- 24 Hour Access
Community Features
- Conference Rooms
- Lounge
- Business Center
- Clubhouse
- Elevator
Outdoor Features
- Grill
- Sundeck
- Cabana
- Patio
Recreation and Fitness
- Fitness Center
- Spa
- Media Center/Movie Theatre
- Pool
Interior Features
- Tub/Shower
- Air Conditioning
Kitchen Amenities
- Dishwasher
- Microwave
- Disposal
- Oven
- Range
- Refrigerator
- Kitchen
- Stainless Steel Appliances
- Granite Countertops
Living Area Features
- Walk In Closets

Map
- Shopping
- Colleges
- Grocery
- Medical

Map
Getting Around
40 / 100 Fairly walkable
50 / 100 Fairly bikeable
100 / 100 Exceptionally car friendly
Getting to Know the Area
70 / 100 Restaurants
60 / 100 Cafes
50 / 100 Nightlife
70 / 100 Shopping
30 / 100 Parks
70 / 100 Noise Level
Frequently Asked Questions about Solay Fort Worth
Where is Solay Fort Worth located?
Solay Fort Worth is located at 8900 Harmon Rd near the North Fort Worth area of Fort Worth, TX
What is the current rent range at Solay Fort Worth?
1 Bedroom to 3 Bedroom Apartments at Solay Fort Worth currently range from $1,348 to $2,450
When is the leasing office open?
- The office Hours for Solay Fort Worth are
- Monday 9:00 am–6:00 pm
- Tuesday 9:00 am–6:00 pm
- Wednesday 9:00 am–6:00 pm
- Thursday 9:00 am–6:00 pm
- Friday 9:00 am–6:00 pm
- Saturday 10:00 am–5:00 pm
- Sunday Closed
Are pets allowed?
Call us today to find out our pet policy and if we allow pets
Are there any rent specials?
The current rent special at Solay Fort Worth is: Receive up to six weeks free when you move into select apartment homes. Conditions apply..
Renters Reviews and Ratings
Great Apartments
Dont Rent Here!!!!!!
Great Experience so far!
Property Manager Responded
Great Management!
Property Manager Responded
Nearby Schools
Truett Wilson Middle
V R Eaton High School
O A Peterson Elementary School
About GreatSchools Data on ApartmentHomeLiving.com.
Points of Interest
Time and distance from Solay Fort Worth.
Arts Museums and Landmarks
Big Box and Retail
Marshall's
Costco
Jcpenney
Colleges and Universities
Tarrant County College - North West Campus
Tarrant County College - Trinity River East Campus
Groceries
Winco Foods
Kroger
Lidl
Hospitals
Medical City Alliance
Wise Health System
Texas Health Harris Methodist Hospital Alliance
Hotspots
Military Bases
Eagle Mountain Nat Guard Base
NAS Fort Worth Joint Reserve Base
Restaurants and Dining
Shopping Centers
Solay Fort Worth has 5 shopping centers within 1.0 miles.
Nearby Neighborhoods
Rental Price Ranges in the Area
| Bedroom | Average Rent | Cheapest Rent | Highest Rent |
|---|---|---|---|
| Fort Worth Studio Apartments | $1,221 | $699 | $3,538 |
| Fort Worth 1 Bedroom Apartments | $1,348 | $531 | $5,950 |
| Fort Worth 2 Bedroom Apartments | $1,700 | $119 | $10,000+ |
| Fort Worth 3 Bedroom Apartments | $2,274 | $743 | $10,000+ |
| Fort Worth 4 Bedroom Apartments | $2,910 | $824 | $10,000+ |
| Fort Worth 5 Bedroom Apartments | $9,840 | $3,050 | $10,000+ |
Browse Top Apartments in Fort Worth
By Price
- Cheap Fort Worth Apartments
- Fort Worth Apartments Under $500
- Fort Worth Apartments Under $600
- Fort Worth Apartments Under $700
- Fort Worth Apartments Under $800
- Fort Worth Apartments Under $900
- Fort Worth Apartments Under $1000
- Fort Worth Apartments Under $1200
- Fort Worth Apartments Under $1500
- Fort Worth Apartments Under $2000
- Fort Worth Luxury Apartments
By Community Type
- Fort Worth Apartments for Rent by Owner
- Fort Worth Apartments with Rent Specials
- Fort Worth Top Rated Apartments
- Fort Worth Corporate Apartments
- Fort Worth Furnished Apartments
- Fort Worth Gated Apartments
- Fort Worth Loft Apartments
- Fort Worth Low Income Apartments
- Fort Worth Military Apartments
- New Fort Worth Apartments
- Fort Worth Senior Apartments
- Fort Worth Short-term Apartments
- Fort Worth Student Apartments
- Fort Worth Apartments with Utilities Included


Property Manager Responded