

Request Notification
Solis
Clarksville, TN 37042

- 1–3 Bedrooms
- 863–1,338 Square Feet
About Solis
Solis offers its residents one, two and three bedroom apartment homes. The community's resort-style amenities; include pool, spacious balconies, pet park, fitness center and theater room. You will fall in love with our stylish features, open concept floor plans and modern amenities. Most importantly, our on-site, customer focused resident services team works tirelessly to ensure every resident experience is the best it can be.
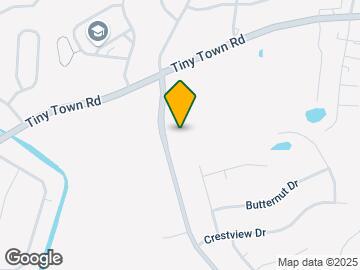
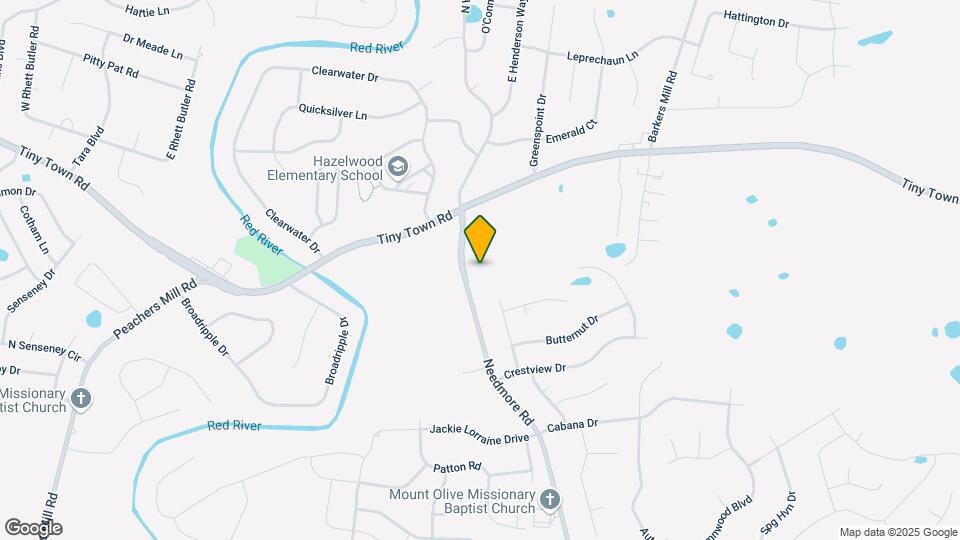
Solis is located in the Clarksville Neighborhood and 37042 Zip code of Clarksville, TN.
Unique Features and Amenities
- 100MB Internet
- 2" Blinds
- 24 Hour Emergency Maintenance
- 24 Hour Package Center
- 9' Ceilings
- Air Conditioner
- Billiard Lounge
- Built in Microwaves
- Ceramic Tile Backsplash
- Chef Inspired Kitchens with islands
- Club House
- Community Social Events
- Dryer
- Elegant Primary Suites
- Fire Pits
- Friendly Resident Services Team
- Garages
- Gated Community
- Gourmet Coffee Bar
- Grilling Areas
- Hardwood Style Flooring
- Kitchen Pantry
- Large Walk In Closets
- Onsite Trash Receptacle
- Outdoor Living Area
- Premium Cabinets
- Salt Water Swimming Pool
- Side By Side Refrigerator
- Theater Room
- USB Charging Station
- Washer
Property Contact Info
Office Hours
| Monday | 9:00 am–5:00 pm |
| Tuesday | 9:00 am–5:00 pm |
| Wednesday | 9:00 am–5:00 pm |
| Thursday | 9:00 am–5:00 pm |
| Friday | 9:00 am–5:00 pm |
| Saturday | 10:00 am–4:00 pm |
| Sunday | Closed |
Floorplan Pricing and Availability
New! Interactive Property Map
1 Bedroom
Harmony
1 Bed, 1 Bath, 863 sq ftAvailable NowModel Gallery
Floorplans
Availability Details
Availability Date Unit Sq Ft Deposit View Details Available Now 9-9207 863 $250 September 5, 2026 4-4208 863 $250 September 5, 2026 7-7101 863 $250 Model Amenities and Features
Features
- Ceiling Fans
Fitness & Recreation
- Playground
Kitchen
- Dishwasher
- Granite Countertops
- Stainless Steel Appliances
Unique Features
- 100MB Internet
- 2" Blinds
- 24 Hour Package Center
- 9' Ceilings
- Air Conditioner
- Billiard Lounge
- Built in Microwaves
- Ceramic Tile Backsplash
- Chef Inspired Kitchens with islands
- Club House
- Community Social Events
- Dryer
- Elegant Primary Suites
- Fire Pits
- Friendly Resident Services Team
- Gourmet Coffee Bar
- Grilling Areas
- Hardwood Style Flooring
- Kitchen Pantry
- Large Walk In Closets
- Onsite Trash Receptacle
- Outdoor Living Area
- Premium Cabinets
- Salt Water Swimming Pool
- Side By Side Refrigerator
- Theater Room
- USB Charging Station
- Washer
Unit 9-9207 Amenities and Features
Features
- Ceiling Fans
- Fire Pits
Fitness & Recreation
- Playground
Kitchen
- Dishwasher
- Granite Countertops
- Stainless Steel Appliances
Unique Features
- 100MB Internet
- 2" Blinds
- 24 Hour Package Center
- 9' Ceilings
- Air Conditioner
- Billiard Lounge
- Built in Microwaves
- Ceramic Tile Backsplash
- Chef Inspired Kitchens with islands
- Club House
- Community Social Events
- Dryer
- Elegant Primary Suites
- Friendly Resident Services Team
- Gourmet Coffee Bar
- Grilling Areas
- Hardwood Style Flooring
- Kitchen Pantry
- Large Walk In Closets
- Onsite Trash Receptacle
- Outdoor Living Area
- Premium Cabinets
- Salt Water Swimming Pool
- Side By Side Refrigerator
- Theater Room
- USB Charging Station
- Washer
Unit 4-4208 Amenities and Features
Features
- Ceiling Fans
- Fire Pits
Fitness & Recreation
- Playground
Kitchen
- Dishwasher
- Granite Countertops
- Stainless Steel Appliances
Unique Features
- 100MB Internet
- 2" Blinds
- 24 Hour Package Center
- 9' Ceilings
- Air Conditioner
- Billiard Lounge
- Built in Microwaves
- Ceramic Tile Backsplash
- Chef Inspired Kitchens with islands
- Club House
- Community Social Events
- Dryer
- Elegant Primary Suites
- Friendly Resident Services Team
- Gourmet Coffee Bar
- Grilling Areas
- Hardwood Style Flooring
- Kitchen Pantry
- Large Walk In Closets
- Onsite Trash Receptacle
- Outdoor Living Area
- Premium Cabinets
- Salt Water Swimming Pool
- Side By Side Refrigerator
- Theater Room
- USB Charging Station
- Washer
Unit 7-7101 Amenities and Features
Features
- Ceiling Fans
Fitness & Recreation
- Playground
Kitchen
- Dishwasher
- Granite Countertops
- Stainless Steel Appliances
Unique Features
- 100MB Internet
- 2" Blinds
- 24 Hour Package Center
- 9' Ceilings
- Air Conditioner
- Billiard Lounge
- Built in Microwaves
- Ceramic Tile Backsplash
- Chef Inspired Kitchens with islands
- Club House
- Community Social Events
- Dryer
- Elegant Primary Suites
- Fire Pits
- Friendly Resident Services Team
- Gourmet Coffee Bar
- Grilling Areas
- Hardwood Style Flooring
- Kitchen Pantry
- Large Walk In Closets
- Onsite Trash Receptacle
- Outdoor Living Area
- Premium Cabinets
- Salt Water Swimming Pool
- Side By Side Refrigerator
- Theater Room
- USB Charging Station
- Washer
Apartment Model: Harmony1 Bedroom, 1 Bath, 863 sq ftAvailable Now![]()
Harmony - Floorplan 1 ![]()
Harmony - Floorplan 2 ![]()
Harmony - Floorplan 3 ![]()
Harmony - Floorplan 4 Apartment Unit: 9-9207Apartment Model: Harmony1 Bedroom, 1 Bath, 863 sq ftAvailable NowApartment Unit: 4-4208Apartment Model: Harmony1 Bedroom, 1 Bath, 863 sq ftAvailable September 5, 2026Apartment Unit: 7-7101Apartment Model: Harmony1 Bedroom, 1 Bath, 863 sq ftAvailable September 5, 20262 Bedrooms
Stillwater
2 Beds, 2 Baths, 1248 sq ftAvailable NowModel Gallery
Floorplans
Availability Details
Availability Date Unit Sq Ft Deposit View Details Available Now 4-4306 1248 $250 Available Now 7-7303 1248 $250 Available Now 8-8204 1248 $250 Model Amenities and Features
Features
- Ceiling Fans
Fitness & Recreation
- Playground
Kitchen
- Dishwasher
- Granite Countertops
- Stainless Steel Appliances
Unique Features
- 100MB Internet
- 2" Blinds
- 24 Hour Package Center
- 9' Ceilings
- Air Conditioner
- Billiard Lounge
- Built in Microwaves
- Ceramic Tile Backsplash
- Chef Inspired Kitchens with islands
- Club House
- Community Social Events
- Dryer
- Elegant Primary Suites
- Fire Pits
- Friendly Resident Services Team
- Gourmet Coffee Bar
- Grilling Areas
- Hardwood Style Flooring
- Kitchen Pantry
- Large Walk In Closets
- Onsite Trash Receptacle
- Outdoor Living Area
- Premium Cabinets
- Salt Water Swimming Pool
- Side By Side Refrigerator
- Theater Room
- USB Charging Station
- Washer
Unit 4-4306 Amenities and Features
Features
- Ceiling Fans
- Fire Pits
Fitness & Recreation
- Playground
Kitchen
- Dishwasher
- Granite Countertops
- Stainless Steel Appliances
Unique Features
- 100MB Internet
- 2" Blinds
- 24 Hour Package Center
- 9' Ceilings
- Air Conditioner
- Billiard Lounge
- Built in Microwaves
- Ceramic Tile Backsplash
- Chef Inspired Kitchens with islands
- Club House
- Community Social Events
- Dryer
- Elegant Primary Suites
- Friendly Resident Services Team
- Gourmet Coffee Bar
- Grilling Areas
- Hardwood Style Flooring
- Kitchen Pantry
- Large Walk In Closets
- Onsite Trash Receptacle
- Outdoor Living Area
- Premium Cabinets
- Salt Water Swimming Pool
- Side By Side Refrigerator
- Theater Room
- USB Charging Station
- Washer
Unit 7-7303 Amenities and Features
Features
- Ceiling Fans
Fitness & Recreation
- Playground
Kitchen
- Dishwasher
- Granite Countertops
- Stainless Steel Appliances
Unique Features
- 100MB Internet
- 2" Blinds
- 24 Hour Package Center
- 9' Ceilings
- Air Conditioner
- Billiard Lounge
- Built in Microwaves
- Ceramic Tile Backsplash
- Chef Inspired Kitchens with islands
- Club House
- Community Social Events
- Dryer
- Elegant Primary Suites
- Fire Pits
- Friendly Resident Services Team
- Gourmet Coffee Bar
- Grilling Areas
- Hardwood Style Flooring
- Kitchen Pantry
- Large Walk In Closets
- Onsite Trash Receptacle
- Outdoor Living Area
- Premium Cabinets
- Salt Water Swimming Pool
- Side By Side Refrigerator
- Theater Room
- USB Charging Station
- Washer
Unit 8-8204 Amenities and Features
Features
- Ceiling Fans
Fitness & Recreation
- Playground
Kitchen
- Dishwasher
- Granite Countertops
- Stainless Steel Appliances
Unique Features
- 100MB Internet
- 2" Blinds
- 24 Hour Package Center
- 9' Ceilings
- Air Conditioner
- Billiard Lounge
- Built in Microwaves
- Ceramic Tile Backsplash
- Chef Inspired Kitchens with islands
- Club House
- Community Social Events
- Dryer
- Elegant Primary Suites
- Fire Pits
- Friendly Resident Services Team
- Gourmet Coffee Bar
- Grilling Areas
- Hardwood Style Flooring
- Kitchen Pantry
- Large Walk In Closets
- Onsite Trash Receptacle
- Outdoor Living Area
- Premium Cabinets
- Salt Water Swimming Pool
- Side By Side Refrigerator
- Theater Room
- USB Charging Station
- Washer
Apartment Model: Stillwater2 Bedroom, 2 Bath, 1248 sq ftAvailable Now![]()
Stillwater - Floorplan 1 ![]()
Stillwater - Floorplan 2 ![]()
Stillwater - Floorplan 3 ![]()
Stillwater - Floorplan 4 Apartment Unit: 4-4306Apartment Model: Stillwater2 Bedroom, 2 Bath, 1248 sq ftAvailable NowApartment Unit: 7-7303Apartment Model: Stillwater2 Bedroom, 2 Bath, 1248 sq ftAvailable NowApartment Unit: 8-8204Apartment Model: Stillwater2 Bedroom, 2 Bath, 1248 sq ftAvailable NowSunset
2 Beds, 2 Baths, 1179 sq ftAvailable Aug 6Model Gallery
Floorplans
Availability Details
Availability Date Unit Sq Ft Deposit View Details August 6, 2026 1-1211 1179 $250 August 7, 2026 1-1112 1179 $250 August 7, 2026 4-4304 1179 $250 Model Amenities and Features
Features
- Ceiling Fans
Fitness & Recreation
- Playground
Kitchen
- Dishwasher
- Granite Countertops
- Stainless Steel Appliances
Unique Features
- 100MB Internet
- 2" Blinds
- 24 Hour Package Center
- 9' Ceilings
- Air Conditioner
- Billiard Lounge
- Built in Microwaves
- Ceramic Tile Backsplash
- Chef Inspired Kitchens with islands
- Club House
- Community Social Events
- Dryer
- Elegant Primary Suites
- Fire Pits
- Friendly Resident Services Team
- Gourmet Coffee Bar
- Grilling Areas
- Hardwood Style Flooring
- Kitchen Pantry
- Large Walk In Closets
- Onsite Trash Receptacle
- Outdoor Living Area
- Premium Cabinets
- Salt Water Swimming Pool
- Side By Side Refrigerator
- Theater Room
- USB Charging Station
- Washer
Unit 1-1211 Amenities and Features
Features
- Ceiling Fans
- Fire Pits
Fitness & Recreation
- Playground
Kitchen
- Dishwasher
- Granite Countertops
- Stainless Steel Appliances
Unique Features
- 100MB Internet
- 2" Blinds
- 24 Hour Package Center
- 9' Ceilings
- Air Conditioner
- Billiard Lounge
- Built in Microwaves
- Ceramic Tile Backsplash
- Chef Inspired Kitchens with islands
- Club House
- Community Social Events
- Dryer
- Elegant Primary Suites
- Friendly Resident Services Team
- Gourmet Coffee Bar
- Grilling Areas
- Hardwood Style Flooring
- Kitchen Pantry
- Large Walk In Closets
- Onsite Trash Receptacle
- Outdoor Living Area
- Premium Cabinets
- Salt Water Swimming Pool
- Side By Side Refrigerator
- Theater Room
- USB Charging Station
- Washer
Unit 1-1112 Amenities and Features
Features
- Ceiling Fans
- Fire Pits
Fitness & Recreation
- Playground
Kitchen
- Dishwasher
- Granite Countertops
- Stainless Steel Appliances
Unique Features
- 100MB Internet
- 2" Blinds
- 24 Hour Package Center
- 9' Ceilings
- Air Conditioner
- Billiard Lounge
- Built in Microwaves
- Ceramic Tile Backsplash
- Chef Inspired Kitchens with islands
- Club House
- Community Social Events
- Dryer
- Elegant Primary Suites
- Friendly Resident Services Team
- Gourmet Coffee Bar
- Grilling Areas
- Hardwood Style Flooring
- Kitchen Pantry
- Large Walk In Closets
- Onsite Trash Receptacle
- Outdoor Living Area
- Premium Cabinets
- Salt Water Swimming Pool
- Side By Side Refrigerator
- Theater Room
- USB Charging Station
- Washer
Unit 4-4304 Amenities and Features
Features
- Ceiling Fans
Fitness & Recreation
- Playground
Kitchen
- Dishwasher
- Granite Countertops
- Stainless Steel Appliances
Unique Features
- 100MB Internet
- 2" Blinds
- 24 Hour Package Center
- 9' Ceilings
- Air Conditioner
- Billiard Lounge
- Built in Microwaves
- Ceramic Tile Backsplash
- Chef Inspired Kitchens with islands
- Club House
- Community Social Events
- Dryer
- Elegant Primary Suites
- Fire Pits
- Friendly Resident Services Team
- Gourmet Coffee Bar
- Grilling Areas
- Hardwood Style Flooring
- Kitchen Pantry
- Large Walk In Closets
- Onsite Trash Receptacle
- Outdoor Living Area
- Premium Cabinets
- Salt Water Swimming Pool
- Side By Side Refrigerator
- Theater Room
- USB Charging Station
- Washer
Apartment Model: Sunset2 Bedroom, 2 Bath, 1179 sq ftAvailable August 6, 2026![]()
Sunset - Floorplan 1 ![]()
Sunset - Floorplan 2 ![]()
Sunset - Floorplan 3 ![]()
Sunset - Floorplan 4 Apartment Unit: 1-1211Apartment Model: Sunset2 Bedroom, 2 Bath, 1179 sq ftAvailable August 6, 2026Apartment Unit: 1-1112Apartment Model: Sunset2 Bedroom, 2 Bath, 1179 sq ftAvailable August 7, 2026Apartment Unit: 4-4304Apartment Model: Sunset2 Bedroom, 2 Bath, 1179 sq ftAvailable August 7, 20263 Bedrooms
Escape
3 Beds, 2 Baths, 1338 sq ftAvailable NowModel Gallery
Floorplans
Availability Details
Availability Date Unit Sq Ft Deposit View Details Available Now 5-5307 1338 $250 August 6, 2026 7-7307 1338 $250 August 7, 2026 5-5308 1338 $250 Model Amenities and Features
Features
- Ceiling Fans
Fitness & Recreation
- Playground
Kitchen
- Dishwasher
- Granite Countertops
- Stainless Steel Appliances
Unique Features
- 100MB Internet
- 2" Blinds
- 24 Hour Package Center
- 9' Ceilings
- Air Conditioner
- Billiard Lounge
- Built in Microwaves
- Ceramic Tile Backsplash
- Chef Inspired Kitchens with islands
- Club House
- Community Social Events
- Dryer
- Elegant Primary Suites
- Fire Pits
- Friendly Resident Services Team
- Gourmet Coffee Bar
- Grilling Areas
- Hardwood Style Flooring
- Kitchen Pantry
- Large Walk In Closets
- Onsite Trash Receptacle
- Outdoor Living Area
- Premium Cabinets
- Salt Water Swimming Pool
- Side By Side Refrigerator
- Theater Room
- USB Charging Station
- Washer
Unit 5-5307 Amenities and Features
Features
- Ceiling Fans
Fitness & Recreation
- Playground
Kitchen
- Dishwasher
- Granite Countertops
- Stainless Steel Appliances
Unique Features
- 100MB Internet
- 2" Blinds
- 24 Hour Package Center
- 9' Ceilings
- Air Conditioner
- Billiard Lounge
- Built in Microwaves
- Ceramic Tile Backsplash
- Chef Inspired Kitchens with islands
- Club House
- Community Social Events
- Dryer
- Elegant Primary Suites
- Fire Pits
- Friendly Resident Services Team
- Gourmet Coffee Bar
- Grilling Areas
- Hardwood Style Flooring
- Kitchen Pantry
- Large Walk In Closets
- Onsite Trash Receptacle
- Outdoor Living Area
- Premium Cabinets
- Salt Water Swimming Pool
- Side By Side Refrigerator
- Theater Room
- USB Charging Station
- Washer
Unit 7-7307 Amenities and Features
Features
- Ceiling Fans
Fitness & Recreation
- Playground
Kitchen
- Dishwasher
- Granite Countertops
- Stainless Steel Appliances
Unique Features
- 100MB Internet
- 2" Blinds
- 24 Hour Package Center
- 9' Ceilings
- Air Conditioner
- Billiard Lounge
- Built in Microwaves
- Ceramic Tile Backsplash
- Chef Inspired Kitchens with islands
- Club House
- Community Social Events
- Dryer
- Elegant Primary Suites
- Fire Pits
- Friendly Resident Services Team
- Gourmet Coffee Bar
- Grilling Areas
- Hardwood Style Flooring
- Kitchen Pantry
- Large Walk In Closets
- Onsite Trash Receptacle
- Outdoor Living Area
- Premium Cabinets
- Salt Water Swimming Pool
- Side By Side Refrigerator
- Theater Room
- USB Charging Station
- Washer
Unit 5-5308 Amenities and Features
Features
- Ceiling Fans
Fitness & Recreation
- Playground
Kitchen
- Dishwasher
- Granite Countertops
- Stainless Steel Appliances
Unique Features
- 100MB Internet
- 2" Blinds
- 24 Hour Package Center
- 9' Ceilings
- Air Conditioner
- Billiard Lounge
- Built in Microwaves
- Ceramic Tile Backsplash
- Chef Inspired Kitchens with islands
- Club House
- Community Social Events
- Dryer
- Elegant Primary Suites
- Fire Pits
- Friendly Resident Services Team
- Gourmet Coffee Bar
- Grilling Areas
- Hardwood Style Flooring
- Kitchen Pantry
- Large Walk In Closets
- Onsite Trash Receptacle
- Outdoor Living Area
- Premium Cabinets
- Salt Water Swimming Pool
- Side By Side Refrigerator
- Theater Room
- USB Charging Station
- Washer
Apartment Model: Escape3 Bedroom, 2 Bath, 1338 sq ftAvailable Now![]()
Escape - Floorplan 1 ![]()
Escape - Floorplan 2 ![]()
Escape - Floorplan 3 ![]()
Escape - Floorplan 4 Apartment Unit: 5-5307Apartment Model: Escape3 Bedroom, 2 Bath, 1338 sq ftAvailable NowApartment Unit: 7-7307Apartment Model: Escape3 Bedroom, 2 Bath, 1338 sq ftAvailable August 6, 2026Apartment Unit: 5-5308Apartment Model: Escape3 Bedroom, 2 Bath, 1338 sq ftAvailable August 7, 2026
Property Information
- 216 Units
- 3 Stories
- Built in 2019
Lease Terms
- 6 - 14 mo
Fees and Policies
The fees listed below are community-provided and may exclude utilities or add-ons. All payments are made directly to the property and are non-refundable unless otherwise specified.
Required Fees
One-Time Basics
- Due at Application
- Application Fee Per ApplicantiCharged per applicant.$60.00
- Due at Move-In
- Administrative FeeiCharged per unit.$200.00
Pet Policy and Fees
Cats
Comments: $15 for first pet, second $25 total. Pet fee $350, $500 total for second.
Dogs
Comments: $15 for first pet, second $25 total. Pet fee $350, $500 total for second.
Parking Info and Fees
- Surface Loti$25 annual fee.
- 2 Max
Property Fee Disclaimer: Based on community-supplied data and independent market research. Subject to change without notice. May exclude fees for mandatory or optional services and usage-based utilities.
Features and Amenities
Community Features
- Corporate Housing
Living Area Features
- Walk In Closets
Map
- Shopping
- Colleges
- Grocery
- Medical
- Nearby Properties

Map
Renters Reviews and Ratings
Great Experience
Money hungry
Property Manager Responded
Please do not move here bad managed cheap apartments
Property Manager Responded
Don’t move here!
Property Manager Responded
THE WORSTTT!!!
Mice run the place
Trash. Pure trash. Take these fabricated positive reviews with a grain of salt
Don’t live here
Great place to live even better staff!
New apartments but at what price?
Great Place!
Beautiful apartments
Points of Interest
Time and distance from Solis.
Big Box and Retail
Goodwill
Walgreens
Kroger
Colleges and Universities
Groceries
Kroger
Save-A-Lot
Food Lion
Hospitals
Blanchfield Army Community Hospital (Fort Campbell)
Unity Psychiatric Care - Clarksville
Tennova Healthcare - Clarksville
Military Bases
Fort Campbell Kentucky
Shopping Centers
Solis has 5 shopping centers within 3.6 miles.
Nearby Neighborhoods
Rental Price Ranges in the Area
| Bedroom | Average Rent | Cheapest Rent | Highest Rent |
|---|---|---|---|
| Clarksville Studio Apartments | $969 | $675 | $1,175 |
| Clarksville 1 Bedroom Apartments | $1,072 | $650 | $1,599 |
| Clarksville 2 Bedroom Apartments | $1,269 | $775 | $2,679 |
| Clarksville 3 Bedroom Apartments | $1,495 | $735 | $2,977 |
| Clarksville 4 Bedroom Apartments | $2,571 | $1,825 | $4,530 |
Nearby Apartments
Nearby Homes
Did You Know?
The months of July-August show the most apartment renter searches in Clarksville.


Property Manager Responded