- 1–2 Bedrooms
- $1,125-$1,597 Total Monthly Price
Total Monthly Price
Base Rent$1,082 - $1,554Required Monthly Fees$43Total Monthly Price$1,125 - $1,597 - 600–1,050 Square Feet
Rent Specials
Receive up to six weeks free when you move into select apartment homes. Conditions apply.
About Solis at Flamingo
Solis at Flamingo delivers contemporary living with spacious one and two bedroom apartment homes featuring upgraded cabinetry, quartz countertops, stainless steel appliances, wood style plank flooring, fireplaces in select homes, and washers and dryers in most residences, creating a comfortable and stylish retreat. Residents enjoy an amenity rich lifestyle with a resort style swimming pool, relaxing spa, fitness club with Fitness on Demand, basketball courts, renovated clubhouse, business center, Wi Fi lounge, outdoor firepit lounge, and fenced pet park, all within a smoke free, Green Globe Certified community. Conveniently located along East Flamingo Road near the Las Vegas Strip, Solis at Flamingo places residents close to shopping, dining, entertainment, and everyday conveniences while offering a relaxing retreat from the city s energy.
Solis at Flamingo is located in the Paradise Valley East Neighborhood and 89121 Zip code of Las Vegas, NV. This community is professionally managed by AIR Communities
Unique Features and Amenities
- Cat Friendly
- Direct Access
- Dog Friendly
- Outdoor Fireplace Lounge
- View Pool
- Wood Style Flooring
Property Contact Info
- Listed by:
- Agency:
- Vendor Logo:
- Website:
- View Property Website
- Call Us:
- (725) 344-2365
- Disclaimer:
Office Hours
| Monday | 10:00 am–7:00 pm |
| Tuesday | 10:00 am–7:00 pm |
| Wednesday | 10:00 am–7:00 pm |
| Thursday | 10:00 am–7:00 pm |
| Friday | 10:00 am–7:00 pm |
| Saturday | 9:00 am–6:00 pm |
| Sunday | Closed |
Floorplan Pricing and Availability
Solis at Flamingo offers 1 to 2 Bedroom apartments starting from $1,168 and having 600–1,050 sq ft. Here is the current pricing and availability:
New! Interactive Property Map
1 Bedroom
Show Unavailable FloorplansDesign 1A Premier
From $1,168
1 Bed, 1 Bath, 600 sq ftTotal Monthly PriceAvailable NowTotal Monthly Price
Base Rent$1,125 - $1,155Required Monthly Fees$43Total Monthly Price$1,168 - $1,198Cheapest 1 BedroomThis is the cheapest 1 Bedroom at this PropertyModel Gallery
Floorplans
Availability Details
Prices shown for this property are the Total Monthly Price including Fees.Price Availability Date Unit Sq Ft View Details $1,168 Available Now 3263-207 600 $1,198 Available Now 3271-103 600 Model Amenities and Features
Features
- Ceiling Fans
- Washer/Dryer
Unique Features
- Direct Access
- View Pool
- Wood Style Flooring
Model Lease Information
Model Price Range
- $1,168 - $1,198Total Monthly PriceBase Rent: $1,125 - $1,155Required Monthly Fees: $43
Unit 3263-207 Amenities and Features
Features
- Ceiling Fans
- Washer/Dryer
Unique Features
- Direct Access
- View Pool
- Wood Style Flooring
Unit 3263-207 Lease Information
Unit Price
- $1,168Total Monthly PriceBase Rent: $1,125Required Monthly Fees: $43
View Details and Rent EstimateModel Lease Information
Model Price Range
- $1,168 - $1,198Total Monthly Price
Unit 3271-103 Amenities and Features
Features
- Ceiling Fans
- Washer/Dryer
Unique Features
- Direct Access
- View Pool
- Wood Style Flooring
Unit 3271-103 Lease Information
Unit Price
- $1,198Total Monthly PriceBase Rent: $1,155Required Monthly Fees: $43
View Details and Rent EstimateModel Lease Information
Model Price Range
- $1,168 - $1,198Total Monthly Price
Apartment Model: Design 1A PremierFrom $1,1681 Bedroom, 1 Bath, 600 sq ftAvailable NowFloor plans are artist's rendering. All dimensions are approximate. Actual product and specifications may vary in dimension or detail. Not all features are available in every rental home. Please see a representative for details.
![]()
Design 1A Premier - Floorplan Apartment Unit: 3263-207Apartment Model: Design 1A Premier$1,1681 Bedroom, 1 Bath, 600 sq ftAvailable NowApartment Unit: 3271-103Apartment Model: Design 1A Premier$1,1981 Bedroom, 1 Bath, 600 sq ftAvailable NowDesign 1C
From $1,264
1 Bed, 1 Bath, 800 sq ftTotal Monthly PriceAvailable NowTotal Monthly Price
Base Rent$1,221 - $1,321Required Monthly Fees$43Total Monthly Price$1,264 - $1,364Model Gallery
Floorplans
Availability Details
Prices shown for this property are the Total Monthly Price including Fees.Price Availability Date Unit Sq Ft View Details $1,364 Available Now 3255-204 800 $1,264 August 4, 2026 3261-105 800 $1,354 September 8, 2026 3281-208 800 Model Amenities and Features
Features
- Balcony
- Ceiling Fans
- Washer/Dryer
Unique Features
- View Pool
- Wood Style Flooring
Model Lease Information
Model Price Range
- $1,264 - $1,364Total Monthly PriceBase Rent: $1,221 - $1,321Required Monthly Fees: $43
Unit 3255-204 Amenities and Features
Features
- Balcony
- Ceiling Fans
- Washer/Dryer
Unique Features
- View Pool
- Wood Style Flooring
Unit 3255-204 Lease Information
Unit Price
- $1,364Total Monthly PriceBase Rent: $1,321Required Monthly Fees: $43
View Details and Rent EstimateModel Lease Information
Model Price Range
- $1,264 - $1,364Total Monthly Price
Unit 3261-105 Amenities and Features
Features
- Balcony
- Ceiling Fans
- Washer/Dryer
Unique Features
- View Pool
- Wood Style Flooring
Unit 3261-105 Lease Information
Unit Price
- $1,264Total Monthly PriceBase Rent: $1,221Required Monthly Fees: $43
View Details and Rent EstimateModel Lease Information
Model Price Range
- $1,264 - $1,364Total Monthly Price
Unit 3281-208 Amenities and Features
Features
- Balcony
- Ceiling Fans
- Washer/Dryer
Unique Features
- View Pool
- Wood Style Flooring
Unit 3281-208 Lease Information
Unit Price
- $1,354Total Monthly PriceBase Rent: $1,311Required Monthly Fees: $43
View Details and Rent EstimateModel Lease Information
Model Price Range
- $1,264 - $1,364Total Monthly Price
Apartment Model: Design 1CFrom $1,2641 Bedroom, 1 Bath, 800 sq ftAvailable NowFloor plans are artist's rendering. All dimensions are approximate. Actual product and specifications may vary in dimension or detail. Not all features are available in every rental home. Please see a representative for details.
![]()
Design 1C - Floorplan Apartment Unit: 3255-204Apartment Model: Design 1C$1,3641 Bedroom, 1 Bath, 800 sq ftAvailable NowApartment Unit: 3261-105Apartment Model: Design 1C$1,2641 Bedroom, 1 Bath, 800 sq ftAvailable August 4, 2026Apartment Unit: 3281-208Apartment Model: Design 1C$1,3541 Bedroom, 1 Bath, 800 sq ftAvailable September 8, 2026Design 1B Premier
From $1,324
1 Bed, 1 Bath, 700 sq ftTotal Monthly PriceAvailable NowTotal Monthly Price
Base Rent$1,281 - $1,291Required Monthly Fees$43Total Monthly Price$1,324 - $1,334Model Gallery
Floorplans
Availability Details
Prices shown for this property are the Total Monthly Price including Fees.Price Availability Date Unit Sq Ft View Details $1,324 Available Now 3273-204 700 $1,324 August 7, 2026 4255-105 700 $1,324 August 22, 2026 4289-108 700 Model Amenities and Features
Features
- Balcony
- Ceiling Fans
- Washer/Dryer
Unique Features
- Direct Access
- View Pool
- Wood Style Flooring
Model Lease Information
Model Price Range
- $1,324 - $1,334Total Monthly PriceBase Rent: $1,281 - $1,291Required Monthly Fees: $43
Current Available Pricing
- $1,324Total Monthly Price
Unit 3273-204 Amenities and Features
Features
- Balcony
- Ceiling Fans
- Washer/Dryer
Unique Features
- Direct Access
- View Pool
- Wood Style Flooring
Unit 3273-204 Lease Information
Unit Price
- $1,324Total Monthly PriceBase Rent: $1,281Required Monthly Fees: $43
View Details and Rent EstimateModel Lease Information
Model Price Range
- $1,324 - $1,334Total Monthly Price
Unit 4255-105 Amenities and Features
Features
- Balcony
- Ceiling Fans
- Washer/Dryer
Unique Features
- Direct Access
- View Pool
- Wood Style Flooring
Unit 4255-105 Lease Information
Unit Price
- $1,324Total Monthly PriceBase Rent: $1,281Required Monthly Fees: $43
View Details and Rent EstimateModel Lease Information
Model Price Range
- $1,324 - $1,334Total Monthly Price
Unit 4289-108 Amenities and Features
Features
- Balcony
- Ceiling Fans
- Washer/Dryer
Unique Features
- Direct Access
- View Pool
- Wood Style Flooring
Unit 4289-108 Lease Information
Unit Price
- $1,324Total Monthly PriceBase Rent: $1,281Required Monthly Fees: $43
View Details and Rent EstimateModel Lease Information
Model Price Range
- $1,324 - $1,334Total Monthly Price
Apartment Model: Design 1B PremierFrom $1,3241 Bedroom, 1 Bath, 700 sq ftAvailable NowFloor plans are artist's rendering. All dimensions are approximate. Actual product and specifications may vary in dimension or detail. Not all features are available in every rental home. Please see a representative for details.
![]()
Design 1B Premier - Floorplan Apartment Unit: 3273-204Apartment Model: Design 1B Premier$1,3241 Bedroom, 1 Bath, 700 sq ftAvailable NowApartment Unit: 4255-105Apartment Model: Design 1B Premier$1,3241 Bedroom, 1 Bath, 700 sq ftAvailable August 7, 2026Apartment Unit: 4289-108Apartment Model: Design 1B Premier$1,3241 Bedroom, 1 Bath, 700 sq ftAvailable August 22, 2026Design 1C Premier
From $1,374
1 Bed, 1 Bath, 800 sq ftTotal Monthly PriceAvailable NowTotal Monthly Price
Base Rent$1,331 - $1,351Required Monthly Fees$43Total Monthly Price$1,374 - $1,394Model Gallery
Floorplans
Availability Details
Prices shown for this property are the Total Monthly Price including Fees.Price Availability Date Unit Sq Ft View Details $1,394 Available Now 3281-101 800 $1,374 Available Now 3283-204 800 $1,394 Available Now 4251-105 800 Model Amenities and Features
Features
- Balcony
- Ceiling Fans
- Washer/Dryer
Unique Features
- View Pool
- Wood Style Flooring
Model Lease Information
Model Price Range
- $1,374 - $1,394Total Monthly PriceBase Rent: $1,331 - $1,351Required Monthly Fees: $43
Unit 3281-101 Amenities and Features
Features
- Balcony
- Ceiling Fans
- Washer/Dryer
Unique Features
- View Pool
- Wood Style Flooring
Unit 3281-101 Lease Information
Unit Price
- $1,394Total Monthly PriceBase Rent: $1,351Required Monthly Fees: $43
View Details and Rent EstimateModel Lease Information
Model Price Range
- $1,374 - $1,394Total Monthly Price
Unit 3283-204 Amenities and Features
Features
- Balcony
- Ceiling Fans
- Washer/Dryer
Unique Features
- View Pool
- Wood Style Flooring
Unit 3283-204 Lease Information
Unit Price
- $1,374Total Monthly PriceBase Rent: $1,331Required Monthly Fees: $43
View Details and Rent EstimateModel Lease Information
Model Price Range
- $1,374 - $1,394Total Monthly Price
Unit 4251-105 Amenities and Features
Features
- Balcony
- Ceiling Fans
- Washer/Dryer
Unique Features
- View Pool
- Wood Style Flooring
Unit 4251-105 Lease Information
Unit Price
- $1,394Total Monthly PriceBase Rent: $1,351Required Monthly Fees: $43
View Details and Rent EstimateModel Lease Information
Model Price Range
- $1,374 - $1,394Total Monthly Price
Apartment Model: Design 1C PremierFrom $1,3741 Bedroom, 1 Bath, 800 sq ftAvailable NowFloor plans are artist's rendering. All dimensions are approximate. Actual product and specifications may vary in dimension or detail. Not all features are available in every rental home. Please see a representative for details.
![]()
Design 1C Premier - Floorplan Apartment Unit: 3281-101Apartment Model: Design 1C Premier$1,3941 Bedroom, 1 Bath, 800 sq ftAvailable NowApartment Unit: 3283-204Apartment Model: Design 1C Premier$1,3741 Bedroom, 1 Bath, 800 sq ftAvailable NowApartment Unit: 4251-105Apartment Model: Design 1C Premier$1,3941 Bedroom, 1 Bath, 800 sq ftAvailable NowDesign 1B Premier 3
$1,394
1 Bed, 1 Bath, 700 sq ftTotal Monthly PriceAvailable NowTotal Monthly Price
Base Rent$1,351Required Monthly Fees$43Total Monthly Price$1,394Model Gallery
Floorplans
Availability Details
Prices shown for this property are the Total Monthly Price including Fees.Price Availability Date Unit Sq Ft $1,394 Available Now 3259-101 700 Unit 3259-101 Amenities and Features
Features
- Balcony
- Ceiling Fans
- Washer/Dryer
Unique Features
- View Pool
- Wood Style Flooring
Unit 3259-101 Lease Information
Unit Price
- $1,394Total Monthly PriceBase Rent: $1,351Required Monthly Fees: $43
View Details and Rent EstimateModel Lease Information
Price
- $1,394Total Monthly Price
Apartment Model: Design 1B Premier 3$1,3941 Bedroom, 1 Bath, 700 sq ftAvailable NowFloor plans are artist's rendering. All dimensions are approximate. Actual product and specifications may vary in dimension or detail. Not all features are available in every rental home. Please see a representative for details.
![]()
Design 1B Premier 3 - Floorplan Apartment Unit: 3259-101Apartment Model: Design 1B Premier 3$1,3941 Bedroom, 1 Bath, 700 sq ftAvailable NowDesign 1B Premier 2
$1,409
1 Bed, 1 Bath, 700 sq ftTotal Monthly PriceAvailable NowTotal Monthly Price
Base Rent$1,366Required Monthly Fees$43Total Monthly Price$1,409Model Gallery
Floorplans
Availability Details
Prices shown for this property are the Total Monthly Price including Fees.Price Availability Date Unit Sq Ft $1,409 Available Now 3257-101 700 Unit 3257-101 Amenities and Features
Features
- Balcony
- Ceiling Fans
- Washer/Dryer
Unique Features
- View Pool
- Wood Style Flooring
Unit 3257-101 Lease Information
Unit Price
- $1,409Total Monthly PriceBase Rent: $1,366Required Monthly Fees: $43
View Details and Rent EstimateModel Lease Information
Price
- $1,409Total Monthly Price
Apartment Model: Design 1B Premier 2$1,4091 Bedroom, 1 Bath, 700 sq ftAvailable NowFloor plans are artist's rendering. All dimensions are approximate. Actual product and specifications may vary in dimension or detail. Not all features are available in every rental home. Please see a representative for details.
![]()
Design 1B Premier 2 - Floorplan Apartment Unit: 3257-101Apartment Model: Design 1B Premier 2$1,4091 Bedroom, 1 Bath, 700 sq ftAvailable NowDesign 1A Premier 3
$1,319
1 Bed, 1 Bath, 600 sq ftTotal Monthly PriceAvailable Aug 6Total Monthly Price
Base Rent$1,276Required Monthly Fees$43Total Monthly Price$1,319Model Gallery
Floorplans
Availability Details
Prices shown for this property are the Total Monthly Price including Fees.Price Availability Date Unit Sq Ft $1,319 August 6, 2026 4259-202 600 Unit 4259-202 Amenities and Features
Features
- Ceiling Fans
- Washer/Dryer
Unique Features
- View Pool
- Wood Style Flooring
Unit 4259-202 Lease Information
Unit Price
- $1,319Total Monthly PriceBase Rent: $1,276Required Monthly Fees: $43
View Details and Rent EstimateModel Lease Information
Price
- $1,319Total Monthly Price
Apartment Model: Design 1A Premier 3$1,3191 Bedroom, 1 Bath, 600 sq ftAvailable August 6, 2026Floor plans are artist's rendering. All dimensions are approximate. Actual product and specifications may vary in dimension or detail. Not all features are available in every rental home. Please see a representative for details.
![]()
Design 1A Premier 3 - Floorplan Apartment Unit: 4259-202Apartment Model: Design 1A Premier 3$1,3191 Bedroom, 1 Bath, 600 sq ftAvailable August 6, 2026Design 1A Premier 2
$1,198
1 Bed, 1 Bath, 600 sq ftTotal Monthly PriceAvailable Aug 20Total Monthly Price
Base Rent$1,155Required Monthly Fees$43Total Monthly Price$1,198Model Gallery
Floorplans
Availability Details
Prices shown for this property are the Total Monthly Price including Fees.Price Availability Date Unit Sq Ft $1,198 August 20, 2026 3271-203 600 Unit 3271-203 Amenities and Features
Features
- Ceiling Fans
- Washer/Dryer
Unique Features
- View Pool
- Wood Style Flooring
Unit 3271-203 Lease Information
Unit Price
- $1,198Total Monthly PriceBase Rent: $1,155Required Monthly Fees: $43
View Details and Rent EstimateModel Lease Information
Price
- $1,198Total Monthly Price
Apartment Model: Design 1A Premier 2$1,1981 Bedroom, 1 Bath, 600 sq ftAvailable August 20, 2026Floor plans are artist's rendering. All dimensions are approximate. Actual product and specifications may vary in dimension or detail. Not all features are available in every rental home. Please see a representative for details.
![]()
Design 1A Premier 2 - Floorplan Apartment Unit: 3271-203Apartment Model: Design 1A Premier 2$1,1981 Bedroom, 1 Bath, 600 sq ftAvailable August 20, 2026Design 1C Premier 2
$1,404
1 Bed, 1 Bath, 800 sq ftTotal Monthly PriceAvailable Sep 9Total Monthly Price
Base Rent$1,361Required Monthly Fees$43Total Monthly Price$1,404Model Gallery
Floorplans
Availability Details
Prices shown for this property are the Total Monthly Price including Fees.Price Availability Date Unit Sq Ft $1,404 September 9, 2026 3267-208 800 Unit 3267-208 Amenities and Features
Features
- Balcony
- Ceiling Fans
- Washer/Dryer
Unique Features
- View Pool
- Wood Style Flooring
Unit 3267-208 Lease Information
Unit Price
- $1,404Total Monthly PriceBase Rent: $1,361Required Monthly Fees: $43
View Details and Rent EstimateModel Lease Information
Price
- $1,404Total Monthly Price
Apartment Model: Design 1C Premier 2$1,4041 Bedroom, 1 Bath, 800 sq ftAvailable September 9, 2026Floor plans are artist's rendering. All dimensions are approximate. Actual product and specifications may vary in dimension or detail. Not all features are available in every rental home. Please see a representative for details.
![]()
Design 1C Premier 2 - Floorplan Apartment Unit: 3267-208Apartment Model: Design 1C Premier 2$1,4041 Bedroom, 1 Bath, 800 sq ftAvailable September 9, 2026Design 1A
1 Bed, 1 Bath, 600 sq ftModel Gallery
Floorplans
Availability Details
Prices shown for this property are the Total Monthly Price including Fees.Availability Date Unit Sq Ft Call for Availability Design 1A 600 sq ft Model Amenities and Features
Features
- Ceiling Fans
- Washer/Dryer
Unique Features
- View Pool
- Wood Style Flooring
Apartment Model: Design 1ACall For Rates1 Bedroom, 1 Bath, 600 sq ftUnavailableFloor plans are artist's rendering. All dimensions are approximate. Actual product and specifications may vary in dimension or detail. Not all features are available in every rental home. Please see a representative for details.
![]()
Design 1A - Floorplan Design 1B
1 Bed, 1 Bath, 700 sq ftModel Gallery
Floorplans
3D Tours
Availability Details
Prices shown for this property are the Total Monthly Price including Fees.Availability Date Unit Sq Ft Call for Availability Design 1B 700 sq ft Model Amenities and Features
Features
- Balcony
- Ceiling Fans
- Washer/Dryer
Unique Features
- Wood Style Flooring
Apartment Model: Design 1BCall For Rates1 Bedroom, 1 Bath, 700 sq ftUnavailableFloorplans3D ToursFloor plans are artist's rendering. All dimensions are approximate. Actual product and specifications may vary in dimension or detail. Not all features are available in every rental home. Please see a representative for details.
![]()
Design 1B - Floorplan Design 1B - 3D Tour Design 1C Premier 3
1 Bed, 1 Bath, 800 sq ftModel Gallery
Floorplans
Availability Details
Prices shown for this property are the Total Monthly Price including Fees.Availability Date Unit Sq Ft Call for Availability Design 1C Premier 3 800 sq ft Model Amenities and Features
Features
- Balcony
- Ceiling Fans
- Washer/Dryer
Unique Features
- Wood Style Flooring
Apartment Model: Design 1C Premier 3Call For Rates1 Bedroom, 1 Bath, 800 sq ftUnavailableFloor plans are artist's rendering. All dimensions are approximate. Actual product and specifications may vary in dimension or detail. Not all features are available in every rental home. Please see a representative for details.
![]()
Design 1C Premier 3 - Floorplan 2 Bedrooms
Show Unavailable FloorplansDesign 2A10 Premier 2
From $1,184
2 Beds, 1 Bath, 800 sq ftTotal Monthly PriceAvailable NowTotal Monthly Price
Base Rent$1,141 - $1,176Required Monthly Fees$43Total Monthly Price$1,184 - $1,219Model Gallery
Floorplans
Availability Details
Prices shown for this property are the Total Monthly Price including Fees.Price Availability Date Unit Sq Ft View Details $1,204 Available Now 3271-104 800 $1,184 August 5, 2026 3271-205 800 $1,219 August 29, 2026 3253-205 800 Model Amenities and Features
Features
- Ceiling Fans
- Washer/Dryer
Unique Features
- View Pool
- Wood Style Flooring
Model Lease Information
Model Price Range
- $1,184 - $1,219Total Monthly PriceBase Rent: $1,141 - $1,176Required Monthly Fees: $43
Unit 3271-104 Amenities and Features
Features
- Ceiling Fans
- Washer/Dryer
Unique Features
- View Pool
- Wood Style Flooring
Unit 3271-104 Lease Information
Unit Price
- $1,204Total Monthly PriceBase Rent: $1,161Required Monthly Fees: $43
View Details and Rent EstimateModel Lease Information
Model Price Range
- $1,184 - $1,219Total Monthly Price
Unit 3271-205 Amenities and Features
Features
- Ceiling Fans
- Washer/Dryer
Unique Features
- View Pool
- Wood Style Flooring
Unit 3271-205 Lease Information
Unit Price
- $1,184Total Monthly PriceBase Rent: $1,141Required Monthly Fees: $43
View Details and Rent EstimateModel Lease Information
Model Price Range
- $1,184 - $1,219Total Monthly Price
Unit 3253-205 Amenities and Features
Features
- Ceiling Fans
- Washer/Dryer
Unique Features
- View Pool
- Wood Style Flooring
Unit 3253-205 Lease Information
Unit Price
- $1,219Total Monthly PriceBase Rent: $1,176Required Monthly Fees: $43
View Details and Rent EstimateModel Lease Information
Model Price Range
- $1,184 - $1,219Total Monthly Price
Apartment Model: Design 2A10 Premier 2From $1,1842 Bedroom, 1 Bath, 800 sq ftAvailable NowFloor plans are artist's rendering. All dimensions are approximate. Actual product and specifications may vary in dimension or detail. Not all features are available in every rental home. Please see a representative for details.
![]()
Design 2A10 Premier 2 - Floorplan Apartment Unit: 3271-104Apartment Model: Design 2A10 Premier 2$1,2042 Bedroom, 1 Bath, 800 sq ftAvailable NowApartment Unit: 3271-205Apartment Model: Design 2A10 Premier 2$1,1842 Bedroom, 1 Bath, 800 sq ftAvailable August 5, 2026Apartment Unit: 3253-205Apartment Model: Design 2A10 Premier 2$1,2192 Bedroom, 1 Bath, 800 sq ftAvailable August 29, 2026Design 2A10 Premier 3
$1,234
2 Beds, 1 Bath, 800 sq ftTotal Monthly PriceAvailable NowTotal Monthly Price
Base Rent$1,191Required Monthly Fees$43Total Monthly Price$1,234Model Gallery
Floorplans
3D Tours
Availability Details
Prices shown for this property are the Total Monthly Price including Fees.Price Availability Date Unit Sq Ft View Details $1,234 Available Now 3285-201 800 $1,234 Available Now 3263-201 800 Model Amenities and Features
Features
- Ceiling Fans
- High Speed Internet Access
- Smoke Free
- Washer/Dryer
Unique Features
- View Pool
- Wood Style Flooring
Model Lease Information
Model Price
- $1,234Total Monthly PriceBase Rent: $1,191Required Monthly Fees: $43
Unit 3285-201 Amenities and Features
Features
- Ceiling Fans
- High Speed Internet Access
- Smoke Free
- Washer/Dryer
Unique Features
- View Pool
- Wood Style Flooring
Unit 3285-201 Lease Information
Unit Price
- $1,234Total Monthly PriceBase Rent: $1,191Required Monthly Fees: $43
View Details and Rent EstimateModel Lease Information
Price
- $1,234Total Monthly Price
Unit 3263-201 Amenities and Features
Features
- Ceiling Fans
- High Speed Internet Access
- Smoke Free
- Washer/Dryer
Unique Features
- View Pool
- Wood Style Flooring
Unit 3263-201 Lease Information
Unit Price
- $1,234Total Monthly PriceBase Rent: $1,191Required Monthly Fees: $43
View Details and Rent EstimateModel Lease Information
Price
- $1,234Total Monthly Price
Apartment Model: Design 2A10 Premier 3From $1,2342 Bedroom, 1 Bath, 800 sq ftAvailable NowFloorplans3D ToursFloor plans are artist's rendering. All dimensions are approximate. Actual product and specifications may vary in dimension or detail. Not all features are available in every rental home. Please see a representative for details.
![]()
Design 2A10 Premier 3 - Floorplan Design 2A10 Premier 3 - 3D Tour Design 2A10 Premier 3 - 3D Tour Apartment Unit: 3285-201Apartment Model: Design 2A10 Premier 3$1,2342 Bedroom, 1 Bath, 800 sq ftAvailable NowApartment Unit: 3263-201Apartment Model: Design 2A10 Premier 3$1,2342 Bedroom, 1 Bath, 800 sq ftAvailable NowDesign 2B20 Premier
From $1,610
2 Beds, 2 Baths, 1050 sq ftTotal Monthly PriceAvailable NowTotal Monthly Price
Base Rent$1,567 - $1,597Required Monthly Fees$43Total Monthly Price$1,610 - $1,640Model Gallery
Floorplans
Availability Details
Prices shown for this property are the Total Monthly Price including Fees.Price Availability Date Unit Sq Ft View Details $1,630 Available Now 3267-102 1050 $1,630 Available Now 3267-207 1050 $1,640 Available Now 4251-103 1050 Model Amenities and Features
Features
- Balcony
- Ceiling Fans
- Washer/Dryer
Unique Features
- Direct Access
- View Pool
- Wood Style Flooring
Model Lease Information
Model Price Range
- $1,610 - $1,640Total Monthly PriceBase Rent: $1,567 - $1,597Required Monthly Fees: $43
Current Available Pricing
- $1,630 - $1,640 Total Monthly Price
Unit 3267-102 Amenities and Features
Features
- Balcony
- Ceiling Fans
- Washer/Dryer
Unique Features
- Direct Access
- View Pool
- Wood Style Flooring
Unit 3267-102 Lease Information
Unit Price
- $1,630Total Monthly PriceBase Rent: $1,587Required Monthly Fees: $43
View Details and Rent EstimateModel Lease Information
Model Price Range
- $1,610 - $1,640Total Monthly Price
Unit 3267-207 Amenities and Features
Features
- Balcony
- Ceiling Fans
- Washer/Dryer
Unique Features
- Direct Access
- View Pool
- Wood Style Flooring
Unit 3267-207 Lease Information
Unit Price
- $1,630Total Monthly PriceBase Rent: $1,587Required Monthly Fees: $43
View Details and Rent EstimateModel Lease Information
Model Price Range
- $1,610 - $1,640Total Monthly Price
Unit 4251-103 Amenities and Features
Features
- Balcony
- Ceiling Fans
- Washer/Dryer
Unique Features
- Direct Access
- View Pool
- Wood Style Flooring
Unit 4251-103 Lease Information
Unit Price
- $1,640Total Monthly PriceBase Rent: $1,597Required Monthly Fees: $43
View Details and Rent EstimateModel Lease Information
Model Price Range
- $1,610 - $1,640Total Monthly Price
Apartment Model: Design 2B20 PremierFrom $1,6102 Bedroom, 2 Bath, 1050 sq ftAvailable NowFloor plans are artist's rendering. All dimensions are approximate. Actual product and specifications may vary in dimension or detail. Not all features are available in every rental home. Please see a representative for details.
![]()
Design 2B20 Premier - Floorplan Apartment Unit: 3267-102Apartment Model: Design 2B20 Premier$1,6302 Bedroom, 2 Bath, 1050 sq ftAvailable NowApartment Unit: 3267-207Apartment Model: Design 2B20 Premier$1,6302 Bedroom, 2 Bath, 1050 sq ftAvailable NowApartment Unit: 4251-103Apartment Model: Design 2B20 Premier$1,6402 Bedroom, 2 Bath, 1050 sq ftAvailable NowDesign 2A20 Premier 2
$1,625
2 Beds, 2 Baths, 950 sq ftTotal Monthly PriceAvailable NowTotal Monthly Price
Base Rent$1,582Required Monthly Fees$43Total Monthly Price$1,625Model Gallery
Floorplans
Availability Details
Prices shown for this property are the Total Monthly Price including Fees.Price Availability Date Unit Sq Ft $1,625 Available Now 4281-106 950 Unit 4281-106 Amenities and Features
Features
- Balcony
- Ceiling Fans
- Washer/Dryer
Unique Features
- View Pool
- Wood Style Flooring
Unit 4281-106 Lease Information
Unit Price
- $1,625Total Monthly PriceBase Rent: $1,582Required Monthly Fees: $43
View Details and Rent EstimateModel Lease Information
Price
- $1,625Total Monthly Price
Apartment Model: Design 2A20 Premier 2$1,6252 Bedroom, 2 Bath, 950 sq ftAvailable NowFloor plans are artist's rendering. All dimensions are approximate. Actual product and specifications may vary in dimension or detail. Not all features are available in every rental home. Please see a representative for details.
![]()
Design 2A20 Premier 2 - Floorplan Apartment Unit: 4281-106Apartment Model: Design 2A20 Premier 2$1,6252 Bedroom, 2 Bath, 950 sq ftAvailable NowDesign 2A20 Premier 3
$1,630
2 Beds, 2 Baths, 950 sq ftTotal Monthly PriceAvailable NowTotal Monthly Price
Base Rent$1,587Required Monthly Fees$43Total Monthly Price$1,630Model Gallery
Floorplans
3D Tours
Availability Details
Prices shown for this property are the Total Monthly Price including Fees.Price Availability Date Unit Sq Ft $1,630 Available Now 4281-103 950 Unit 4281-103 Amenities and Features
Features
- Balcony
- Ceiling Fans
- High Speed Internet Access
- Smoke Free
- Washer/Dryer
Unique Features
- View Pool
- Wood Style Flooring
Unit 4281-103 Lease Information
Unit Price
- $1,630Total Monthly PriceBase Rent: $1,587Required Monthly Fees: $43
View Details and Rent EstimateModel Lease Information
Price
- $1,630Total Monthly Price
Apartment Model: Design 2A20 Premier 3$1,6302 Bedroom, 2 Bath, 950 sq ftAvailable NowFloorplans3D ToursFloor plans are artist's rendering. All dimensions are approximate. Actual product and specifications may vary in dimension or detail. Not all features are available in every rental home. Please see a representative for details.
![]()
Design 2A20 Premier 3 - Floorplan Design 2A20 Premier 3 - 3D Tour Apartment Unit: 4281-103Apartment Model: Design 2A20 Premier 3$1,6302 Bedroom, 2 Bath, 950 sq ftAvailable NowDesign 2A10 Premier
From $1,174
2 Beds, 1 Bath, 800 sq ftTotal Monthly PriceAvailable Aug 11Total Monthly Price
Base Rent$1,131 - $1,141Required Monthly Fees$43Total Monthly Price$1,174 - $1,184Cheapest 2 BedroomThis is the cheapest 2 Bedroom at this PropertyModel Gallery
Floorplans
Availability Details
Prices shown for this property are the Total Monthly Price including Fees.Price Availability Date Unit Sq Ft View Details $1,184 August 11, 2026 3241-101 800 $1,174 August 11, 2026 4271-104 800 $1,184 August 13, 2026 4271-108 800 Model Amenities and Features
Features
- Ceiling Fans
- Washer/Dryer
Unique Features
- View Pool
- Wood Style Flooring
Model Lease Information
Model Price Range
- $1,174 - $1,184Total Monthly PriceBase Rent: $1,131 - $1,141Required Monthly Fees: $43
Unit 3241-101 Amenities and Features
Features
- Ceiling Fans
- Washer/Dryer
Unique Features
- View Pool
- Wood Style Flooring
Unit 3241-101 Lease Information
Unit Price
- $1,184Total Monthly PriceBase Rent: $1,141Required Monthly Fees: $43
View Details and Rent EstimateModel Lease Information
Model Price Range
- $1,174 - $1,184Total Monthly Price
Unit 4271-104 Amenities and Features
Features
- Ceiling Fans
- Washer/Dryer
Unique Features
- View Pool
- Wood Style Flooring
Unit 4271-104 Lease Information
Unit Price
- $1,174Total Monthly PriceBase Rent: $1,131Required Monthly Fees: $43
View Details and Rent EstimateModel Lease Information
Model Price Range
- $1,174 - $1,184Total Monthly Price
Unit 4271-108 Amenities and Features
Features
- Ceiling Fans
- Washer/Dryer
Unique Features
- View Pool
- Wood Style Flooring
Unit 4271-108 Lease Information
Unit Price
- $1,184Total Monthly PriceBase Rent: $1,141Required Monthly Fees: $43
View Details and Rent EstimateModel Lease Information
Model Price Range
- $1,174 - $1,184Total Monthly Price
Apartment Model: Design 2A10 PremierFrom $1,1742 Bedroom, 1 Bath, 800 sq ftAvailable August 11, 2026Floor plans are artist's rendering. All dimensions are approximate. Actual product and specifications may vary in dimension or detail. Not all features are available in every rental home. Please see a representative for details.
![]()
Design 2A10 Premier - Floorplan Apartment Unit: 3241-101Apartment Model: Design 2A10 Premier$1,1842 Bedroom, 1 Bath, 800 sq ftAvailable August 11, 2026Apartment Unit: 4271-104Apartment Model: Design 2A10 Premier$1,1742 Bedroom, 1 Bath, 800 sq ftAvailable August 11, 2026Apartment Unit: 4271-108Apartment Model: Design 2A10 Premier$1,1842 Bedroom, 1 Bath, 800 sq ftAvailable August 13, 2026Design 2A20 Premier
From $1,560
2 Beds, 2 Baths, 950 sq ftTotal Monthly PriceAvailable Aug 6Total Monthly Price
Base Rent$1,517 - $1,577Required Monthly Fees$43Total Monthly Price$1,560 - $1,620Model Gallery
Floorplans
Availability Details
Prices shown for this property are the Total Monthly Price including Fees.Price Availability Date Unit Sq Ft View Details $1,620 August 6, 2026 4255-202 950 $1,560 September 1, 2026 4289-106 950 Model Amenities and Features
Features
- Balcony
- Ceiling Fans
- Washer/Dryer
Unique Features
- View Pool
- Wood Style Flooring
Model Lease Information
Model Price Range
- $1,560 - $1,620Total Monthly PriceBase Rent: $1,517 - $1,577Required Monthly Fees: $43
Unit 4255-202 Amenities and Features
Features
- Balcony
- Ceiling Fans
- Washer/Dryer
Unique Features
- View Pool
- Wood Style Flooring
Unit 4255-202 Lease Information
Unit Price
- $1,620Total Monthly PriceBase Rent: $1,577Required Monthly Fees: $43
View Details and Rent EstimateModel Lease Information
Model Price Range
- $1,560 - $1,620Total Monthly Price
Unit 4289-106 Amenities and Features
Features
- Balcony
- Ceiling Fans
- Washer/Dryer
Unique Features
- View Pool
- Wood Style Flooring
Unit 4289-106 Lease Information
Unit Price
- $1,560Total Monthly PriceBase Rent: $1,517Required Monthly Fees: $43
View Details and Rent EstimateModel Lease Information
Model Price Range
- $1,560 - $1,620Total Monthly Price
Apartment Model: Design 2A20 PremierFrom $1,5602 Bedroom, 2 Bath, 950 sq ftAvailable August 6, 2026Floor plans are artist's rendering. All dimensions are approximate. Actual product and specifications may vary in dimension or detail. Not all features are available in every rental home. Please see a representative for details.
![]()
Design 2A20 Premier - Floorplan Apartment Unit: 4255-202Apartment Model: Design 2A20 Premier$1,6202 Bedroom, 2 Bath, 950 sq ftAvailable August 6, 2026Apartment Unit: 4289-106Apartment Model: Design 2A20 Premier$1,5602 Bedroom, 2 Bath, 950 sq ftAvailable September 1, 2026Design 2B20
$1,520
2 Beds, 2 Baths, 1050 sq ftTotal Monthly PriceAvailable Aug 7Total Monthly Price
Base Rent$1,477Required Monthly Fees$43Total Monthly Price$1,520Model Gallery
Floorplans
Availability Details
Prices shown for this property are the Total Monthly Price including Fees.Price Availability Date Unit Sq Ft $1,520 August 7, 2026 4267-203 1050 Unit 4267-203 Amenities and Features
Features
- Balcony
- Ceiling Fans
- Washer/Dryer
Unique Features
- View Pool
- Wood Style Flooring
Unit 4267-203 Lease Information
Unit Price
- $1,520Total Monthly PriceBase Rent: $1,477Required Monthly Fees: $43
View Details and Rent EstimateModel Lease Information
Price
- $1,520Total Monthly Price
Apartment Model: Design 2B20$1,5202 Bedroom, 2 Bath, 1050 sq ftAvailable August 7, 2026Floor plans are artist's rendering. All dimensions are approximate. Actual product and specifications may vary in dimension or detail. Not all features are available in every rental home. Please see a representative for details.
![]()
Design 2B20 - Floorplan Apartment Unit: 4267-203Apartment Model: Design 2B20$1,5202 Bedroom, 2 Bath, 1050 sq ftAvailable August 7, 2026Design 2A20
$1,450
2 Beds, 2 Baths, 950 sq ftTotal Monthly PriceAvailable Aug 11Total Monthly Price
Base Rent$1,407Required Monthly Fees$43Total Monthly Price$1,450Model Gallery
Floorplans
Availability Details
Prices shown for this property are the Total Monthly Price including Fees.Price Availability Date Unit Sq Ft $1,450 August 11, 2026 3229-207 950 Unit 3229-207 Amenities and Features
Features
- Balcony
- Ceiling Fans
- Washer/Dryer
Unique Features
- View Pool
- Wood Style Flooring
Unit 3229-207 Lease Information
Unit Price
- $1,450Total Monthly PriceBase Rent: $1,407Required Monthly Fees: $43
View Details and Rent EstimateModel Lease Information
Price
- $1,450Total Monthly Price
Apartment Model: Design 2A20$1,4502 Bedroom, 2 Bath, 950 sq ftAvailable August 11, 2026Floor plans are artist's rendering. All dimensions are approximate. Actual product and specifications may vary in dimension or detail. Not all features are available in every rental home. Please see a representative for details.
![]()
Design 2A20 - Floorplan Apartment Unit: 3229-207Apartment Model: Design 2A20$1,4502 Bedroom, 2 Bath, 950 sq ftAvailable August 11, 2026Design 2B20 Premier 2
$1,640
2 Beds, 2 Baths, 1050 sq ftTotal Monthly PriceAvailable Oct 5Total Monthly Price
Base Rent$1,597Required Monthly Fees$43Total Monthly Price$1,640Model Gallery
Floorplans
Availability Details
Prices shown for this property are the Total Monthly Price including Fees.Price Availability Date Unit Sq Ft $1,640 October 5, 2026 4285-202 1050 Unit 4285-202 Amenities and Features
Features
- Balcony
- Ceiling Fans
- High Speed Internet Access
- Smoke Free
- Washer/Dryer
Unique Features
- View Pool
- Wood Style Flooring
Unit 4285-202 Lease Information
Unit Price
- $1,640Total Monthly PriceBase Rent: $1,597Required Monthly Fees: $43
View Details and Rent EstimateModel Lease Information
Price
- $1,640Total Monthly Price
Apartment Model: Design 2B20 Premier 2$1,6402 Bedroom, 2 Bath, 1050 sq ftAvailable October 5, 2026Floor plans are artist's rendering. All dimensions are approximate. Actual product and specifications may vary in dimension or detail. Not all features are available in every rental home. Please see a representative for details.
![]()
Design 2B20 Premier 2 - Floorplan Apartment Unit: 4285-202Apartment Model: Design 2B20 Premier 2$1,6402 Bedroom, 2 Bath, 1050 sq ftAvailable October 5, 2026Design 2A10
2 Beds, 1 Bath, 800 sq ftModel Gallery
Floorplans
Availability Details
Prices shown for this property are the Total Monthly Price including Fees.Availability Date Unit Sq Ft Call for Availability Design 2A10 800 sq ft Model Amenities and Features
Features
- Ceiling Fans
- Washer/Dryer
Apartment Model: Design 2A10Call For Rates2 Bedroom, 1 Bath, 800 sq ftUnavailableFloor plans are artist's rendering. All dimensions are approximate. Actual product and specifications may vary in dimension or detail. Not all features are available in every rental home. Please see a representative for details.
![]()
Design 2A10 - Floorplan Design 2B20 Premier 3
2 Beds, 2 Baths, 1050 sq ftModel Gallery
Floorplans
Availability Details
Prices shown for this property are the Total Monthly Price including Fees.Availability Date Unit Sq Ft Call for Availability Design 2B20 Premier 3 1050 sq ft Model Amenities and Features
Features
- Balcony
- Ceiling Fans
- Washer/Dryer
Unique Features
- View Pool
- Wood Style Flooring
Apartment Model: Design 2B20 Premier 3Call For Rates2 Bedroom, 2 Bath, 1050 sq ftUnavailableFloor plans are artist's rendering. All dimensions are approximate. Actual product and specifications may vary in dimension or detail. Not all features are available in every rental home. Please see a representative for details.
![]()
Design 2B20 Premier 3 - Floorplan
Schedule a Tour
3D Tours
Property Information
- 524 Units
- 2 Stories
- Built in 1989
Fees and Policies
The fees listed below are community-provided and may exclude utilities or add-ons. All payments are made directly to the property and are non-refundable unless otherwise specified. Use the Cost Calculator to determine costs based on your needs.
Required Fees
One-Time Basics
- Due at Application
- Application Fee (per applicant)iA one-time, non-refundable charge for processing rental applications. Charged Per Applicant.$60.00
- Due at Move-In
- Admin FeeiA one-time, non-refundable administrative fee charged at lease initiation to cover processing and onboarding costs. Charged Per Unit.$300.00
Utilities
- Pest ControliMonthly fee for preventative pest management. Charged Per Unit.$3.00/mo
- SeweriUtility charge for sewer billed monthly based on usage or flat rate. Charged Per Unit.Varies/mo
- WateriUtility charge for water billed monthly based on usage or flat rate. Charged Per Unit.Varies/mo
- GasiUtility charge for gas billed monthly based on usage or flat rate. Charged Per Unit.Varies/mo
- ElectriciUtility charge for electricity billed monthly based on usage or flat rate. Charged Per Unit.Varies/mo
- Monthly Service FeeiThe monthly service fee covers administrative and billing services. Charged per unit.$10.00/mo
- Trash Valet ServiceiTrash Valet Service is a mandatory utility-related fee that covers doorstep trash collection for residents. Charged per unit.$30.00/mo
- Account Setup FeeiUtility charge for account setup at move-in. Charged per unit.$30.00
- Move Out Service FeeiUtility charge for account closure. Charged per unit.$30.00
Other Fees and Policies
Situational Fees
- Termination FeeiCharge for ending a lease early. Charged Per Unit.300.0% of base rent
- Transfer FeeiFee for moving to another unit within the same property. Charged Per Unit.50.0% of base rent
- Late ChargesiFee for rent payments made after the due date. Charged Per Unit.5.0% of base rent
- Returned Check FeeiFee for payments returned due to insufficient funds. Charged Per Unit.$100.00
Personal Add-Ons
- Minimum Liability InsuranceiMonthly fee ensuring required liability coverage. Charged per unit.$15.00/mo
- Rent Credit Reporting (per household)iOptional service reporting rent payments to credit bureaus. Charged per unit.$8.00/mo
- Short Term Renewal FeeiMonthly premium for short-term lease renewals. Charged per unit.25.0% of base rent/mo
- Notice FeeiCharge for failing to provide proper notice before vacating. Charged per unit.3.0% of base rent
Pet Fees
- Other Pet
- Pet FeeiOne-time fee for pets, exempt for assistance animals. Charged Per Pet.$350.00
- Pet RentiMonthly fee for keeping pets in the unit. Charged Per Pet.$45.00/mo
Parking Fees
- Parking
- ParkingiMonthly fee for reserved parking spaces or garages. Charged Per Vehicle.$125.00/mo
Storage Fees
- Storage Unit
- Storage FeeiCharged per rentable item.$65.00/mo
- Storage SpaceiMonthly fee for additional storage areas within the community. Charged Per Rentable Item.$65.00/mo
Property Fee Disclaimer: Based on community-supplied data and independent market research. Subject to change without notice. May exclude fees for mandatory or optional services and usage-based utilities.
Features and Amenities
Unique Amenities
- Cat Friendly
- Direct Access
- Dog Friendly
- Outdoor Fireplace Lounge
- View Pool
- Wood Style Flooring
On-Site Services
- Pet Play Area
Community Features
- Business Center
- Clubhouse
Outdoor Features
- Grill
- Cabana
Recreation and Fitness
- Fitness Center
- Spa
- Basketball Court
- Pool
Interior Features
- Fireplace
- Air Conditioning
- Smoke Free

Map
- Shopping
- Colleges
- Grocery
- Medical
- Parks
- Transportation

Map
Getting Around
60 / 100 Moderately walkable
30 / 100 Limited public transit
40 / 100 Fairly bikeable
80 / 100 Very car friendly
Getting to Know the Area
80 / 100 Restaurants
50 / 100 Cafes
80 / 100 Nightlife
70 / 100 Shopping
50 / 100 Parks
100 / 100 Noise Level
Frequently Asked Questions about Solis at Flamingo
Where is Solis at Flamingo located?
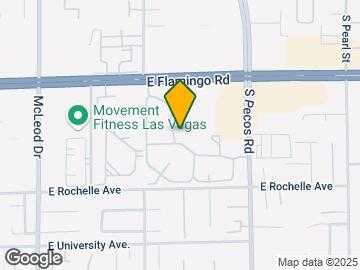
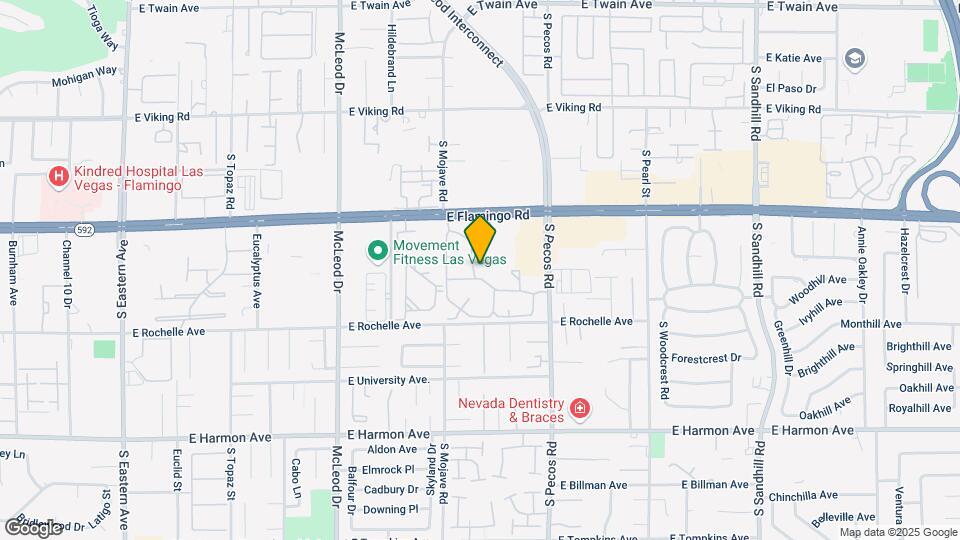
Solis at Flamingo is located at 3275 E Flamingo Rd near the Paradise Valley East area of Las Vegas, NV
What is the current rent range at Solis at Flamingo?
1 Bedroom to 2 Bedroom Apartments at Solis at Flamingo currently range from $1,168 to $1,640
When is the leasing office open?
- The office Hours for Solis at Flamingo are
- Monday 10:00 am–7:00 pm
- Tuesday 10:00 am–7:00 pm
- Wednesday 10:00 am–7:00 pm
- Thursday 10:00 am–7:00 pm
- Friday 10:00 am–7:00 pm
- Saturday 9:00 am–6:00 pm
- Sunday Closed
Are pets allowed?
Call us today to find out our pet policy and if we allow pets
Are there any rent specials?
The current rent special at Solis at Flamingo is: Receive up to six weeks free when you move into select apartment homes. Conditions apply..
Renters Reviews and Ratings
Worse apartment ever!
Garbage on Landscaping
Property Manager Responded
DO NOT RECOMMEND
Property Manager Responded
Do not move here! Horrible!
Property Manager Responded
Nice and Safe place to live in.
Property Manager Responded
Solis at flamingo
Property Manager Responded
I love this Complex
Property Manager Responded
Pretty great, honestly.
Property Manager Responded
Horrible
Property Manager Responded
Stay away!
Property Manager Responded
Should be your last option
Property Manager Responded
Hope you don’t need water
Nearby Schools
Walter Bracken Elementary School
Thurman White Middle School
About GreatSchools Data on ApartmentHomeLiving.com.
Points of Interest
Time and distance from Solis at Flamingo.
Arts Museums and Landmarks
Big Box and Retail
Walgreens
Albertsons
Lowe's
Colleges and Universities
Groceries
Albertsons
Vons
La Bonita
Hospitals
Harmon Hospital
Desert Springs Hospital
Desert Parkway Behavioral Healthcare Hospital
Parks and Recreation
Solis at Flamingo has 5 parks within 5.2 miles, including Mystic Falls Park, Bellagio Conservatory Botanical Gardens, All American Park, Flamingo Wildlife Habitat, and The Old Mormon Fort State Historical Park .
Restaurants and Dining
Shopping Centers
Solis at Flamingo has 5 shopping centers within 0.6 miles.
Transit Stations
Las Vegas Convention Center Station-Las Vegas Monorail
Nearby Neighborhoods
Rental Price Ranges in the Area
| Bedroom | Average Rent | Cheapest Rent | Highest Rent |
|---|---|---|---|
| Las Vegas Studio Apartments | $1,339 | $470 | $10,000+ |
| Las Vegas 1 Bedroom Apartments | $1,557 | $329 | $10,000+ |
| Las Vegas 2 Bedroom Apartments | $1,772 | $810 | $10,000+ |
| Las Vegas 3 Bedroom Apartments | $2,055 | $944 | $10,000+ |
| Las Vegas 4 Bedroom Apartments | $2,448 | $843 | $7,169 |
| Las Vegas 5 Bedroom Apartments | $4,550 | $4,550 | $4,550 |
Browse Top Apartments in Las Vegas
By Price
- Cheap Las Vegas Apartments
- Las Vegas Apartments Under $500
- Las Vegas Apartments Under $600
- Las Vegas Apartments Under $700
- Las Vegas Apartments Under $800
- Las Vegas Apartments Under $900
- Las Vegas Apartments Under $1000
- Las Vegas Apartments Under $1200
- Las Vegas Apartments Under $1500
- Las Vegas Apartments Under $2000
- Las Vegas Luxury Apartments
By Community Type
- Las Vegas Apartments for Rent by Owner
- Las Vegas Apartments with Rent Specials
- Las Vegas Top Rated Apartments
- Las Vegas Corporate Apartments
- Las Vegas Furnished Apartments
- Las Vegas Gated Apartments
- Las Vegas Loft Apartments
- Las Vegas Low Income Apartments
- Las Vegas Military Apartments
- New Las Vegas Apartments
- Las Vegas Senior Apartments
- Las Vegas Short-term Apartments
- Las Vegas Student Apartments
- Las Vegas Apartments with Utilities Included


Property Manager Responded