- Student Housing
- 1–2 Bedrooms
- $1,461-$1,667 Total Monthly Price
Total Monthly Price
Base Rent$1,461 - $1,667Total Monthly Price$1,461 - $1,667 - 600–1,030 Square Feet
About Solis at Winter Park
Property Tours AvailableWe are now welcoming virtual, self-guided, and agent led tours. Please contact us today to schedule your appointment.Solis at Winter Park, FL Apartments boast premier location great for both business and leisure. The wide selection of one and two bedroom apartments ensure you will find a layout that fits your needs perfectly. Every apartment home comes decked out with huge windows that flood every room with an abundance of natural light. Select homes come with plank-style flooring in foyers, bathrooms and kitchens. Well-appointed kitchens include stainless steel-finish appliances, faux granite countertops and honey maple cabinets. Newly renovated units with quartz countertops, new cabinets, new plumbing, new lighting and microwave are now available! Each home in the community features in-home laundry appliances for your convenience. For the ultimate relaxation, you can also choose a home with a sunroom or lakefront view. All of this is part of an excellent community with many amenities. Residents have exclusive access to a start-of-the-art gym, CrossFit space and two swimming pools. You can spend your weekends grilling on the barbeques next to the pool or enjoying the game room in the clubhouse. The game room comes equipped with two flat screen televisions, billiards table and lounge space. The apartments you have been searching for are available today at Solis at Winter Park.

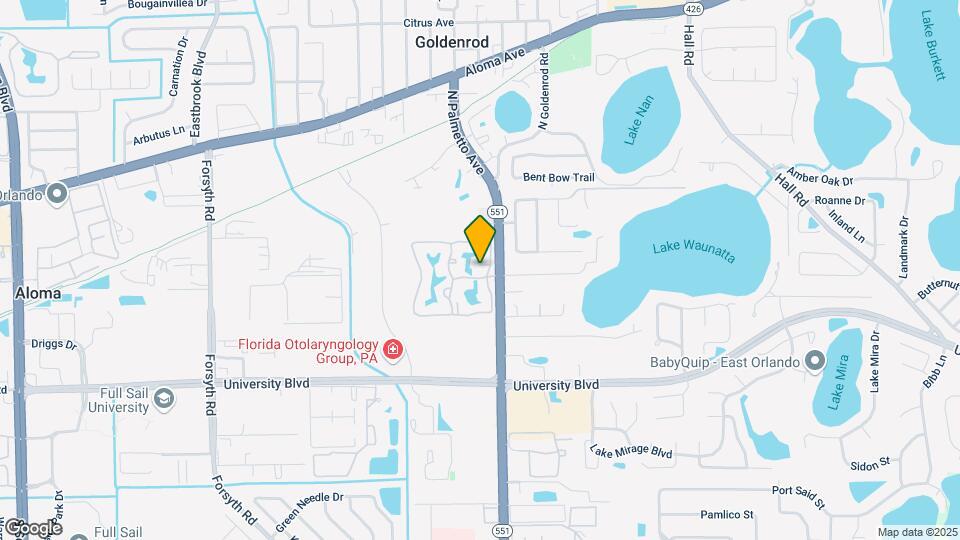
Solis at Winter Park is located in the Goldenrod Neighborhood and 32792 Zip code of Winter Park, FL. This community is professionally managed by ZRS Management
Unique Features and Amenities
- 1x1 R1
- 1x1 R2
- 2nd Floor
- 2x1 R1
- 2x1 R2
- 2x2 R1
- 2x2 R2
- 3rd Floor
- Billiards
- Cross Fit Center
- Faux Wood Flooring
- Fire Pit
- Floor Premium 01
- Floor Premium 02
- Full-Size Washer & Dryer
- Fully-Equipped Kitchens with Stainless Steel-Finis
- Gaming Room with 2 Flat Screen TVs
- Gas BBQ Grill
- Ground Level
- Modern Fixtures
- Pond View
- Reno A
- Reno B
- Reno C
- Sand Volleyball Courts
- Scenic Picnic Areas with Grill
- Separate Dining Rooms*
- Two Pools
- Upgrade 1
- Upgrade 2
- Upgrade 3
- Vaulted Ceilings
- Vinyl Plank Flooring
- White Cabinets
Property Contact Info

- Listed by:
- Agency:
- Vendor Logo:
- Website:
- View Property Website
- Call Us:
- (321) 607-8057
- Disclaimer:
Office Hours
| Monday | 10:00 am–6:00 pm |
| Tuesday | 10:00 am–6:00 pm |
| Wednesday | 10:00 am–6:00 pm |
| Thursday | 10:00 am–6:00 pm |
| Friday | 10:00 am–6:00 pm |
| Saturday | 10:00 am–5:00 pm |
| Sunday | Closed |
Floorplan Pricing and Availability
Solis at Winter Park offers 1 to 2 Bedroom apartments starting from $1,461 and having 600–1,030 sq ft. Here is the current pricing and availability:
New! Interactive Property Map
1 Bedroom
Floorplan A2
From $1,471
1 Bed, 1 Bath, 750 sq ftTotal Monthly PriceAvailable Aug 27Total Monthly Price
Base Rent$1,471 - $1,561Total Monthly Price$1,471 - $1,561Model Gallery
Floorplans
Availability Details
Prices shown for this property are the Total Monthly Price including Fees.Price Availability Date Unit Sq Ft View Details $1,561 August 27, 2026 2014 750 $1,536 September 25, 2026 2026 750 $1,471 October 30, 2026 19203 750 Model Amenities and Features
Features
- Air Conditioning
- Washer/Dryer
Living Space
- Walk-In Closets
Model Lease Information
Model Price Range
- $1,471 - $1,561Total Monthly PriceBase Rent: $1,471 - $1,561Required Monthly Fees: None
Unit 2014 Amenities and Features
Features
- Air Conditioning
- Washer/Dryer
Living Space
- Walk-In Closets
Unique Features
- 1x1 R2
- Floor Premium 01
- Ground Level
Unit 2014 Lease Information
Unit Price
- $1,561Total Monthly PriceBase Rent: $1,561Required Monthly Fees: None
View Details and Rent EstimateModel Lease Information
Model Price Range
- $1,471 - $1,561Total Monthly Price
Unit 2026 Amenities and Features
Features
- Air Conditioning
- Washer/Dryer
Living Space
- Walk-In Closets
Unique Features
- 1x1 R1
- Floor Premium 01
- Pond View
Unit 2026 Lease Information
Unit Price
- $1,536Total Monthly PriceBase Rent: $1,536Required Monthly Fees: None
View Details and Rent EstimateModel Lease Information
Model Price Range
- $1,471 - $1,561Total Monthly Price
Unit 19203 Amenities and Features
Features
- Air Conditioning
- Washer/Dryer
Living Space
- Walk-In Closets
Unique Features
- Floor Premium 01
- Pond View
Unit 19203 Lease Information
Unit Price
- $1,471Total Monthly PriceBase Rent: $1,471Required Monthly Fees: None
View Details and Rent EstimateModel Lease Information
Model Price Range
- $1,471 - $1,561Total Monthly Price
Apartment Model: A2From $1,4711 Bedroom, 1 Bath, 750 sq ftAvailable August 27, 2026Floor plans are artist's rendering. All dimensions are approximate. Actual product and specifications may vary in dimension or detail. Not all features are available in every rental home. Please see a representative for details.
![]()
A2 - Floorplan Apartment Unit: 2014Apartment Model: A2$1,5611 Bedroom, 1 Bath, 750 sq ftAvailable August 27, 2026Apartment Unit: 2026Apartment Model: A2$1,5361 Bedroom, 1 Bath, 750 sq ftAvailable September 25, 2026Apartment Unit: 19203Apartment Model: A2$1,4711 Bedroom, 1 Bath, 750 sq ftAvailable October 30, 2026Floorplan A1
From $1,461
1 Bed, 1 Bath, 600 sq ftTotal Monthly PriceAvailable Sep 4Total Monthly Price
Base Rent$1,461 - $1,491Total Monthly Price$1,461 - $1,491Model Gallery
Floorplans
Availability Details
Prices shown for this property are the Total Monthly Price including Fees.Price Availability Date Unit Sq Ft View Details $1,491 September 4, 2026 2314 600 $1,466 September 25, 2026 19207 600 $1,461 October 16, 2026 2123 600 Model Amenities and Features
Features
- Air Conditioning
- Washer/Dryer
Living Space
- Walk-In Closets
Model Lease Information
Model Price Range
- $1,461 - $1,491Total Monthly PriceBase Rent: $1,461 - $1,491Required Monthly Fees: None
Unit 2314 Amenities and Features
Features
- Air Conditioning
- Washer/Dryer
Living Space
- Walk-In Closets
Unique Features
- 1x1 R2
- Floor Premium 01
- Ground Level
Unit 2314 Lease Information
Unit Price
- $1,491Total Monthly PriceBase Rent: $1,491Required Monthly Fees: None
View Details and Rent EstimateModel Lease Information
Model Price Range
- $1,461 - $1,491Total Monthly Price
Unit 19207 Amenities and Features
Features
- Air Conditioning
- Washer/Dryer
Living Space
- Walk-In Closets
Unique Features
- 1x1 R1
- Floor Premium 01
- Pond View
Unit 19207 Lease Information
Unit Price
- $1,466Total Monthly PriceBase Rent: $1,466Required Monthly Fees: None
View Details and Rent EstimateModel Lease Information
Model Price Range
- $1,461 - $1,491Total Monthly Price
Unit 2123 Amenities and Features
Features
- Air Conditioning
- Washer/Dryer
Living Space
- Walk-In Closets
Unique Features
- 1x1 R1
- 2nd Floor
- Floor Premium 01
- Vaulted Ceilings
Unit 2123 Lease Information
Unit Price
- $1,461Total Monthly PriceBase Rent: $1,461Required Monthly Fees: None
View Details and Rent EstimateModel Lease Information
Model Price Range
- $1,461 - $1,491Total Monthly Price
Apartment Model: A1From $1,4611 Bedroom, 1 Bath, 600 sq ftAvailable September 4, 2026Floor plans are artist's rendering. All dimensions are approximate. Actual product and specifications may vary in dimension or detail. Not all features are available in every rental home. Please see a representative for details.
![]()
A1 - Floorplan Apartment Unit: 2314Apartment Model: A1$1,4911 Bedroom, 1 Bath, 600 sq ftAvailable September 4, 2026Apartment Unit: 19207Apartment Model: A1$1,4661 Bedroom, 1 Bath, 600 sq ftAvailable September 25, 2026Apartment Unit: 2123Apartment Model: A1$1,4611 Bedroom, 1 Bath, 600 sq ftAvailable October 16, 20262 Bedrooms
Floorplan B1
From $1,485
2 Beds, 1 Bath, 900 sq ftTotal Monthly PriceAvailable NowTotal Monthly Price
Base Rent$1,472 - $1,572Total Monthly Price$1,472 - $1,572Model Gallery
Floorplans
Availability Details
Prices shown for this property are the Total Monthly Price including Fees.Price Availability Date Unit Sq Ft View Details $1,513 Available Now 3311 900 $1,485 September 11, 2026 2127 900 $1,572 October 30, 2026 1112 900 Model Amenities and Features
Features
- Air Conditioning
- Washer/Dryer
Living Space
- Walk-In Closets
Model Lease Information
Model Price Range
- $1,472 - $1,572Total Monthly PriceBase Rent: $1,472 - $1,572Required Monthly Fees: None
Current Available Pricing
- $1,485 - $1,572 Total Monthly Price
Unit 3311 Amenities and Features
Features
- Air Conditioning
- Washer/Dryer
Living Space
- Walk-In Closets
Unique Features
- 2x1 R1
- Floor Premium 02
- Ground Level
- Pond View
Unit 3311 Lease Information
Unit Price
- $1,513Total Monthly PriceBase Rent: $1,513Required Monthly Fees: None
View Details and Rent EstimateModel Lease Information
Model Price Range
- $1,472 - $1,572Total Monthly Price
Unit 2127 Amenities and Features
Features
- Air Conditioning
- Washer/Dryer
Living Space
- Walk-In Closets
Unique Features
- 2nd Floor
- Floor Premium 02
- Vaulted Ceilings
Unit 2127 Lease Information
Unit Price
- $1,485Total Monthly PriceBase Rent: $1,485Required Monthly Fees: None
View Details and Rent EstimateModel Lease Information
Model Price Range
- $1,472 - $1,572Total Monthly Price
Unit 1112 Amenities and Features
Features
- Air Conditioning
- Washer/Dryer
Living Space
- Walk-In Closets
Unique Features
- 2x1 R1
- Floor Premium 02
- Ground Level
Unit 1112 Lease Information
Unit Price
- $1,572Total Monthly PriceBase Rent: $1,572Required Monthly Fees: None
View Details and Rent EstimateModel Lease Information
Model Price Range
- $1,472 - $1,572Total Monthly Price
Apartment Model: B1From $1,4722 Bedroom, 1 Bath, 900 sq ftAvailable NowFloor plans are artist's rendering. All dimensions are approximate. Actual product and specifications may vary in dimension or detail. Not all features are available in every rental home. Please see a representative for details.
![]()
B1 - Floorplan Apartment Unit: 3311Apartment Model: B1$1,5132 Bedroom, 1 Bath, 900 sq ftAvailable NowApartment Unit: 2127Apartment Model: B1$1,4852 Bedroom, 1 Bath, 900 sq ftAvailable September 11, 2026Apartment Unit: 1112Apartment Model: B1$1,5722 Bedroom, 1 Bath, 900 sq ftAvailable October 30, 2026Floorplan B2
From $1,578
2 Beds, 2 Baths, 1030 sq ftTotal Monthly PriceAvailable NowTotal Monthly Price
Base Rent$1,578 - $1,667Total Monthly Price$1,578 - $1,667Model Gallery
Floorplans
Availability Details
Prices shown for this property are the Total Monthly Price including Fees.Price Availability Date Unit Sq Ft View Details $1,599 Available Now 2031 1030 $1,578 August 28, 2026 1728 1030 $1,667 October 4, 2026 2622 1030 Model Amenities and Features
Features
- Air Conditioning
- Washer/Dryer
Living Space
- Walk-In Closets
Model Lease Information
Model Price Range
- $1,578 - $1,667Total Monthly PriceBase Rent: $1,578 - $1,667Required Monthly Fees: None
Unit 2031 Amenities and Features
Features
- Air Conditioning
- Washer/Dryer
Living Space
- Walk-In Closets
Unique Features
- 2x2 R2
- 3rd Floor
- Floor Premium 02
- Vaulted Ceilings
Unit 2031 Lease Information
Unit Price
- $1,599Total Monthly PriceBase Rent: $1,599Required Monthly Fees: None
View Details and Rent EstimateModel Lease Information
Model Price Range
- $1,578 - $1,667Total Monthly Price
Unit 1728 Amenities and Features
Features
- Air Conditioning
- Washer/Dryer
Living Space
- Walk-In Closets
Unique Features
- Floor Premium 02
Unit 1728 Lease Information
Unit Price
- $1,578Total Monthly PriceBase Rent: $1,578Required Monthly Fees: None
View Details and Rent EstimateModel Lease Information
Model Price Range
- $1,578 - $1,667Total Monthly Price
Unit 2622 Amenities and Features
Features
- Air Conditioning
- Washer/Dryer
Living Space
- Walk-In Closets
Unique Features
- 2nd Floor
- 2x2 R2
- Floor Premium 02
- Pond View
- Vaulted Ceilings
Unit 2622 Lease Information
Unit Price
- $1,667Total Monthly PriceBase Rent: $1,667Required Monthly Fees: None
View Details and Rent EstimateModel Lease Information
Model Price Range
- $1,578 - $1,667Total Monthly Price
Apartment Model: B2From $1,5782 Bedroom, 2 Bath, 1030 sq ftAvailable NowFloor plans are artist's rendering. All dimensions are approximate. Actual product and specifications may vary in dimension or detail. Not all features are available in every rental home. Please see a representative for details.
![]()
B2 - Floorplan Apartment Unit: 2031Apartment Model: B2$1,5992 Bedroom, 2 Bath, 1030 sq ftAvailable NowApartment Unit: 1728Apartment Model: B2$1,5782 Bedroom, 2 Bath, 1030 sq ftAvailable August 28, 2026Apartment Unit: 2622Apartment Model: B2$1,6672 Bedroom, 2 Bath, 1030 sq ftAvailable October 4, 2026
Schedule a Tour
3D Tours
Property Information
- Renovated In 2011
- 596 Units
- 2 Stories
- Built in 1986
Lease Terms
- 7 - 13 mo
Fees and Policies
The fees listed below are community-provided and may exclude utilities or add-ons. All payments are made directly to the property and are non-refundable unless otherwise specified. Use the Cost Calculator to determine costs based on your needs.
Required Fees
One-Time Basics
- Due at Application
- Administrative FeeiOnline Administrative Fee Charged Per Unit.$250.00
- Application FeeiOnline Application Fee Charged Per Applicant.$80.00
- Due at Move-Out
- Move Out FeeiMove Out Fee Charged per unit.$20.00
Utilities
- Water-Sewer-Common Area ElectriciWater-Sewer-Common Area Electric Charged Per Unit.Varies/mo
Other Fees and Policies
Situational Fees
- Late FeeiLate Fee Charged Per Unit.$175.00
- Transfer FeeiTransfer Fee Charged per unit.$1,000.00
- Returned Item FeeiReturned Item Fee Charged Per Unit.$75.00
- Lease Termination FeeiLease Termination Fee Charged per unit.200.0% of base rent
- Insufficient Notice FeeiInsufficient Notice Fee Charged per unit.100.0% of base rent
- Access Card Replacement FeeiAccess Card Replacement Fee Charged per unit.$50.00
Pet Fees
- Pet RentiPet Rent Charged Per Pet.$30.00/mo
Property Fee Disclaimer: Based on community-supplied data and independent market research. Subject to change without notice. May exclude fees for mandatory or optional services and usage-based utilities.
Features and Amenities
On-Site Services
- Laundry Facilities
Community Features
- Business Center
- Clubhouse
- Lounge
- Walk Up
Outdoor Features
- Grill
- Pond
- Waterfront
- Picnic Area
Recreation and Fitness
- Fitness Center
- Tennis Court
- Gameroom
- Volleyball Court
- Pool
Interior Features
- Ceiling Fans
- Tub/Shower
- Cable Ready
- Washer/Dryer
- Air Conditioning
- Wi Fi
Kitchen Amenities
- Microwave
- Dishwasher
- Range
- Refrigerator
- Oven
- Stainless Steel Appliances
- Kitchen
- Quartz Countertops
- Granite Countertops
Living Area Features
- Walk In Closets
- Sunroom
- Vaulted Ceiling
- Dining Room
- Carpet
- Tile Floors
- Hardwood Floors

Map
- Shopping
- Colleges
- Grocery
- Medical

Map
Getting Around
50 / 100 Fairly walkable
30 / 100 Limited public transit
40 / 100 Fairly bikeable
100 / 100 Exceptionally car friendly
Getting to Know the Area
70 / 100 Restaurants
50 / 100 Cafes
60 / 100 Nightlife
60 / 100 Shopping
40 / 100 Parks
20 / 100 Noise Level
Frequently Asked Questions about Solis at Winter Park
Where is Solis at Winter Park located?
Solis at Winter Park is located at 7502 Sun Key Blvd near the Goldenrod area of Winter Park, FL
What is the current rent range at Solis at Winter Park?
1 Bedroom to 2 Bedroom Apartments at Solis at Winter Park currently range from $1,461 to $1,667
When is the leasing office open?
- The office Hours for Solis at Winter Park are
- Monday 10:00 am–6:00 pm
- Tuesday 10:00 am–6:00 pm
- Wednesday 10:00 am–6:00 pm
- Thursday 10:00 am–6:00 pm
- Friday 10:00 am–6:00 pm
- Saturday 10:00 am–5:00 pm
- Sunday Closed
Are pets allowed?
Call us today to find out our pet policy and if we allow pets
Renters Reviews and Ratings
Solis at Winter Park
Neglect leading to health violations
AVOID Solis at Winter Park
HORRIBLE! DO NOT LEASE HERE FOR YOUR COLLEGE STUDENT
Property Manager Responded
Administration help
Property Manager Responded
Get ready for fees, fees, fees
Don’t rent here!
Property Manager Responded
Not worth your time
Property Manager Responded
Pest Issues
Property Manager Responded
Parking Problems
Property Manager Responded
So far so good
Property Manager Responded
Points of Interest
Time and distance from Solis at Winter Park.
Big Box and Retail
Target
Kohl's
Walgreens
Colleges and Universities
Valencia Community College - Criminal Justice Institute
Groceries
The Fresh Market
Publix
Trader Joes
Hospitals
Adventhealth Orlando
Oviedo Medical Center
Orlando Health
Military Bases
Naval Training Center
Restaurants and Dining
Miller's Ale House Alafaya Trail
Shopping Centers
Solis at Winter Park has 5 shopping centers within 0.6 miles.
Nearby Neighborhoods
Rental Price Ranges in the Area
| Bedroom | Average Rent | Cheapest Rent | Highest Rent |
|---|---|---|---|
| Winter Park Studio Apartments | $1,609 | $900 | $2,790 |
| Winter Park 1 Bedroom Apartments | $1,799 | $250 | $3,874 |
| Winter Park 2 Bedroom Apartments | $2,177 | $645 | $4,087 |
| Winter Park 3 Bedroom Apartments | $2,590 | $750 | $6,500 |
| Winter Park 4 Bedroom Apartments | $2,211 | $1,844 | $5,638 |
| 2 Bedroom Homes | $1,800 | $1,200 | $3,000 |
| 3 Bedroom Homes | $2,797 | $1,750 | $6,300 |
| 4 Bedroom Homes | $3,740 | $1,900 | $8,900 |
| 5 Bedroom Homes | $5,973 | $2,395 | $9,900 |
Browse Top Apartments in Winter Park
By Price
By Community Type
- Winter Park Apartments for Rent by Owner
- Winter Park Apartments with Rent Specials
- Winter Park Top Rated Apartments
- Winter Park Corporate Apartments
- Winter Park Furnished Apartments
- Winter Park Gated Apartments
- Winter Park Loft Apartments
- Winter Park Low Income Apartments
- New Winter Park Apartments
- Winter Park Senior Apartments
- Winter Park Short-term Apartments
- Winter Park Student Apartments
- Winter Park Apartments with Utilities Included


Property Manager Responded