


- 1–3 Bedrooms
- $1,688-$2,700 Pricing
- 684–1,465 Square Feet
Rent Specials
Limited Availability! Call the office for more information.
About Soltra Bear Creek
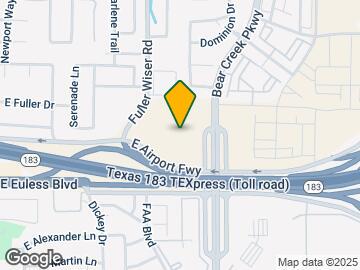

Situated in Euless, within walking distance to shops, restaurants and vibrant entertainment, our community embodies the pinnacle of luxurious urban living set against the tranquil backdrop of Bear Creek Lake. Experience the finest in contemporary design with high-end finishes that elevate every living space, from sleek countertops to exquisite fixtures, all curated with the surrounding nature in mind.
Soltra Bear Creek is located in the Hurst Euless Bedford Neighborhood and 76039 Zip code of Euless, TX. This community is professionally managed by Asset Living
Unique Features and Amenities
- Air Conditioner
- Ceiling Fan
- Efficient Appliances
- Large Closets
- Parking
- Patio/Balcony
Property Contact Info

- Listed by:
- Agency:
- Vendor Logo:
- Website:
- View Property Website
- Call Us:
- (817) 662-4219
- Disclaimer:
Office Hours
| Monday | 9:00 am–6:00 pm |
| Tuesday | 9:00 am–6:00 pm |
| Wednesday | 9:00 am–6:00 pm |
| Thursday | 9:00 am–6:00 pm |
| Friday | 9:00 am–6:00 pm |
| Saturday | 10:00 am–5:00 pm |
| Sunday | 1:00 pm–5:00 pm |
Floorplan Pricing and Availability
Soltra Bear Creek offers 1 to 3 Bedroom apartments starting from $1,688 and having 684–1,465 sq ft. Here is the current pricing and availability:
New! Interactive Property Map
1 Bedroom
Floorplan A2
$1,699
1 Bed, 1 Bath, 728 sq ftAvailable NowModel Gallery
Floorplans
Availability Details
Price Availability Date Unit Sq Ft $1,699 Available Now 4107 728 Model Amenities and Features
Features
- Air Conditioning
- Balcony
- Ceiling Fans
- Washer/Dryer
Kitchen
- Dishwasher
- Disposal
- Microwave
Unit 4107 Rent and Fees
Unit Price
- $1,699
Model Rent and Fees
Price
- $1,699
Apartment Model: A2$1,6991 Bedroom, 1 Bath, 728 sq ftAvailable Now![]()
A2 - Floorplan Apartment Unit: 4107Apartment Model: A2$1,6991 Bedroom, 1 Bath, 728 sq ftAvailable NowFloorplan A1
$1,688
1 Bed, 1 Bath, 684 sq ftAvailable Nov 17Cheapest 1 BedroomThis is the cheapest 1 Bedroom at this PropertyModel Gallery
Floorplans
Availability Details
Price Availability Date Unit Sq Ft $1,688 November 17, 2026 1230 684 Model Amenities and Features
Features
- Air Conditioning
- Balcony
- Ceiling Fans
- Washer/Dryer
Kitchen
- Dishwasher
- Disposal
- Microwave
Unit 1230 Rent and Fees
Unit Price
- $1,688
Model Rent and Fees
Price
- $1,688
Apartment Model: A1$1,6881 Bedroom, 1 Bath, 684 sq ftAvailable November 17, 2026![]()
A1 - Floorplan Apartment Unit: 1230Apartment Model: A1$1,6881 Bedroom, 1 Bath, 684 sq ftAvailable November 17, 2026A2.1
1 Bed, 1 Bath, 715 sq ftAvailable SoonModel Gallery
Floorplans
Availability Details
Availability Date Unit Sq Ft Available Soon A2.1 715 sq ft Model Amenities and Features
Features
- Air Conditioning
- Balcony
- Ceiling Fans
- Washer/Dryer
Kitchen
- Dishwasher
- Disposal
- Microwave
Apartment Model: A2.1Call For Rates1 Bedroom, 1 Bath, 715 sq ftAvailable Soon![]()
A2.1 - Floorplan A2 HA
1 Bed, 1 Bath, 728 sq ftAvailable SoonModel Gallery
Floorplans
Availability Details
Availability Date Unit Sq Ft Available Soon A2 HA 728 sq ft Model Amenities and Features
Features
- Air Conditioning
- Balcony
- Ceiling Fans
- Washer/Dryer
Kitchen
- Dishwasher
- Disposal
- Microwave
Apartment Model: A2 HACall For Rates1 Bedroom, 1 Bath, 728 sq ftAvailable Soon![]()
A2 HA - Floorplan Floorplan A3
1 Bed, 1 Bath, 809 sq ftAvailable SoonModel Gallery
Floorplans
Availability Details
Availability Date Unit Sq Ft Available Soon A3 809 sq ft Model Amenities and Features
Features
- Air Conditioning
- Balcony
- Ceiling Fans
- Washer/Dryer
Kitchen
- Dishwasher
- Disposal
- Microwave
Apartment Model: A3Call For Rates1 Bedroom, 1 Bath, 809 sq ftAvailable Soon![]()
A3 - Floorplan Floorplan A4
1 Bed, 1 Bath, 839 sq ftAvailable SoonLargest 1 BedroomThis is the largest 1 Bedroom at this PropertyModel Gallery
Floorplans
Availability Details
Availability Date Unit Sq Ft Available Soon A4 839 sq ft Model Amenities and Features
Features
- Air Conditioning
- Balcony
- Ceiling Fans
- Washer/Dryer
Kitchen
- Dishwasher
- Disposal
- Microwave
Apartment Model: A4Call For Rates1 Bedroom, 1 Bath, 839 sq ftAvailable Soon![]()
A4 - Floorplan 2 Bedrooms
Floorplan B1
From $2,216
2 Beds, 2 Baths, 1125 sq ftAvailable NowCheapest 2 BedroomThis is the cheapest 2 Bedroom at this PropertyModel Gallery
Floorplans
Availability Details
Price Availability Date Unit Sq Ft $2,216 Available Now 6202 1125 Model Amenities and Features
Features
- Air Conditioning
- Balcony
- Ceiling Fans
- Washer/Dryer
Kitchen
- Dishwasher
- Disposal
- Microwave
Unit 6202 Rent and Fees
Unit Price
- $2,216
Model Rent and Fees
Model Price Range
- $2,216 - $2,217
Apartment Model: B1From $2,2162 Bedroom, 2 Bath, 1125 sq ftAvailable Now![]()
B1 - Floorplan Apartment Unit: 6202Apartment Model: B1$2,2162 Bedroom, 2 Bath, 1125 sq ftAvailable NowFloorplan B3
$2,520
2 Beds, 2 Baths, 1256 sq ftAvailable NowModel Gallery
Floorplans
Availability Details
Price Availability Date Unit Sq Ft $2,520 Available Now 4108 1256 Model Amenities and Features
Features
- Air Conditioning
- Balcony
- Ceiling Fans
- Washer/Dryer
Kitchen
- Dishwasher
- Disposal
- Microwave
Unit 4108 Rent and Fees
Unit Price
- $2,520
Model Rent and Fees
Price
- $2,520
Apartment Model: B3$2,5202 Bedroom, 2 Bath, 1256 sq ftAvailable Now![]()
B3 - Floorplan Apartment Unit: 4108Apartment Model: B3$2,5202 Bedroom, 2 Bath, 1256 sq ftAvailable NowFloorplan B2
$2,700
2 Beds, 2 Baths, 1265 sq ftAvailable Oct 2Model Gallery
Floorplans
Availability Details
Price Availability Date Unit Sq Ft $2,700 October 2, 2026 6109 1265 Model Amenities and Features
Features
- Air Conditioning
- Balcony
- Ceiling Fans
- Washer/Dryer
Kitchen
- Dishwasher
- Disposal
- Microwave
Unit 6109 Rent and Fees
Unit Price
- $2,700
Model Rent and Fees
Price
- $2,700
Apartment Model: B2$2,7002 Bedroom, 2 Bath, 1265 sq ftAvailable October 2, 2026![]()
B2 - Floorplan Apartment Unit: 6109Apartment Model: B2$2,7002 Bedroom, 2 Bath, 1265 sq ftAvailable October 2, 2026B1 HA
2 Beds, 2 Baths, 1125 sq ftAvailable SoonModel Gallery
Floorplans
Availability Details
Availability Date Unit Sq Ft Available Soon B1 HA 1125 sq ft Model Amenities and Features
Features
- Air Conditioning
- Balcony
- Ceiling Fans
- Washer/Dryer
Kitchen
- Dishwasher
- Disposal
- Microwave
Apartment Model: B1 HACall For Rates2 Bedroom, 2 Bath, 1125 sq ftAvailable Soon![]()
B1 HA - Floorplan B3.1
2 Beds, 2 Baths, 1190 sq ftAvailable SoonModel Gallery
Floorplans
Availability Details
Availability Date Unit Sq Ft Available Soon B3.1 1190 sq ft Model Amenities and Features
Features
- Air Conditioning
- Balcony
- Ceiling Fans
- Washer/Dryer
Kitchen
- Dishwasher
- Disposal
- Microwave
Apartment Model: B3.1Call For Rates2 Bedroom, 2 Bath, 1190 sq ftAvailable Soon![]()
B3.1 - Floorplan B2.1
2 Beds, 2 Baths, 1279 sq ftAvailable SoonLargest 2 BedroomThis is the largest 2 Bedroom at this PropertyModel Gallery
Floorplans
Availability Details
Availability Date Unit Sq Ft Available Soon B2.1 1279 sq ft Model Amenities and Features
Features
- Air Conditioning
- Balcony
- Ceiling Fans
- Washer/Dryer
Kitchen
- Dishwasher
- Disposal
- Microwave
Apartment Model: B2.1Call For Rates2 Bedroom, 2 Bath, 1279 sq ftAvailable Soon![]()
B2.1 - Floorplan 3 Bedrooms
C1 HA
3 Beds, 2 Baths, 1465 sq ftAvailable SoonModel Gallery
Floorplans
Availability Details
Availability Date Unit Sq Ft Available Soon C1 HA 1465 sq ft Model Amenities and Features
Features
- Air Conditioning
- Balcony
- Ceiling Fans
- Washer/Dryer
Kitchen
- Dishwasher
- Disposal
- Microwave
Apartment Model: C1 HACall For Rates3 Bedroom, 2 Bath, 1465 sq ftAvailable Soon![]()
C1 HA - Floorplan Floorplan C1
3 Beds, 2 Baths, 1465 sq ftAvailable SoonModel Gallery
Floorplans
Availability Details
Availability Date Unit Sq Ft Available Soon C1 1465 sq ft Model Amenities and Features
Features
- Air Conditioning
- Balcony
- Ceiling Fans
- Washer/Dryer
Kitchen
- Dishwasher
- Disposal
- Microwave
Apartment Model: C1Call For Rates3 Bedroom, 2 Bath, 1465 sq ftAvailable Soon![]()
C1 - Floorplan
Schedule a Tour
Property Information
- 371 Units
- 3 Stories
- Built in 2025
Lease Terms
- 12 - 15 mo
Fees and Policies
Pet Policy and Fees
Cats
None
Comments: | Restrictions: None
Dogs
None
Comments: | Restrictions: None
Parking Info and Fees
- Other
Property Fee Disclaimer: Based on community-supplied data and independent market research. Subject to change without notice. May exclude fees for mandatory or optional services and usage-based utilities.
Features and Amenities
Unique Amenities
- Air Conditioner
- Ceiling Fan
- Efficient Appliances
- Large Closets
- Parking
- Patio/Balcony
On-Site Services
- Maintenance On Site
- Package Service
- Property Manager On Site
Community Features
- Clubhouse
Outdoor Features
- Sundeck
Recreation and Fitness
- Fitness Center
- Pool
Interior Features
- Balcony
- Ceiling Fans
- Washer/Dryer
- Air Conditioning
Kitchen Amenities
- Dishwasher
- Microwave
- Disposal

Map
- Shopping
- Colleges
- Grocery
- Medical
- Parks
- Transportation

Map
Getting Around
30 / 100 Somewhat walkable
10 / 100 Minimal public transit
100 / 100 Exceptionally car friendly
Getting to Know the Area
60 / 100 Restaurants
60 / 100 Cafes
30 / 100 Nightlife
40 / 100 Shopping
60 / 100 Parks
0 / 100 Noise Level
Frequently Asked Questions about Soltra Bear Creek
Where is Soltra Bear Creek located?
Soltra Bear Creek is located at 900 Pilot Hill Dr near the Hurst Euless Bedford area of Euless, TX
What is the current rent range at Soltra Bear Creek?
1 Bedroom to 3 Bedroom Apartments at Soltra Bear Creek currently range from $1,688 to $2,700
When is the leasing office open?
- The office Hours for Soltra Bear Creek are
- Monday 9:00 am–6:00 pm
- Tuesday 9:00 am–6:00 pm
- Wednesday 9:00 am–6:00 pm
- Thursday 9:00 am–6:00 pm
- Friday 9:00 am–6:00 pm
- Saturday 10:00 am–5:00 pm
- Sunday 1:00 pm–5:00 pm
Are pets allowed?
Call us today to find out our pet policy and if we allow pets
Are there any rent specials?
The current rent special at Soltra Bear Creek is: Limited Availability! Call the office for more information..
Renters Reviews and Ratings
Nearby Schools
Euless Junior High School
Trinity High School
About GreatSchools Data on ApartmentHomeLiving.com.
Points of Interest
Time and distance from Soltra Bear Creek.
Big Box and Retail
Kroger
Lowe's
Walgreens
Colleges and Universities
Groceries
Kroger
Heb
Food Lion
Hospitals
Texas Health Harris Methodist Hurst-Euless-Bedford
Military Bases
Dallas Naval Air Station
Parks and Recreation
Soltra Bear Creek has 4 parks within 8.9 miles, including Hurricane Harbor, Six Flags Over Texas, Ballpark in Arlington, and Texas Stadium.
Shopping Centers
Soltra Bear Creek has 5 shopping centers within 0.9 miles.
Transit Stations
Nearby Neighborhoods
Rental Price Ranges in the Area
| Bedroom | Average Rent | Cheapest Rent | Highest Rent |
|---|---|---|---|
| Euless Studio Apartments | $1,109 | $739 | $2,040 |
| Euless 1 Bedroom Apartments | $1,304 | $681 | $5,570 |
| Euless 2 Bedroom Apartments | $1,708 | $935 | $6,582 |
| Euless 3 Bedroom Apartments | $2,634 | $1,445 | $6,543 |
| Euless 4 Bedroom Apartments | $3,333 | $2,450 | $4,809 |
| 2 Bedroom Homes | $2,178 | $1,250 | $3,500 |
| 3 Bedroom Homes | $2,526 | $1,499 | $5,900 |
| 4 Bedroom Homes | $3,250 | $1,900 | $5,500 |
| 5 Bedroom Homes | $4,197 | $3,300 | $4,995 |
Browse Top Apartments in Euless
By Price
By Community Type
- Euless Apartments for Rent by Owner
- Euless Apartments with Rent Specials
- Euless Top Rated Apartments
- Euless Corporate Apartments
- Euless Furnished Apartments
- Euless Gated Apartments
- Euless Loft Apartments
- Euless Low Income Apartments
- New Euless Apartments
- Euless Senior Apartments
- Euless Short-term Apartments
- Euless Apartments with Utilities Included


Property Manager Responded