

- 1–3 Bedrooms
- $1,199-$1,450
Total Monthly Price
Base Rent$1,199 - $1,450Total Monthly Price$1,199 - $1,450 - 598–1,320 Square Feet
About Somerford Square Apartments
Once you've found Somerford Square Apartments, LOOK NO FURTHER. If you want to live in a peaceful, country setting but still want to be close to shopping, restaurants and schools, Somerford Square Apartments is the answer. Nestled in a lush, wooded setting, the community features a clothing care facility and a large, private swimming pool. And what a location! We're located in the fast-growing community of Lancaster. Somerford Square Apartments lies just minutes from Route 33, local medical facilities and an elementary school. This is Lancaster living at its best!
Somerford Square Apartments is located in the 43130 Zip code of Lancaster, OH. This community is professionally managed by Barrington Group Inc.

Unique Features and Amenities
- BBQ/Picnic Area
- Community Dog Park
- Large Closets
- Mature Trees in Landscaped Areas
- Modern Interior Updates
- New preferred employer discounts
- Private Balcony/Patio
- Resident Referral Program
Property Contact Info

- Listed by:
- Agency:
- Vendor Logo:
- Website:
- View Property Website
- Call Us:
- (740) 240-0770
- Disclaimer:
Floorplan Pricing and Availability
Somerford Square Apartments offers 1 to 3 Bedroom apartments starting from $1,199 and having 598–1,320 sq ft. Here is the current pricing and availability:
New! Interactive Property Map
1 Bedroom
The Madison
1 Bed, 1 Bath, 598 sq ftModel Gallery
Floorplans
Availability Details
Prices shown for this property are the Total Monthly Price including Fees.Availability Date Unit Sq Ft Call for Availability The Madison 598 sq ft Model Amenities and Features
Features
- Air Conditioning
- Balcony
- Cable Ready
- Heating
- High Speed Internet Access
- Washer/Dryer Hookup
Kitchen
- Dishwasher
- Disposal
- Range
- Refrigerator
Living Space
- Carpet
- Vinyl Flooring
- Walk-In Closets
- Window Coverings
Outdoor Space
- Patio
Apartment Model: The MadisonCall For Rates1 Bedroom, 1 Bath, 598 sq ftUnavailableFloor plans are artist's rendering. All dimensions are approximate. Actual product and specifications may vary in dimension or detail. Not all features are available in every rental home. Please see a representative for details.
![]()
The Madison - Floorplan 2 Bedrooms
The Kennedy
From $1,399
2 Beds, 1.5 Baths, 990 sq ftTotal Monthly PriceAvailable NowTotal Monthly Price
Base Rent$1,399 - $1,450Total Monthly Price$1,399 - $1,450Model Gallery
Floorplans
Availability Details
Prices shown for this property are the Total Monthly Price including Fees.Price Availability Date Unit Sq Ft View Details $1,399 Available Now 1270C 990 $1,450 Available Now 1270G 990 Model Amenities and Features
Features
- Air Conditioning
- Cable Ready
- Heating
- High Speed Internet Access
- Washer/Dryer Hookup
Kitchen
- Disposal
- Refrigerator
Living Space
- Walk-In Closets
Outdoor Space
- Patio
Model Lease Information
Model Price Range
- $1,399 - $1,450Base Rent: $1,399 - $1,450Required Monthly Fees: None
Unit 1270C Amenities and Features
Features
- Air Conditioning
- Cable Ready
- Heating
- High Speed Internet Access
- Washer/Dryer Hookup
Kitchen
- Disposal
- Refrigerator
Living Space
- Walk-In Closets
Outdoor Space
- Patio
Unit 1270C Lease Information
Unit Price
- $1,399Base Rent: $1,399Required Monthly Fees: None
View Details and Rent EstimateModel Lease Information
Model Price Range
- $1,399 - $1,450
Unit 1270G Amenities and Features
Features
- Air Conditioning
- Cable Ready
- Heating
- High Speed Internet Access
- Washer/Dryer Hookup
Kitchen
- Disposal
- Refrigerator
Living Space
- Walk-In Closets
Outdoor Space
- Patio
Unit 1270G Lease Information
Unit Price
- $1,450Base Rent: $1,450Required Monthly Fees: None
View Details and Rent EstimateModel Lease Information
Model Price Range
- $1,399 - $1,450
Apartment Model: The KennedyFrom $1,3992 Bedroom, 1.5 Bath, 990 sq ftAvailable NowFloor plans are artist's rendering. All dimensions are approximate. Actual product and specifications may vary in dimension or detail. Not all features are available in every rental home. Please see a representative for details.
![]()
The Kennedy - Floorplan Apartment Unit: 1270CApartment Model: The Kennedy$1,3992 Bedroom, 1.5 Bath, 990 sq ftAvailable NowApartment Unit: 1270GApartment Model: The Kennedy$1,4502 Bedroom, 1.5 Bath, 990 sq ftAvailable NowThe Monroe
From $1,199
2 Beds, 1 Bath, 921 sq ftTotal Monthly PriceAvailable Jun 12Total Monthly Price
Base Rent$1,199 - $1,299Total Monthly Price$1,199 - $1,299Cheapest 2 BedroomThis is the cheapest 2 Bedroom at this PropertyModel Gallery
Floorplans
Availability Details
Prices shown for this property are the Total Monthly Price including Fees.Price Availability Date Unit Sq Ft View Details $1,199 June 12, 2026 1238O 921 $1,299 July 14, 2026 1264F 921 Model Amenities and Features
Features
- Air Conditioning
- Balcony
- Cable Ready
- Heating
- High Speed Internet Access
- Washer/Dryer Hookup
Kitchen
- Dishwasher
- Disposal
- Range
- Refrigerator
Living Space
- Carpet
- Vinyl Flooring
- Walk-In Closets
- Window Coverings
Outdoor Space
- Patio
Model Lease Information
Model Price Range
- $1,199 - $1,299Base Rent: $1,199 - $1,299Required Monthly Fees: None
Unit 1238O Amenities and Features
Features
- Air Conditioning
- Balcony
- Cable Ready
- Heating
- High Speed Internet Access
- Washer/Dryer Hookup
Kitchen
- Dishwasher
- Disposal
- Range
- Refrigerator
Living Space
- Carpet
- Vinyl Flooring
- Walk-In Closets
- Window Coverings
Outdoor Space
- Patio
Unit 1238O Lease Information
Unit Price
- $1,199Base Rent: $1,199Required Monthly Fees: None
View Details and Rent EstimateModel Lease Information
Model Price Range
- $1,199 - $1,299
Unit 1264F Amenities and Features
Features
- Air Conditioning
- Balcony
- Cable Ready
- Heating
- High Speed Internet Access
- Washer/Dryer Hookup
Kitchen
- Dishwasher
- Disposal
- Range
- Refrigerator
Living Space
- Carpet
- Vinyl Flooring
- Walk-In Closets
- Window Coverings
Outdoor Space
- Patio
Unit 1264F Lease Information
Unit Price
- $1,299Base Rent: $1,299Required Monthly Fees: None
View Details and Rent EstimateModel Lease Information
Model Price Range
- $1,199 - $1,299
Apartment Model: The MonroeFrom $1,1992 Bedroom, 1 Bath, 921 sq ftAvailable June 12, 2026Floor plans are artist's rendering. All dimensions are approximate. Actual product and specifications may vary in dimension or detail. Not all features are available in every rental home. Please see a representative for details.
![]()
The Monroe - Floorplan Apartment Unit: 1238OApartment Model: The Monroe$1,1992 Bedroom, 1 Bath, 921 sq ftAvailable June 12, 2026Apartment Unit: 1264FApartment Model: The Monroe$1,2992 Bedroom, 1 Bath, 921 sq ftAvailable July 14, 2026The Adams
$1,400
2 Beds, 1 Bath, 990 sq ftTotal Monthly PriceAvailable Jun 20Total Monthly Price
Base Rent$1,400Total Monthly Price$1,400Model Gallery
Floorplans
Availability Details
Prices shown for this property are the Total Monthly Price including Fees.Price Availability Date Unit Sq Ft $1,400 June 20, 2026 1240B 990 Unit 1240B Amenities and Features
Features
- Air Conditioning
- Cable Ready
- Heating
- High Speed Internet Access
- Washer/Dryer Hookup
Kitchen
- Dishwasher
- Disposal
- Range
- Refrigerator
Living Space
- Carpet
- Vinyl Flooring
- Walk-In Closets
- Window Coverings
Outdoor Space
- Patio
Unit 1240B Lease Information
Unit Price
- $1,400Base Rent: $1,400Required Monthly Fees: None
View Details and Rent EstimateModel Lease Information
Price
- $1,400
Apartment Model: The Adams$1,4002 Bedroom, 1 Bath, 990 sq ftAvailable June 20, 2026Floor plans are artist's rendering. All dimensions are approximate. Actual product and specifications may vary in dimension or detail. Not all features are available in every rental home. Please see a representative for details.
![]()
The Adams - Floorplan Apartment Unit: 1240BApartment Model: The Adams$1,4002 Bedroom, 1 Bath, 990 sq ftAvailable June 20, 20263 Bedrooms
Show Unavailable FloorplansThe McKinley
$1,450
3 Beds, 1 Bath, 950 sq ftTotal Monthly PriceAvailable Jun 25Total Monthly Price
Base Rent$1,450Total Monthly Price$1,450Model Gallery
Floorplans
Availability Details
Prices shown for this property are the Total Monthly Price including Fees.Price Availability Date Unit Sq Ft $1,450 June 25, 2026 1248R 950 Unit 1248R Amenities and Features
Features
- Air Conditioning
- Cable Ready
- Heating
- High Speed Internet Access
- Washer/Dryer Hookup
Kitchen
- Dishwasher
- Disposal
- Range
- Refrigerator
Living Space
- Carpet
- Vinyl Flooring
- Walk-In Closets
- Window Coverings
Outdoor Space
- Patio
Unit 1248R Lease Information
Unit Price
- $1,450Base Rent: $1,450Required Monthly Fees: None
View Details and Rent EstimateModel Lease Information
Price
- $1,450
Apartment Model: The McKinley$1,4503 Bedroom, 1 Bath, 950 sq ftAvailable June 25, 2026Floor plans are artist's rendering. All dimensions are approximate. Actual product and specifications may vary in dimension or detail. Not all features are available in every rental home. Please see a representative for details.
![]()
The McKinley - Floorplan Apartment Unit: 1248RApartment Model: The McKinley$1,4503 Bedroom, 1 Bath, 950 sq ftAvailable June 25, 2026The Roosevelt
3 Beds, 1.5 Baths, 1320 sq ftModel Gallery
Floorplans
Availability Details
Prices shown for this property are the Total Monthly Price including Fees.Availability Date Unit Sq Ft Call for Availability The Roosevelt 1320 sq ft Model Amenities and Features
Features
- Air Conditioning
- Cable Ready
- Heating
- High Speed Internet Access
- Washer/Dryer Hookup
Kitchen
- Disposal
- Refrigerator
Living Space
- Walk-In Closets
Outdoor Space
- Patio
Apartment Model: The RooseveltCall For Rates3 Bedroom, 1.5 Bath, 1320 sq ftUnavailableFloor plans are artist's rendering. All dimensions are approximate. Actual product and specifications may vary in dimension or detail. Not all features are available in every rental home. Please see a representative for details.
![]()
The Roosevelt - Floorplan
Schedule a Tour
Property Information
- 168 Units
- 2 Stories
- Built in 1969
Lease Terms
- 12 mo
Fees and Policies
The fees listed below are community-provided and may exclude utilities or add-ons. All payments are made directly to the property and are non-refundable unless otherwise specified. Use the Cost Calculator to determine costs based on your needs.
Required Fees
One-Time Basics
- Due at Application
- Application Fee Per ApplicantiCharged per applicant.$50.00
- Due at Move-In
- Administrative FeeiCharged per unit.$300.00
Other Fees and Policies
Pet Fees
- Cat
- Cat FeeiCharged per Pet.$300.00
- Cat RentiCharged Per Pet.$50.00/mo
- Dog
- Dog FeeiCharged per Pet.$300.00
- Dog RentiCharged Per Pet.$50.00/mo
Fees and Pet Rent are billed per pet
| Restrictions: Fees and Pet Rent are billed per pet.
Property Fee Disclaimer: Based on community-supplied data and independent market research. Subject to change without notice. May exclude fees for mandatory or optional services and usage-based utilities.
Features and Amenities
Unique Amenities
- BBQ/Picnic Area
- Community Dog Park
- Large Closets
- Mature Trees in Landscaped Areas
- Modern Interior Updates
- New preferred employer discounts
- Private Balcony/Patio
- Resident Referral Program
On-Site Services
- Maintenance On Site
- Package Service
- Planned Social Activities
- Property Manager On Site
- Online Services
- Pet Play Area
- 24 Hour Access
- Laundry Facilities
Community Features
- Corporate Housing
Outdoor Features
- Grill
- Courtyard
- Sundeck
- Picnic Area
- Patio
Recreation and Fitness
- Pool
Interior Features
- Balcony
- Ceiling Fans
- High Speed Internet Access
- Heating
- Cable Ready
- Washer/Dryer Hookup
- Air Conditioning
- Wi Fi
- Smoke Free
Kitchen Amenities
- Range
- Refrigerator
- Dishwasher
- Disposal
- Freezer
- Stainless Steel Appliances
- Kitchen
Living Area Features
- Walk In Closets
- Vinyl Flooring
- Window Coverings
- Carpet

Map
- Shopping
- Grocery
- Medical

Map
Hours and Contact Info
| Monday | 9:00 am–6:00 pm |
| Tuesday | 9:00 am–6:00 pm |
| Wednesday | 9:00 am–6:00 pm |
| Thursday | 9:00 am–6:00 pm |
| Friday | 9:00 am–6:00 pm |
| Saturday | 10:00 am–5:00 pm |
| Sunday | Closed |
Frequently Asked Questions about Somerford Square Apartments
Where is Somerford Square Apartments located?
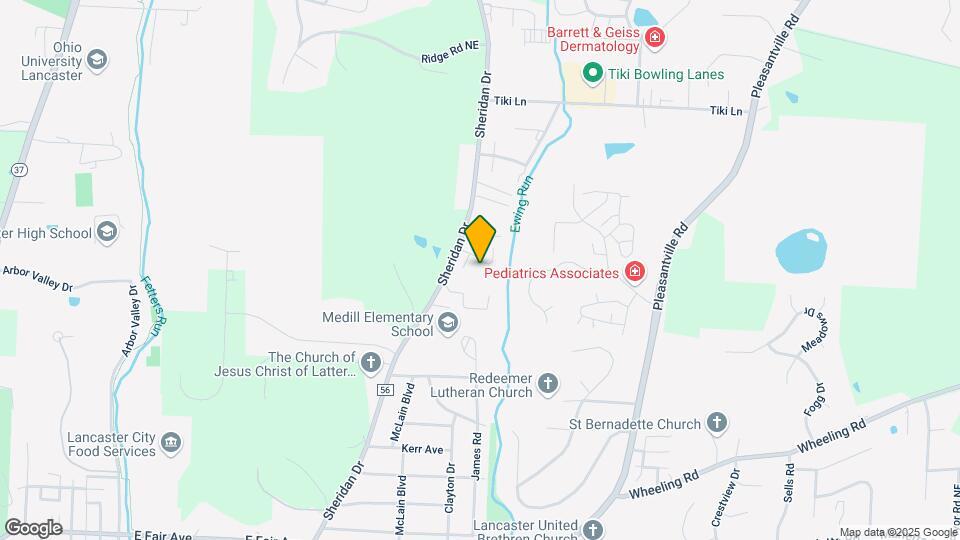
Somerford Square Apartments is located at 1250 Sheridan Dr, Lancaster, OH
What is the current rent range at Somerford Square Apartments?
1 Bedroom to 3 Bedroom Apartments at Somerford Square Apartments currently range from $1,199 to $1,450
When is the leasing office open?
- The office Hours for Somerford Square Apartments are
- Monday 9:00 am–6:00 pm
- Tuesday 9:00 am–6:00 pm
- Wednesday 9:00 am–6:00 pm
- Thursday 9:00 am–6:00 pm
- Friday 9:00 am–6:00 pm
- Saturday 10:00 am–5:00 pm
- Sunday Closed
Are pets allowed?
Call us today to find out our pet policy and if we allow pets
Lifestyle Ratings
Learn more about Lifestyle SearchRenters Reviews and Ratings
Nice Comfy and Quiet
December 8, 2022LOVE living here! It’s so quiet and the apartments are just wonderful all the way around!Review from Apartments.com
amazing home
December 8, 2022It’s a nice quite welcoming place love it here! Would recommendReview from Apartments.com
Somerford Square
November 30, 2022Great place!!!! Very friendly people Lacey is a amazing manager....Review from Apartments.com
Home for 19 Years!
July 23, 2018Yes...no typo! I have lived in the apartment complex for 19 years! When I first moved to Lancaster, the first place I looked at to rent was a 2-bedroom garden apartment at Somerford Square. I didn't hesitate to sign a lease and loved having the help from the friendly staff and neighbors when I moved in. I have been through two divorces, raised my daughter, and through it all, moved into a 2-bedroom townhouse to continue to call Somerford Square home. The staff is still friendly, the ...maintenance rocks, and any issues that I have ever had have been addressed in a timely manner. I appreciate that the property manager plans resident activities such as ice cream socials, tailgating, pool parties, community garden, etc. I appreciate the improvements that have been made during my time living here that have included but not limited to new fences, new paint, new windows, and the dog park! Check it out - you won't be disappointed! :)Read MoreReview from Apartments.com
Great place to call home
July 19, 2018This is a very quiet well kept community. Office staff is so welcoming and helpful. Maintenance is quick and great! I have lived here for six years and have loved every day. I love the rural feeling yet so close to everything. The apartments are large and updated. A definite place to consider. Five stars for sure!Review from Apartments.com
Awesome
July 19, 2018I have lived here for 4 years. We have amazing office and maintenance staff. The property is pet friendly, lots of green space and mature trees. Residents are friendly and watch out for each other. It's like living in the country with the convenience of the city. We enjoy seeing wildlife and having a community garden. Definitely a great place to be.Review from Apartments.com
Great Place To Live!!
July 19, 2018My fiancé and I have lived here for over a year and we absolutely love it. Everyone is so friendly, the residents are quiet, the grounds are well maintained, and it’s super pet friendly! The pool is a really nice perk to have. You couldn’t ask for a better maintenance crew or a better office staff! Jamie, Dawn & Larry are so friendly and always there to help when we need it.Review from Apartments.com
Somerford Square
September 26, 2015A good place to live. Away from downtown but not so far away to be a problem. Quite neighborhood.Review from Apartments.com
Somerford Apartments
September 23, 2015My apartment complex is awsome, the managers here are friendly, helpful and truly care if everything is going well. My apartment is very cute, they made my cabinets black and white for me, I wanted red kitchen things and it looks awsome.Review from Apartments.com
Love at First Sight! <3
August 6, 2015It was love at first sight when we saw this place last year. A quick stop and tour then we were off to a few other places for rent and NOTHING in Lancaster measured up. We were back in the office just before it closed, signing our lease. We have lived here a little over a year and honestly it is the best year we have had in quite some time. Renewing our lease was a no-brainer due to the amazing folks who run this place. They go above and beyond to maintain a balance of privacy with a sense of ...community through events, newsletters and the ability to join or run committees for the complex. Maintenance is just hands down amazing, friendly and approachable. The Manager is bright, insightful and understanding. Any time we have had some sort of maintenence issue, it has been rapidly addressed and solved in a timely manner. The whole staff knows us by name and we will stop by just to chat with each amazing person. Never has any place we have rented offered such a rich environment to live in. From the wonderful landscaping to the super convent pool and laundry room this place has it all! Honestly I wish I could rate higher just so they know how pleased we are with everything at Somerford Square!Read MoreReview from Apartments.com
Somerford Square
July 29, 2015When my husband got out of the Marine Corp in November, I had to come back to Ohio and search for a place to live. Somerford was my first choice and best choice! They have been awesome and have worked with us with any concerns we have. A great place to settle down in for awhile, and very respectful when dealing with us transitioning home after the military.Review from Apartments.com
Nearby Schools
Medill Elementary School
Lancaster High School
Thomas Ewing Junior High School
About GreatSchools Data on ApartmentHomeLiving.com.
Points of Interest
Time and distance from Somerford Square Apartments.
Big Box and Retail
Kroger
Walgreens
Jcpenney
Groceries
Kroger
Meijer
Hospitals
Shopping Centers
Somerford Square Apartments has 5 shopping centers within 2.0 miles.
Nearby Neighborhoods
Rental Price Ranges in the Area
| Bedroom | Average Rent | Cheapest Rent | Highest Rent |
|---|---|---|---|
| Lancaster Studio Apartments | $1,071 | $895 | $1,375 |
| Lancaster 1 Bedroom Apartments | $1,198 | $825 | $1,635 |
| Lancaster 2 Bedroom Apartments | $1,436 | $789 | $1,995 |
| Lancaster 3 Bedroom Apartments | $1,740 | $1,050 | $2,472 |
| Lancaster 4 Bedroom Apartments | $1,400 | $1,400 | $1,400 |
Browse Top Apartments in Lancaster
By Price
By Community Type
- Lancaster Apartments for Rent by Owner
- Lancaster Apartments with Rent Specials
- Lancaster Top Rated Apartments
- Lancaster Corporate Apartments
- Lancaster Furnished Apartments
- Lancaster Gated Apartments
- Lancaster Loft Apartments
- Lancaster Low Income Apartments
- New Lancaster Apartments
- Lancaster Senior Apartments
- Lancaster Short-term Apartments
- Lancaster Apartments with Utilities Included


| Restrictions: Fees and Pet Rent are billed per pet.