

- 1–2 Bedrooms
- $938-$1,386 Pricing
- 682–952 Square Feet
Rent Specials
Zero Deposit + 5% Preferred Employer Discount~~Zero Deposit + 5% for Active Military, Police, Firefighters, and Federal Law Enforcement employees. Enjoy luxury apartment living at this community, a premier apartment community.
About Somerpointe
Experience the charm and tranquility at Somerpointe Apartment Homes! We offer beautifully designed one and two bedroom floor plans featuring elegant French doors and dual pane windows. At Somerpointe there is always something fun to do! Entertain your guests at the spacious and well-equipped clubhouse. Enjoy the refreshing swimming pool and spa or just relax in the serenity of the outdoors at one of our shaded picnic areas. New shaded Playground and Dog Park recently added to our community. We are conveniently located near Park Place Mall, major retail stores, restaurants, and entertainment. Surrounded by everything you need to live a quality lifestyle, you'll love the advantages of calling Somerpointe "home". Our professional, friendly staff invites you to become a part of something special. It's About Community!
Somerpointe is located in the Ward 2 Neighborhood and 85710 Zip code of Tucson, AZ. This community is professionally managed by HSL Asset Management
Unique Features and Amenities
- 5% Discount Active Duty Military, Police and Fire
- BBQ & Picnic Areas On-Site
- Carpet Flooring
- Enclosed Patios/Balconies
- Garbage Disposal
- Guest Parking Available
- Night Patrol
- Pet Friendly*
- Pre-Installed Wi-Fi with 1st Month Free from Cox!
- Shaded On-Site Playground
- Storage Available
- Walk In Closets
Property Contact Info
- Listed by:
- Agency:
- Vendor Logo:
- Website:
- View Property Website
- Call Us:
- (520) 833-9681
- Disclaimer:
Office Hours
| Monday | 9:00 am–6:00 pm |
| Tuesday | 9:00 am–6:00 pm |
| Wednesday | 9:00 am–6:00 pm |
| Thursday | 9:00 am–6:00 pm |
| Friday | 9:00 am–6:00 pm |
| Saturday | 10:00 am–5:00 pm |
| Sunday | 10:00 am–5:00 pm |
Floorplan Pricing and Availability
Somerpointe offers 1 to 2 Bedroom apartments starting from $938 and having 682–952 sq ft. Here is the current pricing and availability:
New! Interactive Property Map
1 Bedroom
The Amber
From $938
1 Bed, 1 Bath, 682 sq ftAvailable NowModel Gallery
Floorplans
3D Tours
Availability Details
Price Availability Date Unit Sq Ft View Details $938 Available Now 02D 682 $947 Available Now 28H 682 $948 Available Now 21G 682 Model Amenities and Features
Features
- Air Conditioning
- Cable Ready
- Ceiling Fans
- Heating
- Tub/Shower
Kitchen
- Dishwasher
- Disposal
- Kitchen
- Range
Living Space
- Carpet
- Dining Room
- Vinyl Flooring
- Walk-In Closets
- Window Coverings
Model Rent and Fees
Model Price Range
- $938 - $1,284
Current Available Pricing
- $938 - $948
Unit 02D Amenities and Features
Features
- Air Conditioning
- Cable Ready
- Ceiling Fans
- Heating
- Tub/Shower
Kitchen
- Dishwasher
- Disposal
- Kitchen
- Range
Living Space
- Carpet
- Dining Room
- Vinyl Flooring
- Walk-In Closets
- Window Coverings
Unit 02D Rent and Fees
Unit Price
- $938
Model Rent and Fees
Model Price Range
- $938 - $1,284
Unit 28H Amenities and Features
Features
- Air Conditioning
- Cable Ready
- Ceiling Fans
- Heating
- Tub/Shower
Kitchen
- Dishwasher
- Disposal
- Kitchen
- Range
Living Space
- Carpet
- Dining Room
- Vinyl Flooring
- Walk-In Closets
- Window Coverings
Unit 28H Rent and Fees
Unit Price
- $947
Model Rent and Fees
Model Price Range
- $938 - $1,284
Unit 21G Amenities and Features
Features
- Air Conditioning
- Cable Ready
- Ceiling Fans
- Heating
- Tub/Shower
Kitchen
- Dishwasher
- Disposal
- Kitchen
- Range
Living Space
- Carpet
- Dining Room
- Vinyl Flooring
- Walk-In Closets
- Window Coverings
Unit 21G Rent and Fees
Unit Price
- $948
Model Rent and Fees
Model Price Range
- $938 - $1,284
Apartment Model: The AmberFrom $9381 Bedroom, 1 Bath, 682 sq ftAvailable NowFloorplans3D Tours![]()
The Amber - Floorplan 1 ![]()
The Amber - Floorplan 2 The Amber - 3D Tour The Amber - 3D Tour Apartment Unit: 02DApartment Model: The Amber$9381 Bedroom, 1 Bath, 682 sq ftAvailable NowApartment Unit: 28HApartment Model: The Amber$9471 Bedroom, 1 Bath, 682 sq ftAvailable NowApartment Unit: 21GApartment Model: The Amber$9481 Bedroom, 1 Bath, 682 sq ftAvailable Now2 Bedrooms
Show Unavailable FloorplansThe Ruby
From $1,000
2 Beds, 2 Baths, 952 sq ftAvailable NowModel Gallery
Floorplans
3D Tours
Availability Details
Price Availability Date Unit Sq Ft View Details $1,000 Available Now 24G 952 $1,025 Available Now 25C 952 $1,053 Available Now 34A 952 Model Amenities and Features
Features
- Air Conditioning
- Balcony
- Cable Ready
- Ceiling Fans
- Heating
- Tub/Shower
Kitchen
- Dishwasher
- Disposal
- Kitchen
- Range
Living Space
- Carpet
- Dining Room
- Double Pane Windows
- Vinyl Flooring
- Walk-In Closets
- Window Coverings
Outdoor Space
- Patio
Model Rent and Fees
Model Price Range
- $1,000 - $1,386
Current Available Pricing
- $1,000 - $1,053
Unit 24G Amenities and Features
Features
- Air Conditioning
- Balcony
- Cable Ready
- Ceiling Fans
- Heating
- Tub/Shower
Kitchen
- Dishwasher
- Disposal
- Kitchen
- Range
Living Space
- Carpet
- Dining Room
- Double Pane Windows
- Vinyl Flooring
- Walk-In Closets
- Window Coverings
Outdoor Space
- Patio
Unit 24G Rent and Fees
Unit Price
- $1,000
Model Rent and Fees
Model Price Range
- $1,000 - $1,386
Unit 25C Amenities and Features
Features
- Air Conditioning
- Balcony
- Cable Ready
- Ceiling Fans
- Heating
- Tub/Shower
Kitchen
- Dishwasher
- Disposal
- Kitchen
- Range
Living Space
- Carpet
- Dining Room
- Double Pane Windows
- Vinyl Flooring
- Walk-In Closets
- Window Coverings
Outdoor Space
- Patio
Unit 25C Rent and Fees
Unit Price
- $1,025
Model Rent and Fees
Model Price Range
- $1,000 - $1,386
Unit 34A Amenities and Features
Features
- Air Conditioning
- Balcony
- Cable Ready
- Ceiling Fans
- Heating
- Tub/Shower
Kitchen
- Dishwasher
- Disposal
- Kitchen
- Range
Living Space
- Carpet
- Dining Room
- Double Pane Windows
- Vinyl Flooring
- Walk-In Closets
- Window Coverings
Outdoor Space
- Patio
Unit 34A Rent and Fees
Unit Price
- $1,053
Model Rent and Fees
Model Price Range
- $1,000 - $1,386
Apartment Model: The RubyFrom $1,0002 Bedroom, 2 Bath, 952 sq ftAvailable NowFloorplans3D Tours![]()
The Ruby - Floorplan The Ruby - 3D Tour Apartment Unit: 24GApartment Model: The Ruby$1,0002 Bedroom, 2 Bath, 952 sq ftAvailable NowApartment Unit: 25CApartment Model: The Ruby$1,0252 Bedroom, 2 Bath, 952 sq ftAvailable NowApartment Unit: 34AApartment Model: The Ruby$1,0532 Bedroom, 2 Bath, 952 sq ftAvailable NowThe Jade
2 Beds, 1 Bath, 862 sq ftModel Gallery
Floorplans
Availability Details
Availability Date Unit Sq Ft Call for Availability The Jade 862 sq ft Model Amenities and Features
Features
- Air Conditioning
- Cable Ready
- Ceiling Fans
- Heating
- Tub/Shower
Kitchen
- Dishwasher
- Disposal
- Kitchen
- Range
Living Space
- Carpet
- Dining Room
- Vinyl Flooring
- Walk-In Closets
- Window Coverings
Apartment Model: The JadeCall For Rates2 Bedroom, 1 Bath, 862 sq ftUnavailable![]()
The Jade - Floorplan
Schedule a Tour
3D Tours
Property Information
- 272 Units
- 2 Stories
- Built in 1979
Lease Terms
- 1 - 13 mo
- Short Term Lease Options
Fees and Policies
The fees listed below are community-provided and may exclude utilities or add-ons. All payments are made directly to the property and are non-refundable unless otherwise specified.
Required Fees
One-Time Basics
- Due at Application
- Application Fee Per ApplicantiCharged per applicant.$75.00
- Due at Move-In
- Administrative FeeiCharged per unit.$150.00
Other Fees and Policies
Pet Fees
- Cat
- Cat FeeiMax of 2. Charged Per Pet.$500.00
- Cat RentiCharged Per Pet.$50.00/mo
- Dog
- Dog FeeiMax of 2. Charged Per Pet.$500.00
- Dog RentiCharged Per Pet.$50.00/mo
None
None
Max of 2. | Restrictions: None.
Parking Info and Fees
- Covered
- Other
- Storage Unit
Property Fee Disclaimer: Based on community-supplied data and independent market research. Subject to change without notice. May exclude fees for mandatory or optional services and usage-based utilities.
Features and Amenities
On-Site Services
- Maintenance On Site
- Package Service
- Planned Social Activities
- Property Manager On Site
- Online Services
- Recycling
- Public Transportation
- 24 Hour Access
- Laundry Facilities
Community Features
- Clubhouse
- Walk Up
- Business Center
- Corporate Housing
- Breakfast/Coffee Concierge
- Lounge
Outdoor Features
- Grill
- Sundeck
- Courtyard
- Picnic Area
- Patio
Recreation and Fitness
- Hot Tub
- Fitness Center
- Spa
- Volleyball Court
- Walking/Biking Trails
- Playground
- Pool
Interior Features
- Balcony
- High Speed Internet Access
- Ceiling Fans
- Heating
- Tub/Shower
- Cable Ready
- Air Conditioning
- Wi Fi
Kitchen Amenities
- Dishwasher
- Refrigerator
- Range
- Pantry
- Oven
- Disposal
- Freezer
- Eat In Kitchen
- Warming Drawer
- Quartz Countertops
- Ice Maker
- Instant Hot Water
- Kitchen
- Granite Countertops
Living Area Features
- Walk In Closets
- Double Pane Windows
- Carpet
- Linen Closet
- Views
- Vinyl Flooring
- Window Coverings
- Dining Room
- Large Bedrooms

Map
- Shopping
- Colleges
- Grocery
- Medical

Map
Frequently Asked Questions about Somerpointe
Where is Somerpointe located?

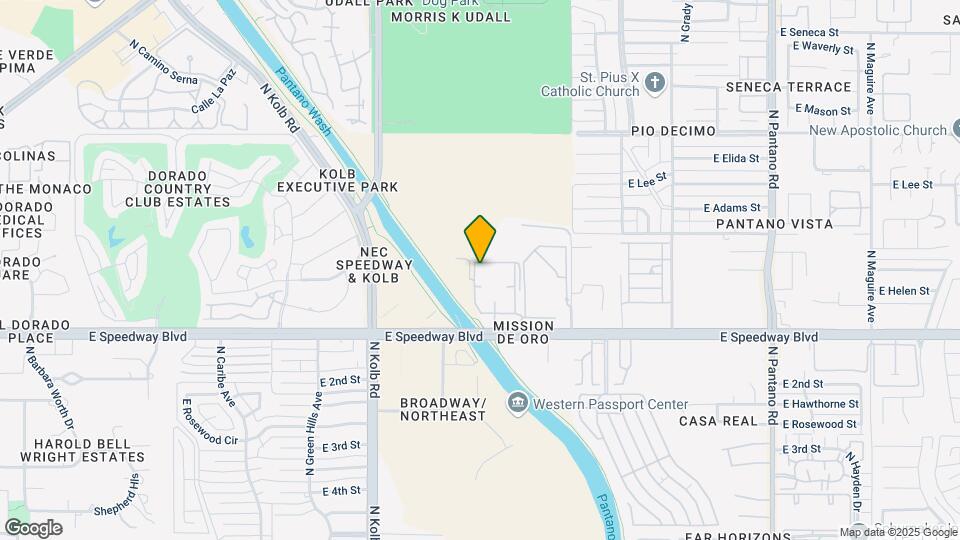
Somerpointe is located at 7351 E Speedway Blvd near the Ward 2 area of Tucson, AZ
What is the current rent range at Somerpointe?
1 Bedroom to 2 Bedroom Apartments at Somerpointe currently range from $938 to $1,053
When is the leasing office open?
- The office Hours for Somerpointe are
- Monday 9:00 am–6:00 pm
- Tuesday 9:00 am–6:00 pm
- Wednesday 9:00 am–6:00 pm
- Thursday 9:00 am–6:00 pm
- Friday 9:00 am–6:00 pm
- Saturday 10:00 am–5:00 pm
- Sunday 10:00 am–5:00 pm
Are pets allowed?
Call us today to find out our pet policy and if we allow pets
Are there any rent specials?
The current rent special at Somerpointe is: Zero Deposit + 5% Preferred Employer Discount~~Zero Deposit + 5% for Active Military, Police, Firefighters, and Federal Law Enforcement employees. Enjoy luxury apartment living at this community, a premier apartment community..
Renters Reviews and Ratings
Don't care about tenants
Property Manager Responded
Staff
Property Manager Responded
Somerpointe
Great value
Nearby Schools
Miles-Exploratory Learning Center
About GreatSchools Data on ApartmentHomeLiving.com.
Points of Interest
Time and distance from Somerpointe.
Big Box and Retail
Albertson's
Walgreens
Target
Colleges and Universities
Groceries
Albertson's
Natural Grocers
Fry's
Hospitals
Cornerstone Behavioral Health El Dorado
St. Joseph's Hospital
Palo Verde Behavioral Health
Military Bases
Davis Monthan Air Force Base
Tucson Airport Air Guard Station
Shopping Centers
Somerpointe has 5 shopping centers within 0.7 miles.
Nearby Neighborhoods
Rental Price Ranges in the Area
| Bedroom | Average Rent | Cheapest Rent | Highest Rent |
|---|---|---|---|
| Tucson Studio Apartments | $977 | $565 | $2,455 |
| Tucson 1 Bedroom Apartments | $1,113 | $440 | $2,960 |
| Tucson 2 Bedroom Apartments | $1,444 | $495 | $4,500 |
| Tucson 3 Bedroom Apartments | $1,727 | $549 | $6,580 |
| Tucson 4 Bedroom Apartments | $1,491 | $509 | $7,770 |
| Tucson 5 Bedroom Apartments | $1,243 | $799 | $2,900 |
Browse Top Apartments in Tucson
By Price
- Cheap Tucson Apartments
- Tucson Apartments Under $500
- Tucson Apartments Under $600
- Tucson Apartments Under $700
- Tucson Apartments Under $800
- Tucson Apartments Under $900
- Tucson Apartments Under $1000
- Tucson Apartments Under $1200
- Tucson Apartments Under $1500
- Tucson Apartments Under $2000
- Tucson Luxury Apartments
By Community Type
- Tucson Apartments for Rent by Owner
- Tucson Apartments with Rent Specials
- Tucson Top Rated Apartments
- Tucson Corporate Apartments
- Tucson Furnished Apartments
- Tucson Gated Apartments
- Tucson Loft Apartments
- Tucson Low Income Apartments
- Tucson Military Apartments
- New Tucson Apartments
- Tucson Senior Apartments
- Tucson Short-term Apartments
- Tucson Student Apartments
- Tucson Apartments with Utilities Included


Max of 2. | Restrictions: None.