- 1–2 Bedrooms
- $832-$3,131 Pricing
- 500–1,080 Square Feet
Rent Specials
Receive Up to $1000 OFF on select units only when you move in by 08/28/26! Restrictions apply.
About Somerset Apartments
Welcome to Somerset Apartments in Lewisville, Texas, where every day feels like a refreshing escape wrapped in modern comfort. Choose your perfect updated 1 or 2 bedroom floor plan and enjoy stylish touches like stainless-steel appliances, hardwood-inspired flooring, vaulted ceilings, and private patios or balconies. Step outside and let the fun begin with two sparkling swimming pools, a breezy poolside cabana, a cardio fitness center, and a playful pet playground for your four-legged explorer. Convenience comes naturally, thanks to perks like secure package lockers, an on-site car wash and vacuum station, and a handy business center for getting things done.Tucked into scenic Denton County, offering a serene garden-style retreat when you want to slow down. At Somerset Apartments, vibrant living, relaxed comfort, and a hint of resort-style fun come together to create a place you'll love calling home.
Somerset Apartments is located in the Lewisville Flower Mound Neighborhood and 75067 Zip code of Lewisville, TX. This community is professionally managed by Western Wealth Communities
Unique Features and Amenities
- Air Conditioning: Central
- Breakfast Bar
- Built-In Shelving
- Car Wash & Vacuum Area
- Ceiling Fan
- Complimentary Coffee Bar
- Custom Framed Bathroom Mirrors*
- Custom Tile Backsplash*
- Dedicated Dining Room
- Double Vanity*
- Dual-Toned Accent Paint*
- Easy Access to I-35
- Extra Storage
- Fireplace*
- Flexible Deposit Options
- Flexible Rent Payment Options
- Gas Grilling Stations
- Hardwood-Inspired Flooring*
- In Unit Washer and Dryer
- In-Home Washer & Dryer Hookups*
- In-Home Washer & Dryer*
- Kitchen Pantry
- Linen Closets
- Open Concept Floor Plans
- Patio/Balcony
- Pet Playground
- Poolside Cabanas
- Resident Referral Rent Bonuses*
- Stainless Steel Energy-Efficient Appliances*
- Sunroom*
- Upgraded Fixtures & Finishes*
- Vaulted Ceilings*
- Walk-In & Oversized Closets
Property Contact Info

- Listed by:
- Agency:
- Vendor Logo:
- Website:
- View Property Website
- Call Us:
- (469) 331-2336
- Disclaimer:
Office Hours
| Monday | 8:30 am–5:30 pm |
| Tuesday | 8:30 am–5:30 pm |
| Wednesday | 8:30 am–5:30 pm |
| Thursday | 8:30 am–5:30 pm |
| Friday | 8:30 am–5:30 pm |
| Saturday | 10:00 am–5:00 pm |
| Sunday | Closed |
Floorplan Pricing and Availability
Somerset Apartments offers 1 to 2 Bedroom apartments starting from $832 and having 500–1,080 sq ft. Here is the current pricing and availability:
New! Interactive Property Map
1 Bedroom
1x1 Marigold
From $1,094
1 Bed, 1 Bath, 751 sq ftAvailable NowLargest 1 BedroomThis is the largest 1 Bedroom at this PropertyModel Gallery
Floorplans
Availability Details
Price Availability Date Unit Sq Ft View Details $1,141 Available Now 0712 751 $1,094 Available Now 1003 751 $1,217 Available Now 1018 751 Model Amenities and Features
Features
- Air Conditioning
- Balcony
- Cable Ready
- Ceiling Fans
- Double Vanities
- Fireplace
- Heating
- High Speed Internet Access
- Satellite TV
- Sprinkler System
- Storage Space
- Tub/Shower
- Washer/Dryer
- Washer/Dryer Hookup
- Wi-Fi
Kitchen
- Dishwasher
- Disposal
- Eat-in Kitchen
- Freezer
- Granite Countertops
- Ice Maker
- Island Kitchen
- Kitchen
- Microwave
- Oven
- Pantry
- Range
- Refrigerator
- Stainless Steel Appliances
Model Rent and Fees
Model Price Range
- $1,094 - $2,282
Current Available Pricing
- $1,094 - $1,217
Unit 0712 Rent and Fees
Unit Price
- $1,141
View Details and Rent EstimateModel Rent and Fees
Model Price Range
- $1,094 - $2,282
Unit 1003 Rent and Fees
Unit Price
- $1,094
View Details and Rent EstimateModel Rent and Fees
Model Price Range
- $1,094 - $2,282
Unit 1018 Rent and Fees
Unit Price
- $1,217
View Details and Rent EstimateModel Rent and Fees
Model Price Range
- $1,094 - $2,282
Apartment Model: 1x1 MarigoldFrom $1,0941 Bedroom, 1 Bath, 751 sq ftAvailable Now![]()
1x1 Marigold - Floorplan Apartment Unit: 0712Apartment Model: 1x1 Marigold$1,1411 Bedroom, 1 Bath, 751 sq ftAvailable NowApartment Unit: 1003Apartment Model: 1x1 Marigold$1,0941 Bedroom, 1 Bath, 751 sq ftAvailable NowApartment Unit: 1018Apartment Model: 1x1 Marigold$1,2171 Bedroom, 1 Bath, 751 sq ftAvailable Now1x1 Gerber Daisy
From $832
1 Bed, 1 Bath, 576 sq ftAvailable Aug 21Model Gallery
Floorplans
Availability Details
Price Availability Date Unit Sq Ft View Details $882 August 21, 2026 2110 576 $882 September 11, 2026 2001 576 $857 September 29, 2026 2310 576 Model Amenities and Features
Features
- Air Conditioning
- Balcony
- Cable Ready
- Ceiling Fans
- Double Vanities
- Fireplace
- Heating
- High Speed Internet Access
- Satellite TV
- Sprinkler System
- Storage Space
- Tub/Shower
- Washer/Dryer
- Washer/Dryer Hookup
- Wi-Fi
Kitchen
- Dishwasher
- Disposal
- Eat-in Kitchen
- Freezer
- Granite Countertops
- Ice Maker
- Island Kitchen
- Kitchen
- Microwave
- Oven
- Pantry
- Range
- Refrigerator
- Stainless Steel Appliances
Model Rent and Fees
Model Price Range
- $832 - $1,903
Current Available Pricing
- $857 - $882
Unit 2110 Rent and Fees
Unit Price
- $882
View Details and Rent EstimateModel Rent and Fees
Model Price Range
- $832 - $1,903
Unit 2001 Rent and Fees
Unit Price
- $882
View Details and Rent EstimateModel Rent and Fees
Model Price Range
- $832 - $1,903
Unit 2310 Rent and Fees
Unit Price
- $857
View Details and Rent EstimateModel Rent and Fees
Model Price Range
- $832 - $1,903
Apartment Model: 1x1 Gerber DaisyFrom $8321 Bedroom, 1 Bath, 576 sq ftAvailable August 21, 2026![]()
1x1 Gerber Daisy - Floorplan Apartment Unit: 2110Apartment Model: 1x1 Gerber Daisy$8821 Bedroom, 1 Bath, 576 sq ftAvailable August 21, 2026Apartment Unit: 2001Apartment Model: 1x1 Gerber Daisy$8821 Bedroom, 1 Bath, 576 sq ftAvailable September 11, 2026Apartment Unit: 2310Apartment Model: 1x1 Gerber Daisy$8571 Bedroom, 1 Bath, 576 sq ftAvailable September 29, 20261x1 Begonia
From $832
1 Bed, 1 Bath, 500 sq ftAvailable Aug 28Model Gallery
Floorplans
Availability Details
Price Availability Date Unit Sq Ft View Details $832 August 28, 2026 2410 500 $957 September 4, 2026 0808 500 $892 September 18, 2026 2401 500 Model Amenities and Features
Features
- Air Conditioning
- Ceiling Fans
- Washer/Dryer Hookup
Kitchen
- Dishwasher
Living Space
- Walk-In Closets
Model Rent and Fees
Model Price Range
- $832 - $1,931
Current Available Pricing
- $832 - $957
Unit 2410 Amenities and Features
Features
- Air Conditioning
- Ceiling Fans
- Washer/Dryer Hookup
Kitchen
- Dishwasher
Living Space
- Walk-In Closets
Unit 2410 Rent and Fees
Unit Price
- $832
View Details and Rent EstimateModel Rent and Fees
Model Price Range
- $832 - $1,931
Unit 0808 Amenities and Features
Features
- Air Conditioning
- Ceiling Fans
- Washer/Dryer Hookup
Kitchen
- Dishwasher
Living Space
- Walk-In Closets
Unit 0808 Rent and Fees
Unit Price
- $957
View Details and Rent EstimateModel Rent and Fees
Model Price Range
- $832 - $1,931
Unit 2401 Amenities and Features
Features
- Air Conditioning
- Ceiling Fans
- Washer/Dryer Hookup
Kitchen
- Dishwasher
Living Space
- Walk-In Closets
Unit 2401 Rent and Fees
Unit Price
- $892
View Details and Rent EstimateModel Rent and Fees
Model Price Range
- $832 - $1,931
Apartment Model: 1x1 BegoniaFrom $8321 Bedroom, 1 Bath, 500 sq ftAvailable August 28, 2026![]()
1x1 Begonia - Floorplan Apartment Unit: 2410Apartment Model: 1x1 Begonia$8321 Bedroom, 1 Bath, 500 sq ftAvailable August 28, 2026Apartment Unit: 0808Apartment Model: 1x1 Begonia$9571 Bedroom, 1 Bath, 500 sq ftAvailable September 4, 2026Apartment Unit: 2401Apartment Model: 1x1 Begonia$8921 Bedroom, 1 Bath, 500 sq ftAvailable September 18, 20261x1 Daffodil
From $1,107
1 Bed, 1 Bath, 696 sq ftAvailable Oct 16Model Gallery
Floorplans
Availability Details
Price Availability Date Unit Sq Ft View Details $1,107 October 16, 2026 1011 696 $1,107 November 6, 2026 1814 696 Model Amenities and Features
Features
- Air Conditioning
- Balcony
- Cable Ready
- Ceiling Fans
- Double Vanities
- Fireplace
- Heating
- High Speed Internet Access
- Satellite TV
- Sprinkler System
- Storage Space
- Tub/Shower
- Washer/Dryer
- Washer/Dryer Hookup
- Wi-Fi
Kitchen
- Dishwasher
- Disposal
- Eat-in Kitchen
- Freezer
- Granite Countertops
- Ice Maker
- Island Kitchen
- Kitchen
- Microwave
- Oven
- Pantry
- Range
- Refrigerator
- Stainless Steel Appliances
Model Rent and Fees
Model Price Range
- $1,107 - $2,094
Current Available Pricing
- $1,107
Unit 1011 Rent and Fees
Unit Price
- $1,107
View Details and Rent EstimateModel Rent and Fees
Model Price Range
- $1,107 - $2,094
Unit 1814 Rent and Fees
Unit Price
- $1,107
View Details and Rent EstimateModel Rent and Fees
Model Price Range
- $1,107 - $2,094
Apartment Model: 1x1 DaffodilFrom $1,1071 Bedroom, 1 Bath, 696 sq ftAvailable October 16, 2026![]()
1x1 Daffodil - Floorplan Apartment Unit: 1011Apartment Model: 1x1 Daffodil$1,1071 Bedroom, 1 Bath, 696 sq ftAvailable October 16, 2026Apartment Unit: 1814Apartment Model: 1x1 Daffodil$1,1071 Bedroom, 1 Bath, 696 sq ftAvailable November 6, 20262 Bedrooms
2x2 Buarry
From $1,373
2 Beds, 2 Baths, 1080 sq ftAvailable NowLargest 2 BedroomThis is the largest 2 Bedroom at this PropertyModel Gallery
Floorplans
Availability Details
Price Availability Date Unit Sq Ft View Details $1,373 Available Now 1206 1080 $1,614 August 21, 2026 1204 1080 Model Amenities and Features
Features
- Air Conditioning
- Ceiling Fans
- Washer/Dryer Hookup
Kitchen
- Dishwasher
Living Space
- Walk-In Closets
Model Rent and Fees
Model Price Range
- $1,373 - $3,131
Current Available Pricing
- $1,373 - $1,614
Unit 1206 Amenities and Features
Features
- Air Conditioning
- Ceiling Fans
- Washer/Dryer Hookup
Kitchen
- Dishwasher
Living Space
- Walk-In Closets
Unit 1206 Rent and Fees
Unit Price
- $1,373
View Details and Rent EstimateModel Rent and Fees
Model Price Range
- $1,373 - $3,131
Unit 1204 Amenities and Features
Features
- Air Conditioning
- Ceiling Fans
- Washer/Dryer Hookup
Kitchen
- Dishwasher
Living Space
- Walk-In Closets
Unit 1204 Rent and Fees
Unit Price
- $1,614
View Details and Rent EstimateModel Rent and Fees
Model Price Range
- $1,373 - $3,131
Apartment Model: 2x2 BuarryFrom $1,3732 Bedroom, 2 Bath, 1080 sq ftAvailable Now![]()
2x2 Buarry - Floorplan Apartment Unit: 1206Apartment Model: 2x2 Buarry$1,3732 Bedroom, 2 Bath, 1080 sq ftAvailable NowApartment Unit: 1204Apartment Model: 2x2 Buarry$1,6142 Bedroom, 2 Bath, 1080 sq ftAvailable August 21, 20262x2 Bluebonnet
From $1,373
2 Beds, 2 Baths, 1026 sq ftAvailable NowModel Gallery
Floorplans
Availability Details
Price Availability Date Unit Sq Ft View Details $1,373 Available Now 2306 1026 $1,389 Available Now 0606 1026 $1,539 August 21, 2026 0108 1026 Model Amenities and Features
Features
- Air Conditioning
- Balcony
- Cable Ready
- Ceiling Fans
- Double Vanities
- Fireplace
- Heating
- High Speed Internet Access
- Satellite TV
- Sprinkler System
- Storage Space
- Tub/Shower
- Washer/Dryer
- Washer/Dryer Hookup
- Wi-Fi
Kitchen
- Dishwasher
- Disposal
- Eat-in Kitchen
- Freezer
- Granite Countertops
- Ice Maker
- Island Kitchen
- Kitchen
- Microwave
- Oven
- Pantry
- Range
- Refrigerator
- Stainless Steel Appliances
Model Rent and Fees
Model Price Range
- $1,373 - $3,073
Current Available Pricing
- $1,373 - $1,539
Unit 2306 Rent and Fees
Unit Price
- $1,373
View Details and Rent EstimateModel Rent and Fees
Model Price Range
- $1,373 - $3,073
Unit 0606 Rent and Fees
Unit Price
- $1,389
View Details and Rent EstimateModel Rent and Fees
Model Price Range
- $1,373 - $3,073
Unit 0108 Rent and Fees
Unit Price
- $1,539
View Details and Rent EstimateModel Rent and Fees
Model Price Range
- $1,373 - $3,073
Apartment Model: 2x2 BluebonnetFrom $1,3732 Bedroom, 2 Bath, 1026 sq ftAvailable Now![]()
2x2 Bluebonnet - Floorplan Apartment Unit: 2306Apartment Model: 2x2 Bluebonnet$1,3732 Bedroom, 2 Bath, 1026 sq ftAvailable NowApartment Unit: 0606Apartment Model: 2x2 Bluebonnet$1,3892 Bedroom, 2 Bath, 1026 sq ftAvailable NowApartment Unit: 0108Apartment Model: 2x2 Bluebonnet$1,5392 Bedroom, 2 Bath, 1026 sq ftAvailable August 21, 20262x1 Sunflower
From $1,364
2 Beds, 1 Bath, 974 sq ftAvailable Aug 21Model Gallery
Floorplans
Availability Details
Price Availability Date Unit Sq Ft View Details $1,364 August 21, 2026 2104 974 $1,389 November 6, 2026 0404 974 Model Amenities and Features
Features
- Air Conditioning
- Balcony
- Cable Ready
- Ceiling Fans
- Double Vanities
- Fireplace
- Heating
- High Speed Internet Access
- Satellite TV
- Sprinkler System
- Storage Space
- Tub/Shower
- Washer/Dryer
- Washer/Dryer Hookup
- Wi-Fi
Kitchen
- Dishwasher
- Disposal
- Eat-in Kitchen
- Freezer
- Granite Countertops
- Ice Maker
- Island Kitchen
- Kitchen
- Microwave
- Oven
- Pantry
- Range
- Refrigerator
- Stainless Steel Appliances
Model Rent and Fees
Model Price Range
- $1,364 - $2,696
Current Available Pricing
- $1,364 - $1,389
Unit 2104 Rent and Fees
Unit Price
- $1,364
View Details and Rent EstimateModel Rent and Fees
Model Price Range
- $1,364 - $2,696
Unit 0404 Rent and Fees
Unit Price
- $1,389
View Details and Rent EstimateModel Rent and Fees
Model Price Range
- $1,364 - $2,696
Apartment Model: 2x1 SunflowerFrom $1,3642 Bedroom, 1 Bath, 974 sq ftAvailable August 21, 2026![]()
2x1 Sunflower - Floorplan Apartment Unit: 2104Apartment Model: 2x1 Sunflower$1,3642 Bedroom, 1 Bath, 974 sq ftAvailable August 21, 2026Apartment Unit: 0404Apartment Model: 2x1 Sunflower$1,3892 Bedroom, 1 Bath, 974 sq ftAvailable November 6, 20262x1 Morning Glory
From $1,339
2 Beds, 1 Bath, 864 sq ftAvailable Oct 17Model Gallery
Floorplans
Availability Details
Price Availability Date Unit Sq Ft $1,339 October 17, 2026 0313 864 Unit 0313 Amenities and Features
Features
- Air Conditioning
- Ceiling Fans
- Washer/Dryer Hookup
Kitchen
- Dishwasher
Living Space
- Walk-In Closets
Unit 0313 Rent and Fees
Unit Price
- $1,339
View Details and Rent EstimateModel Rent and Fees
Model Price Range
- $1,339 - $2,574
Apartment Model: 2x1 Morning GloryFrom $1,3392 Bedroom, 1 Bath, 864 sq ftAvailable October 17, 2026![]()
2x1 Morning Glory - Floorplan Apartment Unit: 0313Apartment Model: 2x1 Morning Glory$1,3392 Bedroom, 1 Bath, 864 sq ftAvailable October 17, 20262x2 Poppy
From $1,339
2 Beds, 2 Baths, 946 sq ftAvailable Oct 11Model Gallery
Floorplans
Availability Details
Price Availability Date Unit Sq Ft $1,339 October 11, 2026 1713 946 Model Amenities and Features
Features
- Air Conditioning
- Balcony
- Cable Ready
- Ceiling Fans
- Double Vanities
- Fireplace
- Heating
- High Speed Internet Access
- Satellite TV
- Sprinkler System
- Storage Space
- Tub/Shower
- Washer/Dryer
- Washer/Dryer Hookup
- Wi-Fi
Kitchen
- Dishwasher
- Disposal
- Eat-in Kitchen
- Freezer
- Granite Countertops
- Ice Maker
- Island Kitchen
- Kitchen
- Microwave
- Oven
- Pantry
- Range
- Refrigerator
- Stainless Steel Appliances
Unit 1713 Rent and Fees
Unit Price
- $1,339
View Details and Rent EstimateModel Rent and Fees
Model Price Range
- $1,339 - $2,574
Apartment Model: 2x2 PoppyFrom $1,3392 Bedroom, 2 Bath, 946 sq ftAvailable October 11, 2026![]()
2x2 Poppy - Floorplan Apartment Unit: 1713Apartment Model: 2x2 Poppy$1,3392 Bedroom, 2 Bath, 946 sq ftAvailable October 11, 2026
Schedule a Tour
3D Tours
Property Information
- 372 Units
- 3 Stories
- Built in 1986
Fees and Policies
The fees listed below are community-provided and may exclude utilities or add-ons. All payments are made directly to the property and are non-refundable unless otherwise specified. Use the Cost Calculator to determine costs based on your needs.
Required Fees
One-Time Basics
- Due at Application
- Application Fee Per ApplicantiCharged Per Applicant.$75.00
- Due at Move-In
- Administrative FeeiCharged per unit.$200.00
Utilities
- Community FeeiValet trash, pest control, package locker, maintenance fee Charged per unit.$57.00/mo
Pet Policy and Fees
Cats
None
Comments: | Restrictions: None
Dogs
None
Comments: | Restrictions: None
Parking Info and Fees
- Surface LotiParking Available
- Covered
- Other
Property Fee Disclaimer: Based on community-supplied data and independent market research. Subject to change without notice. May exclude fees for mandatory or optional services and usage-based utilities.
Features and Amenities
On-Site Services
- Car Wash Area
- Maintenance On Site
- Package Service
- Planned Social Activities
- Trash Pickup Door To Door
- Pet Play Area
- Recycling
- Guest Apartment
- Online Services
- 24 Hour Access
- Laundry Facilities
Community Features
- Business Center
- Clubhouse
- Walk Up
Outdoor Features
- Grill
- Cabana
- Patio
Recreation and Fitness
- Fitness Center
- Spa
- Playground
- Pool
Interior Features
- Balcony
- Storage Space
- Heating
- Ceiling Fans
- Fireplace
- High Speed Internet Access
- Double Vanities
- Sprinkler System
- Tub/Shower
- Satellite Tv
- Cable Ready
- Washer/Dryer Hookup
- Washer/Dryer
- Air Conditioning
- Wi Fi
Kitchen Amenities
- Microwave
- Island Kitchen
- Range
- Refrigerator
- Pantry
- Oven
- Dishwasher
- Eat In Kitchen
- Stainless Steel Appliances
- Ice Maker
- Kitchen
- Disposal
- Freezer
- Granite Countertops
Living Area Features
- Walk In Closets
- Sunroom
- Vaulted Ceiling
- Dining Room
- Large Bedrooms
- Linen Closet
- Window Coverings
- Vinyl Flooring
- Wet Bar
- Carpet
- Hardwood Floors

Map
- Shopping
- Colleges
- Grocery
- Medical
- Transportation

Map
Getting Around
50 / 100 Fairly walkable
10 / 100 Minimal public transit
40 / 100 Fairly bikeable
80 / 100 Very car friendly
Getting to Know the Area
70 / 100 Restaurants
50 / 100 Cafes
70 / 100 Nightlife
70 / 100 Shopping
60 / 100 Parks
0 / 100 Noise Level
Frequently Asked Questions about Somerset Apartments
Where is Somerset Apartments located?
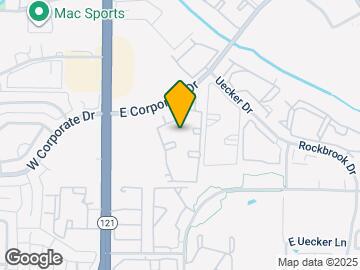
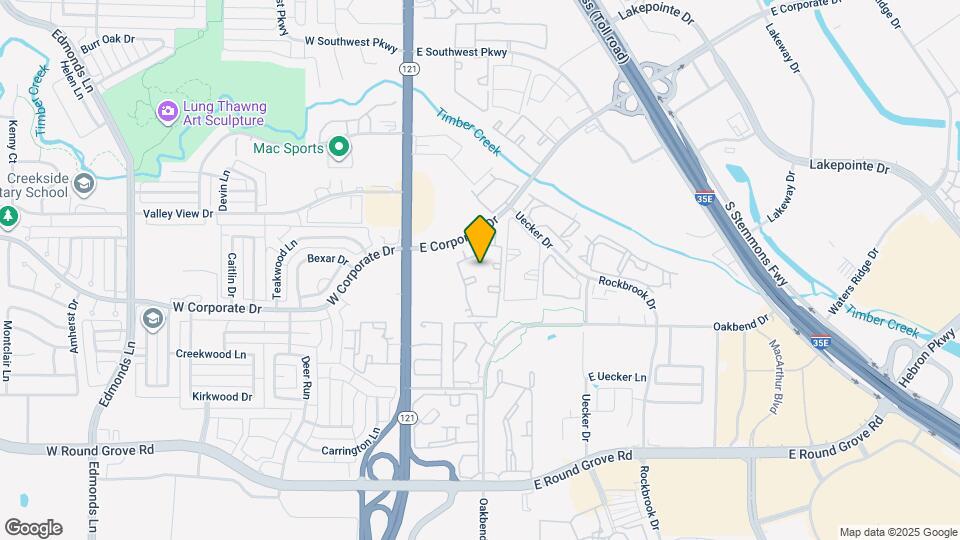
Somerset Apartments is located at 256 E Corporate Dr near the Lewisville Flower Mound area of Lewisville, TX
What is the current rent range at Somerset Apartments?
1 Bedroom to 2 Bedroom Apartments at Somerset Apartments currently range from $832 to $3,131
When is the leasing office open?
- The office Hours for Somerset Apartments are
- Monday 8:30 am–5:30 pm
- Tuesday 8:30 am–5:30 pm
- Wednesday 8:30 am–5:30 pm
- Thursday 8:30 am–5:30 pm
- Friday 8:30 am–5:30 pm
- Saturday 10:00 am–5:00 pm
- Sunday Closed
Are pets allowed?
Call us today to find out our pet policy and if we allow pets
Are there any rent specials?
The current rent special at Somerset Apartments is: Receive Up to $1000 OFF on select units only when you move in by 08/28/26! Restrictions apply..
Renters Reviews and Ratings
Disgusting
Western Wealth turned this place into a slum.
New Management is Awful-Dirty Complex
Save Yourself
Property Manager Responded
Skip this place!
Property Manager Responded
Super great value !!
Property Manager Responded
Awesome Community
Property Manager Responded
Love the Staff!
Great Staff
HORRIBLE
Property Manager Responded
A good, no frills apartment
Nearby Schools
Lewisville High School
Southridge Elementary School
Hamlin Middle School
About GreatSchools Data on ApartmentHomeLiving.com.
Points of Interest
Time and distance from Somerset Apartments.
Big Box and Retail
Albertson's
Goodwill
Macy's
Colleges and Universities
Groceries
Albertson's
Tom Thumb
Kroger
Hospitals
Texas Health Presbyterian Hospital Flower Mound
Restaurants and Dining
Shopping Centers
Somerset Apartments has 5 shopping centers within 0.4 miles.
Transit Stations
Trinity Mills Station-Green Line
Downtown Carrollton Station-Green Line
Nearby Neighborhoods
Rental Price Ranges in the Area
| Bedroom | Average Rent | Cheapest Rent | Highest Rent |
|---|---|---|---|
| Lewisville Studio Apartments | $1,360 | $1,025 | $1,861 |
| Lewisville 1 Bedroom Apartments | $1,523 | $792 | $9,098 |
| Lewisville 2 Bedroom Apartments | $1,967 | $1,068 | $10,000+ |
| Lewisville 3 Bedroom Apartments | $2,572 | $1,400 | $7,049 |
| Lewisville 4 Bedroom Apartments | $6,764 | $2,659 | $10,000+ |
| 2 Bedroom Homes | $1,928 | $1,350 | $2,600 |
| 3 Bedroom Homes | $2,679 | $625 | $5,995 |
| 4 Bedroom Homes | $3,550 | $2,200 | $10,000+ |
| 5 Bedroom Homes | $4,203 | $2,495 | $7,800 |
| 6 Bedroom Homes | $4,800 | $4,800 | $4,800 |
Browse Top Apartments in Lewisville
By Price
By Community Type
- Lewisville Apartments for Rent by Owner
- Lewisville Apartments with Rent Specials
- Lewisville Top Rated Apartments
- Lewisville Corporate Apartments
- Lewisville Furnished Apartments
- Lewisville Gated Apartments
- Lewisville Loft Apartments
- Lewisville Low Income Apartments
- New Lewisville Apartments
- Lewisville Senior Apartments
- Lewisville Short-term Apartments
- Lewisville Student Apartments
- Lewisville Apartments with Utilities Included


Property Manager Responded