


- 1–3 Bedrooms
- $1,299-$2,945 Pricing
- 528–1,717 Square Feet
About Somerset Apartments
Meet Somerset, your fresh, new address in McDonough, Georgia. Our luxury community brings you an inviting Studio, 1, 2 & 3 bedroom apartment home in a notable neighborhood. From exploring exciting territory around town or keeping it close to home by taking advantage of gated community, you’ll always have something to look forward to when you live at Somerset.
Somerset Apartments is located in the 30253 Zip code of Mcdonough, GA. This community is professionally managed by Pegasus Residential, LLC
Unique Features and Amenities
- 42'' Upper Cabinets W/ Slow Closures
- Bean-to-cup Barista Coffee Bar
- Cardio Machines
- Chef Inspired Kitchens
- Coffee Bar
- Easy online rent payments
- Farm House Single Basin Sinks
- Gated Entry
- Guest Parking
- Intrusion Alarm System
- Luxer One Package Lockers
- New Construction
- Online Maintenance Portal
- Online Payment System
- Online Rent Payment
- Online Resident Services
- Outdoor Fireplace W/ Covered Pavilion
- Outdoor Sport Court
- Promaxima Equipment & Free Weights
- Quiet Meeting Rooms
- Recessed Lighting In Living Areas
- RentPlus
- Security Cameras Throughout Common Areas
- Spacious Spin Room
- Sync Room With Micro-working Stations
- Theater Room W/ 7.1 Multi Dolby Digital
- Tile Shower With Glass Door Enclosure
- Two Bark Parks For Our Furry Residents
- Two Outdoor Grilling Kitchens
- Usb Powered Outlets
Property Contact Info

- Listed by:
- Agency:
- Vendor Logo:
- Website:
- View Property Website
- Call Us:
- (470) 823-9356
- Disclaimer:
Office Hours
| Monday | 9:00 am–6:00 pm |
| Tuesday | 9:00 am–6:00 pm |
| Wednesday | 9:00 am–6:00 pm |
| Thursday | 9:00 am–6:00 pm |
| Friday | 9:00 am–6:00 pm |
| Saturday | 10:00 am–5:00 pm |
| Sunday | Closed |
Floorplan Pricing and Availability
Somerset Apartments offers 1 to 3 Bedroom apartments starting from $1,299 and having 528–1,717 sq ft. Here is the current pricing and availability:
New! Interactive Property Map
1 Bedroom
Floorplan A1S
From $1,299
1 Bed, 1 Bath, 528 sq ftAvailable NowCheapest 1 BedroomThis is the cheapest 1 Bedroom at this PropertyModel Gallery
Floorplans
Availability Details
Price Availability Date Unit Sq Ft View Details $1,820 Available Now 4411 528 $1,299 Available Now 1411 528 $1,470 October 22, 2026 1211 528 Model Amenities and Features
Features
- Air Conditioning
- Balcony
- Ceiling Fans
- Double Vanities
- Fireplace
- Heating
- Security System
- Tub/Shower
- Washer/Dryer
- Wheelchair Accessible
- Wi-Fi
Kitchen
- Coffee System
- Dishwasher
- Disposal
- Freezer
- Granite Countertops
- Ice Maker
- Island Kitchen
- Kitchen
- Microwave
- Oven
- Range
- Refrigerator
- Stainless Steel Appliances
Model Rent and Fees
Model Price Range
- $1,299 - $1,820
Deposit
- $450 deposit
Unit 4411 Rent and Fees
Unit Price
- $1,820
Deposit
- $450 deposit
Model Rent and Fees
Model Price Range
- $1,299 - $1,820
Unit 1411 Rent and Fees
Unit Price
- $1,299
Deposit
- $450 deposit
Model Rent and Fees
Model Price Range
- $1,299 - $1,820
Unit 1211 Rent and Fees
Unit Price
- $1,470
Deposit
- $450 deposit
Model Rent and Fees
Model Price Range
- $1,299 - $1,820
Apartment Model: A1SFrom $1,2991 Bedroom, 1 Bath, 528 sq ftAvailable Now![]()
A1S - Floorplan Apartment Unit: 4411Apartment Model: A1S$1,8201 Bedroom, 1 Bath, 528 sq ftAvailable NowApartment Unit: 1411Apartment Model: A1S$1,2991 Bedroom, 1 Bath, 528 sq ftAvailable NowApartment Unit: 1211Apartment Model: A1S$1,4701 Bedroom, 1 Bath, 528 sq ftAvailable October 22, 2026Floorplan A1
From $1,499
1 Bed, 1 Bath, 684 sq ftAvailable NowModel Gallery
Floorplans
Availability Details
Price Availability Date Unit Sq Ft View Details $1,745 Available Now 3103 684 $1,499 Available Now 3403 684 $1,945 Available Now 3411 684 Model Amenities and Features
Features
- Air Conditioning
- Balcony
- Ceiling Fans
- Double Vanities
- Fireplace
- Heating
- Security System
- Tub/Shower
- Washer/Dryer
- Wheelchair Accessible
- Wi-Fi
Kitchen
- Coffee System
- Dishwasher
- Disposal
- Freezer
- Granite Countertops
- Ice Maker
- Island Kitchen
- Kitchen
- Microwave
- Oven
- Range
- Refrigerator
- Stainless Steel Appliances
Model Rent and Fees
Model Price Range
- $1,499 - $1,945
Deposit
- $450 deposit
Unit 3103 Rent and Fees
Unit Price
- $1,745
Deposit
- $450 deposit
Model Rent and Fees
Model Price Range
- $1,499 - $1,945
Unit 3403 Rent and Fees
Unit Price
- $1,499
Deposit
- $450 deposit
Model Rent and Fees
Model Price Range
- $1,499 - $1,945
Unit 3411 Rent and Fees
Unit Price
- $1,945
Deposit
- $450 deposit
Model Rent and Fees
Model Price Range
- $1,499 - $1,945
Apartment Model: A1From $1,4991 Bedroom, 1 Bath, 684 sq ftAvailable Now![]()
A1 - Floorplan Apartment Unit: 3103Apartment Model: A1$1,7451 Bedroom, 1 Bath, 684 sq ftAvailable NowApartment Unit: 3403Apartment Model: A1$1,4991 Bedroom, 1 Bath, 684 sq ftAvailable NowApartment Unit: 3411Apartment Model: A1$1,9451 Bedroom, 1 Bath, 684 sq ftAvailable NowFloorplan A3
From $1,499
1 Bed, 1 Bath, 815 sq ftAvailable NowModel Gallery
Floorplans
Availability Details
Price Availability Date Unit Sq Ft View Details $1,499 Available Now 4115 815 $1,845 Available Now 4217 815 $1,805 September 3, 2026 3205 815 Model Amenities and Features
Features
- Air Conditioning
- Balcony
- Ceiling Fans
- Double Vanities
- Fireplace
- Heating
- Security System
- Tub/Shower
- Washer/Dryer
- Wheelchair Accessible
- Wi-Fi
Kitchen
- Coffee System
- Dishwasher
- Disposal
- Freezer
- Granite Countertops
- Ice Maker
- Island Kitchen
- Kitchen
- Microwave
- Oven
- Range
- Refrigerator
- Stainless Steel Appliances
Model Rent and Fees
Model Price Range
- $1,499 - $2,045
Current Available Pricing
- $1,499 - $1,845
Deposit
- $450 deposit
Unit 4115 Rent and Fees
Unit Price
- $1,499
Deposit
- $450 deposit
Model Rent and Fees
Model Price Range
- $1,499 - $2,045
Unit 4217 Rent and Fees
Unit Price
- $1,845
Deposit
- $450 deposit
Model Rent and Fees
Model Price Range
- $1,499 - $2,045
Unit 3205 Rent and Fees
Unit Price
- $1,805
Deposit
- $450 deposit
Model Rent and Fees
Model Price Range
- $1,499 - $2,045
Apartment Model: A3From $1,4991 Bedroom, 1 Bath, 815 sq ftAvailable Now![]()
A3 - Floorplan Apartment Unit: 4115Apartment Model: A3$1,4991 Bedroom, 1 Bath, 815 sq ftAvailable NowApartment Unit: 4217Apartment Model: A3$1,8451 Bedroom, 1 Bath, 815 sq ftAvailable NowApartment Unit: 3205Apartment Model: A3$1,8051 Bedroom, 1 Bath, 815 sq ftAvailable September 3, 2026Floorplan A5
From $1,619
1 Bed, 1 Bath, 826 sq ftAvailable NowModel Gallery
Floorplans
Availability Details
Price Availability Date Unit Sq Ft View Details $1,645 Available Now 3314 826 $1,619 Available Now 1206 826 $1,619 Available Now 1306 826 Model Amenities and Features
Features
- Air Conditioning
- Balcony
- Ceiling Fans
- Double Vanities
- Fireplace
- Heating
- Security System
- Tub/Shower
- Washer/Dryer
- Wheelchair Accessible
- Wi-Fi
Kitchen
- Coffee System
- Dishwasher
- Disposal
- Freezer
- Granite Countertops
- Ice Maker
- Island Kitchen
- Kitchen
- Microwave
- Oven
- Range
- Refrigerator
- Stainless Steel Appliances
Model Rent and Fees
Model Price Range
- $1,619 - $2,020
Current Available Pricing
- $1,619 - $1,645
Deposit
- $450 deposit
Unit 3314 Rent and Fees
Unit Price
- $1,645
Deposit
- $450 deposit
Model Rent and Fees
Model Price Range
- $1,619 - $2,020
Unit 1206 Rent and Fees
Unit Price
- $1,619
Deposit
- $450 deposit
Model Rent and Fees
Model Price Range
- $1,619 - $2,020
Unit 1306 Rent and Fees
Unit Price
- $1,619
Deposit
- $450 deposit
Model Rent and Fees
Model Price Range
- $1,619 - $2,020
Apartment Model: A5From $1,6191 Bedroom, 1 Bath, 826 sq ftAvailable Now![]()
A5 - Floorplan Apartment Unit: 3314Apartment Model: A5$1,6451 Bedroom, 1 Bath, 826 sq ftAvailable NowApartment Unit: 1206Apartment Model: A5$1,6191 Bedroom, 1 Bath, 826 sq ftAvailable NowApartment Unit: 1306Apartment Model: A5$1,6191 Bedroom, 1 Bath, 826 sq ftAvailable NowFloorplan A4
From $1,970
1 Bed, 1 Bath, 985 sq ftAvailable NowLargest 1 BedroomThis is the largest 1 Bedroom at this PropertyModel Gallery
Floorplans
Availability Details
Price Availability Date Unit Sq Ft View Details $2,245 Available Now 4405 985 $1,970 Available Now 4307 985 Model Amenities and Features
Features
- Air Conditioning
- Balcony
- Ceiling Fans
- Double Vanities
- Fireplace
- Heating
- Security System
- Tub/Shower
- Washer/Dryer
- Wheelchair Accessible
- Wi-Fi
Kitchen
- Coffee System
- Dishwasher
- Disposal
- Freezer
- Granite Countertops
- Ice Maker
- Island Kitchen
- Kitchen
- Microwave
- Oven
- Range
- Refrigerator
- Stainless Steel Appliances
Model Rent and Fees
Model Price Range
- $1,970 - $2,245
Deposit
- $450 deposit
Unit 4405 Rent and Fees
Unit Price
- $2,245
Deposit
- $450 deposit
Model Rent and Fees
Model Price Range
- $1,970 - $2,245
Unit 4307 Rent and Fees
Unit Price
- $1,970
Deposit
- $450 deposit
Model Rent and Fees
Model Price Range
- $1,970 - $2,245
Apartment Model: A4From $1,9701 Bedroom, 1 Bath, 985 sq ftAvailable Now![]()
A4 - Floorplan Apartment Unit: 4405Apartment Model: A4$2,2451 Bedroom, 1 Bath, 985 sq ftAvailable NowApartment Unit: 4307Apartment Model: A4$1,9701 Bedroom, 1 Bath, 985 sq ftAvailable Now2 Bedrooms
Floorplan B1
From $1,819
2 Beds, 2 Baths, 1149 sq ftAvailable NowCheapest 2 BedroomThis is the cheapest 2 Bedroom at this PropertyModel Gallery
Floorplans
Availability Details
Price Availability Date Unit Sq Ft View Details $1,819 Available Now 1203 1149 $1,989 Available Now 1412 1149 $1,819 Available Now 2308 1149 Model Amenities and Features
Features
- Air Conditioning
- Balcony
- Ceiling Fans
- Double Vanities
- Fireplace
- Heating
- Security System
- Tub/Shower
- Washer/Dryer
- Wheelchair Accessible
- Wi-Fi
Kitchen
- Coffee System
- Dishwasher
- Disposal
- Freezer
- Granite Countertops
- Ice Maker
- Island Kitchen
- Kitchen
- Microwave
- Oven
- Range
- Refrigerator
- Stainless Steel Appliances
Model Rent and Fees
Model Price Range
- $1,819 - $2,170
Current Available Pricing
- $1,819 - $1,989
Deposit
- $450 deposit
Unit 1203 Rent and Fees
Unit Price
- $1,819
Deposit
- $450 deposit
Model Rent and Fees
Model Price Range
- $1,819 - $2,170
Unit 1412 Rent and Fees
Unit Price
- $1,989
Deposit
- $450 deposit
Model Rent and Fees
Model Price Range
- $1,819 - $2,170
Unit 2308 Rent and Fees
Unit Price
- $1,819
Deposit
- $450 deposit
Model Rent and Fees
Model Price Range
- $1,819 - $2,170
Apartment Model: B1From $1,8192 Bedroom, 2 Bath, 1149 sq ftAvailable Now![]()
B1 - Floorplan Apartment Unit: 1203Apartment Model: B1$1,8192 Bedroom, 2 Bath, 1149 sq ftAvailable NowApartment Unit: 1412Apartment Model: B1$1,9892 Bedroom, 2 Bath, 1149 sq ftAvailable NowApartment Unit: 2308Apartment Model: B1$1,8192 Bedroom, 2 Bath, 1149 sq ftAvailable NowFloorplan B2
From $1,929
2 Beds, 2 Baths, 1294 sq ftAvailable NowModel Gallery
Floorplans
Availability Details
Price Availability Date Unit Sq Ft View Details $1,929 Available Now 1118 1294 $2,419 Available Now 2402 1294 $2,495 Available Now 4302 1294 Model Amenities and Features
Features
- Air Conditioning
- Balcony
- Ceiling Fans
- Double Vanities
- Fireplace
- Heating
- Security System
- Tub/Shower
- Washer/Dryer
- Wheelchair Accessible
- Wi-Fi
Kitchen
- Coffee System
- Dishwasher
- Disposal
- Freezer
- Granite Countertops
- Ice Maker
- Island Kitchen
- Kitchen
- Microwave
- Oven
- Range
- Refrigerator
- Stainless Steel Appliances
Model Rent and Fees
Model Price Range
- $1,929 - $2,895
Current Available Pricing
- $1,929 - $2,495
Deposit
- $450 deposit
Unit 1118 Rent and Fees
Unit Price
- $1,929
Deposit
- $450 deposit
Model Rent and Fees
Model Price Range
- $1,929 - $2,895
Unit 2402 Rent and Fees
Unit Price
- $2,419
Deposit
- $450 deposit
Model Rent and Fees
Model Price Range
- $1,929 - $2,895
Unit 4302 Rent and Fees
Unit Price
- $2,495
Deposit
- $450 deposit
Model Rent and Fees
Model Price Range
- $1,929 - $2,895
Apartment Model: B2From $1,9292 Bedroom, 2 Bath, 1294 sq ftAvailable Now![]()
B2 - Floorplan Apartment Unit: 1118Apartment Model: B2$1,9292 Bedroom, 2 Bath, 1294 sq ftAvailable NowApartment Unit: 2402Apartment Model: B2$2,4192 Bedroom, 2 Bath, 1294 sq ftAvailable NowApartment Unit: 4302Apartment Model: B2$2,4952 Bedroom, 2 Bath, 1294 sq ftAvailable NowFloorplan B3
From $2,119
2 Beds, 2 Baths, 1325 sq ftAvailable NowLargest 2 BedroomThis is the largest 2 Bedroom at this PropertyModel Gallery
Floorplans
Availability Details
Price Availability Date Unit Sq Ft View Details $2,119 Available Now 2110 1325 $2,845 September 11, 2026 2410 1325 Model Amenities and Features
Features
- Air Conditioning
- Balcony
- Ceiling Fans
- Double Vanities
- Fireplace
- Heating
- Security System
- Tub/Shower
- Washer/Dryer
- Wheelchair Accessible
- Wi-Fi
Kitchen
- Coffee System
- Dishwasher
- Disposal
- Freezer
- Granite Countertops
- Ice Maker
- Island Kitchen
- Kitchen
- Microwave
- Oven
- Range
- Refrigerator
- Stainless Steel Appliances
Model Rent and Fees
Model Price Range
- $2,119 - $2,845
Deposit
- $450 deposit
Unit 2110 Rent and Fees
Unit Price
- $2,119
Deposit
- $450 deposit
Model Rent and Fees
Model Price Range
- $2,119 - $2,845
Unit 2410 Rent and Fees
Unit Price
- $2,845
Deposit
- $450 deposit
Model Rent and Fees
Model Price Range
- $2,119 - $2,845
Apartment Model: B3From $2,1192 Bedroom, 2 Bath, 1325 sq ftAvailable Now![]()
B3 - Floorplan Apartment Unit: 2110Apartment Model: B3$2,1192 Bedroom, 2 Bath, 1325 sq ftAvailable NowApartment Unit: 2410Apartment Model: B3$2,8452 Bedroom, 2 Bath, 1325 sq ftAvailable September 11, 20263 Bedrooms
Floorplan C4
From $2,419
3 Beds, 2 Baths, 1577 sq ftAvailable NowModel Gallery
Floorplans
Availability Details
Price Availability Date Unit Sq Ft View Details $2,419 Available Now 1113 1577 $2,419 Available Now 1308 1577 $2,760 September 4, 2026 4104 1577 Model Amenities and Features
Features
- Air Conditioning
- Balcony
- Ceiling Fans
- Double Vanities
- Fireplace
- Heating
- Security System
- Tub/Shower
- Washer/Dryer
- Wheelchair Accessible
- Wi-Fi
Kitchen
- Coffee System
- Dishwasher
- Disposal
- Freezer
- Granite Countertops
- Ice Maker
- Island Kitchen
- Kitchen
- Microwave
- Oven
- Range
- Refrigerator
- Stainless Steel Appliances
Model Rent and Fees
Model Price Range
- $2,419 - $2,760
Deposit
- $450 deposit
Unit 1113 Rent and Fees
Unit Price
- $2,419
Deposit
- $450 deposit
Model Rent and Fees
Model Price Range
- $2,419 - $2,760
Unit 1308 Rent and Fees
Unit Price
- $2,419
Deposit
- $450 deposit
Model Rent and Fees
Model Price Range
- $2,419 - $2,760
Unit 4104 Rent and Fees
Unit Price
- $2,760
Deposit
- $450 deposit
Model Rent and Fees
Model Price Range
- $2,419 - $2,760
Apartment Model: C4From $2,4193 Bedroom, 2 Bath, 1577 sq ftAvailable Now![]()
C4 - Floorplan Apartment Unit: 1113Apartment Model: C4$2,4193 Bedroom, 2 Bath, 1577 sq ftAvailable NowApartment Unit: 1308Apartment Model: C4$2,4193 Bedroom, 2 Bath, 1577 sq ftAvailable NowApartment Unit: 4104Apartment Model: C4$2,7603 Bedroom, 2 Bath, 1577 sq ftAvailable September 4, 2026Floorplan C4A
From $2,720
3 Beds, 3 Baths, 1717 sq ftAvailable NowModel Gallery
Floorplans
Availability Details
Price Availability Date Unit Sq Ft View Details $2,945 Available Now 1213 1717 $2,945 Available Now 3216 1717 $2,720 Available Now 4422 1717 Model Amenities and Features
Features
- Air Conditioning
- Balcony
- Ceiling Fans
- Double Vanities
- Fireplace
- Heating
- Security System
- Tub/Shower
- Washer/Dryer
- Wheelchair Accessible
- Wi-Fi
Kitchen
- Coffee System
- Dishwasher
- Disposal
- Freezer
- Granite Countertops
- Ice Maker
- Island Kitchen
- Kitchen
- Microwave
- Oven
- Range
- Refrigerator
- Stainless Steel Appliances
Model Rent and Fees
Model Price Range
- $2,720 - $2,945
Deposit
- $450 deposit
Unit 1213 Rent and Fees
Unit Price
- $2,945
Deposit
- $450 deposit
Model Rent and Fees
Model Price Range
- $2,720 - $2,945
Unit 3216 Rent and Fees
Unit Price
- $2,945
Deposit
- $450 deposit
Model Rent and Fees
Model Price Range
- $2,720 - $2,945
Unit 4422 Rent and Fees
Unit Price
- $2,720
Deposit
- $450 deposit
Model Rent and Fees
Model Price Range
- $2,720 - $2,945
Apartment Model: C4AFrom $2,7203 Bedroom, 3 Bath, 1717 sq ftAvailable Now![]()
C4A - Floorplan Apartment Unit: 1213Apartment Model: C4A$2,9453 Bedroom, 3 Bath, 1717 sq ftAvailable NowApartment Unit: 3216Apartment Model: C4A$2,9453 Bedroom, 3 Bath, 1717 sq ftAvailable NowApartment Unit: 4422Apartment Model: C4A$2,7203 Bedroom, 3 Bath, 1717 sq ftAvailable Now
Schedule a Tour
Videos
3D Tours
Property Information
- 306 Units
- 4 Stories
- Built in 2023
Lease Terms
- 3 - 13, 15 mo
Fees and Policies
The fees listed below are community-provided and may exclude utilities or add-ons. All payments are made directly to the property and are non-refundable unless otherwise specified.
Required Fees
One-Time Basics
- Due at Application
- Application Fee Per ApplicantiCharged per applicant.$75.00
- Due at Move-In
- Administrative FeeiCharged per unit.$200.00
Other Fees and Policies
Pet Fees
- Cat
- One-Time Pet FeeiMax of 255. Charged Per Pet.$350.00
- Monthly Pet FeeiMax of 255. Charged Per Pet.$25.00
- Dog
- Monthly Pet FeeiMax of 255. Charged Per Pet.$25.00
- One-Time Pet FeeiMax of 255. Charged Per Pet.$350.00
There is a limit of two pets per apartment and pets are limited by breed. A minimum pet fee of $350 per pet is due upon move in or when getting a pet payable online or via and eMoney order. Monthly pet rent is $25 which must be paid with full rent payment using the resident online portal or eMoney order. These requirements do not apply to service/assistive animals.
Max of 255.
Parking Fees
- Surface Lot
- Parking DepositiCharged per vehicle.$0.00
Property Fee Disclaimer: Based on community-supplied data and independent market research. Subject to change without notice. May exclude fees for mandatory or optional services and usage-based utilities.
Features and Amenities
On-Site Services
- Car Wash Area
- Maintenance On Site
- Property Manager On Site
- Online Services
- Pet Play Area
- Community Wide Wi Fi
- Video Patrol
Community Features
- Conference Rooms
- Multi Use Room
- Business Center
- Clubhouse
- Elevator
Outdoor Features
- Sundeck
- Controlled Access
- Patio
Recreation and Fitness
- Fitness Center
- Media Center/Movie Theatre
- Playground
- Pool
Interior Features
- Balcony
- Security System
- Tub/Shower
- Heating
- Ceiling Fans
- Fireplace
- Double Vanities
- Washer/Dryer
- Air Conditioning
- Wi Fi
- Wheelchair Accessible
Kitchen Amenities
- Dishwasher
- Microwave
- Island Kitchen
- Range
- Refrigerator
- Oven
- Disposal
- Freezer
- Ice Maker
- Kitchen
- Stainless Steel Appliances
- Coffee System
- Granite Countertops
Living Area Features
- Walk In Closets
- Vinyl Flooring
- Large Bedrooms

Map
- Shopping
- Colleges
- Grocery
- Medical

Map
Getting Around
50 / 100 Fairly walkable
20 / 100 Somewhat Bikeable
100 / 100 Exceptionally car friendly
Getting to Know the Area
70 / 100 Restaurants
60 / 100 Cafes
70 / 100 Nightlife
70 / 100 Shopping
40 / 100 Parks
30 / 100 Noise Level
Frequently Asked Questions about Somerset Apartments
Where is Somerset Apartments located?

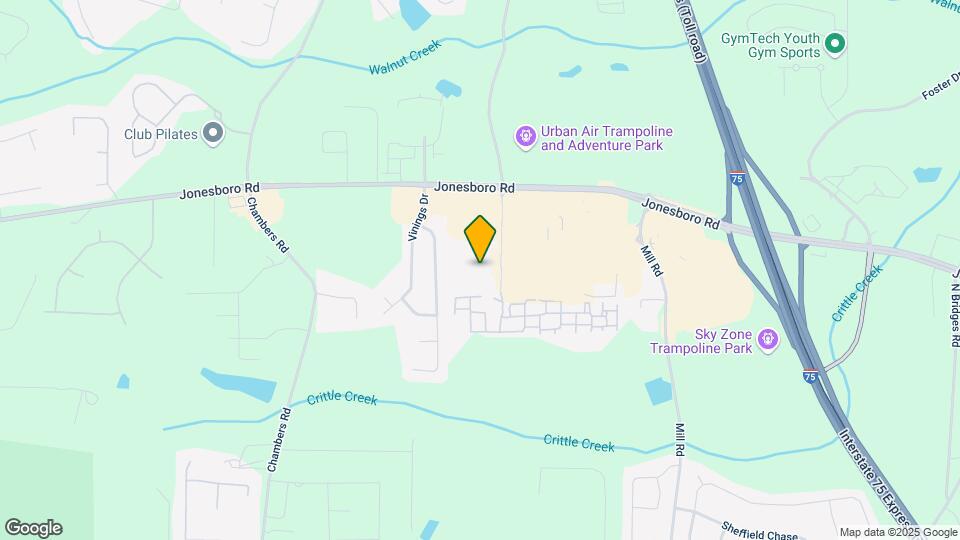
Somerset Apartments is located at 1245 Towne Centre Village Dr, Mcdonough, GA
What is the current rent range at Somerset Apartments?
1 Bedroom to 3 Bedroom Apartments at Somerset Apartments currently range from $1,299 to $2,945
When is the leasing office open?
- The office Hours for Somerset Apartments are
- Monday 9:00 am–6:00 pm
- Tuesday 9:00 am–6:00 pm
- Wednesday 9:00 am–6:00 pm
- Thursday 9:00 am–6:00 pm
- Friday 9:00 am–6:00 pm
- Saturday 10:00 am–5:00 pm
- Sunday Closed
Are pets allowed?
Call us today to find out our pet policy and if we allow pets
Renters Reviews and Ratings
Verified RenterSubmitted by a verified resident of the apartment community. Participating residents may receive reward points in exchange for posting a review during their lease term, regardless of the nature of the review.
Property Manager Responded
Verified RenterSubmitted by a verified resident of the apartment community. Participating residents may receive reward points in exchange for posting a review during their lease term, regardless of the nature of the review.
Property Manager Responded
Verified RenterSubmitted by a verified resident of the apartment community. Participating residents may receive reward points in exchange for posting a review during their lease term, regardless of the nature of the review.
Property Manager Responded
Verified RenterSubmitted by a verified resident of the apartment community. Participating residents may receive reward points in exchange for posting a review during their lease term, regardless of the nature of the review.
Property Manager Responded
Verified RenterSubmitted by a verified resident of the apartment community. Participating residents may receive reward points in exchange for posting a review during their lease term, regardless of the nature of the review.
Property Manager Responded
Verified RenterSubmitted by a verified resident of the apartment community. Participating residents may receive reward points in exchange for posting a review during their lease term, regardless of the nature of the review.
Property Manager Responded
Verified RenterSubmitted by a verified resident of the apartment community. Participating residents may receive reward points in exchange for posting a review during their lease term, regardless of the nature of the review.
Property Manager Responded
Verified RenterSubmitted by a verified resident of the apartment community. Participating residents may receive reward points in exchange for posting a review during their lease term, regardless of the nature of the review.
Property Manager Responded
Verified RenterSubmitted by a verified resident of the apartment community. Participating residents may receive reward points in exchange for posting a review during their lease term, regardless of the nature of the review.
Property Manager Responded
Nearby Schools
Dutchtown Elementary School
Dutchtown Middle School
Dutchtown High School
About GreatSchools Data on ApartmentHomeLiving.com.
Points of Interest
Time and distance from Somerset Apartments.
Big Box and Retail
Target
Jcpenney
Kohl's
Colleges and Universities
Groceries
Aldi
Hospitals
Shopping Centers
Somerset Apartments has 5 shopping centers within 0.6 miles.
Nearby Neighborhoods
Rental Price Ranges in the Area
| Bedroom | Average Rent | Cheapest Rent | Highest Rent |
|---|---|---|---|
| Mcdonough Studio Apartments | $1,463 | $1,313 | $2,137 |
| Mcdonough 1 Bedroom Apartments | $1,536 | $533 | $2,492 |
| Mcdonough 2 Bedroom Apartments | $1,807 | $633 | $2,915 |
| Mcdonough 3 Bedroom Apartments | $2,270 | $1,408 | $3,737 |
| Mcdonough 4 Bedroom Apartments | $2,870 | $2,200 | $3,408 |
| 2 Bedroom Homes | $1,518 | $1,250 | $2,100 |
| 3 Bedroom Homes | $1,968 | $1,445 | $3,000 |
| 4 Bedroom Homes | $2,418 | $1,725 | $3,400 |
| 5 Bedroom Homes | $3,079 | $1,950 | $10,000+ |
| 6 Bedroom Homes | $2,325 | $2,325 | $2,325 |
| 7 Bedroom Homes | $3,495 | $3,495 | $3,495 |
Browse Top Apartments in Mcdonough
By Price
By Community Type
- Mcdonough Apartments with Rent Specials
- Mcdonough Top Rated Apartments
- Mcdonough Corporate Apartments
- Mcdonough Furnished Apartments
- Mcdonough Gated Apartments
- Mcdonough Low Income Apartments
- New Mcdonough Apartments
- Mcdonough Senior Apartments
- Mcdonough Short-term Apartments
- Mcdonough Apartments with Utilities Included


Max of 255.