- Student Housing
- Studio–2 Bedrooms
- $1,465-$2,831 Pricing
- 550–1,350 Square Feet
Rent Specials
Apply within 48 hours of touring and the application fee will be credited back* at move in AND move in by August 31st and receive your first FULL months rent FREE*! *Certain terms and conditions apply
About Somerset at Towson
Seconds away from all the conveniences of Towson, MD, Somerset at Towson Apartments is surrounded by beautiful shade trees. Only minutes away will you find Goucher College, Towson University, the Robert E Lee Park, and the Country Club of Maryland, these well-constructed buildings feature open floor plans and beautiful views that showcase each light-filled apartment. Each home has recently undergone complete renovations, including the addition of full-size washers and dryers, cherry cabinets, and more! The rental apartment homes at Somerset at Towson are outfitted with great closet spaces, foyer entrances, well-equipped kitchens, and plenty of parking. Gas for heat is included in some apartments. Our friendly and well-maintained community and its park like setting could be your next home!As a resident of a Cove Property Management community, you will receive courteous and capable service as we strive to exceed your expectations every time.
Somerset at Towson is located in the Towson Circle Neighborhood and 21204 Zip code of Towson, MD.
Unique Features and Amenities
- Amazon Package Locker
- BBQ/Picnic Area
- Ceramic Tiled Baths
- Cherry Cabinets
- Efficient Appliances
- Full-Size Washer and Dryer in Each Home
- GE Energy Efficient Appliance Package
- High Speed Internet Ready
- Large 3 Pane Windows
- Off Street Parking
- Pet Friendly
- Quiet Park-like Setting
- Recycling
- Renovated Apartments
- RentPlus
- Smoke Free Housing
- Steps from Downtown Towson, Shopping, and Dining
- Vertical blinds
- Very Large Floor Plans with Oversized Closets
- Wall to Wall Carpeting
Property Contact Info

- Listed by:
- Agency:
- Vendor Logo:
- Website:
- View Property Website
- Call Us:
- (443) 602-8394
- Disclaimer:
Office Hours
| Monday | 9:00 am–5:00 pm |
| Tuesday | 9:00 am–5:00 pm |
| Wednesday | 9:00 am–5:00 pm |
| Thursday | 9:00 am–5:00 pm |
| Friday | 9:00 am–5:00 pm |
| Saturday | 10:00 am–3:00 pm |
| Sunday | Closed |
Floorplan Pricing and Availability
Somerset at Towson offers Studio to 2 Bedroom apartments starting from $1,465 and having 550–1,350 sq ft. Here is the current pricing and availability:
New! Interactive Property Map
Studio
The Allegheny
From $1,475
Studio, 1 Bath, 1350 sq ftAvailable Aug 10Model Gallery
Floorplans
Availability Details
Price Availability Date Unit Sq Ft $1,475 August 10, 2026 737 550 Unit 737 Amenities and Features
Features
- High Speed Internet Access
- Smoke Free
Unit 737 Rent and Fees
Unit Price
- $1,475
Model Rent and Fees
Model Price Range
- $1,475 - $2,307
Apartment Model: The AlleghenyFrom $1,475Studio, 1 Bath, 1350 sq ftAvailable August 10, 2026![]()
The Allegheny - Floorplan Apartment Unit: 737Apartment Model: The Allegheny$1,475Studio, 1 Bath, 550 sq ftAvailable August 10, 20261 Bedroom
The Bosley
From $1,465
1 Bed, 1 Bath, 550-1000 sq ftAvailable NowModel Gallery
Floorplans
Photos
3D Tours
Availability Details
Price Availability Date Unit Sq Ft View Details $1,600 Available Now 705-A2 1000 $1,465 Available Now 700-A6 1000 $1,570 Available Now 722-A7 1000 Model Amenities and Features
Features
- Air Conditioning
- Cable Ready
- Heating
- Tub/Shower
- Washer/Dryer
Kitchen
- Dishwasher
- Disposal
- Kitchen
- Microwave
- Range
Living Space
- Carpet
- Den
- Dining Room
- Tile Floors
- Vinyl Flooring
- Walk-In Closets
- Window Coverings
Model Rent and Fees
Model Price Range
- $1,465 - $2,581
Current Available Pricing
- $1,465 - $1,600
Unit 705-A2 Amenities and Features
Features
- Air Conditioning
- Cable Ready
- Heating
- Tub/Shower
- Washer/Dryer
Kitchen
- Dishwasher
- Disposal
- Kitchen
- Microwave
- Range
Living Space
- Carpet
- Den
- Dining Room
- Tile Floors
- Vinyl Flooring
- Walk-In Closets
- Window Coverings
Unit 705-A2 Rent and Fees
Unit Price
- $1,600
Model Rent and Fees
Model Price Range
- $1,465 - $2,581
Unit 700-A6 Amenities and Features
Features
- Air Conditioning
- Cable Ready
- Heating
- Tub/Shower
- Washer/Dryer
Kitchen
- Dishwasher
- Disposal
- Kitchen
- Microwave
- Range
Living Space
- Carpet
- Den
- Dining Room
- Tile Floors
- Vinyl Flooring
- Walk-In Closets
- Window Coverings
Unit 700-A6 Rent and Fees
Unit Price
- $1,465
Model Rent and Fees
Model Price Range
- $1,465 - $2,581
Unit 722-A7 Amenities and Features
Features
- Air Conditioning
- Cable Ready
- Heating
- Tub/Shower
- Washer/Dryer
Kitchen
- Dishwasher
- Disposal
- Kitchen
- Microwave
- Range
Living Space
- Carpet
- Den
- Dining Room
- Tile Floors
- Vinyl Flooring
- Walk-In Closets
- Window Coverings
Unit 722-A7 Rent and Fees
Unit Price
- $1,570
Model Rent and Fees
Model Price Range
- $1,465 - $2,581
Apartment Model: The BosleyFrom $1,4651 Bedroom, 1 Bath, 550-1000 sq ftAvailable NowFloorplansPhotos3D Tours![]()
The Bosley - Image 1 ![]()
The Bosley - Image 2 ![]()
The Bosley - Image 3 ![]()
The Bosley - Image 4 ![]()
The Bosley - Image 5 ![]()
The Bosley - Image 6 ![]()
The Bosley - Image 7 ![]()
The Bosley - Floorplan The Bosley - 3D Tour Apartment Unit: 705-A2Apartment Model: The Bosley$1,6001 Bedroom, 1 Bath, 1000 sq ftAvailable NowApartment Unit: 700-A6Apartment Model: The Bosley$1,4651 Bedroom, 1 Bath, 1000 sq ftAvailable NowApartment Unit: 722-A7Apartment Model: The Bosley$1,5701 Bedroom, 1 Bath, 1000 sq ftAvailable NowThe Dulaney
From $1,595
1 Bed, 1 Bath, 1050 sq ftAvailable NowModel Gallery
Floorplans
Photos
3D Tours
Availability Details
Price Availability Date Unit Sq Ft View Details $1,633 Available Now 724-C7 1050 $1,633 Available Now 730-C6 1050 $1,595 August 10, 2026 700-C6 1050 Model Amenities and Features
Features
- High Speed Internet Access
- Smoke Free
Model Rent and Fees
Model Price Range
- $1,595 - $2,577
Current Available Pricing
- $1,595 - $1,633
Unit 724-C7 Amenities and Features
Features
- High Speed Internet Access
- Smoke Free
Unit 724-C7 Rent and Fees
Unit Price
- $1,633
Model Rent and Fees
Model Price Range
- $1,595 - $2,577
Unit 730-C6 Amenities and Features
Features
- High Speed Internet Access
- Smoke Free
Unit 730-C6 Rent and Fees
Unit Price
- $1,633
Model Rent and Fees
Model Price Range
- $1,595 - $2,577
Unit 700-C6 Amenities and Features
Features
- High Speed Internet Access
- Smoke Free
Unit 700-C6 Rent and Fees
Unit Price
- $1,595
Model Rent and Fees
Model Price Range
- $1,595 - $2,577
Apartment Model: The DulaneyFrom $1,5951 Bedroom, 1 Bath, 1050 sq ftAvailable NowFloorplansPhotos3D Tours![]()
The Dulaney - Image 1 ![]()
The Dulaney - Image 2 ![]()
The Dulaney - Image 3 ![]()
The Dulaney - Image 4 ![]()
The Dulaney - Image 5 ![]()
The Dulaney - Image 6 ![]()
The Dulaney - Image 7 ![]()
The Dulaney - Floorplan The Dulaney - 3D Tour Apartment Unit: 724-C7Apartment Model: The Dulaney$1,6331 Bedroom, 1 Bath, 1050 sq ftAvailable NowApartment Unit: 730-C6Apartment Model: The Dulaney$1,6331 Bedroom, 1 Bath, 1050 sq ftAvailable NowApartment Unit: 700-C6Apartment Model: The Dulaney$1,5951 Bedroom, 1 Bath, 1050 sq ftAvailable August 10, 20262 Bedrooms
Show Unavailable FloorplansThe Fairmount
From $1,822
2 Beds, 1 Bath, 1250 sq ftAvailable NowModel Gallery
Floorplans
Photos
3D Tours
Availability Details
Price Availability Date Unit Sq Ft View Details $1,910 Available Now 704-T1 1250 $1,822 Available Now 503-T1 1250 $1,930 Available Now 734-T1 1250 Model Amenities and Features
Features
- High Speed Internet Access
- Smoke Free
Model Rent and Fees
Model Price Range
- $1,795 - $2,831
Current Available Pricing
- $1,822 - $1,930
Unit 704-T1 Amenities and Features
Features
- High Speed Internet Access
- Smoke Free
Unit 704-T1 Rent and Fees
Unit Price
- $1,910
Model Rent and Fees
Model Price Range
- $1,795 - $2,831
Unit 503-T1 Amenities and Features
Features
- High Speed Internet Access
- Smoke Free
Unit 503-T1 Rent and Fees
Unit Price
- $1,822
Model Rent and Fees
Model Price Range
- $1,795 - $2,831
Unit 734-T1 Amenities and Features
Features
- High Speed Internet Access
- Smoke Free
Unit 734-T1 Rent and Fees
Unit Price
- $1,930
Model Rent and Fees
Model Price Range
- $1,795 - $2,831
Apartment Model: The FairmountFrom $1,7952 Bedroom, 1 Bath, 1250 sq ftAvailable NowFloorplansPhotos3D Tours![]()
The Fairmount - Image 1 ![]()
The Fairmount - Image 2 ![]()
The Fairmount - Image 3 ![]()
The Fairmount - Image 4 ![]()
The Fairmount - Image 5 ![]()
The Fairmount - Image 6 ![]()
The Fairmount - Image 7 ![]()
The Fairmount - Image 8 ![]()
The Fairmount - Floorplan The Fairmount - 3D Tour The Fairmount - 3D Tour Apartment Unit: 704-T1Apartment Model: The Fairmount$1,9102 Bedroom, 1 Bath, 1250 sq ftAvailable NowApartment Unit: 503-T1Apartment Model: The Fairmount$1,8222 Bedroom, 1 Bath, 1250 sq ftAvailable NowApartment Unit: 734-T1Apartment Model: The Fairmount$1,9302 Bedroom, 1 Bath, 1250 sq ftAvailable NowThe Kenilworth
From $1,811
2 Beds, 2 Baths, 1300 sq ftAvailable NowCheapest 2 BedroomThis is the cheapest 2 Bedroom at this PropertyModel Gallery
Floorplans
Photos
3D Tours
Availability Details
Price Availability Date Unit Sq Ft View Details $1,811 Available Now 733-A4 1300 $1,855 Available Now 708-A5 1300 $1,831 Available Now 703-T1 1300 Model Amenities and Features
Features
- High Speed Internet Access
- Smoke Free
Model Rent and Fees
Model Price Range
- $1,811 - $2,820
Current Available Pricing
- $1,811 - $1,855
Unit 733-A4 Amenities and Features
Features
- High Speed Internet Access
- Smoke Free
Unit 733-A4 Rent and Fees
Unit Price
- $1,811
Model Rent and Fees
Model Price Range
- $1,811 - $2,820
Unit 708-A5 Amenities and Features
Features
- High Speed Internet Access
- Smoke Free
Unit 708-A5 Rent and Fees
Unit Price
- $1,855
Model Rent and Fees
Model Price Range
- $1,811 - $2,820
Unit 703-T1 Amenities and Features
Features
- High Speed Internet Access
- Smoke Free
Unit 703-T1 Rent and Fees
Unit Price
- $1,831
Model Rent and Fees
Model Price Range
- $1,811 - $2,820
Apartment Model: The KenilworthFrom $1,8112 Bedroom, 2 Bath, 1300 sq ftAvailable NowFloorplansPhotos3D Tours![]()
The Kenilworth - Image 1 ![]()
The Kenilworth - Image 2 ![]()
The Kenilworth - Image 3 ![]()
The Kenilworth - Image 4 ![]()
The Kenilworth - Image 5 ![]()
The Kenilworth - Image 6 ![]()
The Kenilworth - Image 7 ![]()
The Kenilworth - Image 8 ![]()
The Kenilworth - Image 9 ![]()
The Kenilworth - Image 10 ![]()
The Kenilworth - Floorplan The Kenilworth - 3D Tour The Kenilworth - 3D Tour Apartment Unit: 733-A4Apartment Model: The Kenilworth$1,8112 Bedroom, 2 Bath, 1300 sq ftAvailable NowApartment Unit: 708-A5Apartment Model: The Kenilworth$1,8552 Bedroom, 2 Bath, 1300 sq ftAvailable NowApartment Unit: 703-T1Apartment Model: The Kenilworth$1,8312 Bedroom, 2 Bath, 1300 sq ftAvailable NowThe York
From $2,104
2 Beds, 1.5 Baths, 1250-1300 sq ftAvailable Aug 9Model Gallery
Floorplans
Photos
3D Tours
Availability Details
Price Availability Date Unit Sq Ft $2,104 August 9, 2026 735 1250 Unit 735 Amenities and Features
Features
- Air Conditioning
- Cable Ready
- Heating
- Tub/Shower
- Washer/Dryer
Kitchen
- Dishwasher
- Disposal
- Kitchen
- Microwave
- Range
Living Space
- Carpet
- Dining Room
- Tile Floors
- Vinyl Flooring
- Walk-In Closets
- Window Coverings
Unit 735 Rent and Fees
Unit Price
- $2,104
Model Rent and Fees
Model Price Range
- $2,104 - $2,794
Apartment Model: The YorkFrom $2,1042 Bedroom, 1.5 Bath, 1250-1300 sq ftAvailable August 9, 2026FloorplansPhotos3D Tours![]()
The York - Image 1 ![]()
The York - Image 2 ![]()
The York - Image 3 ![]()
The York - Image 4 ![]()
The York - Image 5 ![]()
The York - Image 6 ![]()
The York - Image 7 ![]()
The York - Image 8 ![]()
The York - Floorplan The York - 3D Tour Apartment Unit: 735Apartment Model: The York$2,1042 Bedroom, 1.5 Bath, 1250 sq ftAvailable August 9, 2026The Providence
2 Beds, 2 Baths, 1350 sq ftLargest 2 BedroomThis is the largest 2 Bedroom at this PropertyModel Gallery
Floorplans
Photos
Availability Details
Price Availability Date Unit Sq Ft From $1,868 Call for Availability The Providence 1350 sq ft Model Amenities and Features
Features
- Air Conditioning
- Cable Ready
- Heating
- Tub/Shower
- Washer/Dryer
Kitchen
- Dishwasher
- Disposal
- Kitchen
- Microwave
- Range
Living Space
- Carpet
- Dining Room
- Vinyl Flooring
- Walk-In Closets
- Window Coverings
Model Rent and Fees
Model Price Range
- $1,868 - $2,223
Apartment Model: The ProvidenceFrom $1,8682 Bedroom, 2 Bath, 1350 sq ftUnavailableFloorplansPhotos![]()
The Providence - Image 1 ![]()
The Providence - Image 2 ![]()
The Providence - Image 3 ![]()
The Providence - Image 4 ![]()
The Providence - Image 5 ![]()
The Providence - Image 6 ![]()
The Providence - Image 7 ![]()
The Providence - Image 8 ![]()
The Providence - Image 9 ![]()
The Providence - Image 10 ![]()
The Providence - Floorplan
Schedule a Tour
3D Tours
Property Information
- 256 Units
- 3 Stories
- Built in 1967
Fees and Policies
The fees listed below are community-provided and may exclude utilities or add-ons. All payments are made directly to the property and are non-refundable unless otherwise specified.
Required Fees
One-Time Basics
- Due at Application
- Application Fee Per ApplicantiCharged per applicant.$35.00
Other Fees and Policies
Parking Fees
- Surface Lot
- Parking FeeiMax of 1. Charged per vehicle.$0.00/mo
- StreetiPlenty of parking!
- Other
Additional Parking Options
Pet Policy and Fees
Cats
None
Comments: | Restrictions: None
Dogs
None
Comments: | Restrictions: None
Property Fee Disclaimer: Based on community-supplied data and independent market research. Subject to change without notice. May exclude fees for mandatory or optional services and usage-based utilities.
Features and Amenities
On-Site Services
- Maintenance On Site
- Planned Social Activities
- Property Manager On Site
- Online Services
- Recycling
- Public Transportation
- Laundry Facilities
Community Features
- Walk Up
Outdoor Features
- Grill
- Picnic Area
Recreation and Fitness
- Playground
- Pool
Interior Features
- Heating
- High Speed Internet Access
- Tub/Shower
- Cable Ready
- Washer/Dryer
- Air Conditioning
- Smoke Free
Kitchen Amenities
- Range
- Refrigerator
- Disposal
- Ice Maker
- Kitchen
- Dishwasher
- Microwave
- Oven
Living Area Features
- Walk In Closets
- Den
- Dining Room
- Tile Floors
- Window Coverings
- Vinyl Flooring
- Carpet
- Large Bedrooms
Student Features
- Shuttle To Campus

Map
- Shopping
- Colleges
- Grocery
- Medical
- Parks
- Transportation

Map
Getting Around
70 / 100 Moderately walkable
30 / 100 Limited public transit
40 / 100 Fairly bikeable
90 / 100 Exceptionally car friendly
Getting to Know the Area
80 / 100 Restaurants
70 / 100 Cafes
60 / 100 Nightlife
80 / 100 Shopping
70 / 100 Parks
90 / 100 Noise Level
Frequently Asked Questions about Somerset at Towson
Where is Somerset at Towson located?
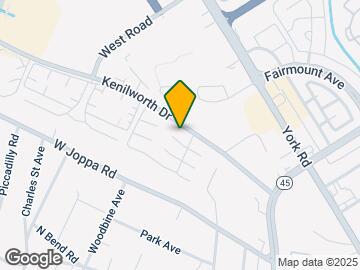
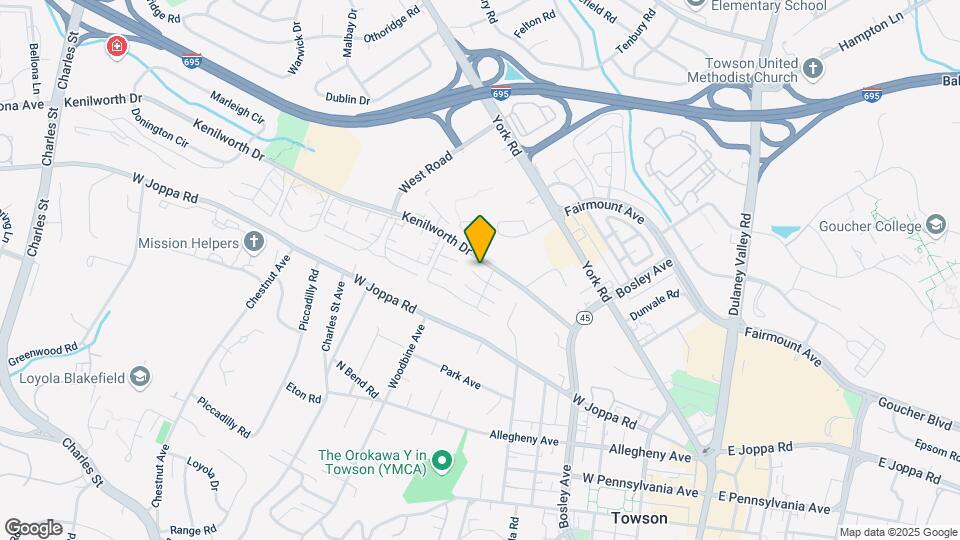
Somerset at Towson is located at 736 Camberley Cir near the Towson Circle area of Towson, MD
What is the current rent range at Somerset at Towson?
Studio to 2 Bedroom Apartments at Somerset at Towson currently range from $1,465 to $2,104
When is the leasing office open?
- The office Hours for Somerset at Towson are
- Monday 9:00 am–5:00 pm
- Tuesday 9:00 am–5:00 pm
- Wednesday 9:00 am–5:00 pm
- Thursday 9:00 am–5:00 pm
- Friday 9:00 am–5:00 pm
- Saturday 10:00 am–3:00 pm
- Sunday Closed
Are pets allowed?
Call us today to find out our pet policy and if we allow pets
Are there any rent specials?
The current rent special at Somerset at Towson is: Apply within 48 hours of touring and the application fee will be credited back* at move in AND move in by August 31st and receive your first FULL months rent FREE*! *Certain terms and conditions apply.
Renters Reviews and Ratings
Spacious & Reasonably priced!
Property Manager Responded
Bad experience
Dignity and Respect
Property Manager Responded
Not accommodating towards their new residents
Property Manager Responded
First and Last Rental
Perfect for the college student
Property Manager Responded
Avoid
Property Manager Responded
Me gusta mucho este lugar
Property Manager Responded
A hidden treasure
One bad thing after another
Great Living
Nice
Nearby Schools
Lutherville Laboratory
About GreatSchools Data on ApartmentHomeLiving.com.
Points of Interest
Time and distance from Somerset at Towson.
Arts Museums and Landmarks
Big Box and Retail
Walgreens
Safeway
Kohl's
Colleges and Universities
Groceries
Safeway
The Fresh Market
Food Lion
Hospitals
Parks and Recreation
Howard Peter Rawlings Conservatory and Botanical Gardens
Somerset at Towson has 3 parks within 9.1 miles, including Maryland Zoo in Baltimore, Howard Peter Rawlings Conservatory and Botanical Gardens, and Federal Hill Park.
Restaurants and Dining
Shopping Centers
Somerset at Towson has 5 shopping centers within 0.5 miles.
Transit Stations
Nearby Neighborhoods
Rental Price Ranges in the Area
| Bedroom | Average Rent | Cheapest Rent | Highest Rent |
|---|---|---|---|
| Towson Studio Apartments | $1,602 | $995 | $2,730 |
| Towson 1 Bedroom Apartments | $1,777 | $850 | $4,744 |
| Towson 2 Bedroom Apartments | $1,964 | $950 | $4,135 |
| Towson 3 Bedroom Apartments | $2,503 | $1,399 | $9,491 |
| Towson 4 Bedroom Apartments | $1,852 | $850 | $2,699 |
| 2 Bedroom Homes | $1,533 | $1,095 | $2,050 |
| 3 Bedroom Homes | $2,409 | $1,600 | $3,500 |
| 4 Bedroom Homes | $2,683 | $925 | $4,200 |
| 5 Bedroom Homes | $4,150 | $3,100 | $5,500 |
| 6 Bedroom Homes | $5,000 | $5,000 | $5,000 |
Browse Top Apartments in Towson
By Price
By Community Type
- Towson Apartments for Rent by Owner
- Towson Apartments with Rent Specials
- Towson Top Rated Apartments
- Towson Corporate Apartments
- Towson Furnished Apartments
- Towson Gated Apartments
- Towson Loft Apartments
- Towson Low Income Apartments
- New Towson Apartments
- Towson Senior Apartments
- Towson Short-term Apartments
- Towson Student Apartments
- Towson Apartments with Utilities Included


Max of 1. Parking Available.