


- Studio–2 Bedrooms
- $2,365-$4,800 Pricing
- 601–2,176 Square Feet
About Sona Glendale
Come home to Sona Glendale: a modern apartment community in the heart of Glendale, CA, offering sun-filled studios, one-, and two-bedroom homes (including loft-style floor plans) with chef-inspired kitchens, private balconies with hillside and mountain views, and resort-style amenities including a rooftop sky lounge, pool and spa, and fitness center, all minutes from Brand Blvd., the Americana and Galleria, CVS, Atwater Village, and so much more.
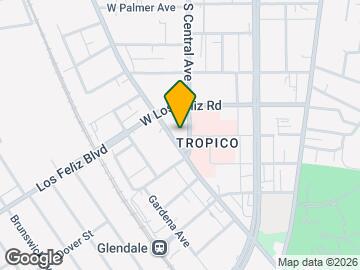
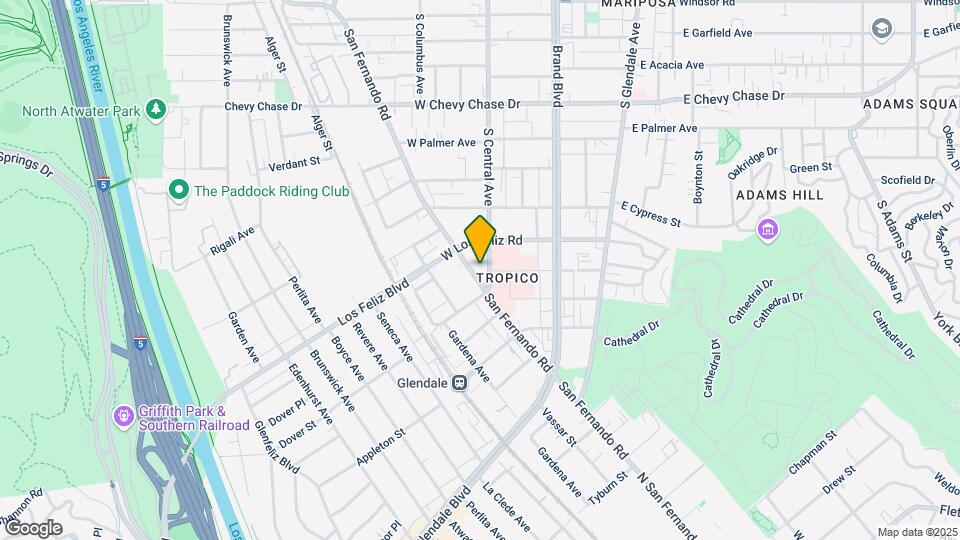
Sona Glendale is located in the Tropico Neighborhood and 91204 Zip code of Glendale, CA. This community is professionally managed by Westhome Property Management
Unique Features and Amenities
- Air Conditioner
- BBQ/Picnic Area
- Carpeting
- Ceiling Fan
- Electronic Thermostat
- Extra Storage
- Large Closets
- Linen closet
- Media Room
- Pantry
- Patio/Balcony
- Security Alarm
- Spanish Speaking Staff
- View
- W/D Hookup
- Wheelchair Access
Property Contact Info

- Listed by:
- Agency:
- Vendor Logo:
- Website:
- View Property Website
- Call Us:
- (747) 351-3624
- Disclaimer:
Office Hours
| Monday | 9:00 am–6:00 pm |
| Tuesday | 9:00 am–6:00 pm |
| Wednesday | 9:00 am–6:00 pm |
| Thursday | 9:00 am–6:00 pm |
| Friday | 9:00 am–6:00 pm |
| Saturday | 9:00 am–6:00 pm |
| Sunday | 9:00 am–6:00 pm |
Floorplan Pricing and Availability
Sona Glendale offers Studio to 2 Bedroom apartments starting from $2,365 and having 601–2,176 sq ft. Here is the current pricing and availability:
New! Interactive Property Map
 ApartmentHomeLiving.com's new Interactive Property Map allows you to see where every available unit is located at this community.Try It Now >
Studio
Floorplan S1
From $2,365
Studio, 1 Bath, 601 sq ftAvailable NowCheapest StudioThis is the cheapest Studio at this PropertyModel Gallery
Floorplans
Availability Details
Price Availability Date Unit Sq Ft Photos View Details $2,365 Available Now 1321 601 $2,390 September 27, 2026 1322 601 $2,409 October 7, 2026 1422 601 Model Amenities and Features
Features
- Air Conditioning
- Balcony
- Cable Ready
- Ceiling Fans
- High Speed Internet Access
- Washer/Dryer
- Washer/Dryer Hookup
- Wheelchair Accessible (Rooms)
Kitchen
- Dishwasher
- Disposal
- Kitchen
- Microwave
- Pantry
- Quartz Countertops
- Refrigerator
- Stainless Steel Appliances
Model Rent and Fees
Model Price Range
- $2,365 - $2,410
Current Available Pricing
- $2,365 - $2,409
Unit 1321 Gallery
Photos
Unit 1321 Rent and Fees
Unit Price
- $2,365
View Details and Rent EstimateModel Rent and Fees
Model Price Range
- $2,365 - $2,410
Unit 1322 Gallery
Photos
Unit 1322 Rent and Fees
Unit Price
- $2,390
View Details and Rent EstimateModel Rent and Fees
Model Price Range
- $2,365 - $2,410
Unit 1422 Gallery
Photos
Unit 1422 Rent and Fees
Unit Price
- $2,409
View Details and Rent EstimateModel Rent and Fees
Model Price Range
- $2,365 - $2,410
Apartment Model: S1From $2,365Studio, 1 Bath, 601 sq ftAvailable Now![]()
S1 - Floorplan Apartment Unit: 1321Apartment Model: S1$2,365Studio, 1 Bath, 601 sq ftAvailable Now![]()
Unit: 1321 - Image Apartment Unit: 1322Apartment Model: S1$2,390Studio, 1 Bath, 601 sq ftAvailable September 27, 2026![]()
Unit: 1322 - Image Apartment Unit: 1422Apartment Model: S1$2,409Studio, 1 Bath, 601 sq ftAvailable October 7, 2026![]()
Unit: 1422 - Image Floorplan LW2
From $3,234
Studio, 1 Bath, 1472 sq ftAvailable Oct 7Model Gallery
Floorplans
Availability Details
Price Availability Date Unit Sq Ft Photos $3,234 October 7, 2026 1022 1472 Model Amenities and Features
Features
- Air Conditioning
- Balcony
- Cable Ready
- Ceiling Fans
- High Speed Internet Access
- Washer/Dryer
- Washer/Dryer Hookup
- Wheelchair Accessible (Rooms)
Kitchen
- Dishwasher
- Disposal
- Kitchen
- Microwave
- Pantry
- Quartz Countertops
- Refrigerator
- Stainless Steel Appliances
Unit 1022 Gallery
Photos
Unit 1022 Rent and Fees
Unit Price
- $3,234
View Details and Rent EstimateModel Rent and Fees
Model Price Range
- $3,234 - $3,235
Apartment Model: LW2From $3,234Studio, 1 Bath, 1472 sq ftAvailable October 7, 2026![]()
LW2 - Floorplan Apartment Unit: 1022Apartment Model: LW2$3,234Studio, 1 Bath, 1472 sq ftAvailable October 7, 2026![]()
Unit: 1022 - Image Floorplan LW6
From $3,246
Studio, 1 Bath, 1487 sq ftAvailable Oct 26Model Gallery
Floorplans
Availability Details
Price Availability Date Unit Sq Ft Photos $3,246 October 26, 2026 1017 1487 Model Amenities and Features
Features
- Air Conditioning
- Balcony
- Cable Ready
- Ceiling Fans
- High Speed Internet Access
- Washer/Dryer
- Washer/Dryer Hookup
- Wheelchair Accessible (Rooms)
Kitchen
- Dishwasher
- Disposal
- Kitchen
- Microwave
- Pantry
- Quartz Countertops
- Refrigerator
- Stainless Steel Appliances
Unit 1017 Gallery
Photos
Unit 1017 Rent and Fees
Unit Price
- $3,246
View Details and Rent EstimateModel Rent and Fees
Model Price Range
- $3,246 - $3,247
Apartment Model: LW6From $3,246Studio, 1 Bath, 1487 sq ftAvailable October 26, 2026![]()
LW6 - Floorplan Apartment Unit: 1017Apartment Model: LW6$3,246Studio, 1 Bath, 1487 sq ftAvailable October 26, 2026![]()
Unit: 1017 - Image Floorplan S1A
Studio, 1 Bath, 601 sq ftAvailable SoonModel Gallery
Floorplans
Availability Details
Availability Date Unit Sq Ft Available Soon S1A 601 sq ft Model Amenities and Features
Features
- Air Conditioning
- Balcony
- Cable Ready
- Ceiling Fans
- High Speed Internet Access
- Washer/Dryer
- Washer/Dryer Hookup
- Wheelchair Accessible (Rooms)
Kitchen
- Dishwasher
- Disposal
- Kitchen
- Microwave
- Pantry
- Quartz Countertops
- Refrigerator
- Stainless Steel Appliances
Apartment Model: S1ACall For RatesStudio, 1 Bath, 601 sq ftAvailable Soon![]()
S1A - Floorplan S1-aff
Studio, 1 Bath, 601 sq ftAvailable SoonModel Gallery
Floorplans
3D Tours
Availability Details
Availability Date Unit Sq Ft Available Soon S1-aff 601 sq ft Model Amenities and Features
Features
- Smoke Free
Apartment Model: S1-affCall For RatesStudio, 1 Bath, 601 sq ftAvailable SoonFloorplans3D Tours![]()
S1-aff - Floorplan S1-aff - 3D Tour Floorplan S2
Studio, 1 Bath, 614 sq ftAvailable SoonModel Gallery
Floorplans
Availability Details
Availability Date Unit Sq Ft Available Soon S2 614 sq ft Model Amenities and Features
Features
- Air Conditioning
- Balcony
- Cable Ready
- Ceiling Fans
- High Speed Internet Access
- Washer/Dryer
- Washer/Dryer Hookup
- Wheelchair Accessible (Rooms)
Kitchen
- Dishwasher
- Disposal
- Kitchen
- Microwave
- Pantry
- Quartz Countertops
- Refrigerator
- Stainless Steel Appliances
Apartment Model: S2Call For RatesStudio, 1 Bath, 614 sq ftAvailable Soon![]()
S2 - Floorplan S1.1
Studio, 1 Bath, 620 sq ftAvailable SoonModel Gallery
Floorplans
Availability Details
Availability Date Unit Sq Ft Available Soon S1.1 620 sq ft Model Amenities and Features
Features
- Air Conditioning
- Balcony
- Cable Ready
- Ceiling Fans
- High Speed Internet Access
- Washer/Dryer
- Washer/Dryer Hookup
- Wheelchair Accessible (Rooms)
Kitchen
- Dishwasher
- Disposal
- Kitchen
- Microwave
- Pantry
- Quartz Countertops
- Refrigerator
- Stainless Steel Appliances
Apartment Model: S1.1Call For RatesStudio, 1 Bath, 620 sq ftAvailable Soon![]()
S1.1 - Floorplan S1.1-aff
Studio, 1 Bath, 620 sq ftAvailable SoonModel Gallery
Floorplans
Availability Details
Availability Date Unit Sq Ft Available Soon S1.1-aff 620 sq ft Model Amenities and Features
Features
- Air Conditioning
- Balcony
- Cable Ready
- Ceiling Fans
- High Speed Internet Access
- Washer/Dryer
- Washer/Dryer Hookup
- Wheelchair Accessible (Rooms)
Kitchen
- Dishwasher
- Disposal
- Kitchen
- Microwave
- Pantry
- Quartz Countertops
- Refrigerator
- Stainless Steel Appliances
Apartment Model: S1.1-affCall For RatesStudio, 1 Bath, 620 sq ftAvailable Soon![]()
S1.1-aff - Floorplan Floorplan LW5
Studio, 1 Bath, 1226 sq ftAvailable SoonModel Gallery
Floorplans
Availability Details
Availability Date Unit Sq Ft Available Soon LW5 1226 sq ft Model Amenities and Features
Features
- Air Conditioning
- Balcony
- Cable Ready
- Ceiling Fans
- High Speed Internet Access
- Washer/Dryer
- Washer/Dryer Hookup
- Wheelchair Accessible (Rooms)
Kitchen
- Dishwasher
- Disposal
- Kitchen
- Microwave
- Pantry
- Quartz Countertops
- Refrigerator
- Stainless Steel Appliances
Apartment Model: LW5Call For RatesStudio, 1 Bath, 1226 sq ftAvailable Soon![]()
LW5 - Floorplan Floorplan LW4
Studio, 1 Bath, 1301 sq ftAvailable SoonModel Gallery
Floorplans
Availability Details
Availability Date Unit Sq Ft Available Soon LW4 1301 sq ft Model Amenities and Features
Features
- Air Conditioning
- Balcony
- Cable Ready
- Ceiling Fans
- High Speed Internet Access
- Washer/Dryer
- Washer/Dryer Hookup
- Wheelchair Accessible (Rooms)
Kitchen
- Dishwasher
- Disposal
- Kitchen
- Microwave
- Pantry
- Quartz Countertops
- Refrigerator
- Stainless Steel Appliances
Apartment Model: LW4Call For RatesStudio, 1 Bath, 1301 sq ftAvailable Soon![]()
LW4 - Floorplan LW20
Studio, 1 Bath, 1429 sq ftAvailable SoonModel Gallery
Floorplans
Availability Details
Availability Date Unit Sq Ft Available Soon LW20 1429 sq ft Model Amenities and Features
Features
- Air Conditioning
- Balcony
- Cable Ready
- Ceiling Fans
- High Speed Internet Access
- Washer/Dryer
- Washer/Dryer Hookup
- Wheelchair Accessible (Rooms)
Kitchen
- Dishwasher
- Disposal
- Kitchen
- Microwave
- Pantry
- Quartz Countertops
- Refrigerator
- Stainless Steel Appliances
Apartment Model: LW20Call For RatesStudio, 1 Bath, 1429 sq ftAvailable Soon![]()
LW20 - Floorplan LW19
Studio, 1 Bath, 1447 sq ftAvailable SoonModel Gallery
Floorplans
Availability Details
Availability Date Unit Sq Ft Available Soon LW19 1447 sq ft Model Amenities and Features
Features
- Air Conditioning
- Balcony
- Cable Ready
- Ceiling Fans
- High Speed Internet Access
- Washer/Dryer
- Washer/Dryer Hookup
- Wheelchair Accessible (Rooms)
Kitchen
- Dishwasher
- Disposal
- Kitchen
- Microwave
- Pantry
- Quartz Countertops
- Refrigerator
- Stainless Steel Appliances
Apartment Model: LW19Call For RatesStudio, 1 Bath, 1447 sq ftAvailable Soon![]()
LW19 - Floorplan Floorplan LW1
Studio, 1 Bath, 1523 sq ftAvailable SoonModel Gallery
Floorplans
Availability Details
Availability Date Unit Sq Ft Available Soon LW1 1523 sq ft Model Amenities and Features
Features
- Air Conditioning
- Balcony
- Cable Ready
- Ceiling Fans
- High Speed Internet Access
- Washer/Dryer
- Washer/Dryer Hookup
- Wheelchair Accessible (Rooms)
Kitchen
- Dishwasher
- Disposal
- Kitchen
- Microwave
- Pantry
- Quartz Countertops
- Refrigerator
- Stainless Steel Appliances
Apartment Model: LW1Call For RatesStudio, 1 Bath, 1523 sq ftAvailable Soon![]()
LW1 - Floorplan Floorplan LW8
Studio, 1 Bath, 1574 sq ftAvailable SoonModel Gallery
Floorplans
Availability Details
Availability Date Unit Sq Ft Available Soon LW8 1574 sq ft Model Amenities and Features
Features
- Air Conditioning
- Balcony
- Cable Ready
- Ceiling Fans
- High Speed Internet Access
- Washer/Dryer
- Washer/Dryer Hookup
- Wheelchair Accessible (Rooms)
Kitchen
- Dishwasher
- Disposal
- Kitchen
- Microwave
- Pantry
- Quartz Countertops
- Refrigerator
- Stainless Steel Appliances
Apartment Model: LW8Call For RatesStudio, 1 Bath, 1574 sq ftAvailable Soon![]()
LW8 - Floorplan Floorplan LW3
Studio, 1 Bath, 1626 sq ftAvailable SoonModel Gallery
Floorplans
Availability Details
Availability Date Unit Sq Ft Available Soon LW3 1626 sq ft Model Amenities and Features
Features
- Air Conditioning
- Balcony
- Cable Ready
- Ceiling Fans
- High Speed Internet Access
- Washer/Dryer
- Washer/Dryer Hookup
- Wheelchair Accessible (Rooms)
Kitchen
- Dishwasher
- Disposal
- Kitchen
- Microwave
- Pantry
- Quartz Countertops
- Refrigerator
- Stainless Steel Appliances
Apartment Model: LW3Call For RatesStudio, 1 Bath, 1626 sq ftAvailable Soon![]()
LW3 - Floorplan LW18
Studio, 1 Bath, 1830 sq ftAvailable SoonModel Gallery
Floorplans
Availability Details
Availability Date Unit Sq Ft Available Soon LW18 1830 sq ft Model Amenities and Features
Features
- Air Conditioning
- Balcony
- Cable Ready
- Ceiling Fans
- High Speed Internet Access
- Washer/Dryer
- Washer/Dryer Hookup
- Wheelchair Accessible (Rooms)
Kitchen
- Dishwasher
- Disposal
- Kitchen
- Microwave
- Pantry
- Quartz Countertops
- Refrigerator
- Stainless Steel Appliances
Apartment Model: LW18Call For RatesStudio, 1 Bath, 1830 sq ftAvailable Soon![]()
LW18 - Floorplan Floorplan LW7
Studio, 1 Bath, 1892 sq ftAvailable SoonModel Gallery
Floorplans
Availability Details
Availability Date Unit Sq Ft Available Soon LW7 1892 sq ft Model Amenities and Features
Features
- Air Conditioning
- Balcony
- Cable Ready
- Ceiling Fans
- High Speed Internet Access
- Washer/Dryer
- Washer/Dryer Hookup
- Wheelchair Accessible (Rooms)
Kitchen
- Dishwasher
- Disposal
- Kitchen
- Microwave
- Pantry
- Quartz Countertops
- Refrigerator
- Stainless Steel Appliances
Apartment Model: LW7Call For RatesStudio, 1 Bath, 1892 sq ftAvailable Soon![]()
LW7 - Floorplan LW17
Studio, 1 Bath, 2176 sq ftAvailable SoonLargest StudioThis is the largest Studio at this PropertyModel Gallery
Floorplans
Availability Details
Availability Date Unit Sq Ft Available Soon LW17 2176 sq ft Model Amenities and Features
Features
- Air Conditioning
- Balcony
- Cable Ready
- Ceiling Fans
- High Speed Internet Access
- Washer/Dryer
- Washer/Dryer Hookup
- Wheelchair Accessible (Rooms)
Kitchen
- Dishwasher
- Disposal
- Kitchen
- Microwave
- Pantry
- Quartz Countertops
- Refrigerator
- Stainless Steel Appliances
Apartment Model: LW17Call For RatesStudio, 1 Bath, 2176 sq ftAvailable Soon![]()
LW17 - Floorplan 1 Bedroom
Floorplan A1
$3,067
1 Bed, 1 Bath, 731 sq ftAvailable Sep 28Model Gallery
Floorplans
Availability Details
Price Availability Date Unit Sq Ft Photos $3,067 September 28, 2026 1604 731 Model Amenities and Features
Features
- Air Conditioning
- Balcony
- Cable Ready
- Ceiling Fans
- High Speed Internet Access
- Washer/Dryer
- Washer/Dryer Hookup
- Wheelchair Accessible (Rooms)
Kitchen
- Dishwasher
- Disposal
- Kitchen
- Microwave
- Pantry
- Quartz Countertops
- Refrigerator
- Stainless Steel Appliances
Unit 1604 Gallery
Photos
Unit 1604 Rent and Fees
Unit Price
- $3,067
View Details and Rent EstimateModel Rent and Fees
Price
- $3,067
Apartment Model: A1$3,0671 Bedroom, 1 Bath, 731 sq ftAvailable September 28, 2026![]()
A1 - Floorplan Apartment Unit: 1604Apartment Model: A1$3,0671 Bedroom, 1 Bath, 731 sq ftAvailable September 28, 2026![]()
Unit: 1604 - Image A1dA
$2,900
1 Bed, 1 Bath, 676 sq ftAvailable Sep 29Cheapest 1 BedroomThis is the cheapest 1 Bedroom at this PropertyModel Gallery
Floorplans
Availability Details
Price Availability Date Unit Sq Ft Photos $2,900 September 29, 2026 2324 676 Model Amenities and Features
Features
- Air Conditioning
- Balcony
- Cable Ready
- Ceiling Fans
- High Speed Internet Access
- Washer/Dryer
- Washer/Dryer Hookup
- Wheelchair Accessible (Rooms)
Kitchen
- Dishwasher
- Disposal
- Kitchen
- Microwave
- Pantry
- Quartz Countertops
- Refrigerator
- Stainless Steel Appliances
Unit 2324 Gallery
Photos
Unit 2324 Rent and Fees
Unit Price
- $2,900
View Details and Rent EstimateModel Rent and Fees
Price
- $2,900
Apartment Model: A1dA$2,9001 Bedroom, 1 Bath, 676 sq ftAvailable September 29, 2026![]()
A1dA - Floorplan Apartment Unit: 2324Apartment Model: A1dA$2,9001 Bedroom, 1 Bath, 676 sq ftAvailable September 29, 2026![]()
Unit: 2324 - Image Floorplan A2a
From $3,061
1 Bed, 1 Bath, 770 sq ftAvailable Oct 3Model Gallery
Floorplans
Availability Details
Price Availability Date Unit Sq Ft $3,061 October 3, 2026 2633 770 Model Amenities and Features
Features
- Air Conditioning
- Balcony
- Cable Ready
- Ceiling Fans
- High Speed Internet Access
- Washer/Dryer
- Washer/Dryer Hookup
- Wheelchair Accessible (Rooms)
Kitchen
- Dishwasher
- Disposal
- Kitchen
- Microwave
- Pantry
- Quartz Countertops
- Refrigerator
- Stainless Steel Appliances
Unit 2633 Rent and Fees
Unit Price
- $3,061
View Details and Rent EstimateModel Rent and Fees
Model Price Range
- $3,061 - $3,062
Apartment Model: A2aFrom $3,0611 Bedroom, 1 Bath, 770 sq ftAvailable October 3, 2026![]()
A2a - Floorplan Apartment Unit: 2633Apartment Model: A2a$3,0611 Bedroom, 1 Bath, 770 sq ftAvailable October 3, 2026A1.8
From $3,039
1 Bed, 1 Bath, 730 sq ftAvailable Oct 4Model Gallery
Floorplans
Availability Details
Price Availability Date Unit Sq Ft Photos $3,039 October 4, 2026 1610 730 Model Amenities and Features
Features
- Air Conditioning
- Balcony
- Cable Ready
- Ceiling Fans
- High Speed Internet Access
- Washer/Dryer
- Washer/Dryer Hookup
- Wheelchair Accessible (Rooms)
Kitchen
- Dishwasher
- Disposal
- Kitchen
- Microwave
- Pantry
- Quartz Countertops
- Refrigerator
- Stainless Steel Appliances
Unit 1610 Gallery
Photos
Unit 1610 Rent and Fees
Unit Price
- $3,039
View Details and Rent EstimateModel Rent and Fees
Model Price Range
- $3,039 - $3,040
Apartment Model: A1.8From $3,0391 Bedroom, 1 Bath, 730 sq ftAvailable October 4, 2026![]()
A1.8 - Floorplan Apartment Unit: 1610Apartment Model: A1.8$3,0391 Bedroom, 1 Bath, 730 sq ftAvailable October 4, 2026![]()
Unit: 1610 - Image Floorplan A1d
$2,920
1 Bed, 1 Bath, 676 sq ftAvailable Oct 11Model Gallery
Floorplans
Availability Details
Price Availability Date Unit Sq Ft Photos $2,920 October 11, 2026 2424 676 Model Amenities and Features
Features
- Air Conditioning
- Balcony
- Cable Ready
- Ceiling Fans
- High Speed Internet Access
- Washer/Dryer
- Washer/Dryer Hookup
- Wheelchair Accessible (Rooms)
Kitchen
- Dishwasher
- Disposal
- Kitchen
- Microwave
- Pantry
- Quartz Countertops
- Refrigerator
- Stainless Steel Appliances
Unit 2424 Gallery
Photos
Unit 2424 Rent and Fees
Unit Price
- $2,920
View Details and Rent EstimateModel Rent and Fees
Price
- $2,920
Apartment Model: A1d$2,9201 Bedroom, 1 Bath, 676 sq ftAvailable October 11, 2026![]()
A1d - Floorplan Apartment Unit: 2424Apartment Model: A1d$2,9201 Bedroom, 1 Bath, 676 sq ftAvailable October 11, 2026![]()
Unit: 2424 - Image Floorplan A2d
From $2,954
1 Bed, 1 Bath, 791 sq ftAvailable Oct 11Model Gallery
Floorplans
Availability Details
Price Availability Date Unit Sq Ft Photos $2,954 October 11, 2026 2407 791 Model Amenities and Features
Features
- Air Conditioning
- Balcony
- Cable Ready
- Ceiling Fans
- High Speed Internet Access
- Washer/Dryer
- Washer/Dryer Hookup
- Wheelchair Accessible (Rooms)
Kitchen
- Dishwasher
- Disposal
- Kitchen
- Microwave
- Pantry
- Quartz Countertops
- Refrigerator
- Stainless Steel Appliances
Unit 2407 Gallery
Photos
Unit 2407 Rent and Fees
Unit Price
- $2,954
View Details and Rent EstimateModel Rent and Fees
Model Price Range
- $2,954 - $2,955
Apartment Model: A2dFrom $2,9541 Bedroom, 1 Bath, 791 sq ftAvailable October 11, 2026![]()
A2d - Floorplan Apartment Unit: 2407Apartment Model: A2d$2,9541 Bedroom, 1 Bath, 791 sq ftAvailable October 11, 2026![]()
Unit: 2407 - Image Floorplan A5
From $3,177
1 Bed, 1 Bath, 939 sq ftAvailable Oct 17Model Gallery
Floorplans
Availability Details
Price Availability Date Unit Sq Ft Photos $3,177 October 17, 2026 2325 939 Model Amenities and Features
Features
- Air Conditioning
- Balcony
- Cable Ready
- Ceiling Fans
- High Speed Internet Access
- Washer/Dryer
- Washer/Dryer Hookup
- Wheelchair Accessible (Rooms)
Kitchen
- Dishwasher
- Disposal
- Kitchen
- Microwave
- Pantry
- Quartz Countertops
- Refrigerator
- Stainless Steel Appliances
Unit 2325 Gallery
Photos
Unit 2325 Rent and Fees
Unit Price
- $3,177
View Details and Rent EstimateModel Rent and Fees
Model Price Range
- $3,177 - $3,178
Apartment Model: A5From $3,1771 Bedroom, 1 Bath, 939 sq ftAvailable October 17, 2026![]()
A5 - Floorplan Apartment Unit: 2325Apartment Model: A5$3,1771 Bedroom, 1 Bath, 939 sq ftAvailable October 17, 2026![]()
Unit: 2325 - Image Floorplan A1c
1 Bed, 1 Bath, 688 sq ftAvailable SoonModel Gallery
Floorplans
Availability Details
Availability Date Unit Sq Ft Available Soon A1c 688 sq ft Model Amenities and Features
Features
- Smoke Free
Apartment Model: A1cCall For Rates1 Bedroom, 1 Bath, 688 sq ftAvailable Soon![]()
A1c - Floorplan A1c-aff
1 Bed, 1 Bath, 688 sq ftAvailable SoonModel Gallery
Floorplans
Availability Details
Availability Date Unit Sq Ft Available Soon A1c-aff 688 sq ft Model Amenities and Features
Features
- Air Conditioning
- Balcony
- Cable Ready
- Ceiling Fans
- High Speed Internet Access
- Washer/Dryer
- Washer/Dryer Hookup
- Wheelchair Accessible (Rooms)
Kitchen
- Dishwasher
- Disposal
- Kitchen
- Microwave
- Pantry
- Quartz Countertops
- Refrigerator
- Stainless Steel Appliances
Apartment Model: A1c-affCall For Rates1 Bedroom, 1 Bath, 688 sq ftAvailable Soon![]()
A1c-aff - Floorplan Floorplan A1b
1 Bed, 1 Bath, 693 sq ftAvailable SoonModel Gallery
Floorplans
Availability Details
Availability Date Unit Sq Ft Available Soon A1b 693 sq ft Model Amenities and Features
Features
- Air Conditioning
- Balcony
- Cable Ready
- Ceiling Fans
- High Speed Internet Access
- Washer/Dryer
- Washer/Dryer Hookup
- Wheelchair Accessible (Rooms)
Kitchen
- Dishwasher
- Disposal
- Kitchen
- Microwave
- Pantry
- Quartz Countertops
- Refrigerator
- Stainless Steel Appliances
Apartment Model: A1bCall For Rates1 Bedroom, 1 Bath, 693 sq ftAvailable Soon![]()
A1b - Floorplan A1b-aff
1 Bed, 1 Bath, 693 sq ftAvailable SoonModel Gallery
Floorplans
Availability Details
Availability Date Unit Sq Ft Available Soon A1b-aff 693 sq ft Model Amenities and Features
Features
- Air Conditioning
- Balcony
- Cable Ready
- Ceiling Fans
- High Speed Internet Access
- Washer/Dryer
- Washer/Dryer Hookup
- Wheelchair Accessible (Rooms)
Kitchen
- Dishwasher
- Disposal
- Kitchen
- Microwave
- Pantry
- Quartz Countertops
- Refrigerator
- Stainless Steel Appliances
Apartment Model: A1b-affCall For Rates1 Bedroom, 1 Bath, 693 sq ftAvailable Soon![]()
A1b-aff - Floorplan A1.1
1 Bed, 1 Bath, 717 sq ftAvailable SoonModel Gallery
Floorplans
Availability Details
Availability Date Unit Sq Ft Available Soon A1.1 717 sq ft Model Amenities and Features
Features
- Air Conditioning
- Balcony
- Cable Ready
- Ceiling Fans
- High Speed Internet Access
- Washer/Dryer
- Washer/Dryer Hookup
- Wheelchair Accessible (Rooms)
Kitchen
- Dishwasher
- Disposal
- Kitchen
- Microwave
- Pantry
- Quartz Countertops
- Refrigerator
- Stainless Steel Appliances
Apartment Model: A1.1Call For Rates1 Bedroom, 1 Bath, 717 sq ftAvailable Soon![]()
A1.1 - Floorplan A1.2A
1 Bed, 1 Bath, 717 sq ftAvailable SoonModel Gallery
Floorplans
Availability Details
Availability Date Unit Sq Ft Available Soon A1.2A 717 sq ft Model Amenities and Features
Features
- Air Conditioning
- Balcony
- Cable Ready
- Ceiling Fans
- High Speed Internet Access
- Washer/Dryer
- Washer/Dryer Hookup
- Wheelchair Accessible (Rooms)
Kitchen
- Dishwasher
- Disposal
- Kitchen
- Microwave
- Pantry
- Quartz Countertops
- Refrigerator
- Stainless Steel Appliances
Apartment Model: A1.2ACall For Rates1 Bedroom, 1 Bath, 717 sq ftAvailable Soon![]()
A1.2A - Floorplan A1.3
1 Bed, 1 Bath, 725 sq ftAvailable SoonModel Gallery
Floorplans
Availability Details
Availability Date Unit Sq Ft Available Soon A1.3 725 sq ft Model Amenities and Features
Features
- Air Conditioning
- Balcony
- Cable Ready
- Ceiling Fans
- High Speed Internet Access
- Washer/Dryer
- Washer/Dryer Hookup
- Wheelchair Accessible (Rooms)
Kitchen
- Dishwasher
- Disposal
- Kitchen
- Microwave
- Pantry
- Quartz Countertops
- Refrigerator
- Stainless Steel Appliances
Apartment Model: A1.3Call For Rates1 Bedroom, 1 Bath, 725 sq ftAvailable Soon![]()
A1.3 - Floorplan A1.4
1 Bed, 1 Bath, 725 sq ftAvailable SoonModel Gallery
Floorplans
Availability Details
Availability Date Unit Sq Ft Available Soon A1.4 725 sq ft Model Amenities and Features
Features
- Air Conditioning
- Balcony
- Cable Ready
- Ceiling Fans
- High Speed Internet Access
- Washer/Dryer
- Washer/Dryer Hookup
- Wheelchair Accessible (Rooms)
Kitchen
- Dishwasher
- Disposal
- Kitchen
- Microwave
- Pantry
- Quartz Countertops
- Refrigerator
- Stainless Steel Appliances
Apartment Model: A1.4Call For Rates1 Bedroom, 1 Bath, 725 sq ftAvailable Soon![]()
A1.4 - Floorplan A1.5-aff
1 Bed, 1 Bath, 729 sq ftAvailable SoonModel Gallery
Floorplans
Availability Details
Availability Date Unit Sq Ft Available Soon A1.5-aff 729 sq ft Model Amenities and Features
Features
- Air Conditioning
- Balcony
- Cable Ready
- Ceiling Fans
- High Speed Internet Access
- Washer/Dryer
- Washer/Dryer Hookup
- Wheelchair Accessible (Rooms)
Kitchen
- Dishwasher
- Disposal
- Kitchen
- Microwave
- Pantry
- Quartz Countertops
- Refrigerator
- Stainless Steel Appliances
Apartment Model: A1.5-affCall For Rates1 Bedroom, 1 Bath, 729 sq ftAvailable Soon![]()
A1.5-aff - Floorplan A1.7
1 Bed, 1 Bath, 731 sq ftAvailable SoonModel Gallery
Floorplans
Availability Details
Availability Date Unit Sq Ft Available Soon A1.7 731 sq ft Model Amenities and Features
Features
- Air Conditioning
- Balcony
- Cable Ready
- Ceiling Fans
- High Speed Internet Access
- Washer/Dryer
- Washer/Dryer Hookup
- Wheelchair Accessible (Rooms)
Kitchen
- Dishwasher
- Disposal
- Kitchen
- Microwave
- Pantry
- Quartz Countertops
- Refrigerator
- Stainless Steel Appliances
Apartment Model: A1.7Call For Rates1 Bedroom, 1 Bath, 731 sq ftAvailable Soon![]()
A1.7 - Floorplan A1.7A
1 Bed, 1 Bath, 731 sq ftAvailable SoonModel Gallery
Floorplans
Availability Details
Availability Date Unit Sq Ft Available Soon A1.7A 731 sq ft Model Amenities and Features
Features
- Air Conditioning
- Balcony
- Cable Ready
- Ceiling Fans
- High Speed Internet Access
- Washer/Dryer
- Washer/Dryer Hookup
- Wheelchair Accessible (Rooms)
Kitchen
- Dishwasher
- Disposal
- Kitchen
- Microwave
- Pantry
- Quartz Countertops
- Refrigerator
- Stainless Steel Appliances
Apartment Model: A1.7ACall For Rates1 Bedroom, 1 Bath, 731 sq ftAvailable Soon![]()
A1.7A - Floorplan A1-aff
1 Bed, 1 Bath, 731 sq ftAvailable SoonModel Gallery
Floorplans
Availability Details
Availability Date Unit Sq Ft Available Soon A1-aff 731 sq ft Model Amenities and Features
Features
- Smoke Free
Apartment Model: A1-affCall For Rates1 Bedroom, 1 Bath, 731 sq ftAvailable Soon![]()
A1-aff - Floorplan A1.9
1 Bed, 1 Bath, 732 sq ftAvailable SoonModel Gallery
Floorplans
Availability Details
Availability Date Unit Sq Ft Available Soon A1.9 732 sq ft Model Amenities and Features
Features
- Air Conditioning
- Balcony
- Cable Ready
- Ceiling Fans
- High Speed Internet Access
- Washer/Dryer
- Washer/Dryer Hookup
- Wheelchair Accessible (Rooms)
Kitchen
- Dishwasher
- Disposal
- Kitchen
- Microwave
- Pantry
- Quartz Countertops
- Refrigerator
- Stainless Steel Appliances
Apartment Model: A1.9Call For Rates1 Bedroom, 1 Bath, 732 sq ftAvailable Soon![]()
A1.9 - Floorplan A1.6
1 Bed, 1 Bath, 737 sq ftAvailable SoonModel Gallery
Floorplans
Availability Details
Availability Date Unit Sq Ft Available Soon A1.6 737 sq ft Model Amenities and Features
Features
- Air Conditioning
- Balcony
- Cable Ready
- Ceiling Fans
- High Speed Internet Access
- Washer/Dryer
- Washer/Dryer Hookup
- Wheelchair Accessible (Rooms)
Kitchen
- Dishwasher
- Disposal
- Kitchen
- Microwave
- Pantry
- Quartz Countertops
- Refrigerator
- Stainless Steel Appliances
Apartment Model: A1.6Call For Rates1 Bedroom, 1 Bath, 737 sq ftAvailable Soon![]()
A1.6 - Floorplan A1.10
1 Bed, 1 Bath, 738 sq ftAvailable SoonModel Gallery
Floorplans
Availability Details
Availability Date Unit Sq Ft Available Soon A1.10 738 sq ft Model Amenities and Features
Features
- Air Conditioning
- Balcony
- Cable Ready
- Ceiling Fans
- High Speed Internet Access
- Washer/Dryer
- Washer/Dryer Hookup
- Wheelchair Accessible (Rooms)
Kitchen
- Dishwasher
- Disposal
- Kitchen
- Microwave
- Pantry
- Quartz Countertops
- Refrigerator
- Stainless Steel Appliances
Apartment Model: A1.10Call For Rates1 Bedroom, 1 Bath, 738 sq ftAvailable Soon![]()
A1.10 - Floorplan Floorplan A2e
1 Bed, 1 Bath, 752 sq ftAvailable SoonModel Gallery
Floorplans
Availability Details
Availability Date Unit Sq Ft Available Soon A2e 752 sq ft Model Amenities and Features
Features
- Air Conditioning
- Balcony
- Cable Ready
- Ceiling Fans
- High Speed Internet Access
- Washer/Dryer
- Washer/Dryer Hookup
- Wheelchair Accessible (Rooms)
Kitchen
- Dishwasher
- Disposal
- Kitchen
- Microwave
- Pantry
- Quartz Countertops
- Refrigerator
- Stainless Steel Appliances
Apartment Model: A2eCall For Rates1 Bedroom, 1 Bath, 752 sq ftAvailable Soon![]()
A2e - Floorplan Floorplan A2b
1 Bed, 1 Bath, 764 sq ftAvailable SoonModel Gallery
Floorplans
Availability Details
Availability Date Unit Sq Ft Available Soon A2b 764 sq ft Model Amenities and Features
Features
- Air Conditioning
- Balcony
- Cable Ready
- Ceiling Fans
- High Speed Internet Access
- Washer/Dryer
- Washer/Dryer Hookup
- Wheelchair Accessible (Rooms)
Kitchen
- Dishwasher
- Disposal
- Kitchen
- Microwave
- Pantry
- Quartz Countertops
- Refrigerator
- Stainless Steel Appliances
Apartment Model: A2bCall For Rates1 Bedroom, 1 Bath, 764 sq ftAvailable Soon![]()
A2b - Floorplan Floorplan A2c
1 Bed, 1 Bath, 770 sq ftAvailable SoonModel Gallery
Floorplans
Availability Details
Availability Date Unit Sq Ft Available Soon A2c 770 sq ft Model Amenities and Features
Features
- Air Conditioning
- Balcony
- Cable Ready
- Ceiling Fans
- High Speed Internet Access
- Washer/Dryer
- Washer/Dryer Hookup
- Wheelchair Accessible (Rooms)
Kitchen
- Dishwasher
- Disposal
- Kitchen
- Microwave
- Pantry
- Quartz Countertops
- Refrigerator
- Stainless Steel Appliances
Apartment Model: A2cCall For Rates1 Bedroom, 1 Bath, 770 sq ftAvailable Soon![]()
A2c - Floorplan A2a-aff
1 Bed, 1 Bath, 770 sq ftAvailable SoonModel Gallery
Floorplans
Availability Details
Availability Date Unit Sq Ft Available Soon A2a-aff 770 sq ft Model Amenities and Features
Features
- Air Conditioning
- Balcony
- Cable Ready
- Ceiling Fans
- High Speed Internet Access
- Washer/Dryer
- Washer/Dryer Hookup
- Wheelchair Accessible (Rooms)
Kitchen
- Dishwasher
- Disposal
- Kitchen
- Microwave
- Pantry
- Quartz Countertops
- Refrigerator
- Stainless Steel Appliances
Apartment Model: A2a-affCall For Rates1 Bedroom, 1 Bath, 770 sq ftAvailable Soon![]()
A2a-aff - Floorplan Floorplan A4
1 Bed, 1 Bath, 809 sq ftAvailable SoonModel Gallery
Floorplans
Availability Details
Availability Date Unit Sq Ft Available Soon A4 809 sq ft Model Amenities and Features
Features
- Smoke Free
Apartment Model: A4Call For Rates1 Bedroom, 1 Bath, 809 sq ftAvailable Soon![]()
A4 - Floorplan Floorplan A3
1 Bed, 1 Bath, 817 sq ftAvailable SoonModel Gallery
Floorplans
Availability Details
Availability Date Unit Sq Ft Available Soon A3 817 sq ft Model Amenities and Features
Features
- Air Conditioning
- Balcony
- Cable Ready
- Ceiling Fans
- High Speed Internet Access
- Washer/Dryer
- Washer/Dryer Hookup
- Wheelchair Accessible (Rooms)
Kitchen
- Dishwasher
- Disposal
- Kitchen
- Microwave
- Pantry
- Quartz Countertops
- Refrigerator
- Stainless Steel Appliances
Apartment Model: A3Call For Rates1 Bedroom, 1 Bath, 817 sq ftAvailable Soon![]()
A3 - Floorplan LW16
1 Bed, 1 Bath, 1275 sq ftAvailable SoonModel Gallery
Floorplans
Availability Details
Availability Date Unit Sq Ft Available Soon LW16 1275 sq ft Model Amenities and Features
Features
- Air Conditioning
- Balcony
- Cable Ready
- Ceiling Fans
- High Speed Internet Access
- Washer/Dryer
- Washer/Dryer Hookup
- Wheelchair Accessible (Rooms)
Kitchen
- Dishwasher
- Disposal
- Kitchen
- Microwave
- Pantry
- Quartz Countertops
- Refrigerator
- Stainless Steel Appliances
Apartment Model: LW16Call For Rates1 Bedroom, 1 Bath, 1275 sq ftAvailable Soon![]()
LW16 - Floorplan LW15
1 Bed, 1 Bath, 1314 sq ftAvailable SoonModel Gallery
Floorplans
Availability Details
Availability Date Unit Sq Ft Available Soon LW15 1314 sq ft Model Amenities and Features
Features
- Air Conditioning
- Balcony
- Cable Ready
- Ceiling Fans
- High Speed Internet Access
- Washer/Dryer
- Washer/Dryer Hookup
- Wheelchair Accessible (Rooms)
Kitchen
- Dishwasher
- Disposal
- Kitchen
- Microwave
- Pantry
- Quartz Countertops
- Refrigerator
- Stainless Steel Appliances
Apartment Model: LW15Call For Rates1 Bedroom, 1 Bath, 1314 sq ftAvailable Soon![]()
LW15 - Floorplan LW12
1 Bed, 1.5 Baths, 1127 sq ftAvailable SoonModel Gallery
Floorplans
Availability Details
Availability Date Unit Sq Ft Available Soon LW12 1127 sq ft Model Amenities and Features
Features
- Air Conditioning
- Balcony
- Cable Ready
- Ceiling Fans
- High Speed Internet Access
- Washer/Dryer
- Washer/Dryer Hookup
- Wheelchair Accessible (Rooms)
Kitchen
- Dishwasher
- Disposal
- Kitchen
- Microwave
- Pantry
- Quartz Countertops
- Refrigerator
- Stainless Steel Appliances
Apartment Model: LW12Call For Rates1 Bedroom, 1.5 Bath, 1127 sq ftAvailable Soon![]()
LW12 - Floorplan LW14
1 Bed, 1.5 Baths, 1283 sq ftAvailable SoonModel Gallery
Floorplans
Availability Details
Availability Date Unit Sq Ft Available Soon LW14 1283 sq ft Model Amenities and Features
Features
- Air Conditioning
- Balcony
- Cable Ready
- Ceiling Fans
- High Speed Internet Access
- Washer/Dryer
- Washer/Dryer Hookup
- Wheelchair Accessible (Rooms)
Kitchen
- Dishwasher
- Disposal
- Kitchen
- Microwave
- Pantry
- Quartz Countertops
- Refrigerator
- Stainless Steel Appliances
Apartment Model: LW14Call For Rates1 Bedroom, 1.5 Bath, 1283 sq ftAvailable Soon![]()
LW14 - Floorplan Floorplan LW9
1 Bed, 1.5 Baths, 1414 sq ftAvailable SoonModel Gallery
Floorplans
Availability Details
Availability Date Unit Sq Ft Available Soon LW9 1414 sq ft Model Amenities and Features
Features
- Air Conditioning
- Balcony
- Cable Ready
- Ceiling Fans
- High Speed Internet Access
- Washer/Dryer
- Washer/Dryer Hookup
- Wheelchair Accessible (Rooms)
Kitchen
- Dishwasher
- Disposal
- Kitchen
- Microwave
- Pantry
- Quartz Countertops
- Refrigerator
- Stainless Steel Appliances
Apartment Model: LW9Call For Rates1 Bedroom, 1.5 Bath, 1414 sq ftAvailable Soon![]()
LW9 - Floorplan LW11
1 Bed, 1.5 Baths, 1418 sq ftAvailable SoonModel Gallery
Floorplans
Availability Details
Availability Date Unit Sq Ft Available Soon LW11 1418 sq ft Model Amenities and Features
Features
- Air Conditioning
- Balcony
- Cable Ready
- Ceiling Fans
- High Speed Internet Access
- Washer/Dryer
- Washer/Dryer Hookup
- Wheelchair Accessible (Rooms)
Kitchen
- Dishwasher
- Disposal
- Kitchen
- Microwave
- Pantry
- Quartz Countertops
- Refrigerator
- Stainless Steel Appliances
Apartment Model: LW11Call For Rates1 Bedroom, 1.5 Bath, 1418 sq ftAvailable Soon![]()
LW11 - Floorplan LW13
1 Bed, 1.5 Baths, 1505 sq ftAvailable SoonModel Gallery
Floorplans
Availability Details
Availability Date Unit Sq Ft Available Soon LW13 1505 sq ft Model Amenities and Features
Features
- Air Conditioning
- Balcony
- Cable Ready
- Ceiling Fans
- High Speed Internet Access
- Washer/Dryer
- Washer/Dryer Hookup
- Wheelchair Accessible (Rooms)
Kitchen
- Dishwasher
- Disposal
- Kitchen
- Microwave
- Pantry
- Quartz Countertops
- Refrigerator
- Stainless Steel Appliances
Apartment Model: LW13Call For Rates1 Bedroom, 1.5 Bath, 1505 sq ftAvailable Soon![]()
LW13 - Floorplan LW10
1 Bed, 1.5 Baths, 1791 sq ftAvailable SoonLargest 1 BedroomThis is the largest 1 Bedroom at this PropertyModel Gallery
Floorplans
Availability Details
Availability Date Unit Sq Ft Available Soon LW10 1791 sq ft Model Amenities and Features
Features
- Air Conditioning
- Balcony
- Cable Ready
- Ceiling Fans
- High Speed Internet Access
- Washer/Dryer
- Washer/Dryer Hookup
- Wheelchair Accessible (Rooms)
Kitchen
- Dishwasher
- Disposal
- Kitchen
- Microwave
- Pantry
- Quartz Countertops
- Refrigerator
- Stainless Steel Appliances
Apartment Model: LW10Call For Rates1 Bedroom, 1.5 Bath, 1791 sq ftAvailable Soon![]()
LW10 - Floorplan 2 Bedrooms
B4.1
$3,715
2 Beds, 2 Baths, 1175 sq ftAvailable NowModel Gallery
Floorplans
Availability Details
Price Availability Date Unit Sq Ft Photos $3,715 Available Now 1418 1175 Model Amenities and Features
Features
- Air Conditioning
- Balcony
- Cable Ready
- Ceiling Fans
- High Speed Internet Access
- Washer/Dryer
- Washer/Dryer Hookup
- Wheelchair Accessible (Rooms)
Kitchen
- Dishwasher
- Disposal
- Kitchen
- Microwave
- Pantry
- Quartz Countertops
- Refrigerator
- Stainless Steel Appliances
Unit 1418 Gallery
Photos
Unit 1418 Rent and Fees
Unit Price
- $3,715
View Details and Rent EstimateModel Rent and Fees
Price
- $3,715
Apartment Model: B4.1$3,7152 Bedroom, 2 Bath, 1175 sq ftAvailable Now![]()
B4.1 - Floorplan Apartment Unit: 1418Apartment Model: B4.1$3,7152 Bedroom, 2 Bath, 1175 sq ftAvailable Now![]()
Unit: 1418 - Image Floorplan B3c
From $3,872
2 Beds, 2 Baths, 1196 sq ftAvailable NowModel Gallery
Floorplans
Availability Details
Price Availability Date Unit Sq Ft Photos $3,872 Available Now 2202 1196 Model Amenities and Features
Features
- Air Conditioning
- Balcony
- Cable Ready
- Ceiling Fans
- High Speed Internet Access
- Washer/Dryer
- Washer/Dryer Hookup
- Wheelchair Accessible (Rooms)
Kitchen
- Dishwasher
- Disposal
- Kitchen
- Microwave
- Pantry
- Quartz Countertops
- Refrigerator
- Stainless Steel Appliances
Unit 2202 Gallery
Photos
Unit 2202 Rent and Fees
Unit Price
- $3,872
View Details and Rent EstimateModel Rent and Fees
Model Price Range
- $3,872 - $3,873
Apartment Model: B3cFrom $3,8722 Bedroom, 2 Bath, 1196 sq ftAvailable Now![]()
B3c - Floorplan Apartment Unit: 2202Apartment Model: B3c$3,8722 Bedroom, 2 Bath, 1196 sq ftAvailable Now![]()
Unit: 2202 - Image Floorplan B9
$4,800
2 Beds, 2 Baths, 1480 sq ftAvailable NowModel Gallery
Floorplans
Availability Details
Price Availability Date Unit Sq Ft Photos $4,800 Available Now 2605 1480 Model Amenities and Features
Features
- Air Conditioning
- Balcony
- Cable Ready
- Ceiling Fans
- High Speed Internet Access
- Washer/Dryer
- Washer/Dryer Hookup
- Wheelchair Accessible (Rooms)
Kitchen
- Dishwasher
- Disposal
- Kitchen
- Microwave
- Pantry
- Quartz Countertops
- Refrigerator
- Stainless Steel Appliances
Unit 2605 Gallery
Photos
Unit 2605 Rent and Fees
Unit Price
- $4,800
View Details and Rent EstimateModel Rent and Fees
Price
- $4,800
Apartment Model: B9$4,8002 Bedroom, 2 Bath, 1480 sq ftAvailable Now![]()
B9 - Floorplan Apartment Unit: 2605Apartment Model: B9$4,8002 Bedroom, 2 Bath, 1480 sq ftAvailable Now![]()
Unit: 2605 - Image Floorplan B3e
$4,118
2 Beds, 2 Baths, 1261 sq ftAvailable Sep 20Model Gallery
Floorplans
Availability Details
Price Availability Date Unit Sq Ft Photos $4,118 September 20, 2026 2536 1261 Unit 2536 Gallery
Photos
Unit 2536 Amenities and Features
Features
- Smoke Free
Unit 2536 Rent and Fees
Unit Price
- $4,118
View Details and Rent EstimateModel Rent and Fees
Price
- $4,118
Apartment Model: B3e$4,1182 Bedroom, 2 Bath, 1261 sq ftAvailable September 20, 2026![]()
B3e - Floorplan Apartment Unit: 2536Apartment Model: B3e$4,1182 Bedroom, 2 Bath, 1261 sq ftAvailable September 20, 2026![]()
Unit: 2536 - Image Floorplan B1
$3,591
2 Beds, 2 Baths, 1086 sq ftAvailable Sep 27Model Gallery
Floorplans
Availability Details
Price Availability Date Unit Sq Ft Photos $3,591 September 27, 2026 2312 1086 Model Amenities and Features
Features
- Air Conditioning
- Balcony
- Cable Ready
- Ceiling Fans
- High Speed Internet Access
- Washer/Dryer
- Washer/Dryer Hookup
- Wheelchair Accessible (Rooms)
Kitchen
- Dishwasher
- Disposal
- Kitchen
- Microwave
- Pantry
- Quartz Countertops
- Refrigerator
- Stainless Steel Appliances
Unit 2312 Gallery
Photos
Unit 2312 Rent and Fees
Unit Price
- $3,591
View Details and Rent EstimateModel Rent and Fees
Price
- $3,591
Apartment Model: B1$3,5912 Bedroom, 2 Bath, 1086 sq ftAvailable September 27, 2026![]()
B1 - Floorplan Apartment Unit: 2312Apartment Model: B1$3,5912 Bedroom, 2 Bath, 1086 sq ftAvailable September 27, 2026![]()
Unit: 2312 - Image Floorplan B5
$3,553
2 Beds, 2 Baths, 1067 sq ftAvailable Oct 1Model Gallery
Floorplans
Availability Details
Price Availability Date Unit Sq Ft Photos $3,553 October 1, 2026 2310 1067 Model Amenities and Features
Features
- Air Conditioning
- Balcony
- Cable Ready
- Ceiling Fans
- High Speed Internet Access
- Washer/Dryer
- Washer/Dryer Hookup
- Wheelchair Accessible (Rooms)
Kitchen
- Dishwasher
- Disposal
- Kitchen
- Microwave
- Pantry
- Quartz Countertops
- Refrigerator
- Stainless Steel Appliances
Unit 2310 Gallery
Photos
Unit 2310 Rent and Fees
Unit Price
- $3,553
View Details and Rent EstimateModel Rent and Fees
Price
- $3,553
Apartment Model: B5$3,5532 Bedroom, 2 Bath, 1067 sq ftAvailable October 1, 2026![]()
B5 - Floorplan Apartment Unit: 2310Apartment Model: B5$3,5532 Bedroom, 2 Bath, 1067 sq ftAvailable October 1, 2026![]()
Unit: 2310 - Image Floorplan B3b
$3,950
2 Beds, 2 Baths, 1189 sq ftAvailable Oct 2Model Gallery
Floorplans
Availability Details
Price Availability Date Unit Sq Ft Photos $3,950 October 2, 2026 2217 1189 Model Amenities and Features
Features
- Air Conditioning
- Balcony
- Cable Ready
- Ceiling Fans
- High Speed Internet Access
- Washer/Dryer
- Washer/Dryer Hookup
- Wheelchair Accessible (Rooms)
Kitchen
- Dishwasher
- Disposal
- Kitchen
- Microwave
- Pantry
- Quartz Countertops
- Refrigerator
- Stainless Steel Appliances
Unit 2217 Gallery
Photos
Unit 2217 Rent and Fees
Unit Price
- $3,950
View Details and Rent EstimateModel Rent and Fees
Price
- $3,950
Apartment Model: B3b$3,9502 Bedroom, 2 Bath, 1189 sq ftAvailable October 2, 2026![]()
B3b - Floorplan Apartment Unit: 2217Apartment Model: B3b$3,9502 Bedroom, 2 Bath, 1189 sq ftAvailable October 2, 2026![]()
Unit: 2217 - Image Floorplan B7
From $3,431
2 Beds, 2 Baths, 984 sq ftAvailable Oct 4Cheapest 2 BedroomThis is the cheapest 2 Bedroom at this PropertyModel Gallery
Floorplans
Availability Details
Price Availability Date Unit Sq Ft Photos $3,431 October 4, 2026 2404 984 Model Amenities and Features
Features
- Air Conditioning
- Balcony
- Cable Ready
- Ceiling Fans
- High Speed Internet Access
- Washer/Dryer
- Washer/Dryer Hookup
- Wheelchair Accessible (Rooms)
Kitchen
- Dishwasher
- Disposal
- Kitchen
- Microwave
- Pantry
- Quartz Countertops
- Refrigerator
- Stainless Steel Appliances
Unit 2404 Gallery
Photos
Unit 2404 Rent and Fees
Unit Price
- $3,431
View Details and Rent EstimateModel Rent and Fees
Model Price Range
- $3,431 - $3,432
Apartment Model: B7From $3,4312 Bedroom, 2 Bath, 984 sq ftAvailable October 4, 2026![]()
B7 - Floorplan Apartment Unit: 2404Apartment Model: B7$3,4312 Bedroom, 2 Bath, 984 sq ftAvailable October 4, 2026![]()
Unit: 2404 - Image Floorplan B3a
From $3,780
2 Beds, 2 Baths, 1230 sq ftAvailable Oct 7Model Gallery
Floorplans
Availability Details
Price Availability Date Unit Sq Ft Photos $3,780 October 7, 2026 2315 1230 Model Amenities and Features
Features
- Air Conditioning
- Balcony
- Cable Ready
- Ceiling Fans
- High Speed Internet Access
- Washer/Dryer
- Washer/Dryer Hookup
- Wheelchair Accessible (Rooms)
Kitchen
- Dishwasher
- Disposal
- Kitchen
- Microwave
- Pantry
- Quartz Countertops
- Refrigerator
- Stainless Steel Appliances
Unit 2315 Gallery
Photos
Unit 2315 Rent and Fees
Unit Price
- $3,780
View Details and Rent EstimateModel Rent and Fees
Model Price Range
- $3,780 - $3,781
Apartment Model: B3aFrom $3,7802 Bedroom, 2 Bath, 1230 sq ftAvailable October 7, 2026![]()
B3a - Floorplan Apartment Unit: 2315Apartment Model: B3a$3,7802 Bedroom, 2 Bath, 1230 sq ftAvailable October 7, 2026![]()
Unit: 2315 - Image Floorplan B6
2 Beds, 2 Baths, 1008 sq ftAvailable SoonModel Gallery
Floorplans
Availability Details
Availability Date Unit Sq Ft Available Soon B6 1008 sq ft Model Amenities and Features
Features
- Air Conditioning
- Balcony
- Cable Ready
- Ceiling Fans
- High Speed Internet Access
- Washer/Dryer
- Washer/Dryer Hookup
- Wheelchair Accessible (Rooms)
Kitchen
- Dishwasher
- Disposal
- Kitchen
- Microwave
- Pantry
- Quartz Countertops
- Refrigerator
- Stainless Steel Appliances
Apartment Model: B6Call For Rates2 Bedroom, 2 Bath, 1008 sq ftAvailable Soon![]()
B6 - Floorplan B10-aff
2 Beds, 2 Baths, 1050 sq ftAvailable SoonModel Gallery
Floorplans
Availability Details
Availability Date Unit Sq Ft Available Soon B10-aff 1050 sq ft Model Amenities and Features
Features
- Air Conditioning
- Balcony
- Cable Ready
- Ceiling Fans
- High Speed Internet Access
- Washer/Dryer
- Washer/Dryer Hookup
- Wheelchair Accessible (Rooms)
Kitchen
- Dishwasher
- Disposal
- Kitchen
- Microwave
- Pantry
- Quartz Countertops
- Refrigerator
- Stainless Steel Appliances
Apartment Model: B10-affCall For Rates2 Bedroom, 2 Bath, 1050 sq ftAvailable Soon![]()
B10-aff - Floorplan B1.1
2 Beds, 2 Baths, 1054 sq ftAvailable SoonModel Gallery
Floorplans
Availability Details
Availability Date Unit Sq Ft Available Soon B1.1 1054 sq ft Model Amenities and Features
Features
- Air Conditioning
- Balcony
- Cable Ready
- Ceiling Fans
- High Speed Internet Access
- Washer/Dryer
- Washer/Dryer Hookup
- Wheelchair Accessible (Rooms)
Kitchen
- Dishwasher
- Disposal
- Kitchen
- Microwave
- Pantry
- Quartz Countertops
- Refrigerator
- Stainless Steel Appliances
Apartment Model: B1.1Call For Rates2 Bedroom, 2 Bath, 1054 sq ftAvailable Soon![]()
B1.1 - Floorplan B5-aff
2 Beds, 2 Baths, 1067 sq ftAvailable SoonModel Gallery
Floorplans
Availability Details
Availability Date Unit Sq Ft Available Soon B5-aff 1067 sq ft Model Amenities and Features
Features
- Air Conditioning
- Balcony
- Cable Ready
- Ceiling Fans
- High Speed Internet Access
- Washer/Dryer
- Washer/Dryer Hookup
- Wheelchair Accessible (Rooms)
Kitchen
- Dishwasher
- Disposal
- Kitchen
- Microwave
- Pantry
- Quartz Countertops
- Refrigerator
- Stainless Steel Appliances
Apartment Model: B5-affCall For Rates2 Bedroom, 2 Bath, 1067 sq ftAvailable Soon![]()
B5-aff - Floorplan Floorplan B4a
2 Beds, 2 Baths, 1132 sq ftAvailable SoonModel Gallery
Floorplans
Availability Details
Availability Date Unit Sq Ft Available Soon B4a 1132 sq ft Model Amenities and Features
Features
- Air Conditioning
- Balcony
- Cable Ready
- Ceiling Fans
- High Speed Internet Access
- Washer/Dryer
- Washer/Dryer Hookup
- Wheelchair Accessible (Rooms)
Kitchen
- Dishwasher
- Disposal
- Kitchen
- Microwave
- Pantry
- Quartz Countertops
- Refrigerator
- Stainless Steel Appliances
Apartment Model: B4aCall For Rates2 Bedroom, 2 Bath, 1132 sq ftAvailable Soon![]()
B4a - Floorplan Floorplan B2
2 Beds, 2 Baths, 1162 sq ftAvailable SoonModel Gallery
Floorplans
Availability Details
Availability Date Unit Sq Ft Available Soon B2 1162 sq ft Model Amenities and Features
Features
- Air Conditioning
- Balcony
- Cable Ready
- Ceiling Fans
- High Speed Internet Access
- Washer/Dryer
- Washer/Dryer Hookup
- Wheelchair Accessible (Rooms)
Kitchen
- Dishwasher
- Disposal
- Kitchen
- Microwave
- Pantry
- Quartz Countertops
- Refrigerator
- Stainless Steel Appliances
Apartment Model: B2Call For Rates2 Bedroom, 2 Bath, 1162 sq ftAvailable Soon![]()
B2 - Floorplan B4-aff
2 Beds, 2 Baths, 1175 sq ftAvailable SoonModel Gallery
Floorplans
Availability Details
Availability Date Unit Sq Ft Available Soon B4-aff 1175 sq ft Model Amenities and Features
Features
- Air Conditioning
- Balcony
- Cable Ready
- Ceiling Fans
- High Speed Internet Access
- Washer/Dryer
- Washer/Dryer Hookup
- Wheelchair Accessible (Rooms)
Kitchen
- Dishwasher
- Disposal
- Kitchen
- Microwave
- Pantry
- Quartz Countertops
- Refrigerator
- Stainless Steel Appliances
Apartment Model: B4-affCall For Rates2 Bedroom, 2 Bath, 1175 sq ftAvailable Soon![]()
B4-aff - Floorplan B4.1-aff
2 Beds, 2 Baths, 1175 sq ftAvailable SoonModel Gallery
Floorplans
Availability Details
Availability Date Unit Sq Ft Available Soon B4.1-aff 1175 sq ft Model Amenities and Features
Features
- Air Conditioning
- Balcony
- Cable Ready
- Ceiling Fans
- High Speed Internet Access
- Washer/Dryer
- Washer/Dryer Hookup
- Wheelchair Accessible (Rooms)
Kitchen
- Dishwasher
- Disposal
- Kitchen
- Microwave
- Pantry
- Quartz Countertops
- Refrigerator
- Stainless Steel Appliances
Apartment Model: B4.1-affCall For Rates2 Bedroom, 2 Bath, 1175 sq ftAvailable Soon![]()
B4.1-aff - Floorplan B4.2-aff
2 Beds, 2 Baths, 1176 sq ftAvailable SoonModel Gallery
Floorplans
Availability Details
Availability Date Unit Sq Ft Available Soon B4.2-aff 1176 sq ft Model Amenities and Features
Features
- Air Conditioning
- Balcony
- Cable Ready
- Ceiling Fans
- High Speed Internet Access
- Washer/Dryer
- Washer/Dryer Hookup
- Wheelchair Accessible (Rooms)
Kitchen
- Dishwasher
- Disposal
- Kitchen
- Microwave
- Pantry
- Quartz Countertops
- Refrigerator
- Stainless Steel Appliances
Apartment Model: B4.2-affCall For Rates2 Bedroom, 2 Bath, 1176 sq ftAvailable Soon![]()
B4.2-aff - Floorplan B4.3
2 Beds, 2 Baths, 1176 sq ftAvailable SoonModel Gallery
Floorplans
Availability Details
Availability Date Unit Sq Ft Available Soon B4.3 1176 sq ft Model Amenities and Features
Features
- Air Conditioning
- Balcony
- Cable Ready
- Ceiling Fans
- High Speed Internet Access
- Washer/Dryer
- Washer/Dryer Hookup
- Wheelchair Accessible (Rooms)
Kitchen
- Dishwasher
- Disposal
- Kitchen
- Microwave
- Pantry
- Quartz Countertops
- Refrigerator
- Stainless Steel Appliances
Apartment Model: B4.3Call For Rates2 Bedroom, 2 Bath, 1176 sq ftAvailable Soon![]()
B4.3 - Floorplan Floorplan B3d
2 Beds, 2 Baths, 1179 sq ftAvailable SoonModel Gallery
Floorplans
Availability Details
Availability Date Unit Sq Ft Available Soon B3d 1179 sq ft Model Amenities and Features
Features
- Air Conditioning
- Balcony
- Cable Ready
- Ceiling Fans
- High Speed Internet Access
- Washer/Dryer
- Washer/Dryer Hookup
- Wheelchair Accessible (Rooms)
Kitchen
- Dishwasher
- Disposal
- Kitchen
- Microwave
- Pantry
- Quartz Countertops
- Refrigerator
- Stainless Steel Appliances
Apartment Model: B3dCall For Rates2 Bedroom, 2 Bath, 1179 sq ftAvailable Soon![]()
B3d - Floorplan B3bA
2 Beds, 2 Baths, 1189 sq ftAvailable SoonModel Gallery
Floorplans
Availability Details
Availability Date Unit Sq Ft Available Soon B3bA 1189 sq ft Model Amenities and Features
Features
- Air Conditioning
- Balcony
- Cable Ready
- Ceiling Fans
- High Speed Internet Access
- Washer/Dryer
- Washer/Dryer Hookup
- Wheelchair Accessible (Rooms)
Kitchen
- Dishwasher
- Disposal
- Kitchen
- Microwave
- Pantry
- Quartz Countertops
- Refrigerator
- Stainless Steel Appliances
Apartment Model: B3bACall For Rates2 Bedroom, 2 Bath, 1189 sq ftAvailable Soon![]()
B3bA - Floorplan Floorplan B3
2 Beds, 2 Baths, 1208 sq ftAvailable SoonModel Gallery
Floorplans
Availability Details
Availability Date Unit Sq Ft Available Soon B3 1208 sq ft Model Amenities and Features
Features
- Air Conditioning
- Balcony
- Cable Ready
- Ceiling Fans
- High Speed Internet Access
- Washer/Dryer
- Washer/Dryer Hookup
- Wheelchair Accessible (Rooms)
Kitchen
- Dishwasher
- Disposal
- Kitchen
- Microwave
- Pantry
- Quartz Countertops
- Refrigerator
- Stainless Steel Appliances
Apartment Model: B3Call For Rates2 Bedroom, 2 Bath, 1208 sq ftAvailable Soon![]()
B3 - Floorplan B3a-aff
2 Beds, 2 Baths, 1230 sq ftAvailable SoonModel Gallery
Floorplans
Availability Details
Availability Date Unit Sq Ft Available Soon B3a-aff 1230 sq ft Model Amenities and Features
Features
- Air Conditioning
- Balcony
- Cable Ready
- Ceiling Fans
- High Speed Internet Access
- Washer/Dryer
- Washer/Dryer Hookup
- Wheelchair Accessible (Rooms)
Kitchen
- Dishwasher
- Disposal
- Kitchen
- Microwave
- Pantry
- Quartz Countertops
- Refrigerator
- Stainless Steel Appliances
Apartment Model: B3a-affCall For Rates2 Bedroom, 2 Bath, 1230 sq ftAvailable Soon![]()
B3a-aff - Floorplan B2.1
2 Beds, 2 Baths, 1287 sq ftAvailable SoonModel Gallery
Floorplans
Availability Details
Availability Date Unit Sq Ft Available Soon B2.1 1287 sq ft Model Amenities and Features
Features
- Air Conditioning
- Balcony
- Cable Ready
- Ceiling Fans
- High Speed Internet Access
- Washer/Dryer
- Washer/Dryer Hookup
- Wheelchair Accessible (Rooms)
Kitchen
- Dishwasher
- Disposal
- Kitchen
- Microwave
- Pantry
- Quartz Countertops
- Refrigerator
- Stainless Steel Appliances
Apartment Model: B2.1Call For Rates2 Bedroom, 2 Bath, 1287 sq ftAvailable Soon![]()
B2.1 - Floorplan Floorplan B8
2 Beds, 2 Baths, 1546 sq ftAvailable SoonLargest 2 BedroomThis is the largest 2 Bedroom at this PropertyModel Gallery
Floorplans
Availability Details
Availability Date Unit Sq Ft Available Soon B8 1546 sq ft Model Amenities and Features
Features
- Smoke Free
Apartment Model: B8Call For Rates2 Bedroom, 2 Bath, 1546 sq ftAvailable Soon![]()
B8 - Floorplan


Schedule a Tour
3D Tours
Property Information
- 307 Units
- 6 Stories
- Built in 2015
- Furnished
Lease Terms
- 12 mo
Fees and Policies
The fees listed below are community-provided and may exclude utilities or add-ons. All payments are made directly to the property and are non-refundable unless otherwise specified. Use the Cost Calculator to determine costs based on your needs.
Other Fees and Policies
Parking Info and Fees
- Covered
- Garage ParkingiParking is available in our 3-story underground parking garage! Each space is assigned and $75 each. Visitor parking is available in the retail parking garage.
- 2 Max
Property Fee Disclaimer: Based on community-supplied data and independent market research. Subject to change without notice. May exclude fees for mandatory or optional services and usage-based utilities.
Features and Amenities
On-Site Services
- Maintenance On Site
- Property Manager On Site
- Recycling
Community Features
- Business Center
- Clubhouse
- Elevator
Outdoor Features
- Picnic Area
- Sundeck
- Courtyard
- Gated
- Deck
- Patio
Recreation and Fitness
- Fitness Center
- Spa
- Walking/Biking Trails
- Pool
Interior Features
- Cable Ready
- Balcony
- Ceiling Fans
- High Speed Internet Access
- Washer/Dryer Hookup
- Washer/Dryer
- Air Conditioning
- Wheelchair Accessible (Rooms)
Kitchen Amenities
- Microwave
- Dishwasher
- Disposal
- Refrigerator
- Pantry
- Stainless Steel Appliances
- Kitchen
- Quartz Countertops
Living Area Features
- High Ceilings
- Linen Closet
- Recreation Room
- Window Coverings
- Office
- Hardwood Floors
Unique Amenities
- Garage Available
Map
- Shopping
- Colleges
- Grocery
- Medical
- Parks
- Transportation
Map
Getting Around
80 / 100 Very Walkable
80 / 100 Strong public transit
60 / 100 Moderately bikeable
100 / 100 Exceptionally car friendly
 details
Getting to Know the Area
90 / 100 Restaurants
90 / 100 Cafes
80 / 100 Nightlife
90 / 100 Shopping
80 / 100 Parks
30 / 100 Noise Level
Frequently Asked Questions about Sona Glendale
Where is Sona Glendale located?
Sona Glendale is located at 3900 San Fernando Rd near the Tropico area of Glendale, CA
What is the current rent range at Sona Glendale?
Studio to 2 Bedroom Apartments at Sona Glendale currently range from $2,365 to $4,800
When is the leasing office open?
- The office Hours for Sona Glendale are
- Monday 9:00 am–6:00 pm
- Tuesday 9:00 am–6:00 pm
- Wednesday 9:00 am–6:00 pm
- Thursday 9:00 am–6:00 pm
- Friday 9:00 am–6:00 pm
- Saturday 9:00 am–6:00 pm
- Sunday 9:00 am–6:00 pm
Are pets allowed?
Call us today to find out our pet policy and if we allow pets
Nearby Schools
Cerritos Elementary School
About GreatSchools Data on ApartmentHomeLiving.com.
Points of Interest
Time and distance from Sona Glendale.
Arts Museums and Landmarks
Big Box and Retail
Costco
Jcpenney
Macy's
Colleges and Universities
Groceries
Vons
Ralphs
Smart & Final
Hospitals
Glendale Memorial Hospital & Health Center
Glendale Adventist Medical Center
Children's Hospital Of Los Angeles
Parks and Recreation
Sona Glendale has 5 parks within 9.6 miles, including Barnsdall Art Park, Bronson Canyon, La Brea Tarpits, Exposition Rose Garden, and Beverly Gardens Park.
Restaurants and Dining
Blairs
Allegria Ristorante
Pitfire Pizza Company
Shopping Centers
Sona Glendale has 5 shopping centers within 0.5 miles.
Transit Stations
Glendale-Antelope Valley Line
Glendale-Ventura County Line
Nearby Neighborhoods
Rental Price Ranges in the Area
| Bedroom | Average Rent | Cheapest Rent | Highest Rent |
|---|---|---|---|
| Glendale Studio Apartments | $2,349 | $1,350 | $4,227 |
| Glendale 1 Bedroom Apartments | $2,741 | $1,500 | $6,400 |
| Glendale 2 Bedroom Apartments | $3,647 | $1,890 | $7,900 |
| Glendale 3 Bedroom Apartments | $4,844 | $3,200 | $10,000+ |
| Glendale 4 Bedroom Apartments | $5,195 | $3,395 | $6,995 |
Browse Top Apartments in Glendale
By Price
By Community Type
- Glendale Apartments for Rent by Owner
- Glendale Apartments with Rent Specials
- Glendale Top Rated Apartments
- Glendale Corporate Apartments
- Glendale Furnished Apartments
- Glendale Gated Apartments
- Glendale Loft Apartments
- Glendale Low Income Apartments
- Glendale Military Apartments
- New Glendale Apartments
- Glendale Senior Apartments
- Glendale Short-term Apartments
- Glendale Student Apartments
- Glendale Apartments with Utilities Included