
Your message has been sent! Thank you!

Songbird Apartments

Verified
This is a CoStar Verified® Listing

Songbird in San Antonio, TX is verified by CoStar’s® proprietary screening and fraud detection process, so you can shop and rent with confidence on ApartmentHomeLiving.com. Always protect yourself when shopping online.

(877) 674-5081
Check Availability

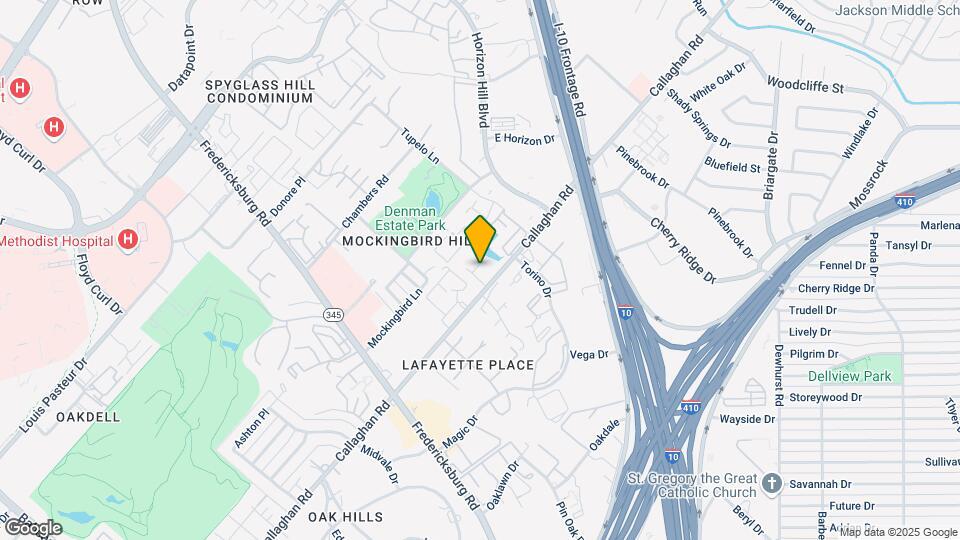
7667 Callaghan Rd, San Antonio, TX 78229

Contact

Songbird

7667 Callaghan Rd
San Antonio, TX 78229
(877) 674-5081
Songbird in San Antonio, TX - Building Photo
  • 1–2 Bedrooms
  • $750-$1,505 Pricing
  • 776–1,600 Square Feet

About Songbird

Discover luxury living at Songbird in San Antonio, Texas. With proximity to Interstate 10 and 410, as well as shopping, dining, and Mead Elementary School, our prime location offers unmatched convenience and style. Welcome home to refinement and comfort at the best affordable apartments in San Antonio! Experience luxury at its finest with our affordable one and two-bedroom apartments for rent, which feature fully equipped kitchens, soaring ceilings, and oversized patios or balconies. Revel in the perfect blend of ease and elegance as you indulge in breathtaking views and unparalleled tranquility. Welcome to the pinnacle of refined living. Welcome to Songbird apartments in San Antonio, TX, where luxury meets accessibility in a pet-friendly environment. Enjoy the ease of a 24-hour fitness center, a tranquil picnic area with barbecue facilities, and a dedicated bark park for your furry companions. Experience the epitome of upscale living amidst lush surroundings and top-notch amenities.

Songbird is located in the Medical Center Neighborhood and 78229 Zip code of San Antonio, TX. This community is professionally managed by United Apartment Group

Unique Features and Amenities

  • 1 bd SS Upg
  • 1 BR Full Upgrade
  • 1st Floor 2
  • Carport
  • Full-size washer/dryer conn.
  • Fully-Equipped Kitchen Including Refrigerator with Ice Maker, Range, and Dishwasher
  • Large Closet
  • Large separate dining room
  • Large Walk-in Closets & Entry Closets
  • One and Two-Bedroom Floor Plans
  • Separate Dining Room
  • Single-sided gas log fireplace
  • Smooth surface range top
  • Spacious Bathrooms with Shower & Bathtub
  • Storage closet on patio
  • Stunning Poolside & Parkside Views
  • Vaulted ceiling 2

See All Amenities

Property Contact Info

Office Hours

Monday10:00 am–6:00 pm
Tuesday10:00 am–7:00 pm
Wednesday10:00 am–6:00 pm
Thursday10:00 am–7:00 pm
Friday10:00 am–6:00 pm
Saturday10:00 am–5:00 pm
SundayClosed

Floorplan Pricing and Availability

Songbird offers 1 to 2 Bedroom apartments starting from $750 and having 776–1,600 sq ft. Here is the current pricing and availability:

Cost CalculatorEstimate your monthly and one-time fees
  • 1 Bedroom

    Floorplan 1B

    From $750

    1 Bed, 1 Bath, 823 sq ft
    Available Now
    Cheapest 1 BedroomThis is the cheapest 1 Bedroom at this Property

    Availability Details

    PriceAvailability DateUnitSq FtView Details
    $750Available Now2212823
    $899 September 22, 20262107823

    Model Amenities and Features

    Features

    • Balcony

    Kitchen

    • Dishwasher
    • Refrigerator

    Outdoor Space

    • Patio

    Unique Features

    • 1 bd SS Upg
    • 1 BR Full Upgrade
    • 1st Floor 2
    • Carport
    • Full-size washer/dryer conn.
    • Large Closet
    • Large separate dining room
    • Single-sided gas log fireplace
    • Smooth surface range top
    • Storage closet on patio
    • Vaulted ceiling 2

    Model Rent and Fees

    Model Price Range

    • $750 - $899

    Deposit

    • $250 deposit

    Unit 2212 Amenities and Features

    Features

    • Balcony

    Kitchen

    • Dishwasher
    • Refrigerator

    Outdoor Space

    • Patio

    Unique Features

    • 1 bd SS Upg
    • 1 BR Full Upgrade
    • 1st Floor 2
    • Carport
    • Full-size washer/dryer
    • Full-size washer/dryer conn.
    • Large Closet
    • Large separate dining room
    • Medium patio/balcony
    • Rent Special 1
    • Single-sided gas log fireplace
    • Small patio/balcony
    • Small separate dining room
    • Smooth surface range top
    • Storage closet on patio
    • Vaulted ceiling 2

    Unit 2212 Rent and Fees

    Unit Price

    • $750
    • View Details and Rent Estimate

    Deposit

    • $250 deposit

    Model Rent and Fees

    Model Price Range

    • $750 - $899

    Unit 2107 Amenities and Features

    Features

    • Balcony

    Kitchen

    • Dishwasher
    • Refrigerator

    Outdoor Space

    • Patio

    Unique Features

    • 1 bd SS Upg
    • 1 BR Full Upgrade
    • 1st Floor 2
    • Carport
    • Full-size washer/dryer
    • Full-size washer/dryer conn.
    • Large Closet
    • Large separate dining room
    • Medium patio/balcony
    • Single-sided gas log fireplace
    • Small patio/balcony
    • Smooth surface range top
    • Storage closet on patio
    • Vaulted ceiling 2

    Unit 2107 Rent and Fees

    Unit Price

    • $899
    • View Details and Rent Estimate

    Deposit

    • $250 deposit

    Model Rent and Fees

    Model Price Range

    • $750 - $899

    Floorplan 1C

    From $775

    1 Bed, 1 Bath, 865 sq ft
    Available Now

    Availability Details

    PriceAvailability DateUnitSq FtView Details
    $775Available Now2216865
    $775 July 31, 20262103865
    $915 August 31, 20262218865

    Model Amenities and Features

    Features

    • Balcony

    Kitchen

    • Dishwasher
    • Refrigerator

    Outdoor Space

    • Patio

    Unique Features

    • 1 bd SS Upg
    • 1 BR Full Upgrade
    • 1st Floor 2
    • Carport
    • Full-size washer/dryer conn.
    • Large Closet
    • Large separate dining room
    • Single-sided gas log fireplace
    • Smooth surface range top
    • Storage closet on patio
    • Vaulted ceiling 2

    Model Rent and Fees

    Model Price Range

    • $775 - $915

    Deposit

    • $250 deposit

    Unit 2216 Amenities and Features

    Features

    • Balcony

    Kitchen

    • Dishwasher
    • Refrigerator

    Outdoor Space

    • Patio

    Unique Features

    • 1 bd SS Upg
    • 1 BR Full Upgrade
    • 1st Floor 2
    • Carport
    • Full-size washer/dryer
    • Full-size washer/dryer conn.
    • Large Closet
    • Large separate dining room
    • Medium patio/balcony
    • Rent Special 1
    • Single-sided gas log fireplace
    • Small separate dining room
    • Smooth surface range top
    • Storage closet on patio
    • Vaulted ceiling 2

    Unit 2216 Rent and Fees

    Unit Price

    • $775
    • View Details and Rent Estimate

    Deposit

    • $250 deposit

    Model Rent and Fees

    Model Price Range

    • $775 - $915

    Unit 2103 Amenities and Features

    Features

    • Balcony

    Kitchen

    • Dishwasher
    • Refrigerator

    Outdoor Space

    • Patio

    Unique Features

    • 1 bd SS Upg
    • 1 BR Full Upgrade
    • 1st Floor 2
    • Carport
    • Full-size washer/dryer
    • Full-size washer/dryer conn.
    • Large Closet
    • Large separate dining room
    • Medium patio/balcony
    • Rent Special 1
    • Single-sided gas log fireplace
    • Small separate dining room
    • Smooth surface range top
    • Storage closet on patio
    • Vaulted ceiling 2

    Unit 2103 Rent and Fees

    Unit Price

    • $775
    • View Details and Rent Estimate

    Deposit

    • $250 deposit

    Model Rent and Fees

    Model Price Range

    • $775 - $915

    Unit 2218 Amenities and Features

    Features

    • Balcony

    Kitchen

    • Dishwasher
    • Refrigerator

    Outdoor Space

    • Patio

    Unique Features

    • 1 bd SS Upg
    • 1 BR Full Upgrade
    • 1st Floor 2
    • Carport
    • Full-size washer/dryer
    • Full-size washer/dryer conn.
    • Large Closet
    • Large separate dining room
    • Medium patio/balcony
    • Single-sided gas log fireplace
    • Smooth surface range top
    • Storage closet on patio
    • Vaulted ceiling 2

    Unit 2218 Rent and Fees

    Unit Price

    • $915
    • View Details and Rent Estimate

    Deposit

    • $250 deposit

    Model Rent and Fees

    Model Price Range

    • $775 - $915

    Floorplan 1A

    From $799

    1 Bed, 1 Bath, 776 sq ft
    Available Now

    Availability Details

    PriceAvailability DateUnitSq FtView Details
    $799Available Now0109776
    $799Available Now1106776
    $799 August 8, 20261102776

    Model Amenities and Features

    Features

    • Balcony

    Kitchen

    • Dishwasher
    • Refrigerator

    Outdoor Space

    • Patio

    Unique Features

    • 1 bd SS Upg
    • 1 BR Full Upgrade
    • 1st Floor 2
    • Carport
    • Full-size washer/dryer conn.
    • Large Closet
    • Large separate dining room
    • Single-sided gas log fireplace
    • Smooth surface range top
    • Storage closet on patio
    • Vaulted ceiling 2

    Model Rent and Fees

    Model Price Range

    • $799 - $819

    Current Available Pricing

    • $799

    Deposit

    • $250 deposit

    Unit 0109 Amenities and Features

    Features

    • Balcony

    Kitchen

    • Dishwasher
    • Refrigerator

    Outdoor Space

    • Patio

    Unique Features

    • 1 bd SS Upg
    • 1 BR Full Upgrade
    • 1st Floor 2
    • Carport
    • Full-size washer/dryer
    • Full-size washer/dryer conn.
    • Large Closet
    • Large separate dining room
    • Medium patio/balcony
    • Single-sided gas log fireplace
    • Small patio/balcony
    • Small separate dining room
    • Smooth surface range top
    • Storage closet on patio
    • Vaulted ceiling 2

    Unit 0109 Rent and Fees

    Unit Price

    • $799
    • View Details and Rent Estimate

    Deposit

    • $250 deposit

    Model Rent and Fees

    Model Price Range

    • $799 - $819

    Unit 1106 Amenities and Features

    Features

    • Balcony

    Kitchen

    • Dishwasher
    • Refrigerator

    Outdoor Space

    • Patio

    Unique Features

    • 1 bd SS Upg
    • 1 BR Full Upgrade
    • 1st Floor 2
    • Carport
    • Full-size washer/dryer
    • Full-size washer/dryer conn.
    • Large Closet
    • Large separate dining room
    • Medium patio/balcony
    • Single-sided gas log fireplace
    • Small patio/balcony
    • Small separate dining room
    • Smooth surface range top
    • Storage closet on patio
    • Vaulted ceiling 2

    Unit 1106 Rent and Fees

    Unit Price

    • $799
    • View Details and Rent Estimate

    Deposit

    • $250 deposit

    Model Rent and Fees

    Model Price Range

    • $799 - $819

    Unit 1102 Amenities and Features

    Features

    • Balcony

    Kitchen

    • Dishwasher
    • Refrigerator

    Outdoor Space

    • Patio

    Unique Features

    • 1 bd SS Upg
    • 1 BR Full Upgrade
    • 1st Floor 2
    • Carport
    • Full-size washer/dryer
    • Full-size washer/dryer conn.
    • Large Closet
    • Large separate dining room
    • Medium patio/balcony
    • Single-sided gas log fireplace
    • Small patio/balcony
    • Small separate dining room
    • Smooth surface range top
    • Storage closet on patio
    • Vaulted ceiling 2

    Unit 1102 Rent and Fees

    Unit Price

    • $799
    • View Details and Rent Estimate

    Deposit

    • $250 deposit

    Model Rent and Fees

    Model Price Range

    • $799 - $819

    Floorplan 1D

    $1,020

    1 Bed, 1 Bath, 925 sq ft
    Available Sep 4

    Availability Details

    PriceAvailability DateUnitSq Ft
    $1,020 September 4, 20260203925

    Unit 0203 Amenities and Features

    Features

    • Balcony

    Kitchen

    • Dishwasher
    • Refrigerator

    Outdoor Space

    • Patio

    Unique Features

    • 1 bd SS Upg
    • 1 BR Full Upgrade
    • 1st Floor 2
    • Carport
    • Corner unit
    • Full-size washer/dryer
    • Full-size washer/dryer conn.
    • Large Closet
    • Large separate dining room
    • Linen closet master bath
    • Medium kitchen
    • One-side woodburning fireplace
    • Over 10 ft. ceiling
    • Single-sided gas log fireplace
    • Small patio/balcony
    • Smooth surface range top
    • Storage closet on patio
    • Vaulted ceiling 1
    • Vaulted ceiling 2

    Unit 0203 Rent and Fees

    Unit Price

    • $1,020
    • View Details and Rent Estimate

    Deposit

    • $250 deposit

    Model Rent and Fees

    Price

    • $1,020

    Floorplan 1F

    $1,005

    1 Bed, 1 Bath, 968 sq ft
    Available Nov 21
    Largest 1 BedroomThis is the largest 1 Bedroom at this Property

    Availability Details

    PriceAvailability DateUnitSq Ft
    $1,005 November 21, 20261703968

    Unit 1703 Amenities and Features

    Features

    • Balcony

    Kitchen

    • Dishwasher
    • Refrigerator

    Outdoor Space

    • Patio

    Unique Features

    • 1 bd SS Upg
    • 1 BR Full Upgrade
    • 1st Floor 2
    • Carport
    • Corner unit
    • Full-size washer/dryer
    • Full-size washer/dryer conn.
    • Kitchen window
    • Large Closet
    • Large patio/balcony
    • Large separate dining room
    • Medium master bath
    • Medium patio/balcony
    • One-side woodburning fireplace
    • Single-sided gas log fireplace
    • Smooth surface range top
    • Storage closet on patio
    • Vaulted ceiling 2

    Unit 1703 Rent and Fees

    Unit Price

    • $1,005
    • View Details and Rent Estimate

    Deposit

    • $250 deposit

    Model Rent and Fees

    Price

    • $1,005

    Floorplan 1E

    1 Bed, 1 Bath, 945 sq ft
     

    Availability Details

    PriceAvailability DateUnitSq FtDeposit
    $943Call for Availability1E945 sq ft$250

    Model Amenities and Features

    Features

    • Balcony

    Kitchen

    • Dishwasher
    • Refrigerator

    Outdoor Space

    • Patio

    Unique Features

    • 1 bd SS Upg
    • 1 BR Full Upgrade
    • 1st Floor 2
    • Carport
    • Full-size washer/dryer conn.
    • Large Closet
    • Large separate dining room
    • Single-sided gas log fireplace
    • Smooth surface range top
    • Storage closet on patio
    • Vaulted ceiling 2

    Model Rent and Fees

    Model Price

    • $943

    Deposit

    • $250 deposit
    Show Unavailable Floorplans
  • 2 Bedrooms

    Floorplan 2C

    $1,505

    2 Beds, 1.5 Baths, 1235 sq ft
    Available Now

    Availability Details

    PriceAvailability DateUnitSq Ft
    $1,505Available Now14041235

    Unit 1404 Amenities and Features

    Kitchen

    • Stainless Steel Appliances

    Unique Features

    • 1 bd SS Upg
    • 1 BR Full Upgrade
    • 1st Floor 2
    • Carport
    • Full-size washer/dryer
    • Full-size washer/dryer conn.
    • His and hers walk-in closets
    • Kitchen window
    • Large Closet
    • Large separate dining room
    • Medium kitchen
    • No separate dining room
    • One-side woodburning fireplace
    • Plank Flooring
    • Single walk-in closet
    • Single-sided gas log fireplace
    • Small master bath
    • Smooth surface range top
    • Storage closet on patio
    • Vaulted ceiling 2

    Unit 1404 Rent and Fees

    Unit Price

    • $1,505
    • View Details and Rent Estimate

    Deposit

    • $350 deposit

    Model Rent and Fees

    Price

    • $1,505

    Floorplan 2E

    $1,250

    2 Beds, 2 Baths, 1432 sq ft
    Available Aug 22
    Cheapest 2 BedroomThis is the cheapest 2 Bedroom at this Property

    Availability Details

    PriceAvailability DateUnitSq FtView Details
    $1,250 August 22, 202619031432
    $1,250 September 10, 202616011432

    Model Amenities and Features

    Features

    • Balcony

    Kitchen

    • Dishwasher
    • Refrigerator

    Outdoor Space

    • Patio

    Unique Features

    • 1 bd SS Upg
    • 1 BR Full Upgrade
    • 1st Floor 2
    • Carport
    • Full-size washer/dryer conn.
    • Large Closet
    • Large separate dining room
    • Single-sided gas log fireplace
    • Smooth surface range top
    • Storage closet on patio
    • Vaulted ceiling 2

    Model Rent and Fees

    Model Price

    • $1,250

    Deposit

    • $350 deposit

    Unit 1903 Amenities and Features

    Features

    • Balcony

    Kitchen

    • Dishwasher
    • Refrigerator

    Outdoor Space

    • Patio

    Unique Features

    • 1 bd SS Upg
    • 1 BR Full Upgrade
    • 1st Floor 2
    • Carport
    • Corner unit
    • Entry closet
    • Full-size washer/dryer
    • Full-size washer/dryer conn.
    • Kitchen window
    • Large Closet
    • Large patio/balcony
    • Large separate dining room
    • Linen closet master bath
    • Medium dining room (8 chairs)
    • Medium guest bath
    • Medium kitchen
    • Medium master bath
    • Medium patio/balcony
    • One-side woodburning fireplace
    • Regular-sized shower separate
    • Rent Special 1
    • Single walk-in closet
    • Single-sided gas log fireplace
    • Smooth surface range top
    • Storage closet on patio
    • Vaulted ceiling 2

    Unit 1903 Rent and Fees

    Unit Price

    • $1,250
    • View Details and Rent Estimate

    Deposit

    • $350 deposit

    Model Rent and Fees

    Price

    • $1,250

    Unit 1601 Amenities and Features

    Features

    • Balcony

    Kitchen

    • Dishwasher
    • Refrigerator

    Outdoor Space

    • Patio

    Unique Features

    • 1 bd SS Upg
    • 1 BR Full Upgrade
    • 1st Floor 2
    • Carport
    • Corner unit
    • Entry closet
    • Full-size washer/dryer
    • Full-size washer/dryer conn.
    • Kitchen window
    • Large Closet
    • Large patio/balcony
    • Large separate dining room
    • Linen closet master bath
    • Medium dining room (8 chairs)
    • Medium guest bath
    • Medium kitchen
    • Medium master bath
    • Medium patio/balcony
    • One-side woodburning fireplace
    • Regular-sized shower separate
    • Rent Special 1
    • Single-sided gas log fireplace
    • Smooth surface range top
    • Storage closet on patio
    • Vaulted ceiling 2

    Unit 1601 Rent and Fees

    Unit Price

    • $1,250
    • View Details and Rent Estimate

    Deposit

    • $350 deposit

    Model Rent and Fees

    Price

    • $1,250

    Floorplan 2F

    $1,285

    2 Beds, 2 Baths, 1533 sq ft
    Available Aug 22

    Availability Details

    PriceAvailability DateUnitSq Ft
    $1,285 August 22, 202607011533

    Unit 0701 Amenities and Features

    Features

    • Balcony

    Kitchen

    • Dishwasher
    • Refrigerator

    Outdoor Space

    • Patio

    Unique Features

    • 1 bd SS Upg
    • 1 BR Full Upgrade
    • 1st Floor 2
    • Carport
    • Corner unit
    • Dbl vanity sinks master bath
    • Doors with peepholes
    • Full-size washer/dryer
    • Full-size washer/dryer conn.
    • His and hers guest closets
    • Large Closet
    • Large kitchen
    • Large master bath
    • Large patio/balcony
    • Large separate dining room
    • Linen closet master bath
    • Medium dining room (8 chairs)
    • One-side woodburning fireplace
    • Regular separate shower
    • Rent Special 1
    • Single-sided gas log fireplace
    • Smooth surface range top
    • Storage closet on patio
    • Vaulted ceiling 1
    • Vaulted ceiling 2

    Unit 0701 Rent and Fees

    Unit Price

    • $1,285
    • View Details and Rent Estimate

    Deposit

    • $350 deposit

    Model Rent and Fees

    Price

    • $1,285

    Floorplan 2B

    $1,295

    2 Beds, 2 Baths, 1211 sq ft
    Available Sep 4

    Availability Details

    PriceAvailability DateUnitSq Ft
    $1,295 September 4, 202625081211

    Unit 2508 Amenities and Features

    Features

    • Balcony

    Kitchen

    • Dishwasher
    • Refrigerator

    Outdoor Space

    • Patio

    Unique Features

    • 1 bd SS Upg
    • 1 BR Full Upgrade
    • 1st Floor 2
    • Carport
    • Corner unit
    • Full-size washer/dryer
    • Full-size washer/dryer conn.
    • His and hers guest closets
    • Kitchen window
    • Large Closet
    • Large patio/balcony
    • Large separate dining room
    • Medium guest bath
    • Medium master bath
    • Medium patio/balcony
    • One-side woodburning fireplace
    • Private entry
    • Single-sided gas log fireplace
    • Smooth surface range top
    • Storage closet on patio
    • Vaulted ceiling 2

    Unit 2508 Rent and Fees

    Unit Price

    • $1,295
    • View Details and Rent Estimate

    Deposit

    • $350 deposit

    Model Rent and Fees

    Price

    • $1,295

    Floorplan 2A

    2 Beds, 2 Baths, 1182 sq ft
     

    Availability Details

    PriceAvailability DateUnitSq FtDeposit
    $1,168Call for Availability2A1182 sq ft$350

    Model Amenities and Features

    Features

    • Balcony

    Kitchen

    • Dishwasher
    • Refrigerator

    Outdoor Space

    • Patio

    Unique Features

    • 1 bd SS Upg
    • 1 BR Full Upgrade
    • 1st Floor 2
    • Carport
    • Full-size washer/dryer conn.
    • Large Closet
    • Large separate dining room
    • Single-sided gas log fireplace
    • Smooth surface range top
    • Storage closet on patio
    • Vaulted ceiling 2

    Model Rent and Fees

    Model Price

    • $1,168

    Deposit

    • $350 deposit

    Floorplan 2D

    2 Beds, 2 Baths, 1336 sq ft
     

    Availability Details

    PriceAvailability DateUnitSq FtDeposit
    $1,222Call for Availability2D1336 sq ft$350

    Model Amenities and Features

    Features

    • Balcony

    Kitchen

    • Dishwasher
    • Refrigerator

    Outdoor Space

    • Patio

    Unique Features

    • 1 bd SS Upg
    • 1 BR Full Upgrade
    • 1st Floor 2
    • Carport
    • Full-size washer/dryer conn.
    • Large Closet
    • Large separate dining room
    • Single-sided gas log fireplace
    • Smooth surface range top
    • Storage closet on patio
    • Vaulted ceiling 2

    Model Rent and Fees

    Model Price

    • $1,222

    Deposit

    • $350 deposit

    Floorplan 2G

    2 Beds, 2 Baths, 1600 sq ft
     
    Largest 2 BedroomThis is the largest 2 Bedroom at this Property

    Availability Details

    PriceAvailability DateUnitSq FtDeposit
    $1,443Call for Availability2G1600 sq ft$350

    Model Amenities and Features

    Features

    • Balcony

    Kitchen

    • Dishwasher
    • Refrigerator

    Outdoor Space

    • Patio

    Unique Features

    • 1 bd SS Upg
    • 1 BR Full Upgrade
    • 1st Floor 2
    • Carport
    • Full-size washer/dryer conn.
    • Large Closet
    • Large separate dining room
    • Single-sided gas log fireplace
    • Smooth surface range top
    • Storage closet on patio
    • Vaulted ceiling 2

    Model Rent and Fees

    Model Price

    • $1,443

    Deposit

    • $350 deposit
    Show Unavailable Floorplans
Price shown is base rent. Excludes user-selected optional fees and variable or usage-based fees and required charges due at or prior to move-in or at move-out. View Fees and Policies for details. Price, availability, fees, and any applicable rent special are subject to change without notice.

Schedule a Tour

Schedule a Tour
Call us at: (877) 674-5081 to schedule a tour.

3D Tours

Property Information

  • 262 Units
  • 3 Stories
  • Built in 1981

Lease Terms

  • 6 - 16 mo

Fees and Policies

The fees listed below are community-provided and may exclude utilities or add-ons. All payments are made directly to the property and are non-refundable unless otherwise specified. Use the Cost Calculator to determine costs based on your needs.

Required Fees

One-Time Basics

Due at Application
Application FeeiOnline Application Fee Charged Per Applicant.$40.00
Administrative FeeiAdministrative Fee (Non Refundable) Charged Per Unit.$125.00

Other Fees and Policies

Pet Fees

Other Pet
Pet Deposit ReceivediPet Deposit Charged Per Pet.$150.00
Pet Fee - One Time Only (Non-Refundable)iPet Fee - One Time Only (Non-Refundable) Charged Per Pet.$150.00
Pet RentiPet Rent Charged Per Pet.$35.00/mo

Parking Fees

Car Port
Carport - ParkingiCarport - Parking Charged Per Vehicle.$25.00/mo

Property Fee Disclaimer: Based on community-supplied data and independent market research. Subject to change without notice. May exclude fees for mandatory or optional services and usage-based utilities.

Features and Amenities

Community Features

  • Walk Up

Interior Features

  • Windows
  • Ceiling Fans
  • Washer/Dryer

Kitchen Amenities

  • Dishwasher
  • Ice Maker
  • Kitchen
  • Range
  • Refrigerator

Living Area Features

  • Walk In Closets
  • Dining Room
  • Window Coverings

Outdoor Features

  • Patio
Google Map

Map

7667 Callaghan Rd, San Antonio, TX 78229

Frequently Asked Questions about Songbird

Where is Songbird located?

Songbird is located at 7667 Callaghan Rd near the Medical Center area of San Antonio, TX

What is the current rent range at Songbird?

1 Bedroom to 2 Bedroom Apartments at Songbird currently range from $750 to $1,505

When is the leasing office open?

  • The office Hours for Songbird are
  • Monday 10:00 am–6:00 pm
  • Tuesday 10:00 am–7:00 pm
  • Wednesday 10:00 am–6:00 pm
  • Thursday 10:00 am–7:00 pm
  • Friday 10:00 am–6:00 pm
  • Saturday 10:00 am–5:00 pm
  • Sunday Closed

Are pets allowed?

Call us today to find out our pet policy and if we allow pets

Lifestyle Ratings

  • Cost Per Sq.Ft. 3.2

    The Cost Per Square Foot rating shows you the average cost per square foot for floorplans at this community in relation to the local average.

  • Affordability Good Value3.6

    The Songbird Apartments are 15.65% cheaper than the average apartment in the Medical Center area, and 28.45% cheaper than the average apartment city-wide.

    Rent Comparison to the Medical Center Neighborhood

    FloorplanLowest Price HereNeighborhood Avg RentNbhd Avg RentCost Difference%
    1 Bedroom$750$982-$232-23.6%
    2 Bedroom$1,168$1,266-$98-7.7%

    Rent Comparison to the city of San Antonio

    FloorplanLowest Price HereCity Average RentCost Difference%
    1 Bedroom$750$1,167-$417-35.7%
    2 Bedroom$1,168$1,482-$314-21.2%

    Methodology: On 07/30/2026, ApartmentHomeLiving.com compared current rents by floorplan to 325 other apartment communities in the immediate area around Songbird (Medical Center), and 3072 other apartment communities in San Antonio using today’s up-to-date pricing using the sum/count averaging formula. This data will be updated in real-time as prices fluctuate.

    Rent Pricing Data as of 07/30/2026

Learn more about Lifestyle Search

Renters Reviews and Ratings

2.3
6 Renters Reviews

WE ARE LOVING THE NEW MANAGEMENT TEAM!!!!

April 30, 2025 - Review from Apartments.com
While much progress has been made from the past company there is a team that is willing to fix and help all of us. I feel that if you are just settling for whatever more than likely you turn the Apt. into whatever. The staff is so harm as soon as you walk in you feel good vibes, and the beautiful trees are everywhere our apt. is HUGE nice from the fireplace to living and kitchen is good looking due to the layout. You can do everything online from Work Orders to pay the rent it's 4.95 extra but ...
look at the price of gas! I love the location I am 70 years old and I wanted near Medical Center we lived at Fountain head in a 2/2 850sqft. for the same price of this Apt. has 1,243sqft. which is awesome! They are doing the upgrades as people move so are apt. looks fabulous and I asked for a handicap slot right in front of our home and Ramona did not think twice TY all for being so kind!
Read More

If you like Roaches, this is the place

July 21, 2016 - Review from Apartments.com
My daughter moved in, moved right back out. Roach Infested apartments incompetent management. Appliances were all old and filthy. Only one burner worked and roaches came out running out when turned on. Management would not let her break her lease.. We had the moving van and hired help... Her brand new furnishings was not getting off that truck!!! She broke lease, got a lawyer and won. Don't move here.

Moved in one day, moved right back out

June 9, 2016 - Review from Apartments.com
The day before move in, my leasing agent emailed me at 3pm suddenly telling me that the manager decided to do 4 PM. I did read that email until 7:30 PM because I was packing all day. Immediately replied and called and left a voicemail that said "on acceptable your manager is going to have to make an exception if you my apartment first and I will be there at 10 AM." I arrived San Antonio at 9 o'clock and called community around 930 to make sure they got all my messages. Carpet cleaning company ...
didn't show up until 10 o'clock so I still had to wait hour and a half of my apartment carpet to be cleaned before I could view it. The apt was old, appliances were 1/2 yellow 1/2 white ones. And the worst was finding out that after working three different units but ceiling fans mine was the only one not have them installed. But I still went with it and signed the lease. Within a couple hours I was already calling the manager to talk to him and emailing my leasing agent said I wanted to get out of my lease mediately it's absolutely worst but I've discovered while being in the apartment longer and as I put a couple items away. I just movedfilthiest apartment I've ever been in. All baseboards had extremely visible dust, rotted baseboards under the kitchen sink, found a bug hairpin and other objects in the crack of the carpet although The carpets are cleaned. I am not moving in there. I will make sure I get my money back if they don't give it to me and have small claims court deal with the lease break if I have to.
Read More

WORST APARTMENT EVER!

September 9, 2015 - Review from Apartments.com
I've been here for only 3 months and have regretted almost every night I've been here. I moved in with my 2 very young children. From day one ive had several problems. The kitchen sink leaks, it rotted the wood under the sink. I've reported this issue and the rotten wood is still there. The apartment was freshly painted before I moved in but the paint job is horrendous. The painters didn't remove thumb tacks or wall fixtures before painting!!! There is a roll out door in the master ...
bathroom, the knob had been shoved into the door frame and sticks out and is broken and sharp. My AC unit has been an issue since day 1, the unit was undersized and about 13 years old. It has since been replaced but since it was "refurbished" and not installed correctly, it blew out the unit in the attic. To this day I'm still without an AC unit. Me and my 2 kids ( both under 5 years old) sleep on the floor in the living room, because it is 90 degrees upstairs. I have reported all of these issues to the front office and of course the maintenance team. Both are so unbelievably unhelpful and indifferent that I literally want to cry every time I come home. Every day someone in the office says the AC is going to be fixed or someone will call me about it and no one ever calls. I moved in July 16th, it's September 9th and I still don't have a working AC unit. This place is horrible and I cannot wait to get out of my lease!
Read More

Better than what I've experienced

September 8, 2015 - Review from Apartments.com
In comparison to my last apartment and apartment complex, this is a definite upgrade thus far. I have a two bedroom and I couldn't be happier with the layout, which is uniquely done in my opinion. It's spacious and comfortable; I'm able to have guests and not worry about it being too crowded. The only things I wish, though, is that cabinets were a little deeper and there was a little bit more room storage wise. Neighbors will be neighbors no matter where you live. Overall, it's a nice complex and ...
I'm happy with the place.
Read More

SECREARTY

August 23, 2015 - Review from Apartments.com
LOCATED IN MEDICAL CENTER VERY LARGE TREES WITH LOTS OF SHADE 2 POOL AREAS

Nearby Schools

Mead Elementary School

Northside Independent School District (NISD)
3803 MID HORIZON DR
Public School - Grades PK-5 (886 Students)
In Attendance Zone1 minute drive / 0.5 miles away
2/10

Clark High School

Northside Independent School District (NISD)
5150 De Zavala Road
Public School - Grades 9-12 (2750 Students)
In Attendance Zone9 minute drive / 4.2 miles away
6/10
School data provided by GreatSchools.
details
The GreatSchools Rating helps parents compare schools within a state based on a variety of school quality indicators and provides a helpful picture of how effectively each school serves all of its students. Ratings are on scale of 1 (below average) and to 10 (above average) and can include test scores, college readiness, academic progress, advanced courses, equity, discipline and attendance data. We also advise parents to visit schools, consider other information on school performance and programs, and consider needs as part of the school selection process.

About GreatSchools Data on ApartmentHomeLiving.com.

Points of Interest

Time and distance from Songbird.

Arts Museums and Landmarks

Alamo Dome

100 Montana Street
17 minute drive / 8.07 miles away

Big Box and Retail

Lowe's

7901 Callaghan Rd
1 minute drive / 0.34 miles away

Walgreens

7802 Wurzbach Rd
3 minute drive / 1.16 miles away

Target

4522 Fredericksburg Rd
3 minute drive / 1.21 miles away

Colleges and Universities

University of Texas Health Science Center San Antonio

7703 Floyd Curl Drive
3 minute drive / 1.11 miles away

Galen College of Nursing-San Antonio

7411 John Smith Drive, Suite 300
4 minute drive / 1.58 miles away

St. Mary's University

One Camino Santa Maria
8 minute drive / 4.0 miles away

Groceries

Heb

9900 Wurzbach Rd
4 minute drive / 1.49 miles away

Hospitals

Methodist Hospital

7700 Floyd Curl Dr
2 minute drive / 0.81 miles away

University Health System

4502 Medical Dr
3 minute drive / 1.03 miles away

Nix Health Care System

1975 Babcock Rd
3 minute drive / 1.27 miles away

Hotspots

The Riverwalk

110 Broadway
15 minute drive / 7.19 miles away

Military Bases

Fort Sam Houston

16 minute drive / 7.84 miles away

Kelly Air Force Base

18 minute drive / 8.74 miles away

East Kelly Air Force Base

19 minute drive / 9.23 miles away

Parks and Recreation

Woodlawn Lake Park

1103 Cincinnati St
9 minute drive / 4.59 miles away

Six Flags Fiesta Texas

17000 IH 10 West
12 minute drive / 5.99 miles away

San Antonio Riverwalk

110 Broadway, Suite 500
15 minute drive / 7.19 miles away

Songbird has 5 parks within 7.6 miles, including Woodlawn Lake Park, Six Flags Fiesta Texas, San Antonio Riverwalk, The Alamo, and Eisenhower Park.

Restaurants and Dining

Chacho's

7870 Callaghan Road
1 minute drive / 0.36 miles away

P.F. Chang's

15900 LaCantera Parkway
14 minute drive / 6.55 miles away

Pico De Gallo

111 S. Leona St
14 minute drive / 6.76 miles away

Shopping Centers

Plazas at Callaghan

7863 Callaghan Rd
1 minute drive / 0.3 miles away

International Center

7460-3 Callaghan Rd
1 minute drive / 0.48 miles away

North Oaks Shopping Center

5152 Fredericksburg Rd
1 minute drive / 0.51 miles away

Songbird has 5 shopping centers within 0.5 miles.

Nearby Neighborhoods

Lafayette Place

Studio to 5 Bedroom Apartments from $599
View Rentals

Oak Hills

Studio to 4 Bedroom Apartments from $270
View Rentals

Hillcrest

Studio to 5 Bedroom Apartments from $484
View Rentals

Rental Price Ranges in the Area

BedroomAverage RentCheapest RentHighest Rent
San Antonio Studio Apartments $1,055$428$3,059
San Antonio 1 Bedroom Apartments $1,167$465$4,460
San Antonio 2 Bedroom Apartments $1,482$351$10,000+
San Antonio 3 Bedroom Apartments $1,834$400$10,000+
San Antonio 4 Bedroom Apartments $2,006$667$4,734
San Antonio 5 Bedroom Apartments $4,048$869$10,000+

Browse Top Apartments in San Antonio

Viewing: Songbird | Desktop Version | Listing Updated: 07/28/2026 | AHLGLD