

- 1–3 Bedrooms
- $980-$2,238 Pricing
- 720–1,444 Square Feet
Rent Specials
Look & Lease Special Receive waived app & admin fees when you apply the same day as your tour!
About Sonoran Flats
At Sonoran Flats the essentials and entertainment are only minutes away. Our community is within walking distance from grocery stores, restaurants and shopping. Its close to Desert Ridge Marketplace, as well as the SR-51, I-17 and 101 freeways. We offer one, two and three-bedroom homes with functional layouts and fully-equipped kitchens. Each home has ample storage and an in-suite washer and dryer. Enjoy the beautiful weather relaxing in one of the four sparkling pools, at the playground, or in the Bark Park with your pup. For added convenience, we provide reserved, covered parking and a controlled access gate.
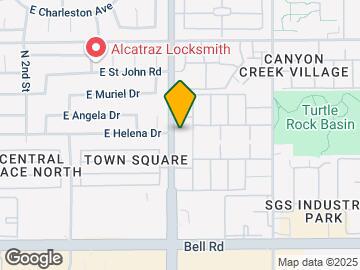
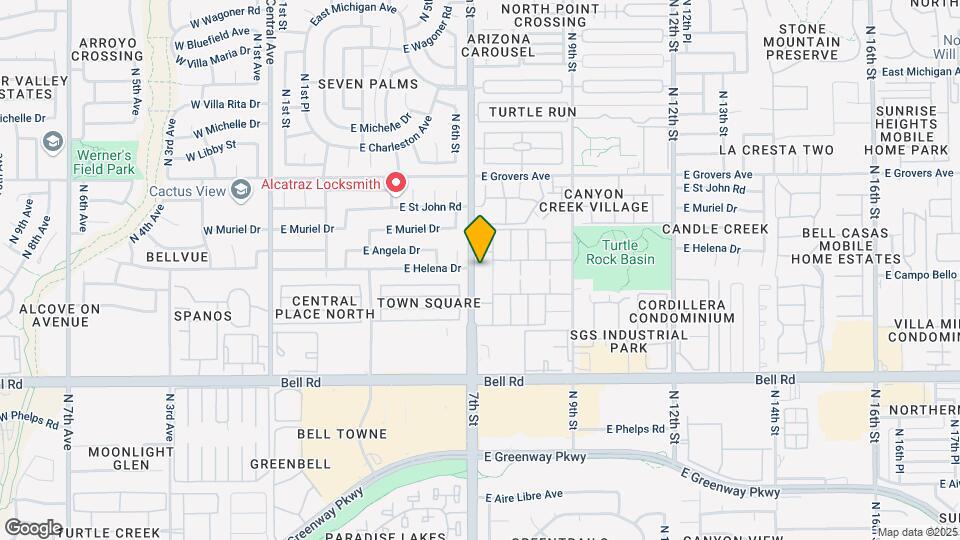
Sonoran Flats is located in the Deer Valley Neighborhood and 85022 Zip code of Phoenix, AZ. This community is professionally managed by Capilano - Onni Group

Unique Features and Amenities
- A/C (Central)
- Additional Storage
- Balcony and Patio
- Bark Park
- BBQ Grills
- Built In Microwave
- Italian Imported Cabinetry
- Large Closets
- Night Patrol
- Pay Rent Online
- Preinstalled Wi-Fi with 1st Month Free from COX
- Range (Electric)
- Renovated
- Upgraded Lighting Fixtures
- Washer and Dryer
- Window Covering
- Wood Plank Flooring
Property Contact Info

- Listed by:
- Agency:
- Vendor Logo:
- Website:
- View Property Website
- Call Us:
- (602) 313-1391
- Disclaimer:
Office Hours
| Monday | 10:00 am–6:00 pm |
| Tuesday | 10:00 am–6:00 pm |
| Wednesday | 10:00 am–6:00 pm |
| Thursday | 10:00 am–6:00 pm |
| Friday | 10:00 am–6:00 pm |
| Saturday | 10:00 am–5:00 pm |
| Sunday | 10:00 am–5:00 pm |
Floorplan Pricing and Availability
Sonoran Flats offers 1 to 3 Bedroom apartments starting from $980 and having 720–1,444 sq ft. Here is the current pricing and availability:
New! Interactive Property Map
1 Bedroom
A-South
From $980
1 Bed, 1 Bath, 720 sq ftAvailable Aug 24Model Gallery
Floorplans
Availability Details
Price Availability Date Unit Sq Ft View Details $995 August 24, 2026 1070 720 $980 August 26, 2026 2023 720 $995 August 29, 2026 1119 720 Model Amenities and Features
Features
- Air Conditioning
- Balcony
- Cable Ready
- Ceiling Fans
- Fireplace
- Heating
- High Speed Internet Access
- Washer/Dryer
- Wheelchair Accessible (Rooms)
- Wi-Fi
Kitchen
- Dishwasher
- Disposal
- Ice Maker
- Kitchen
- Microwave
- Quartz Countertops
- Range
- Refrigerator
- Stainless Steel Appliances
Model Rent and Fees
Model Price Range
- $980 - $1,294
Current Available Pricing
- $980 - $995
Unit 1070 Rent and Fees
Unit Price
- $995
Model Rent and Fees
Model Price Range
- $980 - $1,294
Unit 2023 Rent and Fees
Unit Price
- $980
Model Rent and Fees
Model Price Range
- $980 - $1,294
Unit 1119 Rent and Fees
Unit Price
- $995
Model Rent and Fees
Model Price Range
- $980 - $1,294
Apartment Model: A-SouthFrom $9801 Bedroom, 1 Bath, 720 sq ftAvailable August 24, 2026![]()
A-South - Floorplan Apartment Unit: 1070Apartment Model: A-South$9951 Bedroom, 1 Bath, 720 sq ftAvailable August 24, 2026Apartment Unit: 2023Apartment Model: A-South$9801 Bedroom, 1 Bath, 720 sq ftAvailable August 26, 2026Apartment Unit: 1119Apartment Model: A-South$9951 Bedroom, 1 Bath, 720 sq ftAvailable August 29, 2026A-North
From $980
1 Bed, 1 Bath, 720 sq ftAvailable Aug 28Model Gallery
Floorplans
Availability Details
Price Availability Date Unit Sq Ft View Details $1,000 August 28, 2026 2088 720 $1,000 August 30, 2026 2092 720 $980 September 4, 2026 2032 720 Model Amenities and Features
Features
- Air Conditioning
- Balcony
- Cable Ready
- Ceiling Fans
- Fireplace
- Heating
- High Speed Internet Access
- Washer/Dryer
- Wheelchair Accessible (Rooms)
- Wi-Fi
Kitchen
- Dishwasher
- Disposal
- Ice Maker
- Kitchen
- Microwave
- Quartz Countertops
- Range
- Refrigerator
- Stainless Steel Appliances
Model Rent and Fees
Model Price Range
- $980 - $1,294
Current Available Pricing
- $980 - $1,000
Unit 2088 Rent and Fees
Unit Price
- $1,000
Model Rent and Fees
Model Price Range
- $980 - $1,294
Unit 2092 Rent and Fees
Unit Price
- $1,000
Model Rent and Fees
Model Price Range
- $980 - $1,294
Unit 2032 Rent and Fees
Unit Price
- $980
Model Rent and Fees
Model Price Range
- $980 - $1,294
Apartment Model: A-NorthFrom $9801 Bedroom, 1 Bath, 720 sq ftAvailable August 28, 2026![]()
A-North - Floorplan Apartment Unit: 2088Apartment Model: A-North$1,0001 Bedroom, 1 Bath, 720 sq ftAvailable August 28, 2026Apartment Unit: 2092Apartment Model: A-North$1,0001 Bedroom, 1 Bath, 720 sq ftAvailable August 30, 2026Apartment Unit: 2032Apartment Model: A-North$9801 Bedroom, 1 Bath, 720 sq ftAvailable September 4, 20262 Bedrooms
B-North
From $1,129
2 Beds, 1 Bath, 840 sq ftAvailable NowModel Gallery
Floorplans
Availability Details
Price Availability Date Unit Sq Ft View Details $1,129 Available Now 1048 840 $1,129 Available Now 1085 840 $1,129 August 24, 2026 1082 840 Model Amenities and Features
Features
- Air Conditioning
- Balcony
- Cable Ready
- Ceiling Fans
- Fireplace
- Heating
- High Speed Internet Access
- Washer/Dryer
- Wheelchair Accessible (Rooms)
- Wi-Fi
Kitchen
- Dishwasher
- Disposal
- Ice Maker
- Kitchen
- Microwave
- Quartz Countertops
- Range
- Refrigerator
- Stainless Steel Appliances
Model Rent and Fees
Model Price Range
- $1,129 - $1,473
Current Available Pricing
- $1,129
Unit 1048 Rent and Fees
Unit Price
- $1,129
Model Rent and Fees
Model Price Range
- $1,129 - $1,473
Unit 1085 Rent and Fees
Unit Price
- $1,129
Model Rent and Fees
Model Price Range
- $1,129 - $1,473
Unit 1082 Rent and Fees
Unit Price
- $1,129
Model Rent and Fees
Model Price Range
- $1,129 - $1,473
Apartment Model: B-NorthFrom $1,1292 Bedroom, 1 Bath, 840 sq ftAvailable Now![]()
B-North - Floorplan Apartment Unit: 1048Apartment Model: B-North$1,1292 Bedroom, 1 Bath, 840 sq ftAvailable NowApartment Unit: 1085Apartment Model: B-North$1,1292 Bedroom, 1 Bath, 840 sq ftAvailable NowApartment Unit: 1082Apartment Model: B-North$1,1292 Bedroom, 1 Bath, 840 sq ftAvailable August 24, 2026B-South
From $1,129
2 Beds, 1 Bath, 840 sq ftAvailable NowModel Gallery
Floorplans
Availability Details
Price Availability Date Unit Sq Ft View Details $1,129 Available Now 2146 840 $1,129 August 27, 2026 1063 840 $1,129 October 15, 2026 2061 840 Model Amenities and Features
Features
- Air Conditioning
- Balcony
- Cable Ready
- Ceiling Fans
- Fireplace
- Heating
- High Speed Internet Access
- Washer/Dryer
- Wheelchair Accessible (Rooms)
- Wi-Fi
Kitchen
- Dishwasher
- Disposal
- Ice Maker
- Kitchen
- Microwave
- Quartz Countertops
- Range
- Refrigerator
- Stainless Steel Appliances
Model Rent and Fees
Model Price Range
- $1,129 - $1,450
Current Available Pricing
- $1,129
Unit 2146 Rent and Fees
Unit Price
- $1,129
Model Rent and Fees
Model Price Range
- $1,129 - $1,450
Unit 1063 Rent and Fees
Unit Price
- $1,129
Model Rent and Fees
Model Price Range
- $1,129 - $1,450
Unit 2061 Rent and Fees
Unit Price
- $1,129
Model Rent and Fees
Model Price Range
- $1,129 - $1,450
Apartment Model: B-SouthFrom $1,1292 Bedroom, 1 Bath, 840 sq ftAvailable Now![]()
B-South - Floorplan Apartment Unit: 2146Apartment Model: B-South$1,1292 Bedroom, 1 Bath, 840 sq ftAvailable NowApartment Unit: 1063Apartment Model: B-South$1,1292 Bedroom, 1 Bath, 840 sq ftAvailable August 27, 2026Apartment Unit: 2061Apartment Model: B-South$1,1292 Bedroom, 1 Bath, 840 sq ftAvailable October 15, 2026C-South
From $1,189
2 Beds, 2 Baths, 1006 sq ftAvailable NowModel Gallery
Floorplans
Availability Details
Price Availability Date Unit Sq Ft View Details $1,189 Available Now 2141 1006 $1,189 Available Now 2166 1006 $1,189 Available Now 2171 1006 Model Amenities and Features
Features
- Air Conditioning
- Balcony
- Cable Ready
- Ceiling Fans
- Fireplace
- Heating
- High Speed Internet Access
- Washer/Dryer
- Wheelchair Accessible (Rooms)
- Wi-Fi
Kitchen
- Dishwasher
- Disposal
- Ice Maker
- Kitchen
- Microwave
- Quartz Countertops
- Range
- Refrigerator
- Stainless Steel Appliances
Model Rent and Fees
Model Price Range
- $1,189 - $1,473
Current Available Pricing
- $1,189
Unit 2141 Rent and Fees
Unit Price
- $1,189
Model Rent and Fees
Model Price Range
- $1,189 - $1,473
Unit 2166 Rent and Fees
Unit Price
- $1,189
Model Rent and Fees
Model Price Range
- $1,189 - $1,473
Unit 2171 Rent and Fees
Unit Price
- $1,189
Model Rent and Fees
Model Price Range
- $1,189 - $1,473
Apartment Model: C-SouthFrom $1,1892 Bedroom, 2 Bath, 1006 sq ftAvailable Now![]()
C-South - Floorplan Apartment Unit: 2141Apartment Model: C-South$1,1892 Bedroom, 2 Bath, 1006 sq ftAvailable NowApartment Unit: 2166Apartment Model: C-South$1,1892 Bedroom, 2 Bath, 1006 sq ftAvailable NowApartment Unit: 2171Apartment Model: C-South$1,1892 Bedroom, 2 Bath, 1006 sq ftAvailable NowC-North
From $1,189
2 Beds, 2 Baths, 1006 sq ftAvailable NowModel Gallery
Floorplans
Availability Details
Price Availability Date Unit Sq Ft View Details $1,189 Available Now 2071 1006 $1,189 Available Now 2078 1006 $1,189 August 28, 2026 2191 1006 Model Amenities and Features
Features
- Air Conditioning
- Balcony
- Cable Ready
- Ceiling Fans
- Fireplace
- Heating
- High Speed Internet Access
- Washer/Dryer
- Wheelchair Accessible (Rooms)
- Wi-Fi
Kitchen
- Dishwasher
- Disposal
- Ice Maker
- Kitchen
- Microwave
- Quartz Countertops
- Range
- Refrigerator
- Stainless Steel Appliances
Model Rent and Fees
Model Price Range
- $1,189 - $1,466
Current Available Pricing
- $1,189
Unit 2071 Rent and Fees
Unit Price
- $1,189
Model Rent and Fees
Model Price Range
- $1,189 - $1,466
Unit 2078 Rent and Fees
Unit Price
- $1,189
Model Rent and Fees
Model Price Range
- $1,189 - $1,466
Unit 2191 Rent and Fees
Unit Price
- $1,189
Model Rent and Fees
Model Price Range
- $1,189 - $1,466
Apartment Model: C-NorthFrom $1,1892 Bedroom, 2 Bath, 1006 sq ftAvailable Now![]()
C-North - Floorplan Apartment Unit: 2071Apartment Model: C-North$1,1892 Bedroom, 2 Bath, 1006 sq ftAvailable NowApartment Unit: 2078Apartment Model: C-North$1,1892 Bedroom, 2 Bath, 1006 sq ftAvailable NowApartment Unit: 2191Apartment Model: C-North$1,1892 Bedroom, 2 Bath, 1006 sq ftAvailable August 28, 20263 Bedrooms
Show Unavailable FloorplansD-North
From $1,800
3 Beds, 2 Baths, 1192 sq ftAvailable Aug 25Model Gallery
Floorplans
Availability Details
Price Availability Date Unit Sq Ft $1,800 August 25, 2026 1074 1192 Model Amenities and Features
Features
- Air Conditioning
- Balcony
- Cable Ready
- Ceiling Fans
- Fireplace
- Heating
- High Speed Internet Access
- Washer/Dryer
- Wheelchair Accessible (Rooms)
- Wi-Fi
Kitchen
- Dishwasher
- Disposal
- Ice Maker
- Kitchen
- Microwave
- Quartz Countertops
- Range
- Refrigerator
- Stainless Steel Appliances
Unit 1074 Rent and Fees
Unit Price
- $1,800
Model Rent and Fees
Model Price Range
- $1,800 - $2,238
Apartment Model: D-NorthFrom $1,8003 Bedroom, 2 Bath, 1192 sq ftAvailable August 25, 2026![]()
D-North - Floorplan Apartment Unit: 1074Apartment Model: D-North$1,8003 Bedroom, 2 Bath, 1192 sq ftAvailable August 25, 2026D-South
From $1,800
3 Beds, 2 Baths, 1192 sq ftAvailable Oct 11Model Gallery
Floorplans
Availability Details
Price Availability Date Unit Sq Ft $1,800 October 11, 2026 1094 1192 Model Amenities and Features
Features
- Air Conditioning
- Balcony
- Cable Ready
- Ceiling Fans
- Fireplace
- Heating
- High Speed Internet Access
- Washer/Dryer
- Wheelchair Accessible (Rooms)
- Wi-Fi
Kitchen
- Dishwasher
- Disposal
- Ice Maker
- Kitchen
- Microwave
- Quartz Countertops
- Range
- Refrigerator
- Stainless Steel Appliances
Unit 1094 Rent and Fees
Unit Price
- $1,800
Model Rent and Fees
Model Price Range
- $1,800 - $2,219
Apartment Model: D-SouthFrom $1,8003 Bedroom, 2 Bath, 1192 sq ftAvailable October 11, 2026![]()
D-South - Floorplan Apartment Unit: 1094Apartment Model: D-South$1,8003 Bedroom, 2 Bath, 1192 sq ftAvailable October 11, 2026E-North
3 Beds, 2 Baths, 1444 sq ftModel Gallery
Floorplans
Availability Details
Availability Date Unit Sq Ft Call for Availability E-North 1444 sq ft Model Amenities and Features
Features
- Air Conditioning
- Balcony
- Cable Ready
- Ceiling Fans
- Fireplace
- Heating
- High Speed Internet Access
- Washer/Dryer
- Wheelchair Accessible (Rooms)
- Wi-Fi
Kitchen
- Dishwasher
- Disposal
- Ice Maker
- Kitchen
- Microwave
- Quartz Countertops
- Range
- Refrigerator
- Stainless Steel Appliances
Apartment Model: E-NorthCall For Rates3 Bedroom, 2 Bath, 1444 sq ftUnavailable![]()
E-North - Floorplan E-South
3 Beds, 2 Baths, 1444 sq ftModel Gallery
Floorplans
Availability Details
Availability Date Unit Sq Ft Call for Availability E-South 1444 sq ft Model Amenities and Features
Features
- Air Conditioning
- Balcony
- Cable Ready
- Ceiling Fans
- Fireplace
- Heating
- High Speed Internet Access
- Washer/Dryer
- Wheelchair Accessible (Rooms)
- Wi-Fi
Kitchen
- Dishwasher
- Disposal
- Ice Maker
- Kitchen
- Microwave
- Quartz Countertops
- Range
- Refrigerator
- Stainless Steel Appliances
Apartment Model: E-SouthCall For Rates3 Bedroom, 2 Bath, 1444 sq ftUnavailable![]()
E-South - Floorplan
Schedule a Tour
Videos
3D Tours
Property Information
- 824 Units
- 2 Stories
- Built in 1983
Fees and Policies
The fees listed below are community-provided and may exclude utilities or add-ons. All payments are made directly to the property and are non-refundable unless otherwise specified.
Required Fees
One-Time Basics
- Due at Application
- Application Fee Per ApplicantiCharged per applicant.$46.00
- Due at Move-In
- Administrative FeeiCharged per unit.$153.00
Other Fees and Policies
Personal Add-Ons
- Liability InsuranceiCharged Per Unit.$10.00/mo
- Common Area AmenityiCharged Per Unit.$15.00/mo
Situational Fees
- Resident Access Keys/Cards/Locks/Remotes FeeiLost Remote Control Replacement Fee: $100 Charged Per Occurrence.$100.00/per occurrence
- Additional Resident Access Keys/Cards/Locks/Remotes FeeiLost Key Replacement Fee: $25 Charged Per Occurrence.$25.00/per occurrence
Pet Fees
- Cat
- Pet DepositiCharged Per Pet.$200.00
- Monthly Pet FeeiCharged Per Pet.$22.00/mo
- Dog
- Pet DepositiCharged Per Pet.$200.00
- Monthly Pet FeeiCharged Per Pet.$25.00/mo
None
None
Birds
AllowedFish
AllowedParking Fees
- Parking
- Parking FeeiCharged Per Vehicle.$10.00/mo
- Covered
- Other
Additional Parking Options
Property Fee Disclaimer: Based on community-supplied data and independent market research. Subject to change without notice. May exclude fees for mandatory or optional services and usage-based utilities.
Features and Amenities
On-Site Services
- Maintenance On Site
- Package Service
- Planned Social Activities
- Property Manager On Site
- Pet Play Area
- Online Services
- Laundry Facilities
Community Features
- Business Center
- Clubhouse
- Corporate Housing
- Walk Up
Outdoor Features
- Grill
- Courtyard
- Fenced Lot
- Picnic Area
- Controlled Access
- Patio
Recreation and Fitness
- Fitness Center
- Basketball Court
- Tennis Court
- Volleyball Court
- Playground
- Pool
Interior Features
- Balcony
- Heating
- Ceiling Fans
- Fireplace
- High Speed Internet Access
- Cable Ready
- Washer/Dryer
- Air Conditioning
- Wi Fi
- Wheelchair Accessible (Rooms)
Kitchen Amenities
- Range
- Refrigerator
- Disposal
- Stainless Steel Appliances
- Ice Maker
- Kitchen
- Dishwasher
- Microwave
- Quartz Countertops
Living Area Features
- Walk In Closets
- Views
- Window Coverings

Map
- Shopping
- Colleges
- Grocery
- Medical

Map
Getting Around
50 / 100 Fairly walkable
30 / 100 Limited public transit
60 / 100 Moderately bikeable
100 / 100 Exceptionally car friendly
Getting to Know the Area
80 / 100 Restaurants
80 / 100 Cafes
60 / 100 Nightlife
60 / 100 Shopping
80 / 100 Parks
50 / 100 Noise Level
Frequently Asked Questions about Sonoran Flats
Where is Sonoran Flats located?
Sonoran Flats is located at 17435 N 7th St near the Deer Valley area of Phoenix, AZ
What is the current rent range at Sonoran Flats?
1 Bedroom to 3 Bedroom Apartments at Sonoran Flats currently range from $980 to $2,238
When is the leasing office open?
- The office Hours for Sonoran Flats are
- Monday 10:00 am–6:00 pm
- Tuesday 10:00 am–6:00 pm
- Wednesday 10:00 am–6:00 pm
- Thursday 10:00 am–6:00 pm
- Friday 10:00 am–6:00 pm
- Saturday 10:00 am–5:00 pm
- Sunday 10:00 am–5:00 pm
Are pets allowed?
Call us today to find out our pet policy and if we allow pets
Are there any rent specials?
The current rent special at Sonoran Flats is: Look & Lease Special Receive waived app & admin fees when you apply the same day as your tour!.
Renters Reviews and Ratings
Wonderful Property
Property Manager Responded
Great community
Property Manager Responded
Service
Property Manager Responded
Izayehs Service
Property Manager Responded
Izayeh and Property
Property Manager Responded
Teddys Service
Property Manager Responded
Izayeh Service
Property Manager Responded
A very pleasant Community!
Property Manager Responded
Love it here!!
Property Manager Responded
Amazing Service
Property Manager Responded
Dishonest and helpful tell your in
Property Manager Responded
Nearby Schools
North Canyon High School
Echo Mountain Intermediate School
Echo Mountain Primary School
Greenway Middle School
About GreatSchools Data on ApartmentHomeLiving.com.
Points of Interest
Time and distance from Sonoran Flats.
Big Box and Retail
Target
Goodwill
Petsmart
Colleges and Universities
Groceries
Winco Foods
Aldi
Albertson's
Hospitals
Restaurants and Dining
Shopping Centers
Sonoran Flats has 5 shopping centers within 0.4 miles.
Nearby Neighborhoods
Rental Price Ranges in the Area
| Bedroom | Average Rent | Cheapest Rent | Highest Rent |
|---|---|---|---|
| Phoenix Studio Apartments | $1,324 | $618 | $4,197 |
| Phoenix 1 Bedroom Apartments | $1,567 | $291 | $10,000+ |
| Phoenix 2 Bedroom Apartments | $1,915 | $750 | $10,000+ |
| Phoenix 3 Bedroom Apartments | $2,569 | $801 | $10,000+ |
| Phoenix 4 Bedroom Apartments | $3,726 | $676 | $10,000+ |
| Phoenix 5 Bedroom Apartments | $12,203 | $720 | $10,000+ |
| Phoenix 6 Bedroom Apartments | $14,649 | $3,800 | $10,000+ |
Browse Top Apartments in Phoenix
By Price
By Community Type
- Phoenix Apartments for Rent by Owner
- Phoenix Apartments with Rent Specials
- Phoenix Top Rated Apartments
- Phoenix Corporate Apartments
- Phoenix Furnished Apartments
- Phoenix Gated Apartments
- Phoenix Loft Apartments
- Phoenix Low Income Apartments
- Phoenix Military Apartments
- New Phoenix Apartments
- Phoenix Senior Apartments
- Phoenix Short-term Apartments
- Phoenix Student Apartments
- Phoenix Apartments with Utilities Included


Property Manager Responded