


- 2–3 Bedrooms
- $1,999-$2,630 Pricing
- 994–1,861 Square Feet
Rent Specials
Open and now leasing! Tour today and receive 50% off your monthly rent for 5 months on select townhomes!* *Restrictions apply
About Sonoran Row
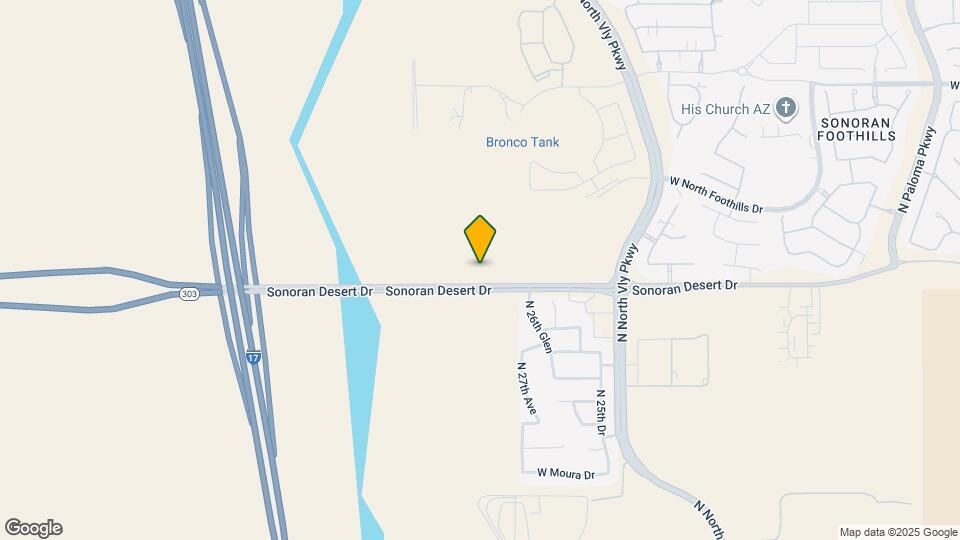
Discover a new kind of rental living at Sonoran Row, where brand-new two bedroom townhomes feature upscale finishes, scenic desert vistas, and resort-style amenities just outside your door. Located in North Gateway near I-17, Sonoran Row places you away from the fray with easy access to the action when you want it. Explore Thunderbird Conservation Park or the trails in the Sonoran Preserve, shop and dine at Shops at Norterra, or just stay home and relax at our luxury pool. Returning to your spacious, elegantly appointed townhome with energy-efficient appliances, quartz countertops, and wood-style flooring is the icing on the cake. Contact our leasing agents to reserve your slice of luxury rental living at Sonoran Row.
Sonoran Row is located in the North Gateway Neighborhood and 85085 Zip code of Phoenix, AZ. This community is professionally managed by Mark-Taylor Companies
Unique Features and Amenities
- Attached Garages
- Clubhouse With Lounge & Coworking Space
- Cozy Fire Features
- Designer Flooring & Natural Light
- Media Room
- Multi-Use Trail
- Outdoor Kitchens & BBQs
- Pet-friendly Spaces
- Play Structure & Green Spaces
- Pool With Sundeck & Cabanas
- Private Patios
- Shaded Ramadas & Picnic Areas
- Spacious Kitchens With Modern Finishes
- Sparkling Pool & Spa
- Stainless Steel Appliances
- Stylish Outdoor Lounges
- Tot Lot: Play Zone
- Washer/dryer In Every Home
Property Contact Info

- Listed by:
- Agency:
- Vendor Logo:
- Website:
- View Property Website
- Call Us:
- (623) 303-1489
- Disclaimer:
Office Hours
| Monday | 9:00 am–5:00 pm |
| Tuesday | 9:00 am–5:00 pm |
| Wednesday | 9:00 am–5:00 pm |
| Thursday | 9:00 am–5:00 pm |
| Friday | 9:00 am–5:00 pm |
| Saturday | 10:00 am–4:00 pm |
| Sunday | Closed |
Floorplan Pricing and Availability
Sonoran Row offers 2 to 3 Bedroom apartments starting from $1,999 and having 994–1,861 sq ft. Here is the current pricing and availability:
New! Interactive Property Map
 ApartmentHomeLiving.com's new Interactive Property Map allows you to see where every available unit is located at this community.Try It Now >
2 Bedrooms
Show Unavailable FloorplansFloorplan A
From $1,999
2 Beds, 2.5 Baths, 1264 sq ftAvailable NowCheapest 2 BedroomThis is the cheapest 2 Bedroom at this PropertyAvailability Details
Price Availability Date Unit Sq Ft View Details $2,009 Available Now W4 1264 $1,999 September 11, 2026 AA3 1264 $1,999 September 11, 2026 AA4 1264 Model Amenities and Features
Features
- Air Conditioning
- Cable Ready
- Ceiling Fans
- Heating
- High Speed Internet Access
- Smoke Free
- Tub/Shower
- Washer/Dryer
- Wheelchair Accessible
- Wi-Fi
Kitchen
- Dishwasher
- Disposal
- Eat-in Kitchen
- Freezer
- Ice Maker
- Island Kitchen
- Kitchen
- Microwave
- Oven
- Pantry
- Quartz Countertops
- Range
- Refrigerator
- Stainless Steel Appliances
Model Rent and Fees
Model Price Range
- $1,999 - $2,009
Unit W4 Rent and Fees
Unit Price
- $2,009
View Details and Rent EstimateModel Rent and Fees
Model Price Range
- $1,999 - $2,009
Unit AA3 Rent and Fees
Unit Price
- $1,999
View Details and Rent EstimateModel Rent and Fees
Model Price Range
- $1,999 - $2,009
Unit AA4 Rent and Fees
Unit Price
- $1,999
View Details and Rent EstimateModel Rent and Fees
Model Price Range
- $1,999 - $2,009
Apartment Unit: W4Apartment Model: A$2,0092 Bedroom, 2.5 Bath, 1264 sq ftAvailable NowApartment Unit: AA3Apartment Model: A$1,9992 Bedroom, 2.5 Bath, 1264 sq ftAvailable September 11, 2026Apartment Unit: AA4Apartment Model: A$1,9992 Bedroom, 2.5 Bath, 1264 sq ftAvailable September 11, 2026Floorplan B
From $2,345
2 Beds, 2 Baths, 1638 sq ftAvailable NowLargest 2 BedroomThis is the largest 2 Bedroom at this PropertyAvailability Details
Price Availability Date Unit Sq Ft View Details $2,370 Available Now AA1 1638 $2,345 Available Now G4 1638 $2,345 Available Now JJ3 1638 Model Amenities and Features
Features
- Air Conditioning
- Cable Ready
- Ceiling Fans
- Heating
- High Speed Internet Access
- Smoke Free
- Tub/Shower
- Washer/Dryer
- Wheelchair Accessible
- Wi-Fi
Kitchen
- Dishwasher
- Disposal
- Eat-in Kitchen
- Freezer
- Ice Maker
- Island Kitchen
- Kitchen
- Microwave
- Oven
- Pantry
- Quartz Countertops
- Range
- Refrigerator
- Stainless Steel Appliances
Model Rent and Fees
Model Price Range
- $2,345 - $2,370
Unit AA1 Rent and Fees
Unit Price
- $2,370
View Details and Rent EstimateModel Rent and Fees
Model Price Range
- $2,345 - $2,370
Unit G4 Rent and Fees
Unit Price
- $2,345
View Details and Rent EstimateModel Rent and Fees
Model Price Range
- $2,345 - $2,370
Unit JJ3 Rent and Fees
Unit Price
- $2,345
View Details and Rent EstimateModel Rent and Fees
Model Price Range
- $2,345 - $2,370
Apartment Unit: AA1Apartment Model: B$2,3702 Bedroom, 2 Bath, 1638 sq ftAvailable NowApartment Unit: G4Apartment Model: B$2,3452 Bedroom, 2 Bath, 1638 sq ftAvailable NowApartment Unit: JJ3Apartment Model: B$2,3452 Bedroom, 2 Bath, 1638 sq ftAvailable NowFloorplan B1
2 Beds, 2 Baths, 994 sq ftAvailability Details
Availability Date Unit Sq Ft Call for Availability B1 994 sq ft Model Amenities and Features
Features
- Air Conditioning
- Cable Ready
- Ceiling Fans
- Heating
- High Speed Internet Access
- Smoke Free
- Tub/Shower
- Washer/Dryer
- Wheelchair Accessible
- Wi-Fi
Kitchen
- Dishwasher
- Disposal
- Eat-in Kitchen
- Freezer
- Ice Maker
- Island Kitchen
- Kitchen
- Microwave
- Oven
- Pantry
- Quartz Countertops
- Range
- Refrigerator
- Stainless Steel Appliances
Floorplan B2
2 Beds, 2 Baths, 1221 sq ftAvailability Details
Availability Date Unit Sq Ft Call for Availability B2 1221 sq ft Model Amenities and Features
Features
- Air Conditioning
- Cable Ready
- Ceiling Fans
- Heating
- High Speed Internet Access
- Smoke Free
- Tub/Shower
- Washer/Dryer
- Wheelchair Accessible
- Wi-Fi
Kitchen
- Dishwasher
- Disposal
- Eat-in Kitchen
- Freezer
- Ice Maker
- Island Kitchen
- Kitchen
- Microwave
- Oven
- Pantry
- Quartz Countertops
- Range
- Refrigerator
- Stainless Steel Appliances
Floorplan B3
2 Beds, 2 Baths, 1450 sq ftAvailability Details
Availability Date Unit Sq Ft Call for Availability B3 1450 sq ft Model Amenities and Features
Features
- Air Conditioning
- Cable Ready
- Ceiling Fans
- Heating
- High Speed Internet Access
- Smoke Free
- Tub/Shower
- Washer/Dryer
- Wheelchair Accessible
- Wi-Fi
Kitchen
- Dishwasher
- Disposal
- Eat-in Kitchen
- Freezer
- Ice Maker
- Island Kitchen
- Kitchen
- Microwave
- Oven
- Pantry
- Quartz Countertops
- Range
- Refrigerator
- Stainless Steel Appliances
3 Bedrooms
Floorplan C
From $2,595
3 Beds, 2 Baths, 1861 sq ftAvailable NowAvailability Details
Price Availability Date Unit Sq Ft View Details $2,620 Available Now JJ1 1861 $2,595 Available Now L4 1861 $2,595 Available Now L5 1861 Model Amenities and Features
Features
- Air Conditioning
- Cable Ready
- Ceiling Fans
- Heating
- High Speed Internet Access
- Smoke Free
- Tub/Shower
- Washer/Dryer
- Wheelchair Accessible
- Wi-Fi
Kitchen
- Dishwasher
- Disposal
- Eat-in Kitchen
- Freezer
- Ice Maker
- Island Kitchen
- Kitchen
- Microwave
- Oven
- Pantry
- Quartz Countertops
- Range
- Refrigerator
- Stainless Steel Appliances
Model Rent and Fees
Model Price Range
- $2,595 - $2,630
Current Available Pricing
- $2,595 - $2,620
Unit JJ1 Rent and Fees
Unit Price
- $2,620
View Details and Rent EstimateModel Rent and Fees
Model Price Range
- $2,595 - $2,630
Unit L4 Rent and Fees
Unit Price
- $2,595
View Details and Rent EstimateModel Rent and Fees
Model Price Range
- $2,595 - $2,630
Unit L5 Rent and Fees
Unit Price
- $2,595
View Details and Rent EstimateModel Rent and Fees
Model Price Range
- $2,595 - $2,630
Apartment Unit: JJ1Apartment Model: C$2,6203 Bedroom, 2 Bath, 1861 sq ftAvailable NowApartment Unit: L4Apartment Model: C$2,5953 Bedroom, 2 Bath, 1861 sq ftAvailable NowApartment Unit: L5Apartment Model: C$2,5953 Bedroom, 2 Bath, 1861 sq ftAvailable Now

Schedule a Tour
Videos
3D Tours
Property Information
- 259 Units
- 2 Stories
- Built in 2025
Lease Terms
- 12 - 18 mo
Fees and Policies
The fees listed below are community-provided and may exclude utilities or add-ons. All payments are made directly to the property and are non-refundable unless otherwise specified. Use the Cost Calculator to determine costs based on your needs.
Other Fees and Policies
Pet Fees
- One-Time Pet FeeiOne-time fee charged when a resident keeps a permitted pet. Charged Per Pet.$200.00
- Monthly Pet RentiMonthly pet rent is $50.00 per pet. Charged Per Pet.$50.00/mo
- Refundable Pet DepositiPet deposit expected to be refundable subject to the lease terms. Charged Per Pet.$400.00
- Non-Refundable Pet DepositiOne-time non-refundable pet deposit. Charged Per Pet.$180.00
- 1 Pet Limit
- 1 Pet Limit
Birds
AllowedCats
Dogs
Parking Fees
- Covered
- Covered ParkingiAssigned covered resident parking. Included at no additional charge. Charged Per Vehicle.$0.00/mo
- Surface Lot
- Surface ParkingiAssigned uncovered resident parking. Included at no additional charge. Charged Per Vehicle.$0.00/mo
Property Fee Disclaimer: Based on community-supplied data and independent market research. Subject to change without notice. May exclude fees for mandatory or optional services and usage-based utilities.
Features and Amenities
On-Site Services
- Maintenance On Site
- Package Service
- Planned Social Activities
- Property Manager On Site
- Online Services
- Renters Insurance Program
- 24 Hour Access
Community Features
- Lounge
- Multi Use Room
- Clubhouse
- Breakfast/Coffee Concierge
Outdoor Features
- Grill
- Courtyard
- Sundeck
- Cabana
- Picnic Area
- Controlled Access
- Patio
Recreation and Fitness
- Fitness Center
- Media Center/Movie Theatre
- Walking/Biking Trails
- Playground
- Pool
Interior Features
- Ceiling Fans
- High Speed Internet Access
- Tub/Shower
- Heating
- Cable Ready
- Washer/Dryer
- Air Conditioning
- Wi Fi
- Wheelchair Accessible
- Smoke Free
Kitchen Amenities
- Freezer
- Disposal
- Stainless Steel Appliances
- Ice Maker
- Kitchen
- Quartz Countertops
- Microwave
- Dishwasher
- Eat In Kitchen
- Island Kitchen
- Range
- Refrigerator
- Oven
- Pantry
Living Area Features
- Walk In Closets
- High Ceilings
- Large Bedrooms
- Linen Closet
- Views
- Window Coverings
- Double Pane Windows
- Dining Room
- Vinyl Flooring
- Family Room
- Hardwood Floors
Map
- Shopping
- Colleges
- Grocery
- Medical
Map
Getting Around
20 / 100 Somewhat walkable
50 / 100 Fairly bikeable
100 / 100 Exceptionally car friendly
 details
Getting to Know the Area
40 / 100 Restaurants
30 / 100 Cafes
20 / 100 Nightlife
20 / 100 Shopping
80 / 100 Noise Level
Frequently Asked Questions about Sonoran Row
Where is Sonoran Row located?
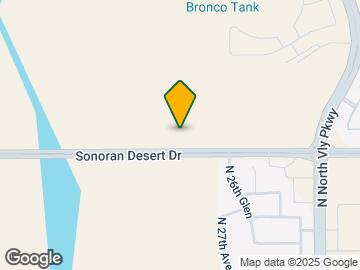
Sonoran Row is located at 2800 Sonoran Desert Dr near the North Gateway area of Phoenix, AZ
What is the current rent range at Sonoran Row?
2 Bedroom to 3 Bedroom Apartments at Sonoran Row currently range from $1,999 to $2,630
When is the leasing office open?
- The office Hours for Sonoran Row are
- Monday 9:00 am–5:00 pm
- Tuesday 9:00 am–5:00 pm
- Wednesday 9:00 am–5:00 pm
- Thursday 9:00 am–5:00 pm
- Friday 9:00 am–5:00 pm
- Saturday 10:00 am–4:00 pm
- Sunday Closed
Are pets allowed?
Call us today to find out our pet policy and if we allow pets
Are there any rent specials?
The current rent special at Sonoran Row is: Open and now leasing! Tour today and receive 50% off your monthly rent for 5 months on select townhomes!* *Restrictions apply.
Nearby Schools
Sonoran Foothills
Barry Goldwater High School
About GreatSchools Data on ApartmentHomeLiving.com.
Points of Interest
Time and distance from Sonoran Row.
Big Box and Retail
Fry's
Costco
Walgreens
Colleges and Universities
Glendale Community College - North Campus
Groceries
Fry's
Albertsons
Safeway
Hospitals
Shopping Centers
Sonoran Row has 5 shopping centers within 2.1 miles.
Nearby Neighborhoods
Rental Price Ranges in the Area
| Bedroom | Average Rent | Cheapest Rent | Highest Rent |
|---|---|---|---|
| Phoenix Studio Apartments | $1,329 | $618 | $4,629 |
| Phoenix 1 Bedroom Apartments | $1,567 | $291 | $10,000+ |
| Phoenix 2 Bedroom Apartments | $1,924 | $750 | $10,000+ |
| Phoenix 3 Bedroom Apartments | $2,580 | $801 | $10,000+ |
| Phoenix 4 Bedroom Apartments | $4,661 | $676 | $10,000+ |
| Phoenix 5 Bedroom Apartments | $13,668 | $895 | $10,000+ |
| Phoenix 6 Bedroom Apartments | $16,919 | $3,800 | $10,000+ |
Browse Top Apartments in Phoenix
By Price
By Community Type
- Phoenix Apartments for Rent by Owner
- Phoenix Apartments with Rent Specials
- Phoenix Top Rated Apartments
- Phoenix Corporate Apartments
- Phoenix Furnished Apartments
- Phoenix Gated Apartments
- Phoenix Loft Apartments
- Phoenix Low Income Apartments
- Phoenix Military Apartments
- New Phoenix Apartments
- Phoenix Senior Apartments
- Phoenix Short-term Apartments
- Phoenix Student Apartments
- Phoenix Apartments with Utilities Included