

- 1–4 Bedrooms
- $3,039-$6,539 Pricing
- 435–1,650 Square Feet
About Sonter
The scent of fresh-cut grass in the breeze and the warmth of the sun on your skin are all part of the everyday experience at Sonter. A rare find nestled in the center of Cupertino, Sonter is a community of indulgently roomy apartments and townhouses that look out onto a sprawling shared backyard, crisscrossed by pathways and stippled with lush flower beds and budding tree branches. The apartments average over 1,000 square feet and offers a private balcony or patio! We're also just a five-minute walk to Main Street and a five-minute drive to Apple Park. Boutiques, coffee shops, and Blue-Ribbon schools are just around the corner, this place truly is Cupertino’s hidden gem.
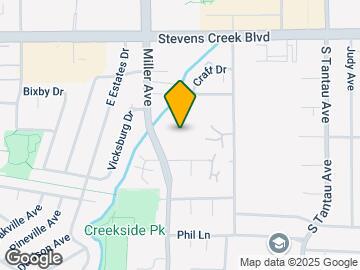
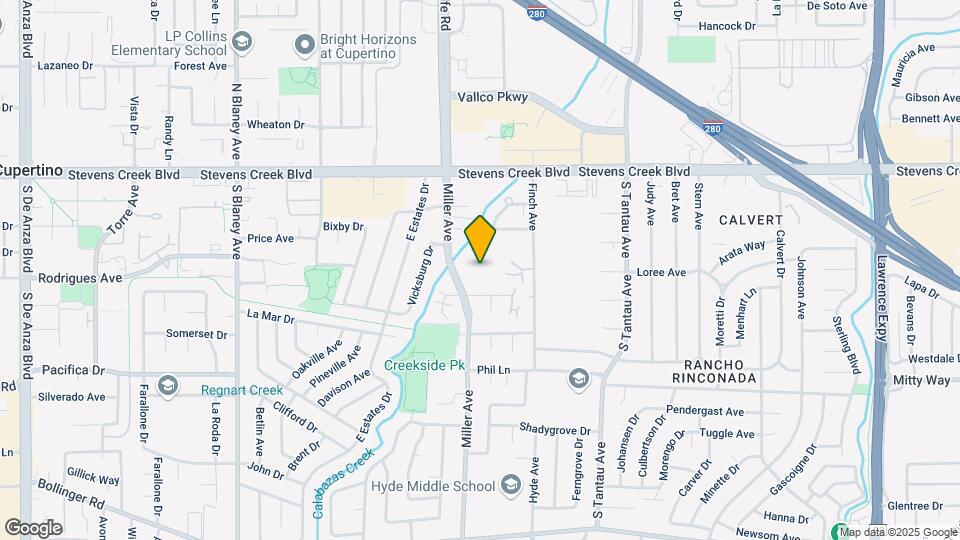
Sonter is located in the Downtown Cupertino Neighborhood and 95014 Zip code of Cupertino, CA. This community is professionally managed by Prometheus Real Estate Group, Inc.
Unique Features and Amenities
- 1st Floor
- Access - Keyless Entry
- Additional Storage
- Bike Room with Fix-It Station
- Community Center
- Floor - 1st
- Garage parking/appointed covered parking
- Garden View
- Keyless Entry System
- Large Balconies and Patios
- Located Near Amenities
- Location - Amenity
- Location - End Unit
- Location - Negative Amenity
- Location - Street/Rail
- Most sought after Award-winning School District
- Newly renovated
- One, Two and Three Bedroom Apartments
- Stackable washer/dryer in select homes
- Swimming Pools/Saunas
- View - Building
- View - Courtyard
- View - Fountain
- Walking distance to Fine Dining & Entertainment
Property Contact Info
- Listed by:
- Agency:
- Vendor Logo:
- Website:
- View Property Website
- Call Us:
- (650) 405-0783
- Disclaimer:
Office Hours
| Monday | 9:00 am–6:00 pm |
| Tuesday | 9:00 am–6:00 pm |
| Wednesday | 9:00 am–6:00 pm |
| Thursday | 9:00 am–6:00 pm |
| Friday | 9:00 am–6:00 pm |
| Saturday | 9:00 am–5:00 pm |
| Sunday | Closed |
Floorplan Pricing and Availability
Sonter offers 1 to 4 Bedroom apartments starting from $4,606 and having 435–1,650 sq ft. Here is the current pricing and availability:
New! Interactive Property Map
1 Bedroom
Plan 1E
1 Bed, 1 Bath, 435 sq ftModel Gallery
Floorplans
Availability Details
Price Availability Date Unit Sq Ft Deposit $3,039 Call for Availability Plan 1E 435 sq ft $500 Model Amenities and Features
Features
- High Speed Internet Access
Model Rent and Fees
Model Price
- $3,039
Deposit
- $500 deposit
Apartment Model: Plan 1E$3,0391 Bedroom, 1 Bath, 435 sq ftUnavailable![]()
Plan 1E - Floorplan Plan 1DR
1 Bed, 1 Bath, 625 sq ftModel Gallery
Floorplans
Availability Details
Price Availability Date Unit Sq Ft Deposit $3,188 Call for Availability Plan 1DR 625 sq ft $500 Model Amenities and Features
Features
- High Speed Internet Access
Model Rent and Fees
Model Price
- $3,188
Deposit
- $500 deposit
Apartment Model: Plan 1DR$3,1881 Bedroom, 1 Bath, 625 sq ftUnavailable![]()
Plan 1DR - Floorplan Plan 1A
1 Bed, 1 Bath, 720 sq ftModel Gallery
Floorplans
Availability Details
Availability Date Unit Sq Ft Deposit Call for Availability Plan 1A 720 sq ft $500 Model Amenities and Features
Features
- High Speed Internet Access
Outdoor Space
- Patio
Model Rent and Fees
Deposit
- $500 deposit
Apartment Model: Plan 1ACall For Rates1 Bedroom, 1 Bath, 720 sq ftUnavailable![]()
Plan 1A - Floorplan Plan 1AR
1 Bed, 1 Bath, 720 sq ftModel Gallery
Floorplans
Availability Details
Price Availability Date Unit Sq Ft Deposit $3,162 Call for Availability Plan 1AR 720 sq ft $500 Model Amenities and Features
Features
- High Speed Internet Access
Model Rent and Fees
Model Price
- $3,162
Deposit
- $500 deposit
Apartment Model: Plan 1AR$3,1621 Bedroom, 1 Bath, 720 sq ftUnavailable![]()
Plan 1AR - Floorplan Plan 1B
1 Bed, 1 Bath, 770 sq ftModel Gallery
Floorplans
Availability Details
Price Availability Date Unit Sq Ft Deposit $3,198 Call for Availability Plan 1B 770 sq ft $500 Model Amenities and Features
Features
- High Speed Internet Access
- Washer/Dryer
Outdoor Space
- Patio
Model Rent and Fees
Model Price
- $3,198
Deposit
- $500 deposit
Apartment Model: Plan 1B$3,1981 Bedroom, 1 Bath, 770 sq ftUnavailable![]()
Plan 1B - Floorplan Plan 1BR
1 Bed, 1 Bath, 770 sq ftModel Gallery
Floorplans
Availability Details
Price Availability Date Unit Sq Ft Deposit $3,624 Call for Availability Plan 1BR 770 sq ft $500 Model Amenities and Features
Features
- Air Conditioning
- Cable Ready
- Ceiling Fans
- Heating
- High Speed Internet Access
- Washer/Dryer
Kitchen
- Dishwasher
- Granite Countertops
- Kitchen
- Refrigerator
Living Space
- Views
Unique Features
- Disposal
- Patio
Model Rent and Fees
Model Price
- $3,624
Deposit
- $500 deposit
Apartment Model: Plan 1BR$3,6241 Bedroom, 1 Bath, 770 sq ftUnavailable![]()
Plan 1BR - Floorplan Plan 1CR
1 Bed, 1 Bath, 811 sq ftLargest 1 BedroomThis is the largest 1 Bedroom at this PropertyModel Gallery
Floorplans
Availability Details
Price Availability Date Unit Sq Ft Deposit $3,039 Call for Availability Plan 1CR 811 sq ft $500 Model Amenities and Features
Features
- High Speed Internet Access
Model Rent and Fees
Model Price
- $3,039
Deposit
- $500 deposit
Apartment Model: Plan 1CR$3,0391 Bedroom, 1 Bath, 811 sq ftUnavailable![]()
Plan 1CR - Floorplan 2 Bedrooms
Show Unavailable FloorplansPlan 2AR
$4,606
2 Beds, 2 Baths, 960 sq ftAvailable Aug 6Cheapest 2 BedroomThis is the cheapest 2 Bedroom at this PropertyModel Gallery
Floorplans
Availability Details
Price Availability Date Unit Sq Ft $4,606 August 6, 2026 215 960 Unit 215 Amenities and Features
Features
- High Speed Internet Access
Living Space
- Views
Outdoor Space
- Controlled Access
Unit 215 Rent and Fees
Unit Price
- $4,606
Deposit
- $500 deposit
Model Rent and Fees
Price
- $4,606
Apartment Model: Plan 2AR$4,6062 Bedroom, 2 Bath, 960 sq ftAvailable August 6, 2026![]()
Plan 2AR - Floorplan Apartment Unit: 215Apartment Model: Plan 2AR$4,6062 Bedroom, 2 Bath, 960 sq ftAvailable August 6, 2026Plan 2BR
$4,755
2 Beds, 2 Baths, 1140 sq ftAvailable Sep 9Model Gallery
Floorplans
Availability Details
Price Availability Date Unit Sq Ft $4,755 September 9, 2026 116 1140 Unit 116 Amenities and Features
Features
- High Speed Internet Access
Living Space
- Views
Outdoor Space
- Controlled Access
Unit 116 Rent and Fees
Unit Price
- $4,755
Deposit
- $500 deposit
Model Rent and Fees
Price
- $4,755
Apartment Model: Plan 2BR$4,7552 Bedroom, 2 Bath, 1140 sq ftAvailable September 9, 2026![]()
Plan 2BR - Floorplan Apartment Unit: 116Apartment Model: Plan 2BR$4,7552 Bedroom, 2 Bath, 1140 sq ftAvailable September 9, 2026Plan 2A
2 Beds, 2 Baths, 960 sq ftModel Gallery
Floorplans
Availability Details
Price Availability Date Unit Sq Ft Deposit $3,397 Call for Availability Plan 2A 960 sq ft $500 Model Amenities and Features
Features
- High Speed Internet Access
- Washer/Dryer
Outdoor Space
- Patio
Model Rent and Fees
Model Price
- $3,397
Deposit
- $500 deposit
Apartment Model: Plan 2A$3,3972 Bedroom, 2 Bath, 960 sq ftUnavailable![]()
Plan 2A - Floorplan Plan 2DR
2 Beds, 2 Baths, 960 sq ftModel Gallery
Floorplans
Availability Details
Price Availability Date Unit Sq Ft Deposit $4,544 Call for Availability Plan 2DR 960 sq ft $500 Model Amenities and Features
Features
- High Speed Internet Access
Model Rent and Fees
Model Price
- $4,544
Deposit
- $500 deposit
Apartment Model: Plan 2DR$4,5442 Bedroom, 2 Bath, 960 sq ftUnavailable![]()
Plan 2DR - Floorplan 1 ![]()
Plan 2DR - Floorplan 2 Plan 2B
2 Beds, 2 Baths, 1140 sq ftModel Gallery
Floorplans
Availability Details
Price Availability Date Unit Sq Ft Deposit $4,067 Call for Availability Plan 2B 1140 sq ft $500 Model Amenities and Features
Features
- Air Conditioning
- Cable Ready
- Ceiling Fans
- Heating
- High Speed Internet Access
- Smoke Free
- Tub/Shower
- Washer/Dryer
Kitchen
- Dishwasher
- Disposal
- Granite Countertops
- Kitchen
- Oven
- Refrigerator
- Stainless Steel Appliances
Living Space
- Carpet
- Crown Molding
- Dining Room
- Tile Floors
- Vinyl Flooring
- Walk-In Closets
- Window Coverings
Outdoor Space
- Patio
Model Rent and Fees
Model Price
- $4,067
Deposit
- $500 deposit
Apartment Model: Plan 2B$4,0672 Bedroom, 2 Bath, 1140 sq ftUnavailable![]()
Plan 2B - Floorplan 3 Bedrooms
Plan 3A
3 Beds, 2 Baths, 1200 sq ftAvailability Details
Price Availability Date Unit Sq Ft Deposit $5,901 Call for Availability Plan 3A 1200 sq ft $500 Model Amenities and Features
Features
- High Speed Internet Access
Model Rent and Fees
Model Price
- $5,901
Deposit
- $500 deposit
4 Bedrooms
Plan 4A
4 Beds, 2 Baths, 1650 sq ftModel Gallery
Floorplans
Availability Details
Price Availability Date Unit Sq Ft Deposit $6,149 Call for Availability Plan 4A 1650 sq ft $500 Model Amenities and Features
Features
- Air Conditioning
- Cable Ready
- Ceiling Fans
- Heating
- High Speed Internet Access
- Washer/Dryer
Kitchen
- Dishwasher
- Disposal
- Granite Countertops
- Kitchen
- Refrigerator
Living Space
- Tile Floors
- Views
- Walk-In Closets
Outdoor Space
- Patio
Model Rent and Fees
Model Price
- $6,149
Deposit
- $500 deposit
Apartment Model: Plan 4A$6,1494 Bedroom, 2 Bath, 1650 sq ftUnavailable![]()
Plan 4A - Floorplan Plan 4AR
4 Beds, 2 Baths, 1650 sq ftModel Gallery
Floorplans
Availability Details
Price Availability Date Unit Sq Ft Deposit $6,539 Call for Availability Plan 4AR 1650 sq ft $500 Model Amenities and Features
Features
- High Speed Internet Access
Model Rent and Fees
Model Price
- $6,539
Deposit
- $500 deposit
Apartment Model: Plan 4AR$6,5394 Bedroom, 2 Bath, 1650 sq ftUnavailable![]()
Plan 4AR - Floorplan
Schedule a Tour
3D Tours
Property Information
- Renovated In Dec 2023
- 124 Units
- 2 Stories
- Built in 1963
Lease Terms
- Month to month
- Short Term Lease Options
Fees and Policies
The fees listed below are community-provided and may exclude utilities or add-ons. All payments are made directly to the property and are non-refundable unless otherwise specified.
Required Fees
One-Time Basics
- Due at Application
- Application Fee Per ApplicantiCharged per applicant.$50.00
Other Fees and Policies
Pet Fees
- Cat
- Pet DepositiMax of 3. Charged Per Pet.$200.00
- Monthly Pet FeeiMax of 3. Charged Per Pet.$65.00
- Dog
- Pet DepositiMax of 3. Charged Per Pet.$200.00
- Monthly Pet FeeiMax of 3. Charged Per Pet.$65.00
While we are a pet friendly community, the following canine breeds including mixed breeds are restricted: Akita, Alaskan Malamute, Chow (Chow), Doberman Pinscher, German Shepherd, Husky (including but not limited to Siberian), Pit Bulls (American Pit Bull Terrier, American Staffordshire Terrier or Bull Terrier), Mastiffs (including but not limited to Cane Corso, Dogo Argentino, and Presa Canarios), Rottweiler and Wolf Hybrids. Reptiles and exotic pets are also prohibited.
Max of 3. All pets must be approved by Management in advance of move in. Up to three pets max are allowed per home, subject to stricter local or state conditions. An additional deposit and additional monthly charge are required for each pet.
Parking Info and Fees
- Surface Lot
- StreetiFirst come first park parking available in addition to street parking
Property Fee Disclaimer: Based on community-supplied data and independent market research. Subject to change without notice. May exclude fees for mandatory or optional services and usage-based utilities.
Features and Amenities
On-Site Services
- Maintenance On Site
- Package Service
- Property Manager On Site
- Recycling
- Public Transportation
- 24 Hour Access
- Laundry Facilities
Community Features
- Clubhouse
- Multi Use Room
- Corporate Housing
- Walk Up
Outdoor Features
- Courtyard
- Sundeck
- Patio
Recreation and Fitness
- Fitness Center
- Spa
- Tennis Court
- Sauna
- Bicycle Storage
- Pool
Interior Features
- Balcony
- Storage Space
- Tub/Shower
- Heating
- Ceiling Fans
- Cable Ready
- Washer/Dryer
- Air Conditioning
- Smoke Free
Kitchen Amenities
- Island Kitchen
- Refrigerator
- Stainless Steel Appliances
- Disposal
- Freezer
- Dishwasher
- Oven
- Pantry
- Kitchen
- Granite Countertops
Living Area Features
- Walk In Closets
- Crown Molding
- Carpet
- Vinyl Flooring
- Tile Floors
- Views
- Window Coverings
- Recreation Room

Map
- Shopping
- Colleges
- Grocery
- Medical
- Parks
- Transportation

Map
Frequently Asked Questions about Sonter
Where is Sonter located?
Sonter is located at 10200 Miller Ave near the Downtown Cupertino area of Cupertino, CA
What is the current rent range at Sonter?
1 Bedroom to 4 Bedroom Apartments at Sonter currently range from $4,606 to $4,755
When is the leasing office open?
- The office Hours for Sonter are
- Monday 9:00 am–6:00 pm
- Tuesday 9:00 am–6:00 pm
- Wednesday 9:00 am–6:00 pm
- Thursday 9:00 am–6:00 pm
- Friday 9:00 am–6:00 pm
- Saturday 9:00 am–5:00 pm
- Sunday Closed
Are pets allowed?
Call us today to find out our pet policy and if we allow pets
Renters Reviews and Ratings
Serious parking issues
Too noisy!
Really bad community
A Great Community!
Amazing Community
Horrible management!
Really bad commnity, everyone is trying to move out because of the community manager
No deposit refund
Not a family friendly community anymore
Points of Interest
Time and distance from Sonter.
Big Box and Retail
Jcpenney
Safeway
Walgreens
Colleges and Universities
Groceries
Safeway
99 Ranch Market
Trader Joe's
Hospitals
Kaiser Permanente Psychiatric Health Facility - Santa Clara
Military Bases
Army National Guard San Jose
US Army Reserve Center
Ames Research Center
Parks and Recreation
Sonter has 4 parks within 9.2 miles, including Rosicrucian Park, Plaza de Cesar Chavez, Kelley Park, and Almaden Lake Park.
Shopping Centers
Sonter has 5 shopping centers within 0.8 miles.
Transit Stations
Lawrence-Caltrain
Sunnyvale-Caltrain
Downtown Campbell Station-Mountain View - Winchester Line
Nearby Neighborhoods
Rental Price Ranges in the Area
| Bedroom | Average Rent | Cheapest Rent | Highest Rent |
|---|---|---|---|
| Cupertino Studio Apartments | $2,438 | $972 | $3,675 |
| Cupertino 1 Bedroom Apartments | $3,345 | $1,036 | $10,000+ |
| Cupertino 2 Bedroom Apartments | $4,087 | $1,233 | $9,680 |
| Cupertino 3 Bedroom Apartments | $5,294 | $1,460 | $10,000+ |
| Cupertino 4 Bedroom Apartments | $6,344 | $6,149 | $6,539 |
Browse Top Apartments in Cupertino
By Price
By Community Type
- Cupertino Apartments for Rent by Owner
- Cupertino Apartments with Rent Specials
- Cupertino Top Rated Apartments
- Cupertino Corporate Apartments
- Cupertino Furnished Apartments
- Cupertino Gated Apartments
- Cupertino Loft Apartments
- Cupertino Low Income Apartments
- New Cupertino Apartments
- Cupertino Senior Apartments
- Cupertino Short-term Apartments
- Cupertino Student Apartments
- Cupertino Apartments with Utilities Included


Max of 3. All pets must be approved by Management in advance of move in. Up to three pets max are allowed per home, subject to stricter local or state conditions. An additional deposit and additional monthly charge are required for each pet.