- 1–3 Bedrooms
- $1,295-$2,295 Pricing
- 675–1,469 Square Feet
Rent Specials
Spacious Award-Winning Floor Plans in Stone Oak! Book your Tour TODAY!
About Sonterra Blue
Perfectly located in San Antonio's Stone Oak and Medical District, Sonterra Blue Apartments offers upscale living surrounded by top employers, high-end retail, and exceptional dining and entertainment. Choose from spacious one-, two-, and three-bedroom floor plans featuring 9- and 10-foot ceilings, European-style cabinetry, and contemporary fixtures, creating a stylish and comfortable home. Enjoy resort-style amenities, including a sparkling pool with a spa and a 24-hour state-of-the-art fitness center. With easy access to major employers and award-winning North East ISD schools, Sonterra Blue combines convenience and luxury for your ideal lifestyle.
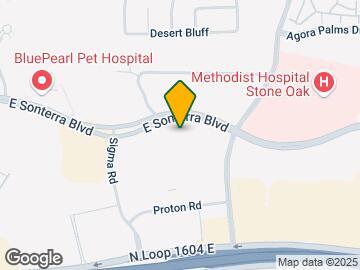
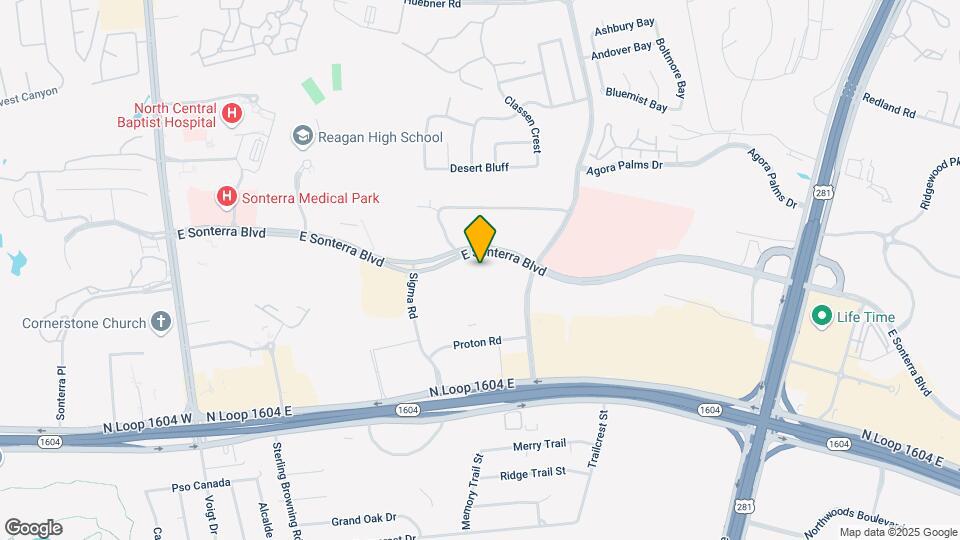
Sonterra Blue is located in the Stone Oak Neighborhood and 78258 Zip code of San Antonio, TX. This community is professionally managed by The Connor Group
Unique Features and Amenities
- 30-day Money Back Guarantee
- 9' and 10' ceilings
- Air Conditioner
- BBQ/Picnic Area
- Carpeting
- Carport
- Ceiling Fan
- Chic dual vanities available
- Dog park with newly installed agility course
- Efficient Appliances
- Electronic Thermostat
- Elegant laminate flooring
- Extra Storage
- Full-size washer and dryer
- Large Closets
- Modern pendant lighting
- Online Payments Available
- On-Site bulk storage units available
- Patio/Balcony
- Private fenced backyards available
- Private patios & balconies available
- Professionally landscaped grounds
- Serene picnic/grilling area
- Sleek granite counter tops
- Smoke Free Community
- Spacious open-concept floor plans
- Spacious pantries
- W/D Hookup
- Wheelchair Access
Property Contact Info

- Listed by:
- Agency:
- Vendor Logo:
- Website:
- View Property Website
- Call Us:
- (210) 871-9972
- Disclaimer:
Office Hours
| Monday | 11:00 am–7:00 pm |
| Tuesday | 11:00 am–6:00 pm |
| Wednesday | 11:00 am–6:00 pm |
| Thursday | 11:00 am–6:00 pm |
| Friday | 11:00 am–7:00 pm |
| Saturday | 10:00 am–5:00 pm |
| Sunday | Closed |
Floorplan Pricing and Availability
Sonterra Blue offers 1 to 3 Bedroom apartments starting from $1,295 and having 675–1,469 sq ft. Here is the current pricing and availability:
New! Interactive Property Map
1 Bedroom
Floorplan A2
From $1,295
1 Bed, 1 Bath, 748 sq ftAvailable NowModel Gallery
Floorplans
Availability Details
Price Availability Date Unit Sq Ft View Details $1,295 Available Now 4311 748 $1,295 Available Now 3301 748 Model Amenities and Features
Features
- Air Conditioning
- Cable Ready
- Ceiling Fans
- High Speed Internet Access
- Washer/Dryer Hookup
Kitchen
- Dishwasher
- Disposal
- Microwave
Living Space
- Walk-In Closets
Model Rent and Fees
Model Price Range
- $1,295 - $1,395
Current Available Pricing
- $1,295
Unit 4311 Amenities and Features
Features
- Air Conditioning
- Cable Ready
- Ceiling Fans
- High Speed Internet Access
- Washer/Dryer Hookup
Kitchen
- Dishwasher
- Disposal
- Microwave
Living Space
- Walk-In Closets
Unit 4311 Rent and Fees
Unit Price
- $1,295
View Details and Rent EstimateModel Rent and Fees
Model Price Range
- $1,295 - $1,395
Unit 3301 Amenities and Features
Features
- Air Conditioning
- Cable Ready
- Ceiling Fans
- High Speed Internet Access
- Washer/Dryer Hookup
Kitchen
- Dishwasher
- Disposal
- Microwave
Living Space
- Walk-In Closets
Unit 3301 Rent and Fees
Unit Price
- $1,295
View Details and Rent EstimateModel Rent and Fees
Model Price Range
- $1,295 - $1,395
Apartment Model: A2From $1,2951 Bedroom, 1 Bath, 748 sq ftAvailable Now![]()
A2 - Floorplan Apartment Unit: 4311Apartment Model: A2$1,2951 Bedroom, 1 Bath, 748 sq ftAvailable NowApartment Unit: 3301Apartment Model: A2$1,2951 Bedroom, 1 Bath, 748 sq ftAvailable NowFloorplan A1
From $1,295
1 Bed, 1 Bath, 675 sq ftAvailable NowModel Gallery
Floorplans
Availability Details
Price Availability Date Unit Sq Ft View Details $1,295 Available Now 4205 675 $1,295 Available Now 4207 675 Model Amenities and Features
Features
- Air Conditioning
- Cable Ready
- Ceiling Fans
- High Speed Internet Access
- Washer/Dryer Hookup
Kitchen
- Dishwasher
- Disposal
- Microwave
Living Space
- Walk-In Closets
Model Rent and Fees
Model Price Range
- $1,295 - $1,395
Current Available Pricing
- $1,295
Unit 4205 Amenities and Features
Features
- Air Conditioning
- Cable Ready
- Ceiling Fans
- High Speed Internet Access
- Washer/Dryer Hookup
Kitchen
- Dishwasher
- Disposal
- Microwave
Living Space
- Walk-In Closets
Unit 4205 Rent and Fees
Unit Price
- $1,295
View Details and Rent EstimateModel Rent and Fees
Model Price Range
- $1,295 - $1,395
Unit 4207 Amenities and Features
Features
- Air Conditioning
- Cable Ready
- Ceiling Fans
- High Speed Internet Access
- Washer/Dryer Hookup
Kitchen
- Dishwasher
- Disposal
- Microwave
Living Space
- Walk-In Closets
Unit 4207 Rent and Fees
Unit Price
- $1,295
View Details and Rent EstimateModel Rent and Fees
Model Price Range
- $1,295 - $1,395
Apartment Model: A1From $1,2951 Bedroom, 1 Bath, 675 sq ftAvailable Now![]()
A1 - Floorplan Apartment Unit: 4205Apartment Model: A1$1,2951 Bedroom, 1 Bath, 675 sq ftAvailable NowApartment Unit: 4207Apartment Model: A1$1,2951 Bedroom, 1 Bath, 675 sq ftAvailable NowFloorplan A4
From $1,545
1 Bed, 1 Bath, 861 sq ftAvailable NowLargest 1 BedroomThis is the largest 1 Bedroom at this PropertyModel Gallery
Floorplans
Availability Details
Price Availability Date Unit Sq Ft View Details $1,545 Available Now 6307 861 $1,545 Available Now 1304 861 Model Amenities and Features
Features
- Air Conditioning
- Cable Ready
- Ceiling Fans
- High Speed Internet Access
- Washer/Dryer Hookup
Kitchen
- Dishwasher
- Disposal
- Microwave
Living Space
- Walk-In Closets
Model Rent and Fees
Model Price Range
- $1,545 - $1,645
Current Available Pricing
- $1,545
Unit 6307 Amenities and Features
Features
- Air Conditioning
- Cable Ready
- Ceiling Fans
- High Speed Internet Access
- Washer/Dryer Hookup
Kitchen
- Dishwasher
- Disposal
- Microwave
Living Space
- Walk-In Closets
Unit 6307 Rent and Fees
Unit Price
- $1,545
View Details and Rent EstimateModel Rent and Fees
Model Price Range
- $1,545 - $1,645
Unit 1304 Amenities and Features
Features
- Air Conditioning
- Cable Ready
- Ceiling Fans
- High Speed Internet Access
- Washer/Dryer Hookup
Kitchen
- Dishwasher
- Disposal
- Microwave
Living Space
- Walk-In Closets
Unit 1304 Rent and Fees
Unit Price
- $1,545
View Details and Rent EstimateModel Rent and Fees
Model Price Range
- $1,545 - $1,645
Apartment Model: A4From $1,5451 Bedroom, 1 Bath, 861 sq ftAvailable Now![]()
A4 - Floorplan Apartment Unit: 6307Apartment Model: A4$1,5451 Bedroom, 1 Bath, 861 sq ftAvailable NowApartment Unit: 1304Apartment Model: A4$1,5451 Bedroom, 1 Bath, 861 sq ftAvailable NowFloorplan A3
From $1,495
1 Bed, 1 Bath, 773 sq ftAvailable Oct 8Model Gallery
Floorplans
Availability Details
Price Availability Date Unit Sq Ft View Details $1,495 October 8, 2026 1209 773 $1,495 October 28, 2026 8310 773 Model Amenities and Features
Features
- Air Conditioning
- Cable Ready
- Ceiling Fans
- High Speed Internet Access
- Washer/Dryer Hookup
Kitchen
- Dishwasher
- Disposal
- Microwave
Living Space
- Walk-In Closets
Model Rent and Fees
Model Price Range
- $1,495 - $1,545
Current Available Pricing
- $1,495
Unit 1209 Amenities and Features
Features
- Air Conditioning
- Cable Ready
- Ceiling Fans
- High Speed Internet Access
- Washer/Dryer Hookup
Kitchen
- Dishwasher
- Disposal
- Microwave
Living Space
- Walk-In Closets
Unit 1209 Rent and Fees
Unit Price
- $1,495
View Details and Rent EstimateModel Rent and Fees
Model Price Range
- $1,495 - $1,545
Unit 8310 Amenities and Features
Features
- Air Conditioning
- Cable Ready
- Ceiling Fans
- High Speed Internet Access
- Washer/Dryer Hookup
Kitchen
- Dishwasher
- Disposal
- Microwave
Living Space
- Walk-In Closets
Unit 8310 Rent and Fees
Unit Price
- $1,495
View Details and Rent EstimateModel Rent and Fees
Model Price Range
- $1,495 - $1,545
Apartment Model: A3From $1,4951 Bedroom, 1 Bath, 773 sq ftAvailable October 8, 2026![]()
A3 - Floorplan Apartment Unit: 1209Apartment Model: A3$1,4951 Bedroom, 1 Bath, 773 sq ftAvailable October 8, 2026Apartment Unit: 8310Apartment Model: A3$1,4951 Bedroom, 1 Bath, 773 sq ftAvailable October 28, 20262 Bedrooms
Floorplan B1
From $1,595
2 Beds, 2 Baths, 974 sq ftAvailable NowCheapest 2 BedroomThis is the cheapest 2 Bedroom at this PropertyModel Gallery
Floorplans
Availability Details
Price Availability Date Unit Sq Ft View Details $1,595 Available Now 8213 974 $1,595 Available Now 6212 974 Model Amenities and Features
Features
- Air Conditioning
- Cable Ready
- Ceiling Fans
- High Speed Internet Access
- Washer/Dryer Hookup
Kitchen
- Dishwasher
- Disposal
- Microwave
Living Space
- Walk-In Closets
Model Rent and Fees
Model Price Range
- $1,595 - $1,695
Current Available Pricing
- $1,595
Unit 8213 Amenities and Features
Features
- Air Conditioning
- Cable Ready
- Ceiling Fans
- High Speed Internet Access
- Washer/Dryer Hookup
Kitchen
- Dishwasher
- Disposal
- Microwave
Living Space
- Walk-In Closets
Unit 8213 Rent and Fees
Unit Price
- $1,595
View Details and Rent EstimateModel Rent and Fees
Model Price Range
- $1,595 - $1,695
Unit 6212 Amenities and Features
Features
- Air Conditioning
- Cable Ready
- Ceiling Fans
- High Speed Internet Access
- Washer/Dryer Hookup
Kitchen
- Dishwasher
- Disposal
- Microwave
Living Space
- Walk-In Closets
Unit 6212 Rent and Fees
Unit Price
- $1,595
View Details and Rent EstimateModel Rent and Fees
Model Price Range
- $1,595 - $1,695
Apartment Model: B1From $1,5952 Bedroom, 2 Bath, 974 sq ftAvailable Now![]()
B1 - Floorplan Apartment Unit: 8213Apartment Model: B1$1,5952 Bedroom, 2 Bath, 974 sq ftAvailable NowApartment Unit: 6212Apartment Model: B1$1,5952 Bedroom, 2 Bath, 974 sq ftAvailable NowFloorplan B2
From $1,795
2 Beds, 2 Baths, 1023 sq ftAvailable NowModel Gallery
Floorplans
Availability Details
Price Availability Date Unit Sq Ft View Details $1,795 Available Now 6304 1023 $1,795 Available Now 7202 1023 Model Amenities and Features
Features
- Air Conditioning
- Cable Ready
- Ceiling Fans
- High Speed Internet Access
- Washer/Dryer Hookup
Kitchen
- Dishwasher
- Disposal
- Microwave
Living Space
- Walk-In Closets
Model Rent and Fees
Model Price Range
- $1,795 - $1,895
Current Available Pricing
- $1,795
Unit 6304 Amenities and Features
Features
- Air Conditioning
- Cable Ready
- Ceiling Fans
- High Speed Internet Access
- Washer/Dryer Hookup
Kitchen
- Dishwasher
- Disposal
- Microwave
Living Space
- Walk-In Closets
Unit 6304 Rent and Fees
Unit Price
- $1,795
View Details and Rent EstimateModel Rent and Fees
Model Price Range
- $1,795 - $1,895
Unit 7202 Amenities and Features
Features
- Air Conditioning
- Cable Ready
- Ceiling Fans
- High Speed Internet Access
- Washer/Dryer Hookup
Kitchen
- Dishwasher
- Disposal
- Microwave
Living Space
- Walk-In Closets
Unit 7202 Rent and Fees
Unit Price
- $1,795
View Details and Rent EstimateModel Rent and Fees
Model Price Range
- $1,795 - $1,895
Apartment Model: B2From $1,7952 Bedroom, 2 Bath, 1023 sq ftAvailable Now![]()
B2 - Floorplan Apartment Unit: 6304Apartment Model: B2$1,7952 Bedroom, 2 Bath, 1023 sq ftAvailable NowApartment Unit: 7202Apartment Model: B2$1,7952 Bedroom, 2 Bath, 1023 sq ftAvailable NowFloorplan B3D
From $1,895
2 Beds, 2 Baths, 1223 sq ftAvailable NowLargest 2 BedroomThis is the largest 2 Bedroom at this PropertyModel Gallery
Floorplans
Availability Details
Price Availability Date Unit Sq Ft View Details $1,895 Available Now 4202 1223 $1,895 Available Now 3302 1223 Model Amenities and Features
Features
- Air Conditioning
- Balcony
- Cable Ready
- Ceiling Fans
- Double Vanities
- Heating
- High Speed Internet Access
- Security System
- Smoke Free
- Sprinkler System
- Storage Space
- Tub/Shower
- Washer/Dryer
- Washer/Dryer Hookup
- Wheelchair Accessible
- Wi-Fi
Kitchen
- Breakfast Nook
- Dishwasher
- Disposal
- Eat-in Kitchen
- Freezer
- Granite Countertops
- Ice Maker
- Island Kitchen
- Kitchen
- Microwave
- Oven
- Pantry
- Range
- Refrigerator
- Stainless Steel Appliances
Model Rent and Fees
Model Price Range
- $1,895 - $2,095
Current Available Pricing
- $1,895
Unit 4202 Rent and Fees
Unit Price
- $1,895
View Details and Rent EstimateModel Rent and Fees
Model Price Range
- $1,895 - $2,095
Unit 3302 Rent and Fees
Unit Price
- $1,895
View Details and Rent EstimateModel Rent and Fees
Model Price Range
- $1,895 - $2,095
Apartment Model: B3DFrom $1,8952 Bedroom, 2 Bath, 1223 sq ftAvailable Now![]()
B3D - Floorplan Apartment Unit: 4202Apartment Model: B3D$1,8952 Bedroom, 2 Bath, 1223 sq ftAvailable NowApartment Unit: 3302Apartment Model: B3D$1,8952 Bedroom, 2 Bath, 1223 sq ftAvailable NowFloorplan B3
$1,945
2 Beds, 2 Baths, 1180 sq ftAvailable Nov 28Model Gallery
Floorplans
Availability Details
Price Availability Date Unit Sq Ft $1,945 November 28, 2026 1202 1180 Unit 1202 Amenities and Features
Features
- Air Conditioning
- Cable Ready
- Ceiling Fans
- High Speed Internet Access
- Washer/Dryer Hookup
Kitchen
- Dishwasher
- Disposal
- Microwave
Living Space
- Walk-In Closets
Unit 1202 Rent and Fees
Unit Price
- $1,945
View Details and Rent EstimateModel Rent and Fees
Price
- $1,945
Apartment Model: B3$1,9452 Bedroom, 2 Bath, 1180 sq ftAvailable November 28, 2026![]()
B3 - Floorplan Apartment Unit: 1202Apartment Model: B3$1,9452 Bedroom, 2 Bath, 1180 sq ftAvailable November 28, 20263 Bedrooms
Floorplan C1
From $2,195
3 Beds, 2 Baths, 1469 sq ftAvailable Oct 22Model Gallery
Floorplans
Availability Details
Price Availability Date Unit Sq Ft $2,195 October 22, 2026 6110 1469 Unit 6110 Amenities and Features
Features
- Air Conditioning
- Cable Ready
- Ceiling Fans
- High Speed Internet Access
- Washer/Dryer Hookup
Kitchen
- Dishwasher
- Disposal
- Microwave
Living Space
- Walk-In Closets
Unit 6110 Rent and Fees
Unit Price
- $2,195
View Details and Rent EstimateModel Rent and Fees
Model Price Range
- $2,195 - $2,295
Apartment Model: C1From $2,1953 Bedroom, 2 Bath, 1469 sq ftAvailable October 22, 2026![]()
C1 - Floorplan Apartment Unit: 6110Apartment Model: C1$2,1953 Bedroom, 2 Bath, 1469 sq ftAvailable October 22, 2026
Schedule a Tour
Videos
3D Tours
Property Information
- 342 Units
- 3 Stories
- Built in 2013
Lease Terms
- 9 - 12 mo
Fees and Policies
The fees listed below are community-provided and may exclude utilities or add-ons. All payments are made directly to the property and are non-refundable unless otherwise specified. Use the Cost Calculator to determine costs based on your needs.
Required Fees
One-Time Basics
- Due at Application
- Administrative FeeiCharged Per Unit.$249.00
- Application Fee Per ApplicantiCharged per applicant.$150.00
- Due at Move-In
- Access FobiCharged per unit.$100.00
Utilities
- High Speed Internet AccessiCharged Per Unit.$99.99/mo
- Services & Amenity FeeiCharged per unit.$114.99/mo
- RBS Admin FeeiCharged per unit.$14.88/mo
Other Fees and Policies
Pet Fees
- Cat
- Cat FeeiMax of 5. Charged Per Pet.$500.00
- Cat RentiCharged Per Pet.$50.00/mo
- Dog
- Dog FeeiMax of 5. Charged Per Pet.$500.00
- Dog RentiCharged Per Pet.$50.00/mo
None
None
Max of 5. Our community is pet-friendly! Dogs and Cats allowed. Some breed restrictions apply. Contact for details.
Parking Info and Fees
- Surface Lot
- Covered
- Garage Parking
- Other
Property Fee Disclaimer: Based on community-supplied data and independent market research. Subject to change without notice. May exclude fees for mandatory or optional services and usage-based utilities.
Features and Amenities
On-Site Services
- Maintenance On Site
- Package Service
- Property Manager On Site
- Trash Pickup Door To Door
- Pet Play Area
- Community Wide Wi Fi
- Video Patrol
- 24 Hour Access
- Key Fob Entry
Community Features
- Lounge
- Business Center
- Clubhouse
- Elevator
Outdoor Features
- Grill
- Courtyard
- Sundeck
- Picnic Area
- Cabana
- Controlled Access
- Patio
Recreation and Fitness
- Fitness Center
- Spa
- Gameroom
- Pool
Interior Features
- Balcony
- Security System
- Storage Space
- Double Vanities
- Heating
- Ceiling Fans
- High Speed Internet Access
- Tub/Shower
- Sprinkler System
- Cable Ready
- Washer/Dryer Hookup
- Washer/Dryer
- Air Conditioning
- Wi Fi
- Wheelchair Accessible
- Smoke Free
Kitchen Amenities
- Range
- Refrigerator
- Disposal
- Freezer
- Stainless Steel Appliances
- Ice Maker
- Kitchen
- Breakfast Nook
- Microwave
- Island Kitchen
- Pantry
- Oven
- Dishwasher
- Eat In Kitchen
- Granite Countertops
Living Area Features
- High Ceilings
- Walk In Closets
- Built In Bookshelves
- Large Bedrooms
- Views
- Linen Closet
- Window Coverings
- Vinyl Flooring
- Carpet
- Hardwood Floors

Map
- Shopping
- Colleges
- Grocery
- Medical
- Parks

Map
Getting Around
60 / 100 Moderately walkable
30 / 100 Limited public transit
40 / 100 Fairly bikeable
100 / 100 Exceptionally car friendly
Getting to Know the Area
80 / 100 Restaurants
60 / 100 Cafes
70 / 100 Nightlife
70 / 100 Shopping
20 / 100 Parks
50 / 100 Noise Level
Frequently Asked Questions about Sonterra Blue
Where is Sonterra Blue located?
Sonterra Blue is located at 922 E Sonterra Blvd near the Stone Oak area of San Antonio, TX
What is the current rent range at Sonterra Blue?
1 Bedroom to 3 Bedroom Apartments at Sonterra Blue currently range from $1,295 to $2,295
When is the leasing office open?
- The office Hours for Sonterra Blue are
- Monday 11:00 am–7:00 pm
- Tuesday 11:00 am–6:00 pm
- Wednesday 11:00 am–6:00 pm
- Thursday 11:00 am–6:00 pm
- Friday 11:00 am–7:00 pm
- Saturday 10:00 am–5:00 pm
- Sunday Closed
Are pets allowed?
Call us today to find out our pet policy and if we allow pets
Are there any rent specials?
The current rent special at Sonterra Blue is: Spacious Award-Winning Floor Plans in Stone Oak! Book your Tour TODAY!.
Renters Reviews and Ratings
After you sign the lease- forget about it!
Property Manager Responded
Below quality standards
Property Manager Responded
Phenomenal place to live
Property Manager Responded
Tenant
You decide...
Beautiful Apartments!
Not worth the money
not to bad for new appartments
Sonterra Blue
Nearby Schools
Las Lomas Elementary School
Reagan High School
About GreatSchools Data on ApartmentHomeLiving.com.
Points of Interest
Time and distance from Sonterra Blue.
Big Box and Retail
Costco
Staples
Walgreens
Colleges and Universities
University of Texas Health Science Center San Antonio
Galen College of Nursing-San Antonio
Groceries
Heb
Hospitals
South Texas Spine And Surgical Hospital
Methodist Stone Oak Hospital
Baptist Emergency Hospital
Military Bases
Camp Bullis Military Training Reservation
Parks and Recreation
Sonterra Blue has 2 parks within 7.3 miles, including Eisenhower Park, and Six Flags Fiesta Texas.
Restaurants and Dining
Chacho's
P.F. Chang's
Shopping Centers
Sonterra Blue has 5 shopping centers within 0.8 miles.
Nearby Neighborhoods
Rental Price Ranges in the Area
| Bedroom | Average Rent | Cheapest Rent | Highest Rent |
|---|---|---|---|
| San Antonio Studio Apartments | $1,035 | $443 | $3,059 |
| San Antonio 1 Bedroom Apartments | $1,144 | $482 | $4,753 |
| San Antonio 2 Bedroom Apartments | $1,463 | $351 | $10,000+ |
| San Antonio 3 Bedroom Apartments | $1,804 | $214 | $10,000+ |
| San Antonio 4 Bedroom Apartments | $2,275 | $667 | $10,000+ |
| San Antonio 5 Bedroom Apartments | $4,323 | $869 | $10,000+ |
Browse Top Apartments in San Antonio
By Price
- Cheap San Antonio Apartments
- San Antonio Apartments Under $500
- San Antonio Apartments Under $600
- San Antonio Apartments Under $700
- San Antonio Apartments Under $800
- San Antonio Apartments Under $900
- San Antonio Apartments Under $1000
- San Antonio Apartments Under $1200
- San Antonio Apartments Under $1500
- San Antonio Apartments Under $2000
- San Antonio Luxury Apartments
By Community Type
- San Antonio Apartments for Rent by Owner
- San Antonio Apartments with Rent Specials
- San Antonio Top Rated Apartments
- San Antonio Corporate Apartments
- San Antonio Furnished Apartments
- San Antonio Gated Apartments
- San Antonio Loft Apartments
- San Antonio Low Income Apartments
- San Antonio Military Apartments
- New San Antonio Apartments
- San Antonio Senior Apartments
- San Antonio Short-term Apartments
- San Antonio Student Apartments
- San Antonio Apartments with Utilities Included


Max of 5. Our community is pet-friendly! Dogs and Cats allowed. Some breed restrictions apply. Contact for details.