


- 1–3 Bedrooms
- $786-$1,612 Pricing
- 667–1,404 Square Feet
Rent Specials
Summer Savings Starts Here! Receive 6 Weeks Free On Select Apartment Homes For A Limited Time! *Restrictions Apply
About Sonterra Heights
Luxury, comfort, and convenience are what life at Sonterra Heights is all about. Whether it’s our beautifully maintained grounds, our bright and spacious interiors, our luxury amenities, or our premium location you’ll find something you love around every corner of our stunning North San Antonio apartments.Residents of Sonterra Heights enjoy first-class amenities like a stylish new clubhouse, a sparkling oasis pool, and a state-of-the-art fitness center - all in an inspiring setting dotted with mature heritage oak trees and overlooking the peaceful greens of the Golf Club at Sonterra.With easy access to Loop 1604 as well as a number of excellent shopping, dining, and nightlife destinations Sonterra Heights grants you premium access to the very best of San Antonio. Whether you're heading into work or just looking for a little fun on the weekends, our Stone Oak apartments put you exactly where you want to be. Qualified applicants must earn a minimum of 3x the monthly rent.
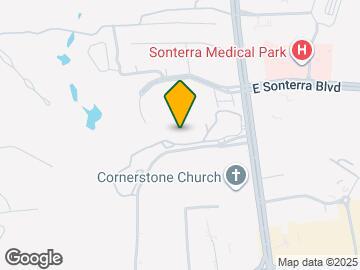

Sonterra Heights is located in the Stone Oak Neighborhood and 78258 Zip code of San Antonio, TX. This community is professionally managed by Dayrise Residential LLC
Unique Features and Amenities
- 1st Floor
- 2nd Floor
- DR - Plank (All)
- DR - Washer & Dryer
- Fireplace *
- Golf Course View
- Hardwood Floors *
- Ice Maker
- L3
- Other
- Pre-Wired Alarms
- Quartz Counter Tops
- Resort Style Pool
- USB Charging Ports *
- VIEW-POOL
- Views
- Vinyl Flooring
- Vinyl Upgrade
Property Contact Info

- Listed by:
- Agency:
- Vendor Logo:
- Website:
- View Property Website
- Call Us:
- (210) 864-5197
- Disclaimer:
Office Hours
| Monday | 10:00 am–6:00 pm |
| Tuesday | 10:00 am–6:00 pm |
| Wednesday | 10:00 am–6:00 pm |
| Thursday | 10:00 am–6:00 pm |
| Friday | 10:00 am–6:00 pm |
| Saturday | 10:00 am–5:00 pm |
| Sunday | Closed |
Floorplan Pricing and Availability
Sonterra Heights offers 1 to 3 Bedroom apartments starting from $786 and having 667–1,404 sq ft. Here is the current pricing and availability:
New! Interactive Property Map
1 Bedroom
Floorplan A2
From $925
1 Bed, 1 Bath, 755 sq ftAvailable NowModel Gallery
Floorplans
Photos
Availability Details
Price Availability Date Unit Sq Ft View Details $925 Available Now 1022 755 $1,001 Available Now 1527 755 $1,026 Available Now 1528 755 Model Amenities and Features
Features
- Air Conditioning
- Balcony
- Cable Ready
- Ceiling Fans
- Fireplace
- Heating
- High Speed Internet Access
- Security System
- Storage Space
- Tub/Shower
- Washer/Dryer
- Wi-Fi
- Windows
Kitchen
- Dishwasher
- Disposal
- Granite Countertops
- Ice Maker
- Kitchen
- Microwave
- Range
Model Rent and Fees
Model Price Range
- $846 - $1,026
Current Available Pricing
- $925 - $1,026
Unit 1022 Amenities and Features
Unique Features
- DR - Plank (All)
- DR - Washer & Dryer
Unit 1022 Rent and Fees
Unit Price
- $925
Model Rent and Fees
Model Price Range
- $846 - $1,026
Unit 1527 Amenities and Features
Unique Features
- DR - Plank (All)
- DR - Washer & Dryer
Unit 1527 Rent and Fees
Unit Price
- $1,001
Model Rent and Fees
Model Price Range
- $846 - $1,026
Unit 1528 Amenities and Features
Unique Features
- DR - Plank (All)
- DR - Washer & Dryer
Unit 1528 Rent and Fees
Unit Price
- $1,026
Model Rent and Fees
Model Price Range
- $846 - $1,026
Apartment Model: A2From $8461 Bedroom, 1 Bath, 755 sq ftAvailable NowFloorplansPhotos![]()
A2 - Image ![]()
A2 - Floorplan 1 ![]()
A2 - Floorplan 2 ![]()
A2 - Floorplan 3 Apartment Unit: 1022Apartment Model: A2$9251 Bedroom, 1 Bath, 755 sq ftAvailable NowApartment Unit: 1527Apartment Model: A2$1,0011 Bedroom, 1 Bath, 755 sq ftAvailable NowApartment Unit: 1528Apartment Model: A2$1,0261 Bedroom, 1 Bath, 755 sq ftAvailable NowFloorplan A3
From $1,061
1 Bed, 1 Bath, 942 sq ftAvailable Sep 1Largest 1 BedroomThis is the largest 1 Bedroom at this PropertyModel Gallery
Photos
Availability Details
Price Availability Date Unit Sq Ft View Details $1,071 September 1, 2026 1424 942 $1,101 September 30, 2026 0116 942 $1,061 October 1, 2026 0325 942 Model Amenities and Features
Features
- Air Conditioning
- Balcony
- Cable Ready
- Ceiling Fans
- Fireplace
- Heating
- High Speed Internet Access
- Security System
- Storage Space
- Tub/Shower
- Washer/Dryer
- Wi-Fi
- Windows
Kitchen
- Dishwasher
- Disposal
- Granite Countertops
- Ice Maker
- Kitchen
- Microwave
- Range
Model Rent and Fees
Model Price Range
- $1,061 - $1,101
Unit 1424 Amenities and Features
Unique Features
- DR - Plank (All)
- DR - Washer & Dryer
Unit 1424 Rent and Fees
Unit Price
- $1,071
Model Rent and Fees
Model Price Range
- $1,061 - $1,101
Unit 0116 Amenities and Features
Unique Features
- DR - Plank (All)
- DR - Washer & Dryer
Unit 0116 Rent and Fees
Unit Price
- $1,101
Model Rent and Fees
Model Price Range
- $1,061 - $1,101
Unit 0325 Amenities and Features
Unique Features
- DR - Plank (All)
- DR - Washer & Dryer
Unit 0325 Rent and Fees
Unit Price
- $1,061
Model Rent and Fees
Model Price Range
- $1,061 - $1,101
Apartment Model: A3From $1,0611 Bedroom, 1 Bath, 942 sq ftAvailable September 1, 2026![]()
A3 - Image Apartment Unit: 1424Apartment Model: A3$1,0711 Bedroom, 1 Bath, 942 sq ftAvailable September 1, 2026Apartment Unit: 0116Apartment Model: A3$1,1011 Bedroom, 1 Bath, 942 sq ftAvailable September 30, 2026Apartment Unit: 0325Apartment Model: A3$1,0611 Bedroom, 1 Bath, 942 sq ftAvailable October 1, 2026Floorplan A1
From $786
1 Bed, 1 Bath, 667 sq ftAvailable Sep 18Cheapest 1 BedroomThis is the cheapest 1 Bedroom at this PropertyModel Gallery
Floorplans
Photos
Availability Details
Price Availability Date Unit Sq Ft View Details $1,001 September 18, 2026 0425 667 $786 September 18, 2026 1026 667 $821 September 18, 2026 1233 667 Model Amenities and Features
Features
- Air Conditioning
- Balcony
- Cable Ready
- Ceiling Fans
- Fireplace
- Heating
- High Speed Internet Access
- Security System
- Storage Space
- Tub/Shower
- Washer/Dryer
- Wi-Fi
- Windows
Kitchen
- Dishwasher
- Disposal
- Granite Countertops
- Ice Maker
- Kitchen
- Microwave
- Range
Model Rent and Fees
Model Price Range
- $786 - $1,001
Unit 0425 Amenities and Features
Unique Features
- DR - Plank (All)
- DR - Washer & Dryer
Unit 0425 Rent and Fees
Unit Price
- $1,001
Model Rent and Fees
Model Price Range
- $786 - $1,001
Unit 1026 Rent and Fees
Unit Price
- $786
Model Rent and Fees
Model Price Range
- $786 - $1,001
Unit 1233 Amenities and Features
Unique Features
- DR - Washer & Dryer
Unit 1233 Rent and Fees
Unit Price
- $821
Model Rent and Fees
Model Price Range
- $786 - $1,001
Apartment Model: A1From $7861 Bedroom, 1 Bath, 667 sq ftAvailable September 18, 2026FloorplansPhotos![]()
A1 - Image ![]()
A1 - Floorplan 1 ![]()
A1 - Floorplan 2 ![]()
A1 - Floorplan 3 Apartment Unit: 0425Apartment Model: A1$1,0011 Bedroom, 1 Bath, 667 sq ftAvailable September 18, 2026Apartment Unit: 1026Apartment Model: A1$7861 Bedroom, 1 Bath, 667 sq ftAvailable September 18, 2026Apartment Unit: 1233Apartment Model: A1$8211 Bedroom, 1 Bath, 667 sq ftAvailable September 18, 20262 Bedrooms
Show Unavailable FloorplansFloorplan B1
From $1,147
2 Beds, 2 Baths, 1052 sq ftAvailable Aug 25Model Gallery
Floorplans
Photos
Availability Details
Price Availability Date Unit Sq Ft View Details $1,147 August 25, 2026 0216 1052 $1,187 August 25, 2026 0235 1052 $1,167 August 25, 2026 0536 1052 Model Amenities and Features
Features
- Air Conditioning
- Balcony
- Cable Ready
- Ceiling Fans
- Fireplace
- Heating
- High Speed Internet Access
- Security System
- Storage Space
- Tub/Shower
- Washer/Dryer
- Wi-Fi
- Windows
Kitchen
- Dishwasher
- Disposal
- Granite Countertops
- Ice Maker
- Kitchen
- Microwave
- Range
Model Rent and Fees
Model Price Range
- $1,122 - $1,187
Current Available Pricing
- $1,147 - $1,187
Unit 0216 Amenities and Features
Unique Features
- DR - Plank (All)
Unit 0216 Rent and Fees
Unit Price
- $1,147
Model Rent and Fees
Model Price Range
- $1,122 - $1,187
Unit 0235 Amenities and Features
Unique Features
- DR - Plank (All)
- DR - Washer & Dryer
Unit 0235 Rent and Fees
Unit Price
- $1,187
Model Rent and Fees
Model Price Range
- $1,122 - $1,187
Unit 0536 Amenities and Features
Unique Features
- DR - Plank (All)
- DR - Washer & Dryer
Unit 0536 Rent and Fees
Unit Price
- $1,167
Model Rent and Fees
Model Price Range
- $1,122 - $1,187
Apartment Model: B1From $1,1222 Bedroom, 2 Bath, 1052 sq ftAvailable August 25, 2026FloorplansPhotos![]()
B1 - Image ![]()
B1 - Floorplan 1 ![]()
B1 - Floorplan 2 ![]()
B1 - Floorplan 3 Apartment Unit: 0216Apartment Model: B1$1,1472 Bedroom, 2 Bath, 1052 sq ftAvailable August 25, 2026Apartment Unit: 0235Apartment Model: B1$1,1872 Bedroom, 2 Bath, 1052 sq ftAvailable August 25, 2026Apartment Unit: 0536Apartment Model: B1$1,1672 Bedroom, 2 Bath, 1052 sq ftAvailable August 25, 2026Floorplan B2
From $1,122
2 Beds, 2 Baths, 1155 sq ftAvailable Sep 12Model Gallery
Floorplans
Photos
Availability Details
Price Availability Date Unit Sq Ft View Details $1,212 September 12, 2026 0117 1155 $1,122 September 15, 2026 0111 1155 Model Amenities and Features
Features
- Air Conditioning
- Balcony
- Cable Ready
- Ceiling Fans
- Fireplace
- Heating
- High Speed Internet Access
- Security System
- Storage Space
- Tub/Shower
- Washer/Dryer
- Wi-Fi
- Windows
Kitchen
- Dishwasher
- Disposal
- Granite Countertops
- Ice Maker
- Kitchen
- Microwave
- Range
Model Rent and Fees
Model Price Range
- $1,122 - $1,212
Unit 0117 Amenities and Features
Unique Features
- DR - Washer & Dryer
Unit 0117 Rent and Fees
Unit Price
- $1,212
Model Rent and Fees
Model Price Range
- $1,122 - $1,212
Unit 0111 Rent and Fees
Unit Price
- $1,122
Model Rent and Fees
Model Price Range
- $1,122 - $1,212
Apartment Model: B2From $1,1222 Bedroom, 2 Bath, 1155 sq ftAvailable September 12, 2026FloorplansPhotos![]()
B2 - Image ![]()
B2 - Floorplan Apartment Unit: 0117Apartment Model: B2$1,2122 Bedroom, 2 Bath, 1155 sq ftAvailable September 12, 2026Apartment Unit: 0111Apartment Model: B2$1,1222 Bedroom, 2 Bath, 1155 sq ftAvailable September 15, 2026Floorplan B3
2 Beds, 2 Baths, 1256 sq ftLargest 2 BedroomThis is the largest 2 Bedroom at this PropertyModel Gallery
Photos
Availability Details
Price Availability Date Unit Sq Ft $1,210 Call for Availability B3 1256 sq ft Model Amenities and Features
Features
- Air Conditioning
- Balcony
- Cable Ready
- Ceiling Fans
- Fireplace
- Heating
- High Speed Internet Access
- Security System
- Storage Space
- Tub/Shower
- Washer/Dryer
- Wi-Fi
- Windows
Kitchen
- Dishwasher
- Disposal
- Granite Countertops
- Ice Maker
- Kitchen
- Microwave
- Range
Model Rent and Fees
Model Price
- $1,210
Apartment Model: B3$1,2102 Bedroom, 2 Bath, 1256 sq ftUnavailable![]()
B3 - Image 3 Bedrooms
Floorplan C1
From $1,412
3 Beds, 2 Baths, 1404 sq ftAvailable January 1, 2027Model Gallery
Photos
Availability Details
Price Availability Date Unit Sq Ft View Details $1,412 January 1, 2027 0518 1404 $1,612 January 1, 2027 0721 1404 Model Amenities and Features
Features
- Air Conditioning
- Balcony
- Cable Ready
- Ceiling Fans
- Fireplace
- Heating
- High Speed Internet Access
- Security System
- Storage Space
- Tub/Shower
- Washer/Dryer
- Wi-Fi
- Windows
Kitchen
- Dishwasher
- Disposal
- Granite Countertops
- Ice Maker
- Kitchen
- Microwave
- Range
Model Rent and Fees
Model Price Range
- $1,412 - $1,612
Unit 0518 Rent and Fees
Unit Price
- $1,412
Model Rent and Fees
Model Price Range
- $1,412 - $1,612
Unit 0721 Amenities and Features
Unique Features
- DR - Plank (All)
- DR - Washer & Dryer
Unit 0721 Rent and Fees
Unit Price
- $1,612
Model Rent and Fees
Model Price Range
- $1,412 - $1,612
Apartment Model: C1From $1,4123 Bedroom, 2 Bath, 1404 sq ftAvailable January 1, 2027![]()
C1 - Image Apartment Unit: 0518Apartment Model: C1$1,4123 Bedroom, 2 Bath, 1404 sq ftAvailable January 1, 2027Apartment Unit: 0721Apartment Model: C1$1,6123 Bedroom, 2 Bath, 1404 sq ftAvailable January 1, 2027
Schedule a Tour
Videos
3D Tours
Property Information
- 332 Units
- 3 Stories
- Built in 2000
Lease Terms
- 3 - 18 mo
Fees and Policies
The fees listed below are community-provided and may exclude utilities or add-ons. All payments are made directly to the property and are non-refundable unless otherwise specified.
Required Fees
One-Time Basics
- Due at Application
- Application Fee Per ApplicantiCharged Per Applicant.$75.00
- Due at Move-In
- Administrative FeeiCharged per unit.$150.00
Other Fees and Policies
Pet Fees
- Cat
- One-Time Pet FeeiMax of 2. Charged Per Pet.$400.00
- Monthly Pet FeeiMax of 2. Charged Per Pet.$20.00
- Dog
- Monthly Pet FeeiMax of 2. Charged Per Pet.$20.00
- One-Time Pet FeeiMax of 2. Charged Per Pet.$400.00
Max of 2. Cats and dogs are welcome! A one-time pet fee of $400 per pet, and monthly pet rent of $20 per pet apply. We also partner with PetScreening to help manage pet records and ensure a smooth move-in experience. Please contact our leasing office for ou...
Parking Fees
- Other
- Parking DepositiCharged per vehicle.$0.00
- Parking FeeiCharged Per Vehicle.$40.00/mo
- Surface Lot
- Parking DepositiCharged Per Vehicle.$0.00
- Garage Parkingi$100 Detach Garage. $125 Attached Garage
Surface parking is available for residents, with optional carports, detached garages, and attached garages offered for a monthly fee. We also provide additional storage options available for rent each month. Please contact our leasing office for full details on parking and storage availability.
Additional Parking Options
Storage Fees
- Storage Small
- Storage FeeiCharged Per Rentable Item.$40.00/mo
- Storage Unit
Property Fee Disclaimer: Based on community-supplied data and independent market research. Subject to change without notice. May exclude fees for mandatory or optional services and usage-based utilities.
Features and Amenities
On-Site Services
- Trash Pickup Door To Door
- Pet Play Area
Community Features
- Clubhouse
- Walk Up
Outdoor Features
- Controlled Access
- Patio
Recreation and Fitness
- Fitness Center
- Pool
Interior Features
- Balcony
- Windows
- Security System
- Storage Space
- Ceiling Fans
- Fireplace
- High Speed Internet Access
- Tub/Shower
- Heating
- Cable Ready
- Washer/Dryer
- Air Conditioning
- Wi Fi
Kitchen Amenities
- Dishwasher
- Range
- Microwave
- Disposal
- Ice Maker
- Kitchen
- Granite Countertops
Living Area Features
- Walk In Closets
- Vinyl Flooring
- Carpet
- Window Coverings
- Crown Molding
- Den
- Dining Room
- Hardwood Floors
Unique Amenities
- Garage Available

Map
- Shopping
- Colleges
- Grocery
- Medical
- Parks

Map
Getting Around
60 / 100 Moderately walkable
10 / 100 Minimal public transit
40 / 100 Fairly bikeable
90 / 100 Exceptionally car friendly
Getting to Know the Area
70 / 100 Restaurants
60 / 100 Cafes
70 / 100 Nightlife
70 / 100 Shopping
40 / 100 Parks
0 / 100 Noise Level
Frequently Asked Questions about Sonterra Heights
Where is Sonterra Heights located?
Sonterra Heights is located at 18777 Stone Oak Pky near the Stone Oak area of San Antonio, TX
What is the current rent range at Sonterra Heights?
1 Bedroom to 3 Bedroom Apartments at Sonterra Heights currently range from $786 to $1,612
When is the leasing office open?
- The office Hours for Sonterra Heights are
- Monday 10:00 am–6:00 pm
- Tuesday 10:00 am–6:00 pm
- Wednesday 10:00 am–6:00 pm
- Thursday 10:00 am–6:00 pm
- Friday 10:00 am–6:00 pm
- Saturday 10:00 am–5:00 pm
- Sunday Closed
Are pets allowed?
Call us today to find out our pet policy and if we allow pets
Are there any rent specials?
The current rent special at Sonterra Heights is: Summer Savings Starts Here! Receive 6 Weeks Free On Select Apartment Homes For A Limited Time! *Restrictions Apply.
Renters Reviews and Ratings
DO NOT LIVE HERE
Property Manager Responded
Maintenance
Property Manager Responded
Nearby Schools
Reagan High School
Stone Oak Elementary School
About GreatSchools Data on ApartmentHomeLiving.com.
Points of Interest
Time and distance from Sonterra Heights.
Big Box and Retail
Goodwill
Lowe's
Walgreens
Colleges and Universities
University of Texas Health Science Center San Antonio
Galen College of Nursing-San Antonio
Groceries
Heb
Hospitals
Military Bases
Camp Bullis Military Training Reservation
Parks and Recreation
Sonterra Heights has 2 parks within 6.2 miles, including Eisenhower Park, and Six Flags Fiesta Texas.
Restaurants and Dining
Shopping Centers
Sonterra Heights has 5 shopping centers within 0.3 miles.
Nearby Neighborhoods
Rental Price Ranges in the Area
| Bedroom | Average Rent | Cheapest Rent | Highest Rent |
|---|---|---|---|
| San Antonio Studio Apartments | $1,072 | $428 | $3,059 |
| San Antonio 1 Bedroom Apartments | $1,164 | $482 | $4,460 |
| San Antonio 2 Bedroom Apartments | $1,473 | $351 | $10,000+ |
| San Antonio 3 Bedroom Apartments | $1,808 | $400 | $10,000+ |
| San Antonio 4 Bedroom Apartments | $2,023 | $667 | $4,734 |
| San Antonio 5 Bedroom Apartments | $4,361 | $869 | $10,000+ |
Browse Top Apartments in San Antonio
By Price
- Cheap San Antonio Apartments
- San Antonio Apartments Under $500
- San Antonio Apartments Under $600
- San Antonio Apartments Under $700
- San Antonio Apartments Under $800
- San Antonio Apartments Under $900
- San Antonio Apartments Under $1000
- San Antonio Apartments Under $1200
- San Antonio Apartments Under $1500
- San Antonio Apartments Under $2000
- San Antonio Luxury Apartments
By Community Type
- San Antonio Apartments for Rent by Owner
- San Antonio Apartments with Rent Specials
- San Antonio Top Rated Apartments
- San Antonio Corporate Apartments
- San Antonio Furnished Apartments
- San Antonio Gated Apartments
- San Antonio Loft Apartments
- San Antonio Low Income Apartments
- San Antonio Military Apartments
- New San Antonio Apartments
- San Antonio Senior Apartments
- San Antonio Short-term Apartments
- San Antonio Student Apartments
- San Antonio Apartments with Utilities Included


Max of 2. Cats and dogs are welcome! A one-time pet fee of $400 per pet, and monthly pet rent of $20 per pet apply. We also partner with PetScreening to help manage pet records and ensure a smooth move-in experience. Please contact our leasing office for ou...