


- 1–3 Bedrooms
- $2,287-$5,861 Total Monthly Price
Total Monthly Price
Base Rent$2,287 - $5,861Total Monthly Price$2,287 - $5,861 - 774–1,278 Square Feet
Rent Specials
Look & Lease Special: Receive $1,500 off 1-Month's Base Rent on Select Units! *Base rent. Min Term Req’d. Other costs & fees excl. Terms apply. Select Units. Offer may change.
About Sorano Apartments
A serene escape from the big city. A luxurious apartment community. This is how you rightfully describe Sorano Apartments. Live in one of our prestigious apartments in Moreno Valley, CA, where you benefit from gorgeous landscaping, practical household amenities, and thoughtful facilities designed to make your life easier. This area is also close to all that Riverside has to offer in the way of dining, shopping, and recreation. At Sorano, you can choose between one, two, and three-bedroom floor plans, each equipped with excellent amenities and ample space to store your belongings. Enjoy modern kitchens with either Espresso or white cabinetry, refrigerators with icemakers, spacious closets, washer/dryer sets, and an inviting patio or balcony offering stunning community views. Greystar California, Inc. dba Greystar Corp. License No. 1525765 Broker: Gerard S. Donohue License No. 01265072
Sorano Apartments is located in the Moreno Valley West Neighborhood and 92557 Zip code of Moreno Valley, CA. This community is professionally managed by Greystar Real Estate Partners
Unique Features and Amenities
- BBQ/Picnic Area
- Carpet in Bedrooms
- Clubroom for Entertaining
- Conference Room
- Covered Carport
- Espresso Cabinet Choices
- Garage Included
- Gas Cooking Stovetops
- Package Lockers
- Patio/Balcony
- Refrigerator with Icemaker
- Spacious Closets
- Storage Units
- White Cabinet Choices
- Wood Inspired Flooring
Property Contact Info

- Listed by:
- Agency:
- Vendor Logo:
- Website:
- View Property Website
- Call Us:
- (951) 363-1372
- Disclaimer:
Office Hours
| Monday | 9:00 am–5:00 pm |
| Tuesday | 9:00 am–5:00 pm |
| Wednesday | 9:00 am–5:00 pm |
| Thursday | 9:00 am–5:00 pm |
| Friday | 9:00 am–5:00 pm |
| Saturday | 9:00 am–5:00 pm |
| Sunday | 9:00 am–5:00 pm |
Floorplan Pricing and Availability
Sorano Apartments offers 1 to 3 Bedroom apartments starting from $2,287 and having 774–1,278 sq ft. Here is the current pricing and availability:
New! Interactive Property Map
1 Bedroom
1x1 B
From $2,287
1 Bed, 1 Bath, 774 sq ftTotal Monthly PriceAvailable NowTotal Monthly Price
Base Rent$2,287 - $2,765Total Monthly Price$2,287 - $2,765Model Gallery
Floorplans
Availability Details
Prices shown for this property are the Total Monthly Price including Fees.Price Availability Date Unit Sq Ft From $2,287 Available Now 1x1 B 774 sq ft Model Amenities and Features
Features
- Air Conditioning
- Balcony
- Cable Ready
- Ceiling Fans
- Heating
- High Speed Internet Access
- Smoke Free
- Storage Space
- Tub/Shower
- Washer/Dryer
- Washer/Dryer Hookup
Kitchen
- Dishwasher
- Disposal
- Ice Maker
- Kitchen
- Oven
- Quartz Countertops
- Range
- Refrigerator
- Stainless Steel Appliances
Model Lease Information
Model Price Range
- $2,287 - $2,765Total Monthly PriceBase Rent: $2,287 - $2,765Required Monthly Fees: None
Apartment Model: 1x1 BFrom $2,2871 Bedroom, 1 Bath, 774 sq ftAvailable NowFloor plans are artist's rendering. All dimensions are approximate. Actual product and specifications may vary in dimension or detail. Not all features are available in every rental home. Please see a representative for details.
![]()
1x1 B - Floorplan 1x1 A
From $2,415
1 Bed, 1 Bath, 774 sq ftTotal Monthly PriceAvailable NowTotal Monthly Price
Base Rent$2,316 - $4,745Total Monthly Price$2,316 - $4,745Model Gallery
Floorplans
Photos
3D Tours
Availability Details
Prices shown for this property are the Total Monthly Price including Fees.Price Availability Date Unit Sq Ft Deposit $2,415 Available Now 09-106 774 $500 Model Amenities and Features
Features
- Air Conditioning
- Balcony
- Cable Ready
- Ceiling Fans
- Heating
- High Speed Internet Access
- Smoke Free
- Storage Space
- Tub/Shower
- Washer/Dryer
- Washer/Dryer Hookup
Kitchen
- Dishwasher
- Disposal
- Ice Maker
- Kitchen
- Oven
- Quartz Countertops
- Range
- Refrigerator
- Stainless Steel Appliances
Unit 09-106 Lease Information
Unit Price
- $2,415Total Monthly PriceBase Rent: $2,415Required Monthly Fees: None
View Details and Rent EstimateDeposit
- $500 deposit
Model Lease Information
Model Price Range
- $2,316 - $4,745Total Monthly Price
Apartment Model: 1x1 AFrom $2,3161 Bedroom, 1 Bath, 774 sq ftAvailable NowFloorplansPhotos3D Tours![]()
1x1 A - Image 1 ![]()
1x1 A - Image 2 ![]()
1x1 A - Image 3 ![]()
1x1 A - Image 4 Floor plans are artist's rendering. All dimensions are approximate. Actual product and specifications may vary in dimension or detail. Not all features are available in every rental home. Please see a representative for details.
![]()
1x1 A - Floorplan 1x1 A - 3D Tour Apartment Unit: 09-106Apartment Model: 1x1 A$2,4151 Bedroom, 1 Bath, 774 sq ftAvailable Now1x1 C
1 Bed, 1 Bath, 776 sq ftAvailable SoonLargest 1 BedroomThis is the largest 1 Bedroom at this PropertyModel Gallery
Floorplans
Availability Details
Prices shown for this property are the Total Monthly Price including Fees.Availability Date Unit Sq Ft Available Soon 1x1 C 776 sq ft Model Amenities and Features
Features
- Air Conditioning
- Balcony
- Cable Ready
- Ceiling Fans
- Heating
- High Speed Internet Access
- Smoke Free
- Storage Space
- Tub/Shower
- Washer/Dryer
- Washer/Dryer Hookup
Kitchen
- Dishwasher
- Disposal
- Ice Maker
- Kitchen
- Oven
- Quartz Countertops
- Range
- Refrigerator
- Stainless Steel Appliances
Apartment Model: 1x1 CCall For Rates1 Bedroom, 1 Bath, 776 sq ftAvailable SoonFloor plans are artist's rendering. All dimensions are approximate. Actual product and specifications may vary in dimension or detail. Not all features are available in every rental home. Please see a representative for details.
![]()
1x1 C - Floorplan 2 Bedrooms
2x2 C
From $2,524
2 Beds, 2 Baths, 1091 sq ftTotal Monthly PriceAvailable NowTotal Monthly Price
Base Rent$2,495 - $5,861Total Monthly Price$2,495 - $5,861Largest 2 BedroomThis is the largest 2 Bedroom at this PropertyModel Gallery
Floorplans
Availability Details
Prices shown for this property are the Total Monthly Price including Fees.Price Availability Date Unit Sq Ft Deposit View Details $2,524 Available Now 08-302 1091 $500 $2,564 Available Now 01-302 1091 $500 $2,603 Available Now 09-205 1091 $500 Model Amenities and Features
Features
- Air Conditioning
- Balcony
- Cable Ready
- Ceiling Fans
- Heating
- High Speed Internet Access
- Smoke Free
- Storage Space
- Tub/Shower
- Washer/Dryer
- Washer/Dryer Hookup
Kitchen
- Dishwasher
- Disposal
- Ice Maker
- Kitchen
- Oven
- Quartz Countertops
- Range
- Refrigerator
- Stainless Steel Appliances
Model Lease Information
Model Price Range
- $2,495 - $5,861Total Monthly PriceBase Rent: $2,495 - $5,861Required Monthly Fees: None
Current Available Pricing
- $2,524 - $2,603 Total Monthly Price
Unit 08-302 Lease Information
Unit Price
- $2,524Total Monthly PriceBase Rent: $2,524Required Monthly Fees: None
View Details and Rent EstimateDeposit
- $500 deposit
Model Lease Information
Model Price Range
- $2,495 - $5,861Total Monthly Price
Unit 01-302 Lease Information
Unit Price
- $2,564Total Monthly PriceBase Rent: $2,564Required Monthly Fees: None
View Details and Rent EstimateDeposit
- $500 deposit
Model Lease Information
Model Price Range
- $2,495 - $5,861Total Monthly Price
Unit 09-205 Lease Information
Unit Price
- $2,603Total Monthly PriceBase Rent: $2,603Required Monthly Fees: None
View Details and Rent EstimateDeposit
- $500 deposit
Model Lease Information
Model Price Range
- $2,495 - $5,861Total Monthly Price
Apartment Model: 2x2 CFrom $2,4952 Bedroom, 2 Bath, 1091 sq ftAvailable NowFloor plans are artist's rendering. All dimensions are approximate. Actual product and specifications may vary in dimension or detail. Not all features are available in every rental home. Please see a representative for details.
![]()
2x2 C - Floorplan Apartment Unit: 08-302Apartment Model: 2x2 C$2,5242 Bedroom, 2 Bath, 1091 sq ftAvailable NowApartment Unit: 01-302Apartment Model: 2x2 C$2,5642 Bedroom, 2 Bath, 1091 sq ftAvailable NowApartment Unit: 09-205Apartment Model: 2x2 C$2,6032 Bedroom, 2 Bath, 1091 sq ftAvailable Now2x2 A
From $2,589
2 Beds, 2 Baths, 1042 sq ftTotal Monthly PriceAvailable NowTotal Monthly Price
Base Rent$2,589 - $3,130Total Monthly Price$2,589 - $3,130Model Gallery
Floorplans
Photos
3D Tours
Availability Details
Prices shown for this property are the Total Monthly Price including Fees.Price Availability Date Unit Sq Ft From $2,589 Available Now 2x2 A 1042 sq ft Model Amenities and Features
Features
- Air Conditioning
- Balcony
- Cable Ready
- Ceiling Fans
- Heating
- High Speed Internet Access
- Smoke Free
- Storage Space
- Tub/Shower
- Washer/Dryer
- Washer/Dryer Hookup
Kitchen
- Dishwasher
- Disposal
- Ice Maker
- Kitchen
- Oven
- Quartz Countertops
- Range
- Refrigerator
- Stainless Steel Appliances
Model Lease Information
Model Price Range
- $2,589 - $3,130Total Monthly PriceBase Rent: $2,589 - $3,130Required Monthly Fees: None
Apartment Model: 2x2 AFrom $2,5892 Bedroom, 2 Bath, 1042 sq ftAvailable NowFloorplansPhotos3D Tours![]()
2x2 A - Image 1 ![]()
2x2 A - Image 2 ![]()
2x2 A - Image 3 ![]()
2x2 A - Image 4 Floor plans are artist's rendering. All dimensions are approximate. Actual product and specifications may vary in dimension or detail. Not all features are available in every rental home. Please see a representative for details.
![]()
2x2 A - Floorplan 2x2 A - 3D Tour 2x2 B
From $2,416
2 Beds, 2 Baths, 1042 sq ftTotal Monthly PriceAvailable Nov 20Total Monthly Price
Base Rent$2,416 - $5,562Total Monthly Price$2,416 - $5,562Cheapest 2 BedroomThis is the cheapest 2 Bedroom at this PropertyModel Gallery
Floorplans
Availability Details
Prices shown for this property are the Total Monthly Price including Fees.Price Availability Date Unit Sq Ft Deposit $2,416 November 20, 2026 17-204 1042 $500 Model Amenities and Features
Features
- Air Conditioning
- Balcony
- Cable Ready
- Ceiling Fans
- Heating
- High Speed Internet Access
- Smoke Free
- Storage Space
- Tub/Shower
- Washer/Dryer
- Washer/Dryer Hookup
Kitchen
- Dishwasher
- Disposal
- Ice Maker
- Kitchen
- Oven
- Quartz Countertops
- Range
- Refrigerator
- Stainless Steel Appliances
Unit 17-204 Lease Information
Unit Price
- $2,416Total Monthly PriceBase Rent: $2,416Required Monthly Fees: None
View Details and Rent EstimateDeposit
- $500 deposit
Model Lease Information
Model Price Range
- $2,416 - $5,562Total Monthly Price
Apartment Model: 2x2 BFrom $2,4162 Bedroom, 2 Bath, 1042 sq ftAvailable November 20, 2026Floor plans are artist's rendering. All dimensions are approximate. Actual product and specifications may vary in dimension or detail. Not all features are available in every rental home. Please see a representative for details.
![]()
2x2 B - Floorplan Apartment Unit: 17-204Apartment Model: 2x2 B$2,4162 Bedroom, 2 Bath, 1042 sq ftAvailable November 20, 20263 Bedrooms
3x2 B
From $2,833
3 Beds, 2 Baths, 1278 sq ftTotal Monthly PriceAvailable NowTotal Monthly Price
Base Rent$2,833 - $3,515Total Monthly Price$2,833 - $3,515Model Gallery
Floorplans
Availability Details
Prices shown for this property are the Total Monthly Price including Fees.Price Availability Date Unit Sq Ft From $2,833 Available Now 3x2 B 1278 sq ft Model Amenities and Features
Features
- Air Conditioning
- Balcony
- Cable Ready
- Ceiling Fans
- Heating
- High Speed Internet Access
- Smoke Free
- Storage Space
- Tub/Shower
- Washer/Dryer
- Washer/Dryer Hookup
Kitchen
- Dishwasher
- Disposal
- Ice Maker
- Kitchen
- Oven
- Quartz Countertops
- Range
- Refrigerator
- Stainless Steel Appliances
Model Lease Information
Model Price Range
- $2,833 - $3,515Total Monthly PriceBase Rent: $2,833 - $3,515Required Monthly Fees: None
Apartment Model: 3x2 BFrom $2,8333 Bedroom, 2 Bath, 1278 sq ftAvailable NowFloor plans are artist's rendering. All dimensions are approximate. Actual product and specifications may vary in dimension or detail. Not all features are available in every rental home. Please see a representative for details.
![]()
3x2 B - Floorplan 3x2 A
From $2,932
3 Beds, 2 Baths, 1278 sq ftTotal Monthly PriceAvailable NowTotal Monthly Price
Base Rent$2,932 - $3,563Total Monthly Price$2,932 - $3,563Model Gallery
Floorplans
Photos
3D Tours
Availability Details
Prices shown for this property are the Total Monthly Price including Fees.Price Availability Date Unit Sq Ft From $2,932 Available Now 3x2 A 1278 sq ft Model Amenities and Features
Features
- Air Conditioning
- Balcony
- Cable Ready
- Ceiling Fans
- Heating
- High Speed Internet Access
- Smoke Free
- Storage Space
- Tub/Shower
- Washer/Dryer
- Washer/Dryer Hookup
Kitchen
- Dishwasher
- Disposal
- Ice Maker
- Kitchen
- Oven
- Quartz Countertops
- Range
- Refrigerator
- Stainless Steel Appliances
Model Lease Information
Model Price Range
- $2,932 - $3,563Total Monthly PriceBase Rent: $2,932 - $3,563Required Monthly Fees: None
Apartment Model: 3x2 AFrom $2,9323 Bedroom, 2 Bath, 1278 sq ftAvailable NowFloorplansPhotos3D Tours![]()
3x2 A - Image 1 ![]()
3x2 A - Image 2 ![]()
3x2 A - Image 3 ![]()
3x2 A - Image 4 ![]()
3x2 A - Image 5 ![]()
3x2 A - Image 6 Floor plans are artist's rendering. All dimensions are approximate. Actual product and specifications may vary in dimension or detail. Not all features are available in every rental home. Please see a representative for details.
![]()
3x2 A - Floorplan 3x2 A - 3D Tour
Schedule a Tour
Videos
3D Tours
Property Information
- 266 Units
- 2 Stories
- Built in 2019
Lease Terms
- 6 - 18 mo
Fees and Policies
The fees listed below are community-provided and may exclude utilities or add-ons. All payments are made directly to the property and are non-refundable unless otherwise specified. Use the Cost Calculator to determine costs based on your needs.
Required Fees
Utilities
- Utility - Electric - Third PartyiMax of 1. Usage-Based (Utilities). Amount for provision and consumption of electric paid to a third party.Varies/mo
- Utility - Natural Gas - Third PartyiMax of 1. Usage-Based (Utilities). Amount for provision and consumption of natural gas paid to a third party.Varies/mo
- Pest Control ServicesiMax of 1. Amount for pest control services.Varies/mo
- Utility - Billing Administrative FeeiMax of 1. Amount to manage utility services billing.$5.55/mo
- Utility - WateriMax of 1. Usage-Based (Utilities). Amount for provision and consumption of water.Varies/mo
- Utility - SeweriMax of 1. Usage-Based (Utilities). Amount for provision of sewer services.Varies/mo
- Trash Services - CAiMax of 1. Usage-Based (Utilities). Trash services provided only in California.Varies/mo
- Porter Service RebilliMax of 1. Usage-Based (Utilities). Amount associated with billing back third-party porter services.Varies/mo
- Renters Liability Insurance - Third PartyiMax of 1. Amount for renters liability insurance obtained through resident's provider of choice.Varies/mo
One-Time Basics
- Due at Application
- Application FeeiMax of 1. Amount to process application, initiate screening, and take a rental home off the market.$35
- Holding Deposit (Refundable)iMax of 1. Amount to hold rental home off the market at time of application. Amount applied to security deposit and/or amounts owed upon application approval. Refundable per terms of application.$200
- Due at Move-In
- Security Deposit (Refundable)iMax of 1. Amount intended to be held through residency that may be applied toward amounts owed at move-out. Refunds processed per application and lease terms.$500-$500
- Due at Move-Out
- Utility - Final Bill FeeiMax of 1. Amount billed to calculate final utility statement.$15
Other Fees and Policies
Situational Fees
- Access/Lock Change FeeiMax of 1. Amount to change or reprogram access to rental home.$50/per occurrence
- Late FeeiMax of 1. Amount for paying after rent due date; per terms of lease.$50/per occurrence
- Utility - Vacant Cost RecoveryiMax of 1. Usage-Based (Utilities). Amount for utility usage not transferred to resident responsibility any time during occupancy.Varies/per occurrence
- Utility - Vacant Processing FeeiMax of 1. Amount for failing to transfer utilities into resident name.$50/per occurrence
- Damage Waiver ProgramiMax of 1. Amount to participate in waiver program in lieu of obtaining liability insurance.$12/mo
- Common Area/Clubhouse Deposit (Refundable)iMax of 1. Amount to rent a shared community amenity space. Refund processed in accordance with amenity/clubhouse rental agreement. May be subject to availability.$300/per occurrence
- Access Device - ReplacementiMax of 1. Amount to obtain a replacement access device for community; fobs, keys, remotes, access passes.$50-$150/per occurrence
- Early Lease Termination/CancellationiMax of 1. Amount to terminate lease earlier than lease end date; excludes rent and other charges.200.0% of base rent/per occurrence
- Returned Payment Fee (NSF)iMax of 1. Amount for returned payment.$25-$35/per occurrence
- Security Deposit - Additional (Refundable)iMax of 1. Additional amount, based on screening results, intended to be held through residency that may be applied toward amounts owed at move-out. Refunds processed per application and lease terms.100.0% of base rent
- Positive Credit Reporting ServicesiMax of 1. Amount to send positive payment history to credit reporting agency(ies); per person.Varies/mo
Personal Add-Ons
- Common Area/Clubhouse RentaliMax of 1. Amount to rent a shared common area space, including clubhouse. May be subject to availability.$150-$250/per occurrence
Max of 1.
Pet Fees
- Other Pet
- Pet Deposit (Refundable)iMax of 1. Amount for pet living in rental home. May be assessed per pet or per rental home, based on lease requirements. Refunds processed per lease terms.$500
- Pet RentiMax of 1. Monthly amount for authorized pet.$50/mo
Max of 1.
Cats
None
Comments: | Restrictions: None
Dogs
Greystar Breed Restrictions
Comments: | Restrictions: Greystar Breed Restrictions
Others
AllowedParking Fees
- Parking
- ParkingiMax of 1. Amount for parking space/services. May be subject to availability.$35/mo
- Covered
- Parking - CoverediMax of 1. Amount for covered parking space/services. May be subject to availability.$50/mo
- Garage
- Parking - GarageiMax of 1. Amount for garage parking space/services. May be subject to availability.$100-$150/mo
- Parking
- Other
- Covered
- Garage Parking
- Covered
- Garage Parking
Max of 1.
Max of 1.
Max of 1.
Additional Parking Options
Property Fee Disclaimer: Total Monthly Leasing Price includes base rent, all monthly mandatory and any user-selected optional fees. Excludes variable, usage-based, and required charges due at or prior to move-in or at move-out. Security Deposit may change based on screening results, but total will not exceed legal maximums. Some items may be taxed under applicable law. Some fees may not apply to rental homes subject to an affordable program. All fees are subject to application and/or lease terms. Prices and availability subject to change. Resident is responsible for damages beyond ordinary wear and tear. Resident may need to maintain insurance and to activate and maintain utility services, including but not limited to electricity, water, gas, and internet, per the lease. Additional fees may apply as detailed in the application and/or lease agreement, which can be requested prior to applying. Pets: Pet breed and other pet restrictions apply. Rentable Items: All Parking, storage, and other rentable items are subject to availability. Final pricing and availability will be determined during lease agreement. See Leasing Agent for details.
Features and Amenities
On-Site Services
- Pet Washing Station
- Maintenance On Site
- 24 Hour Access
- Key Fob Entry
Community Features
- Conference Rooms
- Clubhouse
- Walk Up
Outdoor Features
- Grill
- Picnic Area
- Cabana
- Gated
- Patio
Recreation and Fitness
- Fitness Center
- Spa
- Pool
Interior Features
- Balcony
- Storage Space
- Heating
- Ceiling Fans
- High Speed Internet Access
- Tub/Shower
- Cable Ready
- Washer/Dryer Hookup
- Washer/Dryer
- Air Conditioning
- Smoke Free
Kitchen Amenities
- Oven
- Disposal
- Quartz Countertops
- Stainless Steel Appliances
- Ice Maker
- Kitchen
- Dishwasher
- Range
- Refrigerator
Living Area Features
- Walk In Closets
- Carpet
- Office
- Hardwood Floors

Map
- Shopping
- Colleges
- Grocery
- Medical
- Transportation

Map
Getting Around
30 / 100 Somewhat walkable
70 / 100 Good public transit
40 / 100 Fairly bikeable
100 / 100 Exceptionally car friendly
Getting to Know the Area
60 / 100 Restaurants
40 / 100 Cafes
40 / 100 Nightlife
60 / 100 Shopping
90 / 100 Parks
0 / 100 Noise Level
Frequently Asked Questions about Sorano Apartments
Where is Sorano Apartments located?
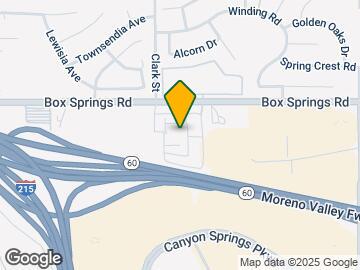
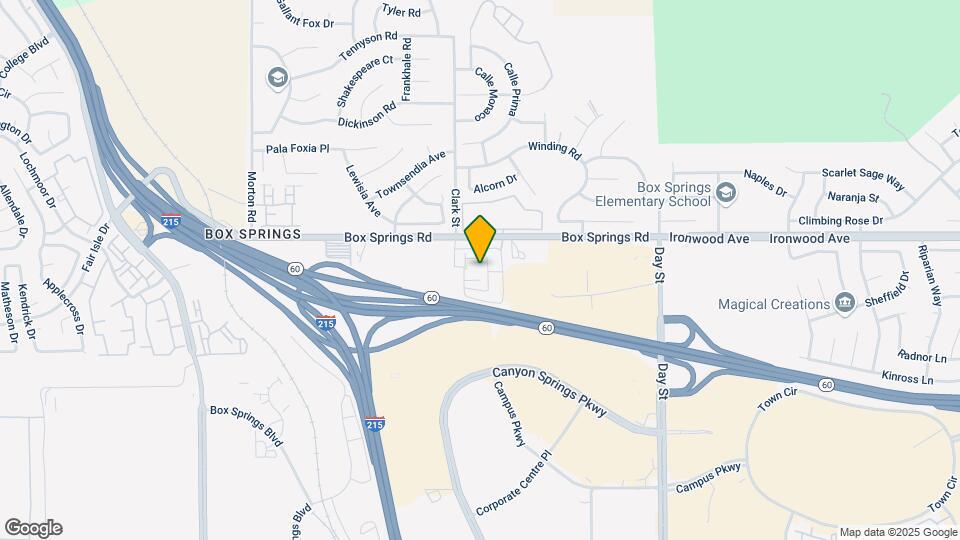
Sorano Apartments is located at 12406 Clark St near the Moreno Valley West area of Moreno Valley, CA
What is the current rent range at Sorano Apartments?
1 Bedroom to 3 Bedroom Apartments at Sorano Apartments currently range from $2,287 to $5,861
When is the leasing office open?
- The office Hours for Sorano Apartments are
- Monday 9:00 am–5:00 pm
- Tuesday 9:00 am–5:00 pm
- Wednesday 9:00 am–5:00 pm
- Thursday 9:00 am–5:00 pm
- Friday 9:00 am–5:00 pm
- Saturday 9:00 am–5:00 pm
- Sunday 9:00 am–5:00 pm
Are pets allowed?
Call us today to find out our pet policy and if we allow pets
Are there any rent specials?
The current rent special at Sorano Apartments is: Look & Lease Special: Receive $1,500 off 1-Month's Base Rent on Select Units! *Base rent. Min Term Req’d. Other costs & fees excl. Terms apply. Select Units. Offer may change..
Renters Reviews and Ratings
Verified Renter
Property Manager Responded
Verified Renter
Property Manager Responded
Not luxury at all.
Property Manager Responded
Verified Renter
Property Manager Responded
Verified Renter
Property Manager Responded
Verified Renter
Property Manager Responded
Verified Renter
Property Manager Responded
Verified Renter
Property Manager Responded
Thankful
Property Manager Responded
bright costumer service despite dark times!
Property Manager Responded
Out of all the tours...
Property Manager Responded
Points of Interest
Time and distance from Sorano Apartments.
Arts Museums and Landmarks
Big Box and Retail
Lowe's
Aldi
Costco
Colleges and Universities
Groceries
Aldi
Winco Foods
Smart & Final
Hospitals
Riverside University Health System - Medical Center
Military Bases
March Air Reserve Base
Shopping Centers
Sorano Apartments has 5 shopping centers within 1.1 miles.
Transit Stations
Riverside-Downtown-91 Line
Riverside-Downtown-Riverside Line
Riverside-Downtown-Inland Empire-Orange County Line
Nearby Neighborhoods
Rental Price Ranges in the Area
| Bedroom | Average Rent | Cheapest Rent | Highest Rent |
|---|---|---|---|
| Moreno Valley Studio Apartments | $1,366 | $750 | $1,795 |
| Moreno Valley 1 Bedroom Apartments | $2,172 | $1,300 | $3,023 |
| Moreno Valley 2 Bedroom Apartments | $2,849 | $1,475 | $10,000+ |
| Moreno Valley 3 Bedroom Apartments | $2,959 | $2,300 | $3,969 |
| Moreno Valley 4 Bedroom Apartments | $795 | $795 | $795 |
| 2 Bedroom Homes | $2,376 | $2,200 | $2,695 |
| 3 Bedroom Homes | $3,199 | $2,495 | $6,450 |
| 4 Bedroom Homes | $3,669 | $2,720 | $10,000+ |
| 5 Bedroom Homes | $4,024 | $850 | $10,000+ |
Browse Top Apartments in Moreno Valley
By Price
By Community Type
- Moreno Valley Apartments for Rent by Owner
- Moreno Valley Apartments with Rent Specials
- Moreno Valley Top Rated Apartments
- Moreno Valley Corporate Apartments
- Moreno Valley Furnished Apartments
- Moreno Valley Gated Apartments
- Moreno Valley Military Apartments
- New Moreno Valley Apartments
- Moreno Valley Senior Apartments
- Moreno Valley Short-term Apartments
- Moreno Valley Student Apartments
- Moreno Valley Apartments with Utilities Included


Max of 1.