


- 1–3 Bedrooms
- $1,169-$2,281 Total Monthly Price
Total Monthly Price
Base Rent$1,169 - $2,281Total Monthly Price$1,169 - $2,281 - 661–1,516 Square Feet
Rent Specials
Receive up to one month free when you move into select apartment homes. Conditions apply.
About Sorrel
Sorrel delivers stylish apartment living with open layouts and modern interiors featuring granite countertops with undermount sinks, stainless steel Whirlpool appliances, tile backsplashes, wood inspired plank flooring, in home washers and dryers, large closets, and options like vaulted ceilings and screened patios. The community offers a vibrant, resort inspired experience with two saltwater pools with sundecks, dual 24 hour fitness centers, resident lounges with gaming and media areas, outdoor entertainment spaces with grills, volleyball court, and pet spa with two bark parks, along with conveniences like package lockers and car care centers. Located in Jacksonville s East Arlington area, Sorrel provides easy access to parks, shopping, dining, and pedestrian friendly spaces, creating a lively and connected lifestyle.
Sorrel is located in the East Arlington Neighborhood and 32225 Zip code of Jacksonville, FL. This community is professionally managed by AIR Communities
Unique Features and Amenities
- Appliances Stainless Steel
- Ceilings Vaulted
- Corner Unit
- Countertops Granite
- View Courtyard
- View Park
- View Pool
- Wood Style Flooring
Property Contact Info

- Listed by:
- Agency:
- Vendor Logo:
- Website:
- View Property Website
- Call Us:
- (904) 906-4208
- Disclaimer:
Office Hours
| Monday | 10:00 am–6:00 pm |
| Tuesday | 10:00 am–6:00 pm |
| Wednesday | 10:00 am–6:00 pm |
| Thursday | 10:00 am–6:00 pm |
| Friday | 10:00 am–6:00 pm |
| Saturday | 10:00 am–5:00 pm |
| Sunday | Closed |
Floorplan Pricing and Availability
Sorrel offers 1 to 3 Bedroom apartments starting from $1,169 and having 661–1,516 sq ft. Here is the current pricing and availability:
New! Interactive Property Map
 ApartmentHomeLiving.com's new Interactive Property Map allows you to see where every available unit is located at this community.Try It Now >
1 Bedroom
Show Unavailable FloorplansDesign 1A
From $1,169
1 Bed, 1 Bath, 661 sq ftTotal Monthly PriceAvailable NowTotal Monthly Price
Base Rent$1,199 - $1,249Total Monthly Price$1,199 - $1,249Model Gallery
Floorplans
Availability Details
Prices shown for this property are the Total Monthly Price including Fees.Price Availability Date Unit Sq Ft View Details $1,199 Available Now 1000-1311 661 $1,249 Available Now 5000-5307 661 $1,234 August 2, 2026 6000-6208 661 Model Amenities and Features
Features
- Ceiling Fans
- Washer/Dryer
Unique Features
- Appliances Stainless Steel
- Ceilings Vaulted
- Countertops Granite
- View Courtyard
- View Park
- View Pool
- Wood Style Flooring
Model Lease Information
Model Price Range
- $1,199 - $1,249Total Monthly PriceBase Rent: $1,199 - $1,249Required Monthly Fees: None
Unit 1000-1311 Amenities and Features
Features
- Ceiling Fans
- Washer/Dryer
Unique Features
- Appliances Stainless Steel
- Ceilings Vaulted
- Countertops Granite
- View Courtyard
- View Park
- View Pool
- Wood Style Flooring
Unit 1000-1311 Lease Information
Unit Price
- $1,199Total Monthly PriceBase Rent: $1,199Required Monthly Fees: None
Model Lease Information
Model Price Range
- $1,199 - $1,249Total Monthly Price
Unit 5000-5307 Amenities and Features
Features
- Ceiling Fans
- Washer/Dryer
Unique Features
- Appliances Stainless Steel
- Ceilings Vaulted
- Countertops Granite
- View Courtyard
- View Park
- View Pool
- Wood Style Flooring
Unit 5000-5307 Lease Information
Unit Price
- $1,249Total Monthly PriceBase Rent: $1,249Required Monthly Fees: None
Model Lease Information
Model Price Range
- $1,199 - $1,249Total Monthly Price
Unit 6000-6208 Amenities and Features
Features
- Ceiling Fans
- Washer/Dryer
Unique Features
- Appliances Stainless Steel
- Ceilings Vaulted
- Countertops Granite
- View Courtyard
- View Park
- View Pool
- Wood Style Flooring
Unit 6000-6208 Lease Information
Unit Price
- $1,234Total Monthly PriceBase Rent: $1,234Required Monthly Fees: None
Model Lease Information
Model Price Range
- $1,199 - $1,249Total Monthly Price
Apartment Model: Design 1AFrom $1,1991 Bedroom, 1 Bath, 661 sq ftAvailable NowFloor plans are artist's rendering. All dimensions are approximate. Actual product and specifications may vary in dimension or detail. Not all features are available in every rental home. Please see a representative for details.
![]()
Design 1A - Floorplan Apartment Unit: 1000-1311Apartment Model: Design 1A$1,1991 Bedroom, 1 Bath, 661 sq ftAvailable NowApartment Unit: 5000-5307Apartment Model: Design 1A$1,2491 Bedroom, 1 Bath, 661 sq ftAvailable NowApartment Unit: 6000-6208Apartment Model: Design 1A$1,2341 Bedroom, 1 Bath, 661 sq ftAvailable August 2, 2026Design 1A
From $1,206
1 Bed, 1 Bath, 661 sq ftTotal Monthly PriceAvailable NowTotal Monthly Price
Base Rent$1,206 - $1,401Total Monthly Price$1,206 - $1,401Model Gallery
Floorplans
Availability Details
Prices shown for this property are the Total Monthly Price including Fees.Price Availability Date Unit Sq Ft View Details $1,401 Available Now 3000-3109 661 $1,281 Available Now 3000-3203 661 $1,206 September 22, 2026 3000-3234 661 Model Amenities and Features
Features
- Ceiling Fans
- Washer/Dryer
Unique Features
- Appliances Stainless Steel
- Ceilings Vaulted
- Countertops Granite
- View Courtyard
- View Park
- View Pool
- Wood Style Flooring
Model Lease Information
Model Price Range
- $1,206 - $1,401Total Monthly PriceBase Rent: $1,206 - $1,401Required Monthly Fees: None
Unit 3000-3109 Amenities and Features
Features
- Ceiling Fans
- Washer/Dryer
Unique Features
- Appliances Stainless Steel
- Ceilings Vaulted
- Countertops Granite
- View Courtyard
- View Park
- View Pool
- Wood Style Flooring
Unit 3000-3109 Lease Information
Unit Price
- $1,401Total Monthly PriceBase Rent: $1,401Required Monthly Fees: None
Model Lease Information
Model Price Range
- $1,206 - $1,401Total Monthly Price
Unit 3000-3203 Amenities and Features
Features
- Ceiling Fans
- Washer/Dryer
Unique Features
- Appliances Stainless Steel
- Ceilings Vaulted
- Countertops Granite
- View Courtyard
- View Park
- View Pool
- Wood Style Flooring
Unit 3000-3203 Lease Information
Unit Price
- $1,281Total Monthly PriceBase Rent: $1,281Required Monthly Fees: None
Model Lease Information
Model Price Range
- $1,206 - $1,401Total Monthly Price
Unit 3000-3234 Amenities and Features
Features
- Ceiling Fans
- Washer/Dryer
Unique Features
- Appliances Stainless Steel
- Ceilings Vaulted
- Countertops Granite
- View Courtyard
- View Park
- View Pool
- Wood Style Flooring
Unit 3000-3234 Lease Information
Unit Price
- $1,206Total Monthly PriceBase Rent: $1,206Required Monthly Fees: None
Model Lease Information
Model Price Range
- $1,206 - $1,401Total Monthly Price
Apartment Model: Design 1AFrom $1,2061 Bedroom, 1 Bath, 661 sq ftAvailable NowFloor plans are artist's rendering. All dimensions are approximate. Actual product and specifications may vary in dimension or detail. Not all features are available in every rental home. Please see a representative for details.
![]()
Design 1A - Floorplan Apartment Unit: 3000-3109Apartment Model: Design 1A$1,4011 Bedroom, 1 Bath, 661 sq ftAvailable NowApartment Unit: 3000-3203Apartment Model: Design 1A$1,2811 Bedroom, 1 Bath, 661 sq ftAvailable NowApartment Unit: 3000-3234Apartment Model: Design 1A$1,2061 Bedroom, 1 Bath, 661 sq ftAvailable September 22, 2026Design 1B
From $1,299
1 Bed, 1 Bath, 815 sq ftTotal Monthly PriceAvailable NowTotal Monthly Price
Base Rent$1,299 - $1,389Total Monthly Price$1,299 - $1,389Model Gallery
Floorplans
Availability Details
Prices shown for this property are the Total Monthly Price including Fees.Price Availability Date Unit Sq Ft View Details $1,299 Available Now 5000-5210 815 $1,339 Available Now 8000-8306 815 $1,339 July 11, 2026 4000-4306 815 Model Amenities and Features
Features
- Ceiling Fans
- Washer/Dryer
Unique Features
- Appliances Stainless Steel
- Countertops Granite
- View Courtyard
- View Park
- View Pool
- Wood Style Flooring
Model Lease Information
Model Price Range
- $1,299 - $1,389Total Monthly PriceBase Rent: $1,299 - $1,389Required Monthly Fees: None
Current Available Pricing
- $1,299 - $1,339 Total Monthly Price
Unit 5000-5210 Amenities and Features
Features
- Ceiling Fans
- Washer/Dryer
Unique Features
- Appliances Stainless Steel
- Countertops Granite
- View Courtyard
- View Park
- View Pool
- Wood Style Flooring
Unit 5000-5210 Lease Information
Unit Price
- $1,299Total Monthly PriceBase Rent: $1,299Required Monthly Fees: None
Model Lease Information
Model Price Range
- $1,299 - $1,389Total Monthly Price
Unit 8000-8306 Amenities and Features
Features
- Ceiling Fans
- Washer/Dryer
Unique Features
- Appliances Stainless Steel
- Countertops Granite
- View Courtyard
- View Park
- View Pool
- Wood Style Flooring
Unit 8000-8306 Lease Information
Unit Price
- $1,339Total Monthly PriceBase Rent: $1,339Required Monthly Fees: None
Model Lease Information
Model Price Range
- $1,299 - $1,389Total Monthly Price
Unit 4000-4306 Amenities and Features
Features
- Ceiling Fans
- Washer/Dryer
Unique Features
- Appliances Stainless Steel
- Countertops Granite
- View Courtyard
- View Park
- View Pool
- Wood Style Flooring
Unit 4000-4306 Lease Information
Unit Price
- $1,339Total Monthly PriceBase Rent: $1,339Required Monthly Fees: None
Model Lease Information
Model Price Range
- $1,299 - $1,389Total Monthly Price
Apartment Model: Design 1BFrom $1,2991 Bedroom, 1 Bath, 815 sq ftAvailable NowFloor plans are artist's rendering. All dimensions are approximate. Actual product and specifications may vary in dimension or detail. Not all features are available in every rental home. Please see a representative for details.
![]()
Design 1B - Floorplan Apartment Unit: 5000-5210Apartment Model: Design 1B$1,2991 Bedroom, 1 Bath, 815 sq ftAvailable NowApartment Unit: 8000-8306Apartment Model: Design 1B$1,3391 Bedroom, 1 Bath, 815 sq ftAvailable NowApartment Unit: 4000-4306Apartment Model: Design 1B$1,3391 Bedroom, 1 Bath, 815 sq ftAvailable July 11, 2026Design 1C
From $1,388
1 Bed, 1 Bath, 983 sq ftTotal Monthly PriceAvailable NowTotal Monthly Price
Base Rent$1,388 - $1,528Total Monthly Price$1,388 - $1,528Model Gallery
Floorplans
Availability Details
Prices shown for this property are the Total Monthly Price including Fees.Price Availability Date Unit Sq Ft View Details $1,518 Available Now 1000-1312 983 $1,413 Available Now 5000-5204 983 $1,388 Available Now 3000-3209 983 Model Amenities and Features
Features
- Ceiling Fans
- Washer/Dryer
Unique Features
- Appliances Stainless Steel
- Ceilings Vaulted
- Countertops Granite
- View Courtyard
- View Park
- View Pool
- Wood Style Flooring
Model Lease Information
Model Price Range
- $1,388 - $1,528Total Monthly PriceBase Rent: $1,388 - $1,528Required Monthly Fees: None
Current Available Pricing
- $1,388 - $1,518 Total Monthly Price
Unit 1000-1312 Amenities and Features
Features
- Ceiling Fans
- Washer/Dryer
Unique Features
- Appliances Stainless Steel
- Ceilings Vaulted
- Countertops Granite
- View Courtyard
- View Park
- View Pool
- Wood Style Flooring
Unit 1000-1312 Lease Information
Unit Price
- $1,518Total Monthly PriceBase Rent: $1,518Required Monthly Fees: None
Model Lease Information
Model Price Range
- $1,388 - $1,528Total Monthly Price
Unit 5000-5204 Amenities and Features
Features
- Ceiling Fans
- Washer/Dryer
Unique Features
- Appliances Stainless Steel
- Ceilings Vaulted
- Countertops Granite
- View Courtyard
- View Park
- View Pool
- Wood Style Flooring
Unit 5000-5204 Lease Information
Unit Price
- $1,413Total Monthly PriceBase Rent: $1,413Required Monthly Fees: None
Model Lease Information
Model Price Range
- $1,388 - $1,528Total Monthly Price
Unit 3000-3209 Amenities and Features
Features
- Ceiling Fans
- Washer/Dryer
Unique Features
- Appliances Stainless Steel
- Ceilings Vaulted
- Countertops Granite
- View Courtyard
- View Park
- View Pool
- Wood Style Flooring
Unit 3000-3209 Lease Information
Unit Price
- $1,388Total Monthly PriceBase Rent: $1,388Required Monthly Fees: None
Model Lease Information
Model Price Range
- $1,388 - $1,528Total Monthly Price
Apartment Model: Design 1CFrom $1,3881 Bedroom, 1 Bath, 983 sq ftAvailable NowFloor plans are artist's rendering. All dimensions are approximate. Actual product and specifications may vary in dimension or detail. Not all features are available in every rental home. Please see a representative for details.
![]()
Design 1C - Floorplan Apartment Unit: 1000-1312Apartment Model: Design 1C$1,5181 Bedroom, 1 Bath, 983 sq ftAvailable NowApartment Unit: 5000-5204Apartment Model: Design 1C$1,4131 Bedroom, 1 Bath, 983 sq ftAvailable NowApartment Unit: 3000-3209Apartment Model: Design 1C$1,3881 Bedroom, 1 Bath, 983 sq ftAvailable NowDesign 1D
From $1,455
1 Bed, 1 Bath, 984 sq ftTotal Monthly PriceAvailable NowTotal Monthly Price
Base Rent$1,455 - $1,605Total Monthly Price$1,455 - $1,605Largest 1 BedroomThis is the largest 1 Bedroom at this PropertyModel Gallery
Floorplans
Availability Details
Prices shown for this property are the Total Monthly Price including Fees.Price Availability Date Unit Sq Ft View Details $1,575 Available Now 4000-4106 984 $1,605 Available Now 4000-4109 984 $1,455 Available Now 4000-4206 984 Model Amenities and Features
Features
- Ceiling Fans
- Washer/Dryer
- Windows
Kitchen
- Granite Countertops
Model Lease Information
Model Price Range
- $1,455 - $1,605Total Monthly PriceBase Rent: $1,455 - $1,605Required Monthly Fees: None
Unit 4000-4106 Lease Information
Unit Price
- $1,575Total Monthly PriceBase Rent: $1,575Required Monthly Fees: None
Model Lease Information
Model Price Range
- $1,455 - $1,605Total Monthly Price
Unit 4000-4109 Lease Information
Unit Price
- $1,605Total Monthly PriceBase Rent: $1,605Required Monthly Fees: None
Model Lease Information
Model Price Range
- $1,455 - $1,605Total Monthly Price
Unit 4000-4206 Lease Information
Unit Price
- $1,455Total Monthly PriceBase Rent: $1,455Required Monthly Fees: None
Model Lease Information
Model Price Range
- $1,455 - $1,605Total Monthly Price
Apartment Model: Design 1DFrom $1,4551 Bedroom, 1 Bath, 984 sq ftAvailable NowFloor plans are artist's rendering. All dimensions are approximate. Actual product and specifications may vary in dimension or detail. Not all features are available in every rental home. Please see a representative for details.
![]()
Design 1D - Floorplan Apartment Unit: 4000-4106Apartment Model: Design 1D$1,5751 Bedroom, 1 Bath, 984 sq ftAvailable NowApartment Unit: 4000-4109Apartment Model: Design 1D$1,6051 Bedroom, 1 Bath, 984 sq ftAvailable NowApartment Unit: 4000-4206Apartment Model: Design 1D$1,4551 Bedroom, 1 Bath, 984 sq ftAvailable NowDesign 1C
1 Bed, 1 Bath, 835 sq ftModel Gallery
Floorplans
Availability Details
Prices shown for this property are the Total Monthly Price including Fees.Availability Date Unit Sq Ft Call for Availability Design 1C 835 sq ft Model Amenities and Features
Features
- Ceiling Fans
- Washer/Dryer
Unique Features
- Appliances Stainless Steel
- Ceilings Vaulted
- Countertops Granite
- View Courtyard
- View Park
- View Pool
- Wood Style Flooring
Apartment Model: Design 1CCall For Rates1 Bedroom, 1 Bath, 835 sq ftUnavailableFloor plans are artist's rendering. All dimensions are approximate. Actual product and specifications may vary in dimension or detail. Not all features are available in every rental home. Please see a representative for details.
![]()
Design 1C - Floorplan 2 Bedrooms
Show Unavailable FloorplansDesign 2A
From $1,499
2 Beds, 2 Baths, 1097 sq ftTotal Monthly PriceAvailable NowTotal Monthly Price
Base Rent$1,499 - $1,549Total Monthly Price$1,499 - $1,549Cheapest 2 BedroomThis is the cheapest 2 Bedroom at this PropertyModel Gallery
Floorplans
Availability Details
Prices shown for this property are the Total Monthly Price including Fees.Price Availability Date Unit Sq Ft View Details $1,549 Available Now 4000-4213 1097 $1,529 Available Now 8000-8307 1097 $1,499 July 14, 2026 8000-8203 1097 Model Amenities and Features
Features
- Ceiling Fans
- Washer/Dryer
Unique Features
- Appliances Stainless Steel
- Ceilings Vaulted
- Countertops Granite
- View Courtyard
- View Park
- View Pool
- Wood Style Flooring
Model Lease Information
Model Price Range
- $1,499 - $1,549Total Monthly PriceBase Rent: $1,499 - $1,549Required Monthly Fees: None
Unit 4000-4213 Amenities and Features
Features
- Ceiling Fans
- Washer/Dryer
Unique Features
- Appliances Stainless Steel
- Ceilings Vaulted
- Countertops Granite
- View Courtyard
- View Park
- View Pool
- Wood Style Flooring
Unit 4000-4213 Lease Information
Unit Price
- $1,549Total Monthly PriceBase Rent: $1,549Required Monthly Fees: None
Model Lease Information
Model Price Range
- $1,499 - $1,549Total Monthly Price
Unit 8000-8307 Amenities and Features
Features
- Ceiling Fans
- Washer/Dryer
Unique Features
- Appliances Stainless Steel
- Ceilings Vaulted
- Countertops Granite
- View Courtyard
- View Park
- View Pool
- Wood Style Flooring
Unit 8000-8307 Lease Information
Unit Price
- $1,529Total Monthly PriceBase Rent: $1,529Required Monthly Fees: None
Model Lease Information
Model Price Range
- $1,499 - $1,549Total Monthly Price
Unit 8000-8203 Amenities and Features
Features
- Ceiling Fans
- Washer/Dryer
Unique Features
- Appliances Stainless Steel
- Ceilings Vaulted
- Countertops Granite
- View Courtyard
- View Park
- View Pool
- Wood Style Flooring
Unit 8000-8203 Lease Information
Unit Price
- $1,499Total Monthly PriceBase Rent: $1,499Required Monthly Fees: None
Model Lease Information
Model Price Range
- $1,499 - $1,549Total Monthly Price
Apartment Model: Design 2AFrom $1,4992 Bedroom, 2 Bath, 1097 sq ftAvailable NowFloor plans are artist's rendering. All dimensions are approximate. Actual product and specifications may vary in dimension or detail. Not all features are available in every rental home. Please see a representative for details.
![]()
Design 2A - Floorplan Apartment Unit: 4000-4213Apartment Model: Design 2A$1,5492 Bedroom, 2 Bath, 1097 sq ftAvailable NowApartment Unit: 8000-8307Apartment Model: Design 2A$1,5292 Bedroom, 2 Bath, 1097 sq ftAvailable NowApartment Unit: 8000-8203Apartment Model: Design 2A$1,4992 Bedroom, 2 Bath, 1097 sq ftAvailable July 14, 2026Design 2A
From $1,598
2 Beds, 2 Baths, 1105 sq ftTotal Monthly PriceAvailable NowTotal Monthly Price
Base Rent$1,598 - $1,698Total Monthly Price$1,598 - $1,698Model Gallery
Floorplans
3D Tours
Availability Details
Prices shown for this property are the Total Monthly Price including Fees.Price Availability Date Unit Sq Ft View Details $1,698 Available Now 3000-3140 1105 $1,698 Available Now 4000-4124 1105 $1,698 Available Now 4000-4136 1105 Model Amenities and Features
Features
- Ceiling Fans
- Washer/Dryer
Unique Features
- Appliances Stainless Steel
- Ceilings Vaulted
- Countertops Granite
- View Courtyard
- View Park
- View Pool
- Wood Style Flooring
Model Lease Information
Model Price Range
- $1,598 - $1,698Total Monthly PriceBase Rent: $1,598 - $1,698Required Monthly Fees: None
Current Available Pricing
- $1,698Total Monthly Price
Unit 3000-3140 Amenities and Features
Features
- Ceiling Fans
- Washer/Dryer
Unique Features
- Appliances Stainless Steel
- Ceilings Vaulted
- Countertops Granite
- View Courtyard
- View Park
- View Pool
- Wood Style Flooring
Unit 3000-3140 Lease Information
Unit Price
- $1,698Total Monthly PriceBase Rent: $1,698Required Monthly Fees: None
Model Lease Information
Model Price Range
- $1,598 - $1,698Total Monthly Price
Unit 4000-4124 Amenities and Features
Features
- Ceiling Fans
- Washer/Dryer
Unique Features
- Appliances Stainless Steel
- Ceilings Vaulted
- Countertops Granite
- View Courtyard
- View Park
- View Pool
- Wood Style Flooring
Unit 4000-4124 Lease Information
Unit Price
- $1,698Total Monthly PriceBase Rent: $1,698Required Monthly Fees: None
Model Lease Information
Model Price Range
- $1,598 - $1,698Total Monthly Price
Unit 4000-4136 Amenities and Features
Features
- Ceiling Fans
- Washer/Dryer
Unique Features
- Appliances Stainless Steel
- Ceilings Vaulted
- Countertops Granite
- View Courtyard
- View Park
- View Pool
- Wood Style Flooring
Unit 4000-4136 Lease Information
Unit Price
- $1,698Total Monthly PriceBase Rent: $1,698Required Monthly Fees: None
Model Lease Information
Model Price Range
- $1,598 - $1,698Total Monthly Price
Apartment Model: Design 2AFrom $1,5982 Bedroom, 2 Bath, 1105 sq ftAvailable NowFloorplans3D ToursFloor plans are artist's rendering. All dimensions are approximate. Actual product and specifications may vary in dimension or detail. Not all features are available in every rental home. Please see a representative for details.
![]()
Design 2A - Floorplan Design 2A - 3D Tour Apartment Unit: 3000-3140Apartment Model: Design 2A$1,6982 Bedroom, 2 Bath, 1105 sq ftAvailable NowApartment Unit: 4000-4124Apartment Model: Design 2A$1,6982 Bedroom, 2 Bath, 1105 sq ftAvailable NowApartment Unit: 4000-4136Apartment Model: Design 2A$1,6982 Bedroom, 2 Bath, 1105 sq ftAvailable NowDesign 2B
From $1,603
2 Beds, 2 Baths, 1121 sq ftTotal Monthly PriceAvailable NowTotal Monthly Price
Base Rent$1,603 - $1,703Total Monthly Price$1,603 - $1,703Model Gallery
Floorplans
Availability Details
Prices shown for this property are the Total Monthly Price including Fees.Price Availability Date Unit Sq Ft View Details $1,703 Available Now 2000-2107 1121 $1,678 Available Now 3000-3321 1121 $1,633 Available Now 4000-4333 1121 Model Amenities and Features
Features
- Ceiling Fans
- Washer/Dryer
Unique Features
- Appliances Stainless Steel
- Ceilings Vaulted
- Corner Unit
- Countertops Granite
- View Courtyard
- View Park
- View Pool
- Wood Style Flooring
Model Lease Information
Model Price Range
- $1,603 - $1,703Total Monthly PriceBase Rent: $1,603 - $1,703Required Monthly Fees: None
Current Available Pricing
- $1,633 - $1,703 Total Monthly Price
Unit 2000-2107 Amenities and Features
Features
- Ceiling Fans
- Washer/Dryer
Unique Features
- Appliances Stainless Steel
- Ceilings Vaulted
- Corner Unit
- Countertops Granite
- View Courtyard
- View Park
- View Pool
- Wood Style Flooring
Unit 2000-2107 Lease Information
Unit Price
- $1,703Total Monthly PriceBase Rent: $1,703Required Monthly Fees: None
Model Lease Information
Model Price Range
- $1,603 - $1,703Total Monthly Price
Unit 3000-3321 Amenities and Features
Features
- Ceiling Fans
- Washer/Dryer
Unique Features
- Appliances Stainless Steel
- Ceilings Vaulted
- Corner Unit
- Countertops Granite
- View Courtyard
- View Park
- View Pool
- Wood Style Flooring
Unit 3000-3321 Lease Information
Unit Price
- $1,678Total Monthly PriceBase Rent: $1,678Required Monthly Fees: None
Model Lease Information
Model Price Range
- $1,603 - $1,703Total Monthly Price
Unit 4000-4333 Amenities and Features
Features
- Ceiling Fans
- Washer/Dryer
Unique Features
- Appliances Stainless Steel
- Ceilings Vaulted
- Corner Unit
- Countertops Granite
- View Courtyard
- View Park
- View Pool
- Wood Style Flooring
Unit 4000-4333 Lease Information
Unit Price
- $1,633Total Monthly PriceBase Rent: $1,633Required Monthly Fees: None
Model Lease Information
Model Price Range
- $1,603 - $1,703Total Monthly Price
Apartment Model: Design 2BFrom $1,6032 Bedroom, 2 Bath, 1121 sq ftAvailable NowFloor plans are artist's rendering. All dimensions are approximate. Actual product and specifications may vary in dimension or detail. Not all features are available in every rental home. Please see a representative for details.
![]()
Design 2B - Floorplan Apartment Unit: 2000-2107Apartment Model: Design 2B$1,7032 Bedroom, 2 Bath, 1121 sq ftAvailable NowApartment Unit: 3000-3321Apartment Model: Design 2B$1,6782 Bedroom, 2 Bath, 1121 sq ftAvailable NowApartment Unit: 4000-4333Apartment Model: Design 2B$1,6332 Bedroom, 2 Bath, 1121 sq ftAvailable NowDesign 2B
From $1,673
2 Beds, 2 Baths, 1218 sq ftTotal Monthly PriceAvailable NowTotal Monthly Price
Base Rent$1,673 - $1,748Total Monthly Price$1,673 - $1,748Model Gallery
Floorplans
Availability Details
Prices shown for this property are the Total Monthly Price including Fees.Price Availability Date Unit Sq Ft View Details $1,673 Available Now 1000-1202 1218 $1,698 Available Now 7000-7101 1218 $1,698 July 15, 2026 5000-5102 1218 Model Amenities and Features
Features
- Ceiling Fans
- Washer/Dryer
Unique Features
- Appliances Stainless Steel
- Ceilings Vaulted
- Corner Unit
- Countertops Granite
- View Courtyard
- View Park
- View Pool
- Wood Style Flooring
Model Lease Information
Model Price Range
- $1,673 - $1,748Total Monthly PriceBase Rent: $1,673 - $1,748Required Monthly Fees: None
Current Available Pricing
- $1,673 - $1,698 Total Monthly Price
Unit 1000-1202 Amenities and Features
Features
- Ceiling Fans
- Washer/Dryer
Unique Features
- Appliances Stainless Steel
- Ceilings Vaulted
- Corner Unit
- Countertops Granite
- View Courtyard
- View Park
- View Pool
- Wood Style Flooring
Unit 1000-1202 Lease Information
Unit Price
- $1,673Total Monthly PriceBase Rent: $1,673Required Monthly Fees: None
Model Lease Information
Model Price Range
- $1,673 - $1,748Total Monthly Price
Unit 7000-7101 Amenities and Features
Features
- Ceiling Fans
- Washer/Dryer
Unique Features
- Appliances Stainless Steel
- Ceilings Vaulted
- Corner Unit
- Countertops Granite
- View Courtyard
- View Park
- View Pool
- Wood Style Flooring
Unit 7000-7101 Lease Information
Unit Price
- $1,698Total Monthly PriceBase Rent: $1,698Required Monthly Fees: None
Model Lease Information
Model Price Range
- $1,673 - $1,748Total Monthly Price
Unit 5000-5102 Amenities and Features
Features
- Ceiling Fans
- Washer/Dryer
Unique Features
- Appliances Stainless Steel
- Ceilings Vaulted
- Corner Unit
- Countertops Granite
- View Courtyard
- View Park
- View Pool
- Wood Style Flooring
Unit 5000-5102 Lease Information
Unit Price
- $1,698Total Monthly PriceBase Rent: $1,698Required Monthly Fees: None
Model Lease Information
Model Price Range
- $1,673 - $1,748Total Monthly Price
Apartment Model: Design 2BFrom $1,6732 Bedroom, 2 Bath, 1218 sq ftAvailable NowFloor plans are artist's rendering. All dimensions are approximate. Actual product and specifications may vary in dimension or detail. Not all features are available in every rental home. Please see a representative for details.
![]()
Design 2B - Floorplan Apartment Unit: 1000-1202Apartment Model: Design 2B$1,6732 Bedroom, 2 Bath, 1218 sq ftAvailable NowApartment Unit: 7000-7101Apartment Model: Design 2B$1,6982 Bedroom, 2 Bath, 1218 sq ftAvailable NowApartment Unit: 5000-5102Apartment Model: Design 2B$1,6982 Bedroom, 2 Bath, 1218 sq ftAvailable July 15, 2026Design 2C
$1,837
2 Beds, 2 Baths, 1355 sq ftTotal Monthly PriceAvailable Aug 22Total Monthly Price
Base Rent$1,837Total Monthly Price$1,837Largest 2 BedroomThis is the largest 2 Bedroom at this PropertyModel Gallery
Floorplans
Availability Details
Prices shown for this property are the Total Monthly Price including Fees.Price Availability Date Unit Sq Ft $1,837 August 22, 2026 4000-4101 1355 Unit 4000-4101 Amenities and Features
Features
- Ceiling Fans
- Washer/Dryer
Unique Features
- Appliances Stainless Steel
- Ceilings Vaulted
- Corner Unit
- Countertops Granite
- View Courtyard
- Wood Style Flooring
Unit 4000-4101 Lease Information
Unit Price
- $1,837Total Monthly PriceBase Rent: $1,837Required Monthly Fees: None
Model Lease Information
Price
- $1,837Total Monthly Price
Apartment Model: Design 2C$1,8372 Bedroom, 2 Bath, 1355 sq ftAvailable August 22, 2026Floor plans are artist's rendering. All dimensions are approximate. Actual product and specifications may vary in dimension or detail. Not all features are available in every rental home. Please see a representative for details.
![]()
Design 2C - Floorplan Apartment Unit: 4000-4101Apartment Model: Design 2C$1,8372 Bedroom, 2 Bath, 1355 sq ftAvailable August 22, 2026Design 2C
2 Beds, 2 Baths, 1218 sq ftModel Gallery
Floorplans
Availability Details
Prices shown for this property are the Total Monthly Price including Fees.Availability Date Unit Sq Ft Call for Availability Design 2C 1218 sq ft Model Amenities and Features
Features
- Ceiling Fans
- Washer/Dryer
Unique Features
- Appliances Stainless Steel
- Ceilings Vaulted
- Corner Unit
- Countertops Granite
- View Courtyard
- Wood Style Flooring
Apartment Model: Design 2CCall For Rates2 Bedroom, 2 Bath, 1218 sq ftUnavailableFloor plans are artist's rendering. All dimensions are approximate. Actual product and specifications may vary in dimension or detail. Not all features are available in every rental home. Please see a representative for details.
![]()
Design 2C - Floorplan Design 2D
2 Beds, 2 Baths, 1279 sq ftModel Gallery
Floorplans
Availability Details
Prices shown for this property are the Total Monthly Price including Fees.Availability Date Unit Sq Ft Call for Availability Design 2D 1279 sq ft Model Amenities and Features
Features
- Ceiling Fans
- Washer/Dryer
- Windows
Kitchen
- Granite Countertops
Apartment Model: Design 2DCall For Rates2 Bedroom, 2 Bath, 1279 sq ftUnavailableFloor plans are artist's rendering. All dimensions are approximate. Actual product and specifications may vary in dimension or detail. Not all features are available in every rental home. Please see a representative for details.
![]()
Design 2D - Floorplan 3 Bedrooms
Show Unavailable FloorplansDesign 3B20
$2,281
3 Beds, 2 Baths, 1471 sq ftTotal Monthly PriceAvailable NowTotal Monthly Price
Base Rent$2,281Total Monthly Price$2,281Model Gallery
Floorplans
Availability Details
Prices shown for this property are the Total Monthly Price including Fees.Price Availability Date Unit Sq Ft View Details $2,281 Available Now 3000-3141 1471 $2,281 August 30, 2026 3000-3101 1471 Model Amenities and Features
Features
- Ceiling Fans
- Washer/Dryer
- Windows
Kitchen
- Granite Countertops
Model Lease Information
Model Price
- $2,281Total Monthly PriceBase Rent: $2,281Required Monthly Fees: None
Unit 3000-3141 Lease Information
Unit Price
- $2,281Total Monthly PriceBase Rent: $2,281Required Monthly Fees: None
Model Lease Information
Price
- $2,281Total Monthly Price
Unit 3000-3101 Lease Information
Unit Price
- $2,281Total Monthly PriceBase Rent: $2,281Required Monthly Fees: None
Model Lease Information
Price
- $2,281Total Monthly Price
Apartment Model: Design 3B20$2,2813 Bedroom, 2 Bath, 1471 sq ftAvailable NowFloor plans are artist's rendering. All dimensions are approximate. Actual product and specifications may vary in dimension or detail. Not all features are available in every rental home. Please see a representative for details.
![]()
Design 3B20 - Floorplan Apartment Unit: 3000-3141Apartment Model: Design 3B20$2,2813 Bedroom, 2 Bath, 1471 sq ftAvailable NowApartment Unit: 3000-3101Apartment Model: Design 3B20$2,2813 Bedroom, 2 Bath, 1471 sq ftAvailable August 30, 2026Design 3A20
3 Beds, 2 Baths, 1368 sq ftModel Gallery
Floorplans
Availability Details
Prices shown for this property are the Total Monthly Price including Fees.Availability Date Unit Sq Ft Call for Availability Design 3A20 1368 sq ft Model Amenities and Features
Features
- Ceiling Fans
- Washer/Dryer
Unique Features
- Appliances Stainless Steel
- Ceilings Vaulted
- Corner Unit
- Countertops Granite
- Wood Style Flooring
Apartment Model: Design 3A20Call For Rates3 Bedroom, 2 Bath, 1368 sq ftUnavailableFloor plans are artist's rendering. All dimensions are approximate. Actual product and specifications may vary in dimension or detail. Not all features are available in every rental home. Please see a representative for details.
![]()
Design 3A20 - Floorplan Design 3A20
3 Beds, 2 Baths, 1515 sq ftModel Gallery
Floorplans
Availability Details
Prices shown for this property are the Total Monthly Price including Fees.Availability Date Unit Sq Ft Call for Availability Design 3A20 1515 sq ft Model Amenities and Features
Features
- Ceiling Fans
- Washer/Dryer
Unique Features
- Appliances Stainless Steel
- Ceilings Vaulted
- Corner Unit
- Countertops Granite
- Wood Style Flooring
Apartment Model: Design 3A20Call For Rates3 Bedroom, 2 Bath, 1515 sq ftUnavailableFloor plans are artist's rendering. All dimensions are approximate. Actual product and specifications may vary in dimension or detail. Not all features are available in every rental home. Please see a representative for details.
![]()
Design 3A20 - Floorplan Design 3C20
3 Beds, 2 Baths, 1516 sq ftLargest 3 BedroomThis is the largest 3 Bedroom at this PropertyModel Gallery
Floorplans
Availability Details
Prices shown for this property are the Total Monthly Price including Fees.Availability Date Unit Sq Ft Call for Availability Design 3C20 1516 sq ft Model Amenities and Features
Features
- Ceiling Fans
- Washer/Dryer
- Windows
Kitchen
- Granite Countertops
Apartment Model: Design 3C20Call For Rates3 Bedroom, 2 Bath, 1516 sq ftUnavailableFloor plans are artist's rendering. All dimensions are approximate. Actual product and specifications may vary in dimension or detail. Not all features are available in every rental home. Please see a representative for details.
![]()
Design 3C20 - Floorplan Design 3A30
3 Beds, 3 Baths, 1375 sq ftModel Gallery
Floorplans
Availability Details
Prices shown for this property are the Total Monthly Price including Fees.Availability Date Unit Sq Ft Call for Availability Design 3A30 1375 sq ft Model Amenities and Features
Features
- Ceiling Fans
- Washer/Dryer
Unique Features
- Appliances Stainless Steel
- Ceilings Vaulted
- Countertops Granite
- Wood Style Flooring
Apartment Model: Design 3A30Call For Rates3 Bedroom, 3 Bath, 1375 sq ftUnavailableFloor plans are artist's rendering. All dimensions are approximate. Actual product and specifications may vary in dimension or detail. Not all features are available in every rental home. Please see a representative for details.
![]()
Design 3A30 - Floorplan Design 3A30
3 Beds, 3 Baths, 1420 sq ftModel Gallery
Floorplans
Availability Details
Prices shown for this property are the Total Monthly Price including Fees.Availability Date Unit Sq Ft Call for Availability Design 3A30 1420 sq ft Model Amenities and Features
Features
- Ceiling Fans
- Washer/Dryer
Unique Features
- Appliances Stainless Steel
- Ceilings Vaulted
- Countertops Granite
- Wood Style Flooring
Apartment Model: Design 3A30Call For Rates3 Bedroom, 3 Bath, 1420 sq ftUnavailableFloor plans are artist's rendering. All dimensions are approximate. Actual product and specifications may vary in dimension or detail. Not all features are available in every rental home. Please see a representative for details.
![]()
Design 3A30 - Floorplan


Schedule a Tour
3D Tours
Property Information
- Renovated In 2022
- 555 Units
- 3 Stories
- Built in 2015
Lease Terms
- 7 - 18 mo
Fees and Policies
The fees listed below are community-provided and may exclude utilities or add-ons. All payments are made directly to the property and are non-refundable unless otherwise specified.
Required Fees
One-Time Basics
- Due at Application
- Application Fee (per applicant)iA one-time, non-refundable charge for processing rental applications. Charged Per Applicant.$65.00
- Due at Move-In
- Admin FeeiA one-time, non-refundable administrative fee charged at lease initiation to cover processing and onboarding costs. Charged Per Unit.$175.00
Utilities
- Pest ControliMonthly fee for preventative pest management. Charged Per Unit.$5-$6/mo
- ElectriciUtility charge for electricity billed monthly based on usage or flat rate. Charged Per Unit.Varies/mo
- WateriUtility charge for water billed monthly based on usage or flat rate. Charged Per Unit.Varies/mo
- SeweriUtility charge for sewer billed monthly based on usage or flat rate. Charged Per Unit.Varies/mo
- Internet and Technology ServiceiMonthly charge for in-unit internet and tech services. Charged per unit.$60.00/mo
- Package Locker ChargeiMonthly fee for access to secure package lockers. Charged per unit.$5.00/mo
- Trash Valet ServiceiTrash Valet Service is a mandatory utility-related fee that covers doorstep trash collection for residents. Charged per unit.$25.00/mo
- Account Setup FeeiUtility charge for account setup at move-in. Charged per unit.$30.00
- Move Out Service FeeiUtility charge for account closure. Charged per unit.$30.00
Other Fees and Policies
Situational Fees
- Returned Check FeeiFee for payments returned due to insufficient funds. Charged Per Unit.$50.00
- Late ChargesiFee for rent payments made after the due date. Charged Per Unit.10.0% of base rent
- Termination FeeiCharge for ending a lease early. Charged Per Unit.300.0% of base rent
- Transfer FeeiFee for moving to another unit within the same property. Charged Per Unit.100.0% of base rent
Personal Add-Ons
- Minimum Liability InsuranceiMonthly fee ensuring required liability coverage. Charged per unit.$15.00/mo
- Rent Credit Reporting (per household)iOptional service reporting rent payments to credit bureaus. Charged per unit.$8.00/mo
Pet Fees
- Other Pet
- Pet FeeiOne-time fee for pets, exempt for assistance animals. Charged Per Pet.$400.00
Parking Fees
- Parking
- ParkingiMonthly fee for reserved parking spaces or garages. Charged Per Vehicle.$175-$255/mo
Storage Fees
- Storage Unit
- Storage SpaceiMonthly fee for additional storage areas within the community. Charged Per Rentable Item.$25-$65/mo
Property Fee Disclaimer: Based on community-supplied data and independent market research. Subject to change without notice. May exclude fees for mandatory or optional services and usage-based utilities.
Features and Amenities
Unique Amenities
- Appliances Stainless Steel
- Ceilings Vaulted
- Corner Unit
- Countertops Granite
- View Courtyard
- View Park
- View Pool
- Wood Style Flooring
Community Features
- Lounge
Outdoor Features
- Grill
- Sundeck
- Courtyard
- Deck
- Patio
Recreation and Fitness
- Fitness Center
- Spa
- Volleyball Court
- Pool
Interior Features
- Windows
- Ceiling Fans
- Washer/Dryer
Kitchen Amenities
- Granite Countertops
Living Area Features
- Vaulted Ceiling
- Crown Molding
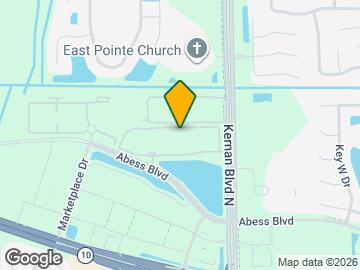
Map
- Shopping
- Colleges
- Grocery
- Medical
- Parks
- Transportation
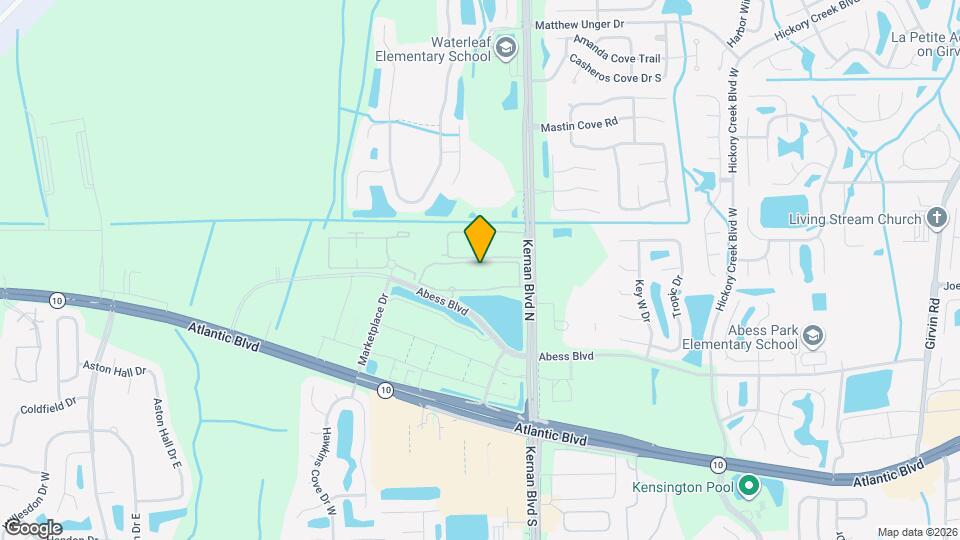
Map

Frequently Asked Questions about Sorrel
Where is Sorrel located?
Sorrel is located at 12001 Abess Blvd near the East Arlington area of Jacksonville, FL
What is the current rent range at Sorrel?
1 Bedroom to 3 Bedroom Apartments at Sorrel currently range from $1,169 to $2,281
When is the leasing office open?
- The office Hours for Sorrel are
- Monday 10:00 am–6:00 pm
- Tuesday 10:00 am–6:00 pm
- Wednesday 10:00 am–6:00 pm
- Thursday 10:00 am–6:00 pm
- Friday 10:00 am–6:00 pm
- Saturday 10:00 am–5:00 pm
- Sunday Closed
Are pets allowed?
Call us today to find out our pet policy and if we allow pets
Are there any rent specials?
The current rent special at Sorrel is: Receive up to one month free when you move into select apartment homes. Conditions apply..
Lifestyle Ratings
Learn more about Lifestyle SearchRenters Reviews and Ratings

Worst apartment ever
September 27, 2023 - Review from Apartments.comWHATEVER YOU DO NOT MOVE TO THIS PLACE!!!.BEWARE PLEASE READ I’ve been a resident for Almost a year now. The office is very nonchalant to complaints or service requests. The Sorrel is supposedly an apartment built in 2016, but the AC has gone out more then three times. My patio has holes, allowing ants and massive spiders to enter, and ants invade my apartment. Management has not once sent out pest control. I’ve been emailing them for weeks regarding the holes allowing ants to invade my ...apartment, and they haven’t respondedRead MoreProperty Manager Responded
October 4, 2023Thank you for bringing these concerns to our attention. We are showing that a pest control technician and maintenance technician did in fact come to the unit and are working on resolving if not already resolved your concerns. We apologize for the delay in response but the team member that was emailed was not working at that time. To ensure that service request are responded to promptly in the future, please email sorrel@pacapts.com. Thank you.
New Management has been a disaster
May 1, 2017 - Review from Apartments.comWe have lived at Sorrel for 2yrs in two different apts. A month after our new lease started we received a note in our door that new mngt would be taking over. We were no longer notified when we received packages in the office, formerly we received an automated phone call whenever a packaged arrived for us. We were told by new management that there would be a system in place "next week" that would automatically email us,8 mths later there is still no system & they still don't tell you if you have ...a package. Maintenance and leasing do not answer their phones or respond to the messages left. Our AC broke and it took 6 visits by the onsite maintenance team to attempt to fix it and then they finally called a real AC repairman at my request and he fixed it in under an hour. They keep trying to fix non-issues that make the property more appealing to new residents, but do nothing about the issues to people living here. I.e. they spent MONTHS repainting and landscaping the exterior of a not yet 2 yr old apt community to try and compete with the brand new complex LUX opening up next door, during this endeavor residents had to move all of their patio furniture inside for extended periods of time and have people standing on their patios. However, during the same period of time...EVERY SINGLE GRILL on the property has not functioned. From January-May...not a single community grill...there are 6-8 grills on property, they were supposed to fix/replace them in February & they are still not fixed as of May. The key fob system throughout the property was down for a month, the gates at the front of the property are always broken. There is one dumpster, it is overflowing with garbage by midweek and then the garbage overflows piles down towards the street every single week, yet they have yet to A) get another dumpster or B) schedule a 2nd pick up day and yet they fine people if they have garbage sitting in their hallways for 5 minutes before taking it out to the dumpster to accumulate...because we want to "keep the property looking nice." Don't even get me started on how LOUD these apartments are. I can hear every single thing the people above me do. I'm talking every step they take, every time they go to the bathroom, take a shower, open a drawer, every time their baby cries, it's absolutely the worst place I've ever lived in regards to noise.Read More
I love living at Sorrel!
February 4, 2017 - Review from Apartments.comI'm glad I signed a lease at Sorrel. The buildings are a peaceful color and constructed very well. I've never heard any of my neighbors. The units are spacious and have fantastic appliances - each unit also comes with a washer and dryer- love that! To gain entrance to the community, you do this via a gate - nice to have that security. The property is located near Kernan and Atlantic and is just minutes from the beach or 295 N and S. Within walking distance you have a lot of things - the ...bulk of my money will be dumped at Earth Fare. Landscaping is very good and kept current. Okay, so the property has a lot: there's 24-hour access to the amazing gym - I go there often and the equipment is always in the best of shape - and there's a tv at each piece of equipment as well as towels and yoga-related items. The pool, deck and furniture are so nice. My favorite on the pool deck is this chair that has an awning - love, love, love it. There's a BBQ, too! There's a Resident Retreat (computers and writing areas, e.g.). Let me finish by addressing the staff that runs this property: maintenance pretty much is at your unit before you hang up the phone to place the request and they do the work correctly the first time. The management that runs the office and property, they are without exception the best in the business. They're consummate professionals and are always doing everything they can to make residents happy. Well done Brittney, Brandon and Katie!!! You are the best!!!Read More
Terrible experience
November 9, 2016 - Review from Apartments.comI just moved in there 2 weeks ago, from the outside it is a beautiful community, however there are many problems internally. I have had issues with maintenance since I moved in. I put in a service request and it took over 3 days for anything to be fixed. In addition, I have a dog. I have noticed that many residents have animals and no one picks up after them! Grounds keeping does nothing! I have called and complained. There are never any trash bags supplied by mgmt. In addition, it is very ...noisy, you can hear everything, especially at night. Security is terrible, the front gate has been broken since I moved in. Parking is a real problem. Residents were just notified late Friday that there were several cars broken into over the past week. My neighbor sd there have been several crime related incidents in the last few months. I'm nervous because I have a daughter and we live on the first floor. Lastly there has been no propane in any of the gas grills anywhere on the property. I have also complained about this and as of today still nothing has been done.Read More
Luxury Living
August 13, 2015 - Review from Apartments.comI've lived in Jacksonville for a good 8 years. Sorrel is probably the BEST apartment community I've ever lived in. Luxury living of course! The staff is AHHHMAZING! They are always willing to help anytime I need it. Weather it's giving me suggestions on where to shop & where the best entertainment is. They go above and beyond. The curb appeal is amazing. The apartments are all unique in every way. I know because before I choose my floor-plan i looked at every single one. I would recommend ...everyone to live here. They say location is everything. Where Sorrel is located you can't go wrong!Read More
Luxurious living, great staff!
August 9, 2015 - Review from Apartments.comThis BRAND NEW gated luxury apartment community is located in a convenient location, far enough from traffic to prevent noise, but still very close to shopping, the beaches, and the naval base. Also, it is only a 20 minute drive to downtown and the Jacksonville International Airport. The staff here is incredibly friendly and very helpful. The apartments and community grounds are absolutely gorgeous! There are 1, 2, and 3 bedroom units to choose from and there are even options to rent on-site ...storage units and garages. I chose to rent a garage and was surprised at the size... it's HUGE! Community amenities include a beautiful saltwater pool that looks like it came right from a five-star resort, several outdoor grilling/dining areas, a 24hr on-site gym facility, a beach volleyball court, and a wonderful clubhouse with Wi-Fi internet and computers/video game systems for use. The apartment floorplans offer an open, spacious feel. I live in a 3 bedroom, 2 bathroom unit and every bedroom has plenty of space for a queen-size bed (master will easily accommodate a king-size). Each room also has an enormous walk-in closet, a ceiling fan, and double window for plenty of natural light. The finishes in the apartment are beautiful... granite counters in the kitchen, tile backsplash, pennant lighting over the breakfast bar, glass shower enclosure in the master bath, and crown molding throughout. The corner units have no walls adjoining neighboring apartments which makes life here incredibly quiet! Additionally, the corner units come with a very spacious wrap-around balcony/patio with plenty of space for some outdoor seating. Each apartment also has FULL SIZE in-unit washer and dryer, making life very convenient. I have lived here for a month now and absolutely love this place! I highly recommend this community!Read More
Best site EVER
July 20, 2015 - Review from Apartments.comI found everything I needed with a few clicks. Home sweet home
Nearby Schools
Landmark Middle School
Sandalwood High School
About GreatSchools Data on ApartmentHomeLiving.com.
Points of Interest
Time and distance from Sorrel.
Arts Museums and Landmarks
Big Box and Retail
Kohl's
Carmax
Goodwill
Colleges and Universities
Groceries
Aldi
Publix
Hospitals
Mayo Clinic Florida
Baptist Medical Center Beaches
River Point Behavioral Health
Military Bases
Mayport Naval Air Station
Naval Aviation Depot
Parks and Recreation
Sorrel has 2 parks within 6.0 miles, including Timucuan Ecological and Historic Preserve, and Hanna Park.
Restaurants and Dining
Shopping Centers
Sorrel has 5 shopping centers within 1.0 miles.
Transit Stations
Nearby Neighborhoods
Rental Price Ranges in the Area
| Bedroom | Average Rent | Cheapest Rent | Highest Rent |
|---|---|---|---|
| Jacksonville Studio Apartments | $1,268 | $365 | $3,338 |
| Jacksonville 1 Bedroom Apartments | $1,435 | $546 | $3,463 |
| Jacksonville 2 Bedroom Apartments | $1,681 | $647 | $7,427 |
| Jacksonville 3 Bedroom Apartments | $2,079 | $927 | $10,000+ |
| Jacksonville 4 Bedroom Apartments | $3,479 | $1,401 | $10,000+ |
| Jacksonville 5 Bedroom Apartments | $7,803 | $4,108 | $10,000+ |
Browse Top Apartments in Jacksonville
By Price
- Cheap Jacksonville Apartments
- Jacksonville Apartments Under $500
- Jacksonville Apartments Under $600
- Jacksonville Apartments Under $700
- Jacksonville Apartments Under $800
- Jacksonville Apartments Under $900
- Jacksonville Apartments Under $1000
- Jacksonville Apartments Under $1200
- Jacksonville Apartments Under $1500
- Jacksonville Apartments Under $2000
- Jacksonville Luxury Apartments
By Community Type
- Jacksonville Apartments for Rent by Owner
- Jacksonville Apartments with Rent Specials
- Jacksonville Top Rated Apartments
- Jacksonville Corporate Apartments
- Jacksonville Furnished Apartments
- Jacksonville Gated Apartments
- Jacksonville Loft Apartments
- Jacksonville Low Income Apartments
- Jacksonville Military Apartments
- New Jacksonville Apartments
- Jacksonville Senior Apartments
- Jacksonville Short-term Apartments
- Jacksonville Student Apartments
- Jacksonville Apartments with Utilities Included