


Contact
South Ridge Townhomes and Apartments

- Studio–3 Bedrooms
- $1,669-$2,049 Pricing
- 572–1,387 Square Feet
About South Ridge Townhomes and Apartments
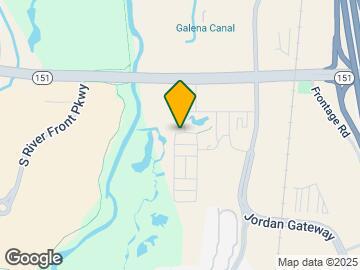
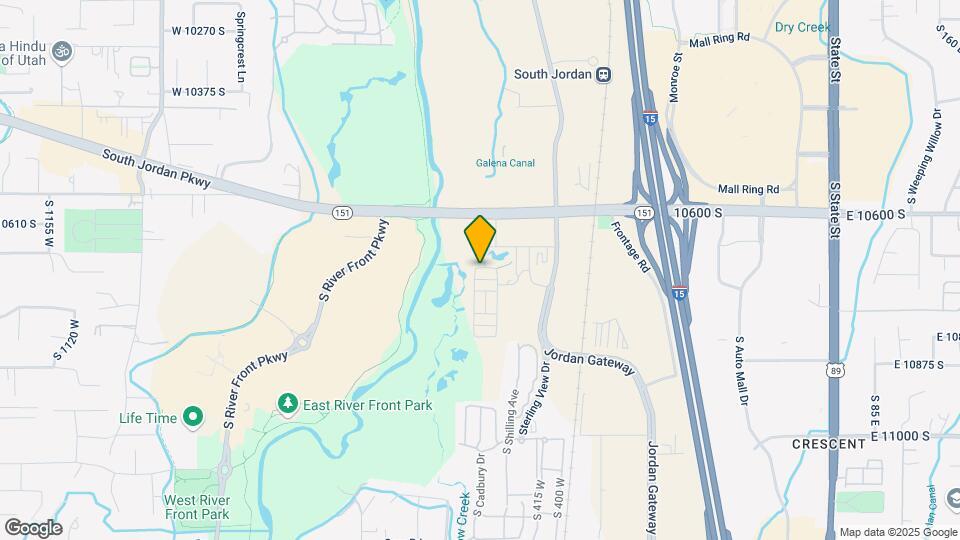
South Ridge 2 and 3 bedroom Townhomes in South Jordan are custom built with an attached 1 or 2 car garage. Our homes welcome you with custom built kitchen cabinetry with modern hardware, granite countertops, deep kitchen sinks with a pull-out kitchen faucet, oversized kitchen island with plenty of seating space, and topped off with slate finished GE kitchen appliances. South Ridge Towns is conveniently located next to the Jordan River walking trail, popular restaurants, plenty of shopping and minutes from I-15 and just south of 10600 South which makes our location super easy for any direction you need to commute to. Enjoy a workout on in our top of the line fitness center with an attached playroom, take a lap in the outdoor swimming pool, soak in the spa or just relax in the clubhouse to name just a few our amenities. Townhome Living is where you want to live! We are open 6 days a week! No appointment necessary.
South Ridge Townhomes and Apartments is located in the Outer S Jordan Riverton Bluffdale Neighborhood and 84095 Zip code of South Jordan, UT. This community is professionally managed by Celle Asset Management
Property Contact Info

- Listed by:
- Agency:
- Vendor Logo:
- Website:
- View Property Website
- Call Us:
- (866) 312-3583
- Disclaimer:
Office Hours
| Monday | 9:00 am–5:30 pm |
| Tuesday | 9:00 am–5:30 pm |
| Wednesday | 9:00 am–5:30 pm |
| Thursday | 9:00 am–5:30 pm |
| Friday | 9:00 am–5:30 pm |
| Saturday | Closed |
| Sunday | Closed |
Floorplan Pricing and Availability
South Ridge Townhomes and Apartments offers Studio to 3 Bedroom apartments starting from $1,669 and having 572–1,387 sq ft. Here is the current pricing and availability:
New! Interactive Property Map
Studio
Studio
Studio, 1 Bath, 572 sq ftModel Gallery
Floorplans
Availability Details
Price Availability Date Unit Sq Ft Deposit $1,399 Call for Availability Studio 572 sq ft $500 Model Amenities and Features
Features
- Air Conditioning
- Heating
- High Speed Internet Access
- Smoke Free
- Tub/Shower
- Washer/Dryer
Kitchen
- Dishwasher
- Ice Maker
- Island Kitchen
- Stainless Steel Appliances
Living Space
- High Ceilings
- Vinyl Flooring
Outdoor Space
- Patio
Model Rent and Fees
Model Price
- $1,399
Deposit
- $500 deposit
Apartment Model: Studio$1,399Studio, 1 Bath, 572 sq ftUnavailable![]()
Studio - Floorplan 1 Bedroom
Floorplan 1x1
$1,669
1 Bed, 1 Bath, 759 sq ftAvailable Sep 8Model Gallery
Floorplans
Availability Details
Price Availability Date Unit Sq Ft Deposit $1,669 September 8, 2026 307 759 $500 Unit 307 Amenities and Features
Features
- High Speed Internet Access
- Smoke Free
- Tub/Shower
- Washer/Dryer
Kitchen
- Dishwasher
- Disposal
- Freezer
- Ice Maker
- Island Kitchen
- Kitchen
- Microwave
- Oven
- Range
- Refrigerator
- Stainless Steel Appliances
Living Space
- High Ceilings
- Vinyl Flooring
Unit 307 Rent and Fees
Unit Price
- $1,669
View Details and Rent EstimateDeposit
- $500 deposit
Model Rent and Fees
Price
- $1,669
Apartment Model: 1x1$1,6691 Bedroom, 1 Bath, 759 sq ftAvailable September 8, 2026![]()
1x1 - Floorplan Apartment Unit: 307Apartment Model: 1x1$1,6691 Bedroom, 1 Bath, 759 sq ftAvailable September 8, 20262 Bedrooms
Show Unavailable Floorplans2 Bedroom 2.5 Bathroom
From $2,028
2 Beds, 2.5 Baths, 1092 sq ftAvailable NowModel Gallery
Floorplans
3D Tours
Availability Details
Price Availability Date Unit Sq Ft Deposit View Details $2,028 Available Now V-3 1092 $500 $2,049 July 23, 2026 E-4 1092 $500 $2,028 October 8, 2026 J-2 1092 $500 Model Amenities and Features
Features
- Air Conditioning
- Balcony
- Ceiling Fans
- Heating
- High Speed Internet Access
- Tub/Shower
- Washer/Dryer
Kitchen
- Dishwasher
- Disposal
- Eat-in Kitchen
- Freezer
- Granite Countertops
- Ice Maker
- Island Kitchen
- Kitchen
- Microwave
- Oven
- Range
- Refrigerator
Living Space
- Basement
- Carpet
- Large Bedrooms
- Tile Floors
- Views
- Walk-In Closets
- Window Coverings
Outdoor Space
- Deck
- Patio
- Porch
Model Rent and Fees
Model Price Range
- $2,028 - $2,099
Current Available Pricing
- $2,028 - $2,049
Deposit
- $500 deposit
Unit V-3 Amenities and Features
Features
- Air Conditioning
- Balcony
- Ceiling Fans
- Heating
- High Speed Internet Access
- Tub/Shower
- Washer/Dryer
Kitchen
- Dishwasher
- Disposal
- Eat-in Kitchen
- Freezer
- Granite Countertops
- Ice Maker
- Island Kitchen
- Kitchen
- Microwave
- Oven
- Range
- Refrigerator
Living Space
- Basement
- Carpet
- Large Bedrooms
- Tile Floors
- Views
- Walk-In Closets
- Window Coverings
Outdoor Space
- Deck
- Patio
- Porch
Unit V-3 Rent and Fees
Unit Price
- $2,028
View Details and Rent EstimateDeposit
- $500 deposit
Model Rent and Fees
Model Price Range
- $2,028 - $2,099
Unit E-4 Amenities and Features
Features
- Air Conditioning
- Balcony
- Ceiling Fans
- Heating
- High Speed Internet Access
- Tub/Shower
- Washer/Dryer
Kitchen
- Dishwasher
- Disposal
- Eat-in Kitchen
- Freezer
- Granite Countertops
- Ice Maker
- Island Kitchen
- Kitchen
- Microwave
- Oven
- Range
- Refrigerator
Living Space
- Basement
- Carpet
- Large Bedrooms
- Tile Floors
- Views
- Walk-In Closets
- Window Coverings
Outdoor Space
- Deck
- Patio
- Porch
Unit E-4 Rent and Fees
Unit Price
- $2,049
View Details and Rent EstimateDeposit
- $500 deposit
Model Rent and Fees
Model Price Range
- $2,028 - $2,099
Unit J-2 Amenities and Features
Features
- Air Conditioning
- Balcony
- Ceiling Fans
- Heating
- High Speed Internet Access
- Tub/Shower
- Washer/Dryer
Kitchen
- Dishwasher
- Disposal
- Eat-in Kitchen
- Freezer
- Granite Countertops
- Ice Maker
- Island Kitchen
- Kitchen
- Microwave
- Oven
- Range
- Refrigerator
Living Space
- Basement
- Carpet
- Large Bedrooms
- Tile Floors
- Views
- Walk-In Closets
- Window Coverings
Outdoor Space
- Deck
- Patio
- Porch
Unit J-2 Rent and Fees
Unit Price
- $2,028
View Details and Rent EstimateDeposit
- $500 deposit
Model Rent and Fees
Model Price Range
- $2,028 - $2,099
Apartment Model: 2 Bedroom 2.5 BathroomFrom $2,0282 Bedroom, 2.5 Bath, 1092 sq ftAvailable NowFloorplans3D Tours![]()
2 Bedroom 2.5 Bathroom - Floorplan 1 ![]()
2 Bedroom 2.5 Bathroom - Floorplan 2 2 Bedroom 2.5 Bathroom - 3D Tour Apartment Unit: V-3Apartment Model: 2 Bedroom 2.5 Bathroom$2,0282 Bedroom, 2.5 Bath, 1092 sq ftAvailable NowApartment Unit: E-4Apartment Model: 2 Bedroom 2.5 Bathroom$2,0492 Bedroom, 2.5 Bath, 1092 sq ftAvailable July 23, 2026Apartment Unit: J-2Apartment Model: 2 Bedroom 2.5 Bathroom$2,0282 Bedroom, 2.5 Bath, 1092 sq ftAvailable October 8, 2026Floorplan 2x2
2 Beds, 2 Baths, 972 sq ftModel Gallery
Floorplans
Availability Details
Price Availability Date Unit Sq Ft Deposit $1,759 Call for Availability 2x2 972 sq ft $500 Model Amenities and Features
Features
- Air Conditioning
- Heating
- High Speed Internet Access
- Smoke Free
- Tub/Shower
- Washer/Dryer
Kitchen
- Dishwasher
- Disposal
- Ice Maker
- Island Kitchen
- Stainless Steel Appliances
Living Space
- High Ceilings
- Vinyl Flooring
Outdoor Space
- Patio
Model Rent and Fees
Model Price
- $1,759
Deposit
- $500 deposit
Apartment Model: 2x2$1,7592 Bedroom, 2 Bath, 972 sq ftUnavailable![]()
2x2 - Floorplan 3 Bedrooms
3 Bedroom 2.5 Bathroom
3 Beds, 2.5 Baths, 1387 sq ftModel Gallery
Floorplans
Availability Details
Price Availability Date Unit Sq Ft Deposit $2,275 Call for Availability 3 Bedroom 2.5 Bathroom 1387 sq ft $500 Model Amenities and Features
Features
- Air Conditioning
- Balcony
- Ceiling Fans
- Handrails
- Heating
- High Speed Internet Access
- Smoke Free
- Tub/Shower
- Washer/Dryer
Kitchen
- Dishwasher
- Disposal
- Granite Countertops
- Ice Maker
- Kitchen
- Microwave
- Oven
- Range
- Refrigerator
Living Space
- Double Pane Windows
- Large Bedrooms
- Tile Floors
- Views
- Walk-In Closets
- Window Coverings
Outdoor Space
- Deck
- Lawn
- Patio
- Porch
Model Rent and Fees
Model Price
- $2,275
Deposit
- $500 deposit
Apartment Model: 3 Bedroom 2.5 Bathroom$2,2753 Bedroom, 2.5 Bath, 1387 sq ftUnavailable![]()
3 Bedroom 2.5 Bathroom - Floorplan
Schedule a Tour
3D Tours
Property Information
- 175 Units
- 2 Stories
- Built in 2015
Fees and Policies
The fees listed below are community-provided and may exclude utilities or add-ons. All payments are made directly to the property and are non-refundable unless otherwise specified. Use the Cost Calculator to determine costs based on your needs.
Required Fees
One-Time Basics
- Due at Application
- Application Fee Per ApplicantiCharged per applicant.$45.00
- Due at Move-In
- Administrative FeeiCharged Per Unit.$249.00
Other Fees and Policies
Pet Fees
Pet Policies are Negotiable
- Cat
- Pet DepositiMax of 2. Charged Per Pet.$300.00
- One-Time Pet FeeiMax of 2. Charged Per Pet.$300-$300
- Monthly Pet FeeiMax of 2. Charged Per Pet.$50.00
- Dog
- Pet DepositiMax of 2. Charged Per Pet.$300.00
- Monthly Pet FeeiMax of 2. Charged Per Pet.$50.00
- One-Time Pet FeeiMax of 2. Charged Per Pet.$300-$300
Breed Restrictions Apply.
Max of 2.
Parking Fees
- Parking
- Parking FeeiMax of 1. Charged per vehicle.$10.00/mo
- Garage Parkingi2 br townhomes: 1-car attached, 34' x 16' expanded Garage attached 3 br townhomes: 2-car attached, 34' x 20' expanded Garage attached. Included in price of home.
Max of 1. One assigned parking spot for ALL apartments.
Additional Parking Options
Property Fee Disclaimer: Based on community-supplied data and independent market research. Subject to change without notice. May exclude fees for mandatory or optional services and usage-based utilities.
Features and Amenities
Unique Amenities
- Near Front Runner and UTA Station
- Nest Thermostat
- Oversized Closets
- Playroom In Fitness Center
- Slate Finished Ge Appliances
On-Site Services
- Package Service
- Planned Social Activities
- Property Manager On Site
- Trash Pickup Door To Door
- Online Services
- Recycling
- Renters Insurance Program
- Public Transportation
Community Features
- Walk Up
- Clubhouse
- Corporate Housing
- Lounge
- Multi Use Room
Outdoor Features
- Picnic Area
- Courtyard
- Pond
- Patio
- Lawn
- Porch
- Deck
Recreation and Fitness
- Fitness Center
- Spa
- Walking/Biking Trails
- Bicycle Storage
- Playground
- Pool
Interior Features
- Balcony
- Windows
- Storage Space
- Ceiling Fans
- High Speed Internet Access
- Tub/Shower
- Heating
- Handrails
- Washer/Dryer
- Air Conditioning
- Wi Fi
- Smoke Free
Kitchen Amenities
- Stainless Steel Appliances
- Ice Maker
- Kitchen
- Freezer
- Microwave
- Oven
- Dishwasher
- Eat In Kitchen
- Island Kitchen
- Pantry
- Range
- Refrigerator
- Disposal
- Granite Countertops
Living Area Features
- High Ceilings
- Walk In Closets
- Basement
- Double Pane Windows
- Carpet
- Vinyl Flooring
- Dining Room
- Family Room
- Window Coverings
- Large Bedrooms
- Linen Closet
- Tile Floors
- Views
Unique Amenities
- Garage Available

Map
- Shopping
- Colleges
- Grocery
- Medical
- Parks

Map
Frequently Asked Questions about South Ridge Townhomes and Apartments
Where is South Ridge Townhomes and Apartments located?
South Ridge Townhomes and Apartments is located at 10668 S Monica Ridge Way near the Outer S Jordan Riverton Bluffdale area of South Jordan, UT
What is the current rent range at South Ridge Townhomes and Apartments?
Studio to 3 Bedroom Apartments at South Ridge Townhomes and Apartments currently range from $1,669 to $2,049
When is the leasing office open?
- The office Hours for South Ridge Townhomes and Apartments are
- Monday 9:00 am–5:30 pm
- Tuesday 9:00 am–5:30 pm
- Wednesday 9:00 am–5:30 pm
- Thursday 9:00 am–5:30 pm
- Friday 9:00 am–5:30 pm
- Saturday Closed
- Sunday Closed
Are pets allowed?
Call us today to find out our pet policy and if we allow pets
Renters Reviews and Ratings
They make renting easy!
Poor Management.
Property Manager Responded
Does not have normal trash pickup
Property Manager Responded
Kimberly/ Manager is horrible!!
Property Manager Responded
Management doesn't care. Dirty complex. Overpriced.
Cutest town homes!!
Forced media package? Really?
Large garages, and more.
South Ridge Apartments
Great Place
Beautiful Townhomes in an EXCELLENT location!
Nearby Schools
Canyons Technical Education Center
Rosamond School
Rivers Edge School
Jordan High School
Monte Vista School
Mount Jordan Middle School
Crescent School
Draper Park Middle
Alta High
About GreatSchools Data on ApartmentHomeLiving.com.
Points of Interest
Time and distance from South Ridge Townhomes and Apartments.
Big Box and Retail
Target
Kohl's
Walgreens
Colleges and Universities
Salt Lake Community College - Taylorsville Redwood Campus
Groceries
Albertson's
Sprouts Farmers Market
Winco Foods
Hospitals
Parks and Recreation
South Ridge Townhomes and Apartments has 3 parks within 8.8 miles, including Great Salt Lake, Wheeler Historic Park, and Sugar House Park.
Shopping Centers
South Ridge Townhomes and Apartments has 5 shopping centers within 1.0 miles.
Nearby Neighborhoods
Rental Price Ranges in the Area
| Bedroom | Average Rent | Cheapest Rent | Highest Rent |
|---|---|---|---|
| South Jordan Studio Apartments | $1,369 | $1,015 | $1,969 |
| South Jordan 1 Bedroom Apartments | $1,516 | $995 | $2,773 |
| South Jordan 2 Bedroom Apartments | $1,817 | $1,175 | $3,618 |
| South Jordan 3 Bedroom Apartments | $2,343 | $1,639 | $3,951 |
| South Jordan 4 Bedroom Apartments | $3,244 | $1,950 | $5,683 |
Browse Top Apartments in South Jordan
By Price
By Community Type
- South Jordan Apartments for Rent by Owner
- South Jordan Apartments with Rent Specials
- South Jordan Top Rated Apartments
- South Jordan Corporate Apartments
- South Jordan Furnished Apartments
- South Jordan Gated Apartments
- South Jordan Low Income Apartments
- New South Jordan Apartments
- South Jordan Senior Apartments
- South Jordan Short-term Apartments
- South Jordan Apartments with Utilities Included


Max of 2.