


- 1–3 Bedrooms
- $1,275-$1,659 Pricing
- 500–1,100 Square Feet
About South Square Townhomes
Nothing says home quite like South Square Townhomes. Located minutes from Downtown in the heart of the Tobacco Road district, our apartments in Durham, NC are comfortable, modern, and, most importantly, close to everything you can possibly want. Enjoy attractive amenities and well-designed interiors in a community built around your needs!Our one, two, and three-bedroom townhomes feature spacious living rooms opening to a screen-in patio, a formal dining area, and an oversized closet for every bedroom. Updated kitchens boast modern appliances and finishes, including double basin sinks with garbage disposals, multi-tiered countertops, and oak cabinetry. The amenities put North Carolina’s finest townhome living at your fingertips. Between the sparkling swimming pool, picnic area, resident lounge, and the playground, you will always find something to do. Seize the chance to become a resident at South Square Townhomes and contact us to learn more about our apartments in Durham!
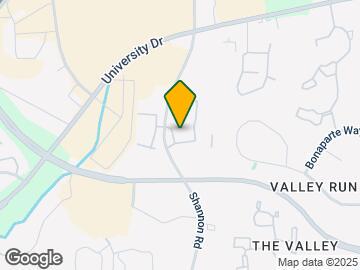

South Square Townhomes is located in the South Square Neighborhood and 27707 Zip code of Durham, NC. This community is professionally managed by S.L. Nusbaum Realty Co.
Unique Features and Amenities
- Cabinetry with Brushed Nickel Hardware in Select H
- Cherry Cabinetry with Brushed Nickel Hardware in S
- Contemporary Plank Flooring in Select Homes
- Custom Accent Walls
- Gated Bark Park
- Located near UNC Chapel Hill, NC Central Universit
- Picnic Area with Grilling Station
- Private Balconies & Patios
- Professionally Managed by S.L. Nusbaum Realty Co.
- Screened-In Porch in Select Homes
- Soccer Field
- Stainless Steel Double Basin Sinks with Disposal
Property Contact Info

- Listed by:
- Agency:
- Vendor Logo:
- Website:
- View Property Website
- Call Us:
- (984) 363-8683
- Disclaimer:
Office Hours
| Monday | 9:00 am–5:00 pm |
| Tuesday | 9:00 am–5:00 pm |
| Wednesday | 9:00 am–5:00 pm |
| Thursday | 9:00 am–5:00 pm |
| Friday | 9:00 am–5:00 pm |
| Saturday | 10:00 am–4:00 pm |
| Sunday | Closed |
Floorplan Pricing and Availability
South Square Townhomes offers 1 to 3 Bedroom apartments starting from $1,275 and having 500–1,100 sq ft. Here is the current pricing and availability:
New! Interactive Property Map
1 Bedroom
The Berkshire
$1,329
1 Bed, 1 Bath, 500 sq ftAvailable NowModel Gallery
Floorplans
Availability Details
Price Availability Date Unit Sq Ft View Details $1,329 Available Now 36C 500 $1,329 August 14, 2026 39E 500 $1,329 August 28, 2026 37D 500 Model Amenities and Features
Kitchen
- Disposal
Living Space
- Walk-In Closets
Unique Features
- Cabinetry with Brushed Nickel Hardware in Select H
- Cherry Cabinetry with Brushed Nickel Hardware in S
- Contemporary Plank Flooring in Select Homes
- Custom Accent Walls
- Private Balconies & Patios
- Screened-In Porch in Select Homes
- Stainless Steel Double Basin Sinks with Disposal
Model Rent and Fees
Model Price
- $1,329
Deposit
- $200 deposit
Unit 36C Amenities and Features
Kitchen
- Disposal
Living Space
- Walk-In Closets
Unique Features
- Cabinetry with Brushed Nickel Hardware in Select H
- Cherry Cabinetry with Brushed Nickel Hardware in S
- Contemporary Plank Flooring in Select Homes
- Custom Accent Walls
- Private Balconies & Patios
- Screened-In Porch in Select Homes
- Stainless Steel Double Basin Sinks with Disposal
Unit 36C Rent and Fees
Unit Price
- $1,329
View Details and Rent EstimateDeposit
- $200 deposit
Model Rent and Fees
Price
- $1,329
Unit 39E Amenities and Features
Kitchen
- Disposal
Living Space
- Walk-In Closets
Unique Features
- Cabinetry with Brushed Nickel Hardware in Select H
- Cherry Cabinetry with Brushed Nickel Hardware in S
- Contemporary Plank Flooring in Select Homes
- Custom Accent Walls
- Private Balconies & Patios
- Screened-In Porch in Select Homes
- Stainless Steel Double Basin Sinks with Disposal
Unit 39E Rent and Fees
Unit Price
- $1,329
View Details and Rent EstimateDeposit
- $200 deposit
Model Rent and Fees
Price
- $1,329
Unit 37D Amenities and Features
Kitchen
- Disposal
Living Space
- Walk-In Closets
Unique Features
- Cabinetry with Brushed Nickel Hardware in Select H
- Cherry Cabinetry with Brushed Nickel Hardware in S
- Contemporary Plank Flooring in Select Homes
- Custom Accent Walls
- Private Balconies & Patios
- Screened-In Porch in Select Homes
- Stainless Steel Double Basin Sinks with Disposal
Unit 37D Rent and Fees
Unit Price
- $1,329
View Details and Rent EstimateDeposit
- $200 deposit
Model Rent and Fees
Price
- $1,329
Apartment Model: The Berkshire$1,3291 Bedroom, 1 Bath, 500 sq ftAvailable Now![]()
The Berkshire - Floorplan Apartment Unit: 36CApartment Model: The Berkshire$1,3291 Bedroom, 1 Bath, 500 sq ftAvailable NowApartment Unit: 39EApartment Model: The Berkshire$1,3291 Bedroom, 1 Bath, 500 sq ftAvailable August 14, 2026Apartment Unit: 37DApartment Model: The Berkshire$1,3291 Bedroom, 1 Bath, 500 sq ftAvailable August 28, 20262 Bedrooms
The Windsor 2
From $1,275
2 Beds, 1.5 Baths, 860 sq ftAvailable NowModel Gallery
Floorplans
3D Tours
Availability Details
Price Availability Date Unit Sq Ft View Details $1,499 Available Now 38D 860 $1,499 Available Now 32C 860 $1,275 Available Now 1E 860 Model Amenities and Features
Kitchen
- Disposal
Living Space
- Walk-In Closets
Unique Features
- Cabinetry with Brushed Nickel Hardware in Select H
- Cherry Cabinetry with Brushed Nickel Hardware in S
- Contemporary Plank Flooring in Select Homes
- Custom Accent Walls
- Private Balconies & Patios
- Screened-In Porch in Select Homes
- Stainless Steel Double Basin Sinks with Disposal
Model Rent and Fees
Model Price Range
- $1,275 - $1,499
Deposit
- $200 deposit
Unit 38D Amenities and Features
Kitchen
- Disposal
Living Space
- Walk-In Closets
Unique Features
- Cabinetry with Brushed Nickel Hardware in Select H
- Cherry Cabinetry with Brushed Nickel Hardware in S
- Contemporary Plank Flooring in Select Homes
- Custom Accent Walls
- Private Balconies & Patios
- Screened-In Porch in Select Homes
- Stainless Steel Double Basin Sinks with Disposal
Unit 38D Rent and Fees
Unit Price
- $1,499
View Details and Rent EstimateDeposit
- $200 deposit
Model Rent and Fees
Model Price Range
- $1,275 - $1,499
Unit 32C Amenities and Features
Kitchen
- Disposal
Living Space
- Walk-In Closets
Unique Features
- Cabinetry with Brushed Nickel Hardware in Select H
- Cherry Cabinetry with Brushed Nickel Hardware in S
- Contemporary Plank Flooring in Select Homes
- Custom Accent Walls
- Private Balconies & Patios
- Screened-In Porch in Select Homes
- Stainless Steel Double Basin Sinks with Disposal
Unit 32C Rent and Fees
Unit Price
- $1,499
View Details and Rent EstimateDeposit
- $200 deposit
Model Rent and Fees
Model Price Range
- $1,275 - $1,499
Unit 1E Amenities and Features
Kitchen
- Disposal
Living Space
- Walk-In Closets
Unique Features
- Cabinetry with Brushed Nickel Hardware in Select H
- Cherry Cabinetry with Brushed Nickel Hardware in S
- Contemporary Plank Flooring in Select Homes
- Custom Accent Walls
- Private Balconies & Patios
- Screened-In Porch in Select Homes
- Stainless Steel Double Basin Sinks with Disposal
Unit 1E Rent and Fees
Unit Price
- $1,275
View Details and Rent EstimateDeposit
- $200 deposit
Model Rent and Fees
Model Price Range
- $1,275 - $1,499
Apartment Model: The Windsor 2From $1,2752 Bedroom, 1.5 Bath, 860 sq ftAvailable NowFloorplans3D Tours![]()
The Windsor 2 - Floorplan The Windsor 2 - 3D Tour The Windsor 2 - 3D Tour Apartment Unit: 38DApartment Model: The Windsor 2$1,4992 Bedroom, 1.5 Bath, 860 sq ftAvailable NowApartment Unit: 32CApartment Model: The Windsor 2$1,4992 Bedroom, 1.5 Bath, 860 sq ftAvailable NowApartment Unit: 1EApartment Model: The Windsor 2$1,2752 Bedroom, 1.5 Bath, 860 sq ftAvailable NowThe Windsor
$1,459
2 Beds, 1 Bath, 860 sq ftAvailable Aug 21Model Gallery
Floorplans
Availability Details
Price Availability Date Unit Sq Ft View Details $1,459 August 21, 2026 29B 860 $1,459 September 4, 2026 33E 860 $1,459 September 5, 2026 27F 860 Model Amenities and Features
Kitchen
- Disposal
Living Space
- Walk-In Closets
Unique Features
- Cabinetry with Brushed Nickel Hardware in Select H
- Cherry Cabinetry with Brushed Nickel Hardware in S
- Contemporary Plank Flooring in Select Homes
- Custom Accent Walls
- Private Balconies & Patios
- Screened-In Porch in Select Homes
- Stainless Steel Double Basin Sinks with Disposal
Model Rent and Fees
Model Price
- $1,459
Deposit
- $200 deposit
Unit 29B Amenities and Features
Kitchen
- Disposal
Living Space
- Walk-In Closets
Unique Features
- Cabinetry with Brushed Nickel Hardware in Select H
- Cherry Cabinetry with Brushed Nickel Hardware in S
- Contemporary Plank Flooring in Select Homes
- Custom Accent Walls
- Private Balconies & Patios
- Screened-In Porch in Select Homes
- Stainless Steel Double Basin Sinks with Disposal
Unit 29B Rent and Fees
Unit Price
- $1,459
View Details and Rent EstimateDeposit
- $200 deposit
Model Rent and Fees
Price
- $1,459
Unit 33E Amenities and Features
Kitchen
- Disposal
Living Space
- Walk-In Closets
Unique Features
- Cabinetry with Brushed Nickel Hardware in Select H
- Cherry Cabinetry with Brushed Nickel Hardware in S
- Contemporary Plank Flooring in Select Homes
- Custom Accent Walls
- Private Balconies & Patios
- Screened-In Porch in Select Homes
- Stainless Steel Double Basin Sinks with Disposal
Unit 33E Rent and Fees
Unit Price
- $1,459
View Details and Rent EstimateDeposit
- $200 deposit
Model Rent and Fees
Price
- $1,459
Unit 27F Amenities and Features
Kitchen
- Disposal
Living Space
- Walk-In Closets
Unique Features
- Cabinetry with Brushed Nickel Hardware in Select H
- Cherry Cabinetry with Brushed Nickel Hardware in S
- Contemporary Plank Flooring in Select Homes
- Custom Accent Walls
- Private Balconies & Patios
- Screened-In Porch in Select Homes
- Stainless Steel Double Basin Sinks with Disposal
Unit 27F Rent and Fees
Unit Price
- $1,459
View Details and Rent EstimateDeposit
- $200 deposit
Model Rent and Fees
Price
- $1,459
Apartment Model: The WindsorFrom $1,4592 Bedroom, 1 Bath, 860 sq ftAvailable August 21, 2026![]()
The Windsor - Floorplan Apartment Unit: 29BApartment Model: The Windsor$1,4592 Bedroom, 1 Bath, 860 sq ftAvailable August 21, 2026Apartment Unit: 33EApartment Model: The Windsor$1,4592 Bedroom, 1 Bath, 860 sq ftAvailable September 4, 2026Apartment Unit: 27FApartment Model: The Windsor$1,4592 Bedroom, 1 Bath, 860 sq ftAvailable September 5, 20263 Bedrooms
The Churchill
$1,659
3 Beds, 1.5 Baths, 1100 sq ftAvailable Sep 8Model Gallery
Floorplans
3D Tours
Availability Details
Price Availability Date Unit Sq Ft View Details $1,659 September 8, 2026 8C 1100 $1,659 October 22, 2026 18C 1100 Model Amenities and Features
Kitchen
- Disposal
Living Space
- Walk-In Closets
Unique Features
- Cabinetry with Brushed Nickel Hardware in Select H
- Cherry Cabinetry with Brushed Nickel Hardware in S
- Contemporary Plank Flooring in Select Homes
- Custom Accent Walls
- Private Balconies & Patios
- Screened-In Porch in Select Homes
- Stainless Steel Double Basin Sinks with Disposal
Model Rent and Fees
Model Price
- $1,659
Deposit
- $200 deposit
Unit 8C Amenities and Features
Kitchen
- Disposal
Living Space
- Walk-In Closets
Unique Features
- Cabinetry with Brushed Nickel Hardware in Select H
- Cherry Cabinetry with Brushed Nickel Hardware in S
- Contemporary Plank Flooring in Select Homes
- Custom Accent Walls
- Private Balconies & Patios
- Screened-In Porch in Select Homes
- Stainless Steel Double Basin Sinks with Disposal
Unit 8C Rent and Fees
Unit Price
- $1,659
View Details and Rent EstimateDeposit
- $200 deposit
Model Rent and Fees
Price
- $1,659
Unit 18C Amenities and Features
Kitchen
- Disposal
Living Space
- Walk-In Closets
Unique Features
- Cabinetry with Brushed Nickel Hardware in Select H
- Cherry Cabinetry with Brushed Nickel Hardware in S
- Contemporary Plank Flooring in Select Homes
- Custom Accent Walls
- Private Balconies & Patios
- Screened-In Porch in Select Homes
- Stainless Steel Double Basin Sinks with Disposal
Unit 18C Rent and Fees
Unit Price
- $1,659
View Details and Rent EstimateDeposit
- $200 deposit
Model Rent and Fees
Price
- $1,659
Apartment Model: The ChurchillFrom $1,6593 Bedroom, 1.5 Bath, 1100 sq ftAvailable September 8, 2026Floorplans3D Tours![]()
The Churchill - Floorplan The Churchill - 3D Tour Apartment Unit: 8CApartment Model: The Churchill$1,6593 Bedroom, 1.5 Bath, 1100 sq ftAvailable September 8, 2026Apartment Unit: 18CApartment Model: The Churchill$1,6593 Bedroom, 1.5 Bath, 1100 sq ftAvailable October 22, 2026
Schedule a Tour
Videos
3D Tours
Property Information
- Renovated In 2008
- 230 Units
- 2 Stories
- Built in 1972
Lease Terms
- 6 - 16 mo
- Short Term Lease Options
Fees and Policies
The fees listed below are community-provided and may exclude utilities or add-ons. All payments are made directly to the property and are non-refundable unless otherwise specified. Use the Cost Calculator to determine costs based on your needs.
Required Fees
One-Time Basics
- Due at Application
- Application FeeiApplication Fee Charged Per Applicant.$50.00
- Reservation FeeiOne-time fee required to reserve home Charged per unit.$200.00
Other Fees and Policies
Pet Fees
- Other Pet
- Pet FeeiOne-time pet fee per pet. Limit 2 pets per home. 24 pounds or 24 inches fully grown maximum size. Breed restrictions apply. Charged Per Pet.$300.00
- Pet RentiMonthly rent per pet. Limit 2 pets per home. 24 pounds or 24 inches fully grown maximum size. Breed restrictions apply. Charged Per Pet.$30.00/mo
Property Fee Disclaimer: Based on community-supplied data and independent market research. Subject to change without notice. May exclude fees for mandatory or optional services and usage-based utilities.
Features and Amenities
On-Site Services
- Package Service
- Laundry Facilities
Community Features
- Lounge
Outdoor Features
- Picnic Area
- Gated
- Patio
- Deck
Recreation and Fitness
- Playground
- Pool
Kitchen Amenities
- Disposal
- Kitchen
Living Area Features
- Dining Room

Map
- Shopping
- Colleges
- Grocery
- Medical
- Parks

Map
Getting Around
60 / 100 Moderately walkable
30 / 100 Limited public transit
40 / 100 Fairly bikeable
100 / 100 Exceptionally car friendly
Getting to Know the Area
70 / 100 Restaurants
40 / 100 Cafes
40 / 100 Nightlife
60 / 100 Shopping
90 / 100 Noise Level
Frequently Asked Questions about South Square Townhomes
Where is South Square Townhomes located?
South Square Townhomes is located at 3300 Shannon Rd near the South Square area of Durham, NC
What is the current rent range at South Square Townhomes?
1 Bedroom to 3 Bedroom Apartments at South Square Townhomes currently range from $1,275 to $1,659
When is the leasing office open?
- The office Hours for South Square Townhomes are
- Monday 9:00 am–5:00 pm
- Tuesday 9:00 am–5:00 pm
- Wednesday 9:00 am–5:00 pm
- Thursday 9:00 am–5:00 pm
- Friday 9:00 am–5:00 pm
- Saturday 10:00 am–4:00 pm
- Sunday Closed
Are pets allowed?
Call us today to find out our pet policy and if we allow pets
Renters Reviews and Ratings
Verified Renter
Property Manager Responded
Verified Renter
Property Manager Responded
Verified Renter
Property Manager Responded
Verified Renter
Property Manager Responded
Verified Renter
Property Manager Responded
Verified Renter
Property Manager Responded
Verified Renter
Property Manager Responded
Verified Renter
Property Manager Responded
Verified Renter
Property Manager Responded
Verified Renter
Verified Renter
Nearby Schools
Charles E Jordan Sr High School
Sherwood Githens Middle
Hope Valley Elementary
About GreatSchools Data on ApartmentHomeLiving.com.
Points of Interest
Time and distance from South Square Townhomes.
Arts Museums and Landmarks
Big Box and Retail
Walgreens
Lowe's
Macy's
Colleges and Universities
Groceries
Wegmans
Harris Teeter
Food Lion
Hospitals
Parks and Recreation
South Square Townhomes has 4 parks within 5.8 miles, including Piney Woods Park, Burton Park, Lake Michie, and North Carolina Botanical Gardens.
Shopping Centers
South Square Townhomes has 5 shopping centers within 0.4 miles.
Nearby Neighborhoods
Rental Price Ranges in the Area
| Bedroom | Average Rent | Cheapest Rent | Highest Rent |
|---|---|---|---|
| Durham Studio Apartments | $1,444 | $850 | $3,795 |
| Durham 1 Bedroom Apartments | $1,607 | $800 | $5,048 |
| Durham 2 Bedroom Apartments | $1,937 | $899 | $7,661 |
| Durham 3 Bedroom Apartments | $2,366 | $1,300 | $9,563 |
| Durham 4 Bedroom Apartments | $2,254 | $1,310 | $4,000 |
Browse Top Apartments in Durham
By Price
By Community Type
- Durham Apartments for Rent by Owner
- Durham Apartments with Rent Specials
- Durham Top Rated Apartments
- Durham Corporate Apartments
- Durham Furnished Apartments
- Durham Gated Apartments
- Durham Loft Apartments
- Durham Low Income Apartments
- New Durham Apartments
- Durham Senior Apartments
- Durham Short-term Apartments
- Durham Student Apartments
- Durham Apartments with Utilities Included


Property Manager Responded