


- 1–3 Bedrooms
- $1,767-$3,648 Total Monthly Price
Total Monthly Price
Base Rent$1,767 - $3,648Total Monthly Price$1,767 - $3,648 - 836–1,220 Square Feet
Rent Specials
New move-ins receive a $1,000 gift card when leasing any apartment style!* . Terms and conditions apply. Subject to availability. Valid for first time residents only.
About South Winds Apartments
Sink into a life of exceptional comforts at South Winds Apartments. Featuring expansive one, two, and three bedroom apartments for rent in Fall River, MA, residents are treated to thoughtful touches around every corner. Delight in modern kitchens outfitted with state-of-the-art appliances, cozy bedrooms with deep walk-in closets, and private balconies or patios presenting views of a serene natural setting. Residents can also take advantage of all that the community has to offer with a mix of enticing features designed to enhance your daily routine. After a long week, head to the pool to enjoy a refreshing dip. When youre looking to enjoy some friendly competition, meet up with some neighbors and enjoy a pickup game at the basketball court. Residents can also take advantage of perks like on-site laundry, an outdoor grilling area, and a dog park.
South Winds Apartments is located in the Western Fall River Neighborhood and 02720 Zip code of Fall River, MA. This community is professionally managed by Jones Street
Unique Features and Amenities
- 24-Hour Availability
- Ample Parking
- Firepit/Outdoor Grilling Area
- Private Balconies or Patios
- Serene Natural Setting
- Spacious Floor Plans
- Walk-In Closets
Property Contact Info

- Listed by:
- Agency:
- Vendor Logo:
- Website:
- View Property Website
- Call Us:
- (774) 520-0143
- Disclaimer:
Office Hours
| Monday | 9:00 am–5:00 pm |
| Tuesday | 9:00 am–5:00 pm |
| Wednesday | 10:00 am–5:00 pm |
| Thursday | 9:00 am–5:00 pm |
| Friday | 9:00 am–5:00 pm |
| Saturday | 9:00 am–4:00 pm |
| Sunday | Closed |
Floorplan Pricing and Availability
South Winds Apartments offers 1 to 3 Bedroom apartments starting from $1,767 and having 836–1,220 sq ft. Here is the current pricing and availability:
New! Interactive Property Map
 ApartmentHomeLiving.com's new Interactive Property Map allows you to see where every available unit is located at this community.Try It Now >
1 Bedroom
Floorplan A1A
From $1,767
1 Bed, 1 Bath, 836 sq ftTotal Monthly PriceAvailable Oct 7Total Monthly Price
Base Rent$1,767 - $2,842Total Monthly Price$1,767 - $2,842Model Gallery
Floorplans
3D Tours
Availability Details
Prices shown for this property are the Total Monthly Price including Fees.Price Availability Date Unit Sq Ft View Details $2,072 October 7, 2026 23-J 836 $1,987 October 13, 2026 43-K 836 $1,767 October 22, 2026 01-C 836 Model Amenities and Features
Kitchen
- Dishwasher
- Microwave
Living Space
- Walk-In Closets
Model Lease Information
Model Price Range
- $1,767 - $2,842Total Monthly PriceBase Rent: $1,767 - $2,842Required Monthly Fees: None
Current Available Pricing
- $1,767 - $2,072 Total Monthly Price
Unit 23-J Amenities and Features
Kitchen
- Dishwasher
- Microwave
Living Space
- Walk-In Closets
Unit 23-J Lease Information
Unit Price
- $2,072Total Monthly PriceBase Rent: $2,072Required Monthly Fees: None
View Details and Rent EstimateModel Lease Information
Model Price Range
- $1,767 - $2,842Total Monthly Price
Unit 43-K Amenities and Features
Kitchen
- Dishwasher
- Microwave
Living Space
- Walk-In Closets
Unit 43-K Lease Information
Unit Price
- $1,987Total Monthly PriceBase Rent: $1,987Required Monthly Fees: None
View Details and Rent EstimateModel Lease Information
Model Price Range
- $1,767 - $2,842Total Monthly Price
Unit 01-C Amenities and Features
Kitchen
- Dishwasher
- Microwave
Living Space
- Walk-In Closets
Unit 01-C Lease Information
Unit Price
- $1,767Total Monthly PriceBase Rent: $1,767Required Monthly Fees: None
View Details and Rent EstimateModel Lease Information
Model Price Range
- $1,767 - $2,842Total Monthly Price
Apartment Model: A1AFrom $1,7671 Bedroom, 1 Bath, 836 sq ftAvailable October 7, 2026Floorplans3D ToursFloor plans are artist's rendering. All dimensions are approximate. Actual product and specifications may vary in dimension or detail. Not all features are available in every rental home. Please see a representative for details.
![]()
A1A - Floorplan 1 Floor plans are artist's rendering. All dimensions are approximate. Actual product and specifications may vary in dimension or detail. Not all features are available in every rental home. Please see a representative for details.
![]()
A1A - Floorplan 2 A1A - 3D Tour Apartment Unit: 23-JApartment Model: A1A$2,0721 Bedroom, 1 Bath, 836 sq ftAvailable October 7, 2026Apartment Unit: 43-KApartment Model: A1A$1,9871 Bedroom, 1 Bath, 836 sq ftAvailable October 13, 2026Apartment Unit: 01-CApartment Model: A1A$1,7671 Bedroom, 1 Bath, 836 sq ftAvailable October 22, 20262 Bedrooms
Floorplan B1A
From $2,079
2 Beds, 1 Bath, 1084 sq ftTotal Monthly PriceAvailable NowTotal Monthly Price
Base Rent$2,079 - $2,917Total Monthly Price$2,079 - $2,917Model Gallery
Floorplans
Availability Details
Prices shown for this property are the Total Monthly Price including Fees.Price Availability Date Unit Sq Ft View Details $2,130 Available Now 16-E 1084 $2,125 Available Now 12-J 1084 $2,330 Available Now 15-A 1084 Model Amenities and Features
Kitchen
- Dishwasher
- Microwave
Living Space
- Walk-In Closets
Model Lease Information
Model Price Range
- $2,079 - $2,917Total Monthly PriceBase Rent: $2,079 - $2,917Required Monthly Fees: None
Current Available Pricing
- $2,125 - $2,330 Total Monthly Price
Unit 16-E Amenities and Features
Kitchen
- Dishwasher
- Microwave
Living Space
- Walk-In Closets
Unit 16-E Lease Information
Unit Price
- $2,130Total Monthly PriceBase Rent: $2,130Required Monthly Fees: None
View Details and Rent EstimateModel Lease Information
Model Price Range
- $2,079 - $2,917Total Monthly Price
Unit 12-J Amenities and Features
Kitchen
- Dishwasher
- Microwave
Living Space
- Walk-In Closets
Unit 12-J Lease Information
Unit Price
- $2,125Total Monthly PriceBase Rent: $2,125Required Monthly Fees: None
View Details and Rent EstimateModel Lease Information
Model Price Range
- $2,079 - $2,917Total Monthly Price
Unit 15-A Amenities and Features
Kitchen
- Dishwasher
- Microwave
Living Space
- Walk-In Closets
Unit 15-A Lease Information
Unit Price
- $2,330Total Monthly PriceBase Rent: $2,330Required Monthly Fees: None
View Details and Rent EstimateModel Lease Information
Model Price Range
- $2,079 - $2,917Total Monthly Price
Apartment Model: B1AFrom $2,0792 Bedroom, 1 Bath, 1084 sq ftAvailable NowFloor plans are artist's rendering. All dimensions are approximate. Actual product and specifications may vary in dimension or detail. Not all features are available in every rental home. Please see a representative for details.
![]()
B1A - Floorplan 1 Floor plans are artist's rendering. All dimensions are approximate. Actual product and specifications may vary in dimension or detail. Not all features are available in every rental home. Please see a representative for details.
![]()
B1A - Floorplan 2 Apartment Unit: 16-EApartment Model: B1A$2,1302 Bedroom, 1 Bath, 1084 sq ftAvailable NowApartment Unit: 12-JApartment Model: B1A$2,1252 Bedroom, 1 Bath, 1084 sq ftAvailable NowApartment Unit: 15-AApartment Model: B1A$2,3302 Bedroom, 1 Bath, 1084 sq ftAvailable Now3 Bedrooms
Floorplan C1A
From $2,491
3 Beds, 2 Baths, 1220 sq ftTotal Monthly PriceAvailable NowTotal Monthly Price
Base Rent$2,491 - $3,648Total Monthly Price$2,491 - $3,648Model Gallery
Floorplans
Availability Details
Prices shown for this property are the Total Monthly Price including Fees.Price Availability Date Unit Sq Ft View Details $2,491 Available Now 19-K 1220 $2,640 Available Now 22-H 1220 $2,660 Available Now 29-H 1220 Model Amenities and Features
Features
- Air Conditioning
- Balcony
- Heating
- Storage Space
Kitchen
- Dishwasher
- Disposal
- Kitchen
- Microwave
- Range
- Refrigerator
Model Lease Information
Model Price Range
- $2,491 - $3,648Total Monthly PriceBase Rent: $2,491 - $3,648Required Monthly Fees: None
Current Available Pricing
- $2,491 - $2,660 Total Monthly Price
Unit 19-K Lease Information
Unit Price
- $2,491Total Monthly PriceBase Rent: $2,491Required Monthly Fees: None
View Details and Rent EstimateModel Lease Information
Model Price Range
- $2,491 - $3,648Total Monthly Price
Unit 22-H Lease Information
Unit Price
- $2,640Total Monthly PriceBase Rent: $2,640Required Monthly Fees: None
View Details and Rent EstimateModel Lease Information
Model Price Range
- $2,491 - $3,648Total Monthly Price
Unit 29-H Lease Information
Unit Price
- $2,660Total Monthly PriceBase Rent: $2,660Required Monthly Fees: None
View Details and Rent EstimateModel Lease Information
Model Price Range
- $2,491 - $3,648Total Monthly Price
Apartment Model: C1AFrom $2,4913 Bedroom, 2 Bath, 1220 sq ftAvailable NowFloor plans are artist's rendering. All dimensions are approximate. Actual product and specifications may vary in dimension or detail. Not all features are available in every rental home. Please see a representative for details.
![]()
C1A - Floorplan 1 Floor plans are artist's rendering. All dimensions are approximate. Actual product and specifications may vary in dimension or detail. Not all features are available in every rental home. Please see a representative for details.
![]()
C1A - Floorplan 2 Apartment Unit: 19-KApartment Model: C1A$2,4913 Bedroom, 2 Bath, 1220 sq ftAvailable NowApartment Unit: 22-HApartment Model: C1A$2,6403 Bedroom, 2 Bath, 1220 sq ftAvailable NowApartment Unit: 29-HApartment Model: C1A$2,6603 Bedroom, 2 Bath, 1220 sq ftAvailable Now


Schedule a Tour
3D Tours
Property Information
- Renovated In Aug 2023
- 404 Units
- 3 Stories
- Built in 1971
Fees and Policies
The fees listed below are community-provided and may exclude utilities or add-ons. All payments are made directly to the property and are non-refundable unless otherwise specified. Use the Cost Calculator to determine costs based on your needs.
Required Fees
Utilities
- CableiCable Charged Per Unit.Varies/mo
- Electricity UsageiElectricity Usage Charged Per Unit.Varies/mo
- InternetiInternet Charged per unit.Varies/mo
- Sewer UsageiSewer Usage Charged per unit.Varies/mo
- Water UsageiWater Usage Charged per unit.Varies/mo
Other Fees and Policies
Pet Fees
- Cat
- Cat RentiCharged Per Pet.$55.00/mo
- Pet Rent - Cat $55iPet Rent - Cat $55. Max of 2 pets per apartment. Charged Per Pet.$55.00/mo
- Dog
- Dog RentiCharged Per Pet.$75.00/mo
- Pet Rent - Dog $75iPet Rent - Dog $75. Max of 2 pets per apartment. Charged Per Pet.$75.00/mo
None
None
| Restrictions: None.
Parking Info and Fees
- Other
Property Fee Disclaimer: Based on community-supplied data and independent market research. Subject to change without notice. May exclude fees for mandatory or optional services and usage-based utilities.
Features and Amenities
Unique Amenities
- 24-Hour Availability
- Ample Parking
- Firepit/Outdoor Grilling Area
- Private Balconies or Patios
- Serene Natural Setting
- Spacious Floor Plans
- Walk-In Closets
On-Site Services
- 24 Hour Access
- Property Manager On Site
- Package Service
- Laundry Facilities
Community Features
- Lounge
- Walk Up
Outdoor Features
- Controlled Access
- Patio
Recreation and Fitness
- Basketball Court
- Playground
- Pool
Interior Features
- Balcony
- Storage Space
- Heating
- Air Conditioning
Kitchen Amenities
- Dishwasher
- Refrigerator
- Range
- Kitchen
- Microwave
- Disposal
Living Area Features
- Walk In Closets
- Views
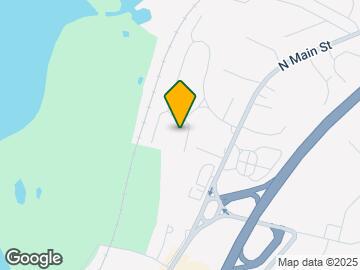
Map
- Shopping
- Colleges
- Schools
- Grocery
- Medical
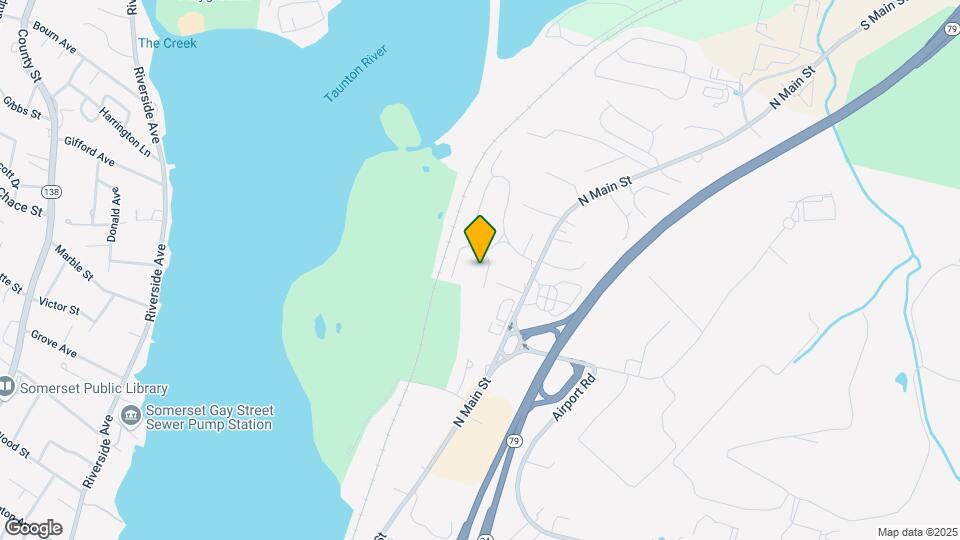
Map
Getting Around
30 / 100 Somewhat walkable
30 / 100 Limited public transit
30 / 100 Somewhat Bikeable
100 / 100 Exceptionally car friendly
 details
Getting to Know the Area
30 / 100 Restaurants
20 / 100 Cafes
20 / 100 Nightlife
20 / 100 Shopping
70 / 100 Parks
80 / 100 Noise Level
Frequently Asked Questions about South Winds Apartments
Where is South Winds Apartments located?
South Winds Apartments is located at 24 Rolling Green Dr near the Western Fall River area of Fall River, MA
What is the current rent range at South Winds Apartments?
1 Bedroom to 3 Bedroom Apartments at South Winds Apartments currently range from $1,767 to $3,648
When is the leasing office open?
- The office Hours for South Winds Apartments are
- Monday 9:00 am–5:00 pm
- Tuesday 9:00 am–5:00 pm
- Wednesday 10:00 am–5:00 pm
- Thursday 9:00 am–5:00 pm
- Friday 9:00 am–5:00 pm
- Saturday 9:00 am–4:00 pm
- Sunday Closed
Are pets allowed?
Call us today to find out our pet policy and if we allow pets
Are there any rent specials?
The current rent special at South Winds Apartments is: New move-ins receive a $1,000 gift card when leasing any apartment style!* . Terms and conditions apply. Subject to availability. Valid for first time residents only..
Points of Interest
Time and distance from South Winds Apartments.
Big Box and Retail
Walgreens
Walmart
Macy's
Colleges and Universities
Groceries
Stop & Shop
Shaw's
Hospitals
Shopping Centers
South Winds Apartments has 5 shopping centers within 1.7 miles.
Nearby Neighborhoods
Rental Price Ranges in the Area
| Bedroom | Average Price | Cheapest Price | Highest Price |
|---|---|---|---|
| Fall River Studio Apartments | $1,735 | $1,230 | $2,298 |
| Fall River 1 Bedroom Apartments | $1,818 | $1,250 | $2,495 |
| Fall River 2 Bedroom Apartments | $2,036 | $1,300 | $2,931 |
| Fall River 3 Bedroom Apartments | $2,171 | $1,550 | $2,995 |
| Fall River 4 Bedroom Apartments | $2,341 | $2,150 | $2,600 |
| 2 Bedroom Homes | $1,955 | $1,500 | $3,200 |
| 3 Bedroom Homes | $2,466 | $1,675 | $6,000 |
| 4 Bedroom Homes | $4,366 | $2,600 | $6,000 |
Browse Top Apartments in Fall River
By Price
By Community Type
- Fall River Apartments for Rent by Owner
- Fall River Apartments with Rent Specials
- Fall River Top Rated Apartments
- Fall River Corporate Apartments
- Fall River Furnished Apartments
- Fall River Gated Apartments
- Fall River Loft Apartments
- Fall River Low Income Apartments
- New Fall River Apartments
- Fall River Senior Apartments
- Fall River Student Apartments
- Fall River Apartments with Utilities Included
| Restrictions: None.