

- Student Housing
- 1–4 Bedrooms
- $875-$1,400 Pricing
- 550–1,120 Square Feet
About South of Maple Apartments
Welcome to South of Maple Apartments, a comfortable and convenient community located at 460 Hays Mill Road in the heart of Carrollton. Enjoy the perfect blend of quiet living and easy access to everything the city has to offer. Just minutes from shopping, dining, and the vibrant downtown scene, South of Maple is ideal for residents looking for both value and location. Our thoughtfully designed apartment homes feature spacious layouts, updated interiors (in select units), and practical amenities that make everyday living easy. Whether you're commuting, studying, or simply enjoying life in Carrollton, you'll love coming home to South of Maple.
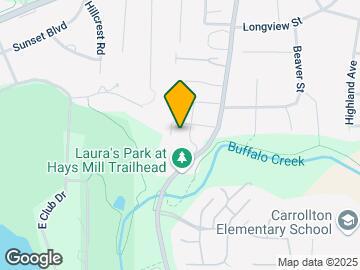
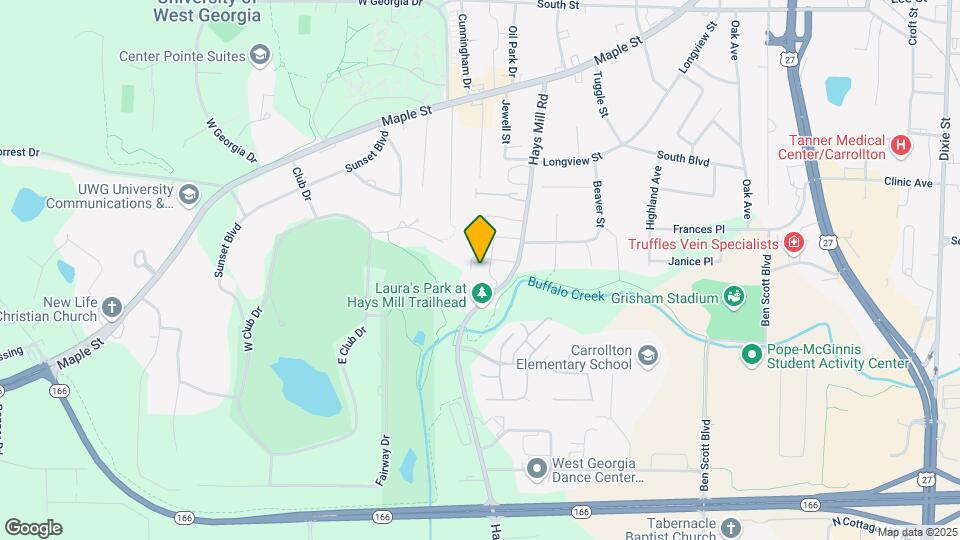
South of Maple Apartments is located in the Downtown Carrollton Neighborhood and 30117 Zip code of Carrollton, GA. This community is professionally managed by Horizon Reality Partners
Property Contact Info
- Listed by:
- Agency:
- Vendor Logo:
- Website:
- View Property Website
- Call Us:
- (470) 280-1762
- Disclaimer:
Office Hours
| Monday | 9:00 am–5:00 pm |
| Tuesday | 9:00 am–5:00 pm |
| Wednesday | 9:00 am–5:00 pm |
| Thursday | 9:00 am–5:00 pm |
| Friday | 9:00 am–5:00 pm |
| Saturday | 10:00 am–3:00 pm |
| Sunday | Closed |
Floorplan Pricing and Availability
South of Maple Apartments offers 1 to 4 Bedroom apartments starting from $900 and having 550–1,120 sq ft. Here is the current pricing and availability:
New! Interactive Property Map
1 Bedroom
Show Unavailable Floorplans1 BR/ 1 BA
$900
1 Bed, 1 Bath, from 550 sq ftAvailable NowModel Gallery
Floorplans
Availability Details
Price Availability Date Unit Sq Ft View Details $900 Available Now CC26 550 $900 August 19, 2026 CC22 550 $900 August 19, 2026 DD21 550 Model Amenities and Features
Features
- High Speed Internet Access
- Smoke Free
Model Rent and Fees
Model Price
- $900
Unit CC26 Amenities and Features
Features
- High Speed Internet Access
- Smoke Free
Unit CC26 Rent and Fees
Unit Price
- $900
Model Rent and Fees
Price
- $900
Unit CC22 Amenities and Features
Features
- High Speed Internet Access
- Smoke Free
Unit CC22 Rent and Fees
Unit Price
- $900
Model Rent and Fees
Price
- $900
Unit DD21 Amenities and Features
Features
- High Speed Internet Access
- Smoke Free
Unit DD21 Rent and Fees
Unit Price
- $900
Model Rent and Fees
Price
- $900
Apartment Model: 1 BR/ 1 BA$9001 Bedroom, 1 Bath, from 550 sq ftAvailable Now![]()
1 BR/ 1 BA - Floorplan Apartment Unit: CC26Apartment Model: 1 BR/ 1 BA$9001 Bedroom, 1 Bath, 550 sq ftAvailable NowApartment Unit: CC22Apartment Model: 1 BR/ 1 BA$9001 Bedroom, 1 Bath, 550 sq ftAvailable August 19, 2026Apartment Unit: DD21Apartment Model: 1 BR/ 1 BA$9001 Bedroom, 1 Bath, 550 sq ftAvailable August 19, 20261 BR/ 1 BA- Loft
1 Bed, 1 Bath, from 700 sq ftModel Gallery
Floorplans
Photos
Availability Details
Price Availability Date Unit Sq Ft $875 Call for Availability 1 BR/ 1 BA- Loft from 700 sq ft Model Amenities and Features
Features
- High Speed Internet Access
- Smoke Free
Model Rent and Fees
Model Price
- $875
Apartment Model: 1 BR/ 1 BA- Loft$8751 Bedroom, 1 Bath, from 700 sq ftUnavailableFloorplansPhotos![]()
1 BR/ 1 BA- Loft - Image 1 ![]()
1 BR/ 1 BA- Loft - Image 2 ![]()
1 BR/ 1 BA- Loft - Image 3 ![]()
1 BR/ 1 BA- Loft - Image 4 ![]()
1 BR/ 1 BA- Loft - Floorplan 2 Bedrooms
Show Unavailable Floorplans2 BR/ 1 BA-Townhomes W/D
$1,125
2 Beds, 1 Bath, from 1150 sq ftAvailable NowModel Gallery
Floorplans
Availability Details
Price Availability Date Unit Sq Ft View Details $1,125 Available Now J3 1120 $1,125 August 10, 2026 E1 1120 $1,125 August 21, 2026 J10 1120 Model Amenities and Features
Features
- High Speed Internet Access
- Smoke Free
Model Rent and Fees
Model Price
- $1,125
Unit J3 Amenities and Features
Features
- High Speed Internet Access
- Smoke Free
Unit J3 Rent and Fees
Unit Price
- $1,125
Model Rent and Fees
Price
- $1,125
Unit E1 Amenities and Features
Features
- High Speed Internet Access
- Smoke Free
Unit E1 Rent and Fees
Unit Price
- $1,125
Model Rent and Fees
Price
- $1,125
Unit J10 Amenities and Features
Features
- High Speed Internet Access
- Smoke Free
Unit J10 Rent and Fees
Unit Price
- $1,125
Model Rent and Fees
Price
- $1,125
Apartment Model: 2 BR/ 1 BA-Townhomes W/D$1,1252 Bedroom, 1 Bath, from 1150 sq ftAvailable Now![]()
2 BR/ 1 BA-Townhomes W/D - Floorplan Apartment Unit: J3Apartment Model: 2 BR/ 1 BA-Townhomes W/D$1,1252 Bedroom, 1.5 Bath, 1120 sq ftAvailable NowApartment Unit: E1Apartment Model: 2 BR/ 1 BA-Townhomes W/D$1,1252 Bedroom, 1.5 Bath, 1120 sq ftAvailable August 10, 2026Apartment Unit: J10Apartment Model: 2 BR/ 1 BA-Townhomes W/D$1,1252 Bedroom, 1.5 Bath, 1120 sq ftAvailable August 21, 20262 BR/ 1 BA W/D
$1,075
2 Beds, 1 Bath, from 1050 sq ftAvailable Aug 19Cheapest 2 BedroomThis is the cheapest 2 Bedroom at this PropertyModel Gallery
Floorplans
Availability Details
Price Availability Date Unit Sq Ft View Details $1,075 August 19, 2026 M1 1050 $1,075 August 19, 2026 M6 1050 Model Amenities and Features
Features
- High Speed Internet Access
- Smoke Free
Model Rent and Fees
Model Price
- $1,075
Unit M1 Amenities and Features
Features
- High Speed Internet Access
- Smoke Free
Unit M1 Rent and Fees
Unit Price
- $1,075
Model Rent and Fees
Price
- $1,075
Unit M6 Amenities and Features
Features
- High Speed Internet Access
- Smoke Free
Unit M6 Rent and Fees
Unit Price
- $1,075
Model Rent and Fees
Price
- $1,075
Apartment Model: 2 BR/ 1 BA W/DFrom $1,0752 Bedroom, 1 Bath, from 1050 sq ftAvailable August 19, 2026![]()
2 BR/ 1 BA W/D - Floorplan Apartment Unit: M1Apartment Model: 2 BR/ 1 BA W/D$1,0752 Bedroom, 1 Bath, 1050 sq ftAvailable August 19, 2026Apartment Unit: M6Apartment Model: 2 BR/ 1 BA W/D$1,0752 Bedroom, 1 Bath, 1050 sq ftAvailable August 19, 20262 BR/ 1 BA
2 Beds, 1 Bath, from 900 sq ftModel Gallery
Floorplans
Availability Details
Price Availability Date Unit Sq Ft $1,055 Call for Availability 2 BR/ 1 BA from 900 sq ft Model Amenities and Features
Features
- Air Conditioning
- Cable Ready
- Heating
- Smoke Free
- Washer/Dryer Hookup
Kitchen
- Dishwasher
- Freezer
- Ice Maker
- Oven
- Pantry
Model Rent and Fees
Model Price
- $1,055
Apartment Model: 2 BR/ 1 BA$1,0552 Bedroom, 1 Bath, from 900 sq ftUnavailable![]()
2 BR/ 1 BA - Floorplan 3 Bedrooms
3 BR/ 2 BA- WD
3 Beds, 2 Baths, from 1500 sq ftModel Gallery
Floorplans
Availability Details
Price Availability Date Unit Sq Ft $1,200 Call for Availability 3 BR/ 2 BA- WD from 1500 sq ft Model Amenities and Features
Features
- High Speed Internet Access
- Smoke Free
Model Rent and Fees
Model Price
- $1,200
Apartment Model: 3 BR/ 2 BA- WD$1,2003 Bedroom, 2 Bath, from 1500 sq ftUnavailable![]()
3 BR/ 2 BA- WD - Floorplan 4 Bedrooms
4 BR/ 2.5 BA- W/D
4 Beds, 2 Baths, from 2240 sq ftAvailability Details
Price Availability Date Unit Sq Ft $1,400 Call for Availability 4 BR/ 2.5 BA- W/D from 2240 sq ft Model Amenities and Features
Features
- Air Conditioning
- Cable Ready
- Heating
- Smoke Free
- Washer/Dryer Hookup
Kitchen
- Dishwasher
- Freezer
- Ice Maker
- Oven
- Pantry
Model Rent and Fees
Model Price
- $1,400
Schedule a Tour
Property Information
- Renovated In 1992
- 208 Units
- 2 Stories
- Built in 1974
Fees and Policies
The fees listed below are community-provided and may exclude utilities or add-ons. All payments are made directly to the property and are non-refundable unless otherwise specified.
Required Fees
One-Time Basics
- Due at Application
- Application Fee Per ApplicantiCharged Per Applicant.$50.00
- Due at Move-In
- Administrative FeeiCharged per unit.$0.00
Other Fees and Policies
Pet Fees
Pet Policies are Negotiable
- Cat
- Pet DepositiMax of 2. Charged Per Pet.$300.00
- Monthly Pet FeeiMax of 2. Charged Per Pet.$15.00
- One-Time Pet FeeiMax of 2. Charged Per Pet.$300.00
- Monthly Pet FeeiMax of 2. Charged Per Pet.$15.00/mo
- Dog
- Pet DepositiMax of 2. Charged Per Pet.$300.00
- One-Time Pet FeeiMax of 2. Charged Per Pet.$300.00
- Monthly Pet FeeiMax of 2. Charged Per Pet.$15.00
Breed restrictions apply
Max of 2.
Storage Fees
- Storage Unit
- Storage DepositiCharged per rentable item.$0.00
- Storage RentiCharged per rentable item.$0.00/mo
Parking Info and Fees
- Surface Lot
- 2 Max
Property Fee Disclaimer: Based on community-supplied data and independent market research. Subject to change without notice. May exclude fees for mandatory or optional services and usage-based utilities.
Features and Amenities
On-Site Services
- Maintenance On Site
- Property Manager On Site
- 24 Hour Access
Community Features
- Walk Up
- Clubhouse
Outdoor Features
- Picnic Area
- Deck
Recreation and Fitness
- Fitness Center
- Basketball Court
- Pool
Interior Features
- Air Conditioning
- Heating
- Cable Ready
- Washer/Dryer Hookup
- Smoke Free
Kitchen Amenities
- Oven
- Pantry
- Dishwasher
- Freezer
- Ice Maker
Living Area Features
- Walk In Closets
- Vinyl Flooring
- Carpet
- Window Coverings
Student Features
- Individual Locking Bedrooms
- Private Bathroom
- Walk To Campus

Map
- Shopping
- Colleges
- Grocery
- Medical

Map
Getting Around
40 / 100 Fairly walkable
40 / 100 Fairly bikeable
100 / 100 Exceptionally car friendly
Getting to Know the Area
60 / 100 Restaurants
30 / 100 Cafes
40 / 100 Nightlife
40 / 100 Shopping
90 / 100 Noise Level
Frequently Asked Questions about South of Maple Apartments
Where is South of Maple Apartments located?
South of Maple Apartments is located at 460 Hays Mill Rd near the Downtown Carrollton area of Carrollton, GA
What is the current rent range at South of Maple Apartments?
1 Bedroom to 4 Bedroom Apartments at South of Maple Apartments currently range from $900 to $1,125
When is the leasing office open?
- The office Hours for South of Maple Apartments are
- Monday 9:00 am–5:00 pm
- Tuesday 9:00 am–5:00 pm
- Wednesday 9:00 am–5:00 pm
- Thursday 9:00 am–5:00 pm
- Friday 9:00 am–5:00 pm
- Saturday 10:00 am–3:00 pm
- Sunday Closed
Are pets allowed?
Call us today to find out our pet policy and if we allow pets
Renters Reviews and Ratings
Awesome Property Manger
Not like they use to be!
NO!
Absolutely love Mrs.Mo
New Management is Great
It’s ok
Absolutely awful
STOP
DONT MOVE HERE
Horrible
Awful!!!
Nearby Schools
Carrollton Jr. High School
Carrollton High School
Carrollton Elementary School
About GreatSchools Data on ApartmentHomeLiving.com.
Points of Interest
Time and distance from South of Maple Apartments.
Big Box and Retail
Walgreens
Target
Walmart
Colleges and Universities
West Georgia Technical College - Murphy Campus
Groceries
Food Lion
Hospitals
Tanner Medical Center - Carrollton
Shopping Centers
South of Maple Apartments has 5 shopping centers within 1.0 miles.
Nearby Neighborhoods
Rental Price Ranges in the Area
| Bedroom | Average Rent | Cheapest Rent | Highest Rent |
|---|---|---|---|
| Carrollton 1 Bedroom Apartments | $1,022 | $875 | $1,322 |
| Carrollton 2 Bedroom Apartments | $1,240 | $700 | $1,550 |
| Carrollton 3 Bedroom Apartments | $1,265 | $650 | $1,875 |
| Carrollton 4 Bedroom Apartments | $1,189 | $400 | $2,500 |
| 2 Bedroom Homes | $1,211 | $935 | $1,550 |
| 3 Bedroom Homes | $1,880 | $1,297 | $3,000 |
| 4 Bedroom Homes | $1,997 | $550 | $3,500 |
| 5 Bedroom Homes | $2,695 | $2,695 | $2,695 |
Browse Top Apartments in Carrollton
By Price
By Community Type
- Carrollton Apartments for Rent by Owner
- Carrollton Apartments with Rent Specials
- Carrollton Top Rated Apartments
- Carrollton Corporate Apartments
- Carrollton Furnished Apartments
- Carrollton Gated Apartments
- Carrollton Low Income Apartments
- New Carrollton Apartments
- Carrollton Senior Apartments
- Carrollton Short-term Apartments
- Carrollton Student Apartments
- Carrollton Apartments with Utilities Included


Max of 2. Picture of pet on file.