


- Studio–2 Bedrooms
- $1,587-$5,590 Total Monthly Price
Total Monthly Price
Base Rent$1,587 - $5,590Total Monthly Price$1,587 - $5,590 - 402–999 Square Feet
Rent Specials
Summer Rent Specials: Move-in by September 4th and Enjoy $1000 Off!* 11+ month lease term required. Restrictions apply, contact a leasing agent for details.
About 2626 South Side Flats
Located in the heart of SouthSide Works which is one of the most sought-after neighborhoods in Pittsburgh boasting a live, work & play environment. 2626 South Side Flats offers easy access to the region's top educational institutions, such as Carnegie Mellon University, the University of Pittsburgh, and Duquesne University, and is a hub for advanced robotics, engineering, major corporate employers. 2626 South Side Flats boasts open floor plans, floor-to-ceiling windows, a top-of-the-line finish package including contemporary kitchens, bathrooms, and fixtures. There is a 24/7 maintenance service as well as incredible community amenities, including an indoor/outdoor heated pool and spa, zen garden, indoor/outdoor movie theater, fitness center, and clubroom.
2626 South Side Flats is located in the Southside Flats Neighborhood and 15203 Zip code of Pittsburgh, PA. This community is professionally managed by Brookfield Properties Multifamily
Unique Features and Amenities
- *Select apartments
- 2-Story Townhomes*
- Balcony/Patio/Terrace*
- Beautifully Landscaped Grounds
- Billiards/Game Room
- Bocce Ball Court
- City/River Views*
- Dining and Shopping Nearby
- Easy Access to Expressways
- Floor-to-Ceiling windows*
- In-Home Washer/Dryer
- Loft-Style Apartments*
- Modern Kitchens with Granite Countertops
- Moveable Kitchen Island*
- Offices/Dens*
- Open Concept
- Outdoor Firepit
- Outdoor Grilling & Dining
- Outdoor Theater/Event Space
- Pet-Friendly Apartments
- Plank-style flooring*
- Resident Great Room
- Soaring 9’-18’ Ceilings*
- Two Kitchen Finishes Available*
Property Contact Info

- Listed by:
- Agency:
- Vendor Logo:
- Website:
- View Property Website
- Call Us:
- (412) 668-1543
- Disclaimer:
Office Hours
| Monday | 9:00 am–6:00 pm |
| Tuesday | 9:00 am–6:00 pm |
| Wednesday | 9:00 am–6:00 pm |
| Thursday | 9:00 am–6:00 pm |
| Friday | 9:00 am–6:00 pm |
| Saturday | 10:00 am–5:00 pm |
| Sunday | Closed |
Floorplan Pricing and Availability
2626 South Side Flats offers Studio to 2 Bedroom apartments starting from $1,587 and having 402–999 sq ft. Here is the current pricing and availability:
New! Interactive Property Map
Studio
Floorplan SN
From $1,767
Studio, 1 Bath, 644 sq ftTotal Monthly PriceAvailable NowTotal Monthly Price
Base Rent$1,767 - $3,335Total Monthly Price$1,767 - $3,335Largest StudioThis is the largest Studio at this PropertyModel Gallery
Floorplans
Availability Details
Prices shown for this property are the Total Monthly Price including Fees.Price Availability Date Unit Sq Ft View Details $1,802 Available Now 0-110 644 $1,767 Available Now 0-123 644 $1,777 August 28, 2026 0-335 644 Model Amenities and Features
Features
- Balcony
Kitchen
- Granite Countertops
- Island Kitchen
- Kitchen
Model Lease Information
Model Price Range
- $1,767 - $3,335Total Monthly PriceBase Rent: $1,767 - $3,335Required Monthly Fees: None
Current Available Pricing
- $1,767 - $1,802 Total Monthly Price
Unit 0-110 Lease Information
Unit Price
- $1,802Total Monthly PriceBase Rent: $1,802Required Monthly Fees: None
View Details and Rent EstimateModel Lease Information
Model Price Range
- $1,767 - $3,335Total Monthly Price
Unit 0-123 Lease Information
Unit Price
- $1,767Total Monthly PriceBase Rent: $1,767Required Monthly Fees: None
View Details and Rent EstimateModel Lease Information
Model Price Range
- $1,767 - $3,335Total Monthly Price
Unit 0-335 Lease Information
Unit Price
- $1,777Total Monthly PriceBase Rent: $1,777Required Monthly Fees: None
View Details and Rent EstimateModel Lease Information
Model Price Range
- $1,767 - $3,335Total Monthly Price
Apartment Model: SNFrom $1,767Studio, 1 Bath, 644 sq ftAvailable NowFloor plans are artist's rendering. All dimensions are approximate. Actual product and specifications may vary in dimension or detail. Not all features are available in every rental home. Please see a representative for details.
![]()
SN - Floorplan Apartment Unit: 0-110Apartment Model: SN$1,802Studio, 1 Bath, 644 sq ftAvailable NowApartment Unit: 0-123Apartment Model: SN$1,767Studio, 1 Bath, 644 sq ftAvailable NowApartment Unit: 0-335Apartment Model: SN$1,777Studio, 1 Bath, 644 sq ftAvailable August 28, 2026Floorplan SE
From $1,747
Studio, 1 Bath, 494 sq ftTotal Monthly PriceAvailable Aug 27Total Monthly Price
Base Rent$1,747 - $2,942Total Monthly Price$1,747 - $2,942Model Gallery
Floorplans
Availability Details
Prices shown for this property are the Total Monthly Price including Fees.Price Availability Date Unit Sq Ft $1,747 August 27, 2026 0-459 494 Model Amenities and Features
Features
- Balcony
Kitchen
- Granite Countertops
- Island Kitchen
- Kitchen
Unit 0-459 Lease Information
Unit Price
- $1,747Total Monthly PriceBase Rent: $1,747Required Monthly Fees: None
View Details and Rent EstimateModel Lease Information
Model Price Range
- $1,747 - $2,942Total Monthly Price
Apartment Model: SEFrom $1,747Studio, 1 Bath, 494 sq ftAvailable August 27, 2026Floor plans are artist's rendering. All dimensions are approximate. Actual product and specifications may vary in dimension or detail. Not all features are available in every rental home. Please see a representative for details.
![]()
SE - Floorplan Apartment Unit: 0-459Apartment Model: SE$1,747Studio, 1 Bath, 494 sq ftAvailable August 27, 2026Floorplan SF
From $1,717
Studio, 1 Bath, 498 sq ftTotal Monthly PriceAvailable Sep 26Total Monthly Price
Base Rent$1,717 - $3,216Total Monthly Price$1,717 - $3,216Model Gallery
Floorplans
Availability Details
Prices shown for this property are the Total Monthly Price including Fees.Price Availability Date Unit Sq Ft View Details $1,757 September 26, 2026 0-312 498 $1,717 October 5, 2026 0-116 498 Model Amenities and Features
Features
- Balcony
Kitchen
- Granite Countertops
- Island Kitchen
- Kitchen
Model Lease Information
Model Price Range
- $1,717 - $3,216Total Monthly PriceBase Rent: $1,717 - $3,216Required Monthly Fees: None
Current Available Pricing
- $1,717 - $1,757 Total Monthly Price
Unit 0-312 Lease Information
Unit Price
- $1,757Total Monthly PriceBase Rent: $1,757Required Monthly Fees: None
View Details and Rent EstimateModel Lease Information
Model Price Range
- $1,717 - $3,216Total Monthly Price
Unit 0-116 Lease Information
Unit Price
- $1,717Total Monthly PriceBase Rent: $1,717Required Monthly Fees: None
View Details and Rent EstimateModel Lease Information
Model Price Range
- $1,717 - $3,216Total Monthly Price
Apartment Model: SFFrom $1,717Studio, 1 Bath, 498 sq ftAvailable September 26, 2026Floor plans are artist's rendering. All dimensions are approximate. Actual product and specifications may vary in dimension or detail. Not all features are available in every rental home. Please see a representative for details.
![]()
SF - Floorplan Apartment Unit: 0-312Apartment Model: SF$1,757Studio, 1 Bath, 498 sq ftAvailable September 26, 2026Apartment Unit: 0-116Apartment Model: SF$1,717Studio, 1 Bath, 498 sq ftAvailable October 5, 2026Floorplan SA
From $1,587
Studio, 1 Bath, 402 sq ftTotal Monthly PriceAvailable Oct 10Total Monthly Price
Base Rent$1,587 - $2,668Total Monthly Price$1,587 - $2,668Cheapest StudioThis is the cheapest Studio at this PropertyModel Gallery
Floorplans
Availability Details
Prices shown for this property are the Total Monthly Price including Fees.Price Availability Date Unit Sq Ft $1,587 October 10, 2026 0-436 402 Model Amenities and Features
Features
- Balcony
Kitchen
- Granite Countertops
- Island Kitchen
- Kitchen
Unit 0-436 Lease Information
Unit Price
- $1,587Total Monthly PriceBase Rent: $1,587Required Monthly Fees: None
View Details and Rent EstimateModel Lease Information
Model Price Range
- $1,587 - $2,668Total Monthly Price
Apartment Model: SAFrom $1,587Studio, 1 Bath, 402 sq ftAvailable October 10, 2026Floor plans are artist's rendering. All dimensions are approximate. Actual product and specifications may vary in dimension or detail. Not all features are available in every rental home. Please see a representative for details.
![]()
SA - Floorplan Apartment Unit: 0-436Apartment Model: SA$1,587Studio, 1 Bath, 402 sq ftAvailable October 10, 20261 Bedroom
Floorplan 1K
From $1,957
1 Bed, 1 Bath, 719 sq ftTotal Monthly PriceAvailable NowTotal Monthly Price
Base Rent$1,957 - $3,589Total Monthly Price$1,957 - $3,589Model Gallery
Floorplans
Availability Details
Prices shown for this property are the Total Monthly Price including Fees.Price Availability Date Unit Sq Ft $1,957 Available Now 0-147 719 Model Amenities and Features
Features
- Balcony
Kitchen
- Granite Countertops
- Island Kitchen
- Kitchen
Unit 0-147 Lease Information
Unit Price
- $1,957Total Monthly PriceBase Rent: $1,957Required Monthly Fees: None
View Details and Rent EstimateModel Lease Information
Model Price Range
- $1,957 - $3,589Total Monthly Price
Apartment Model: 1KFrom $1,9571 Bedroom, 1 Bath, 719 sq ftAvailable NowFloor plans are artist's rendering. All dimensions are approximate. Actual product and specifications may vary in dimension or detail. Not all features are available in every rental home. Please see a representative for details.
![]()
1K - Floorplan Apartment Unit: 0-147Apartment Model: 1K$1,9571 Bedroom, 1 Bath, 719 sq ftAvailable NowFloorplan 1Q
From $2,202
1 Bed, 1 Bath, 755 sq ftTotal Monthly PriceAvailable Sep 9Total Monthly Price
Base Rent$2,202 - $3,716Total Monthly Price$2,202 - $3,716Largest 1 BedroomThis is the largest 1 Bedroom at this PropertyModel Gallery
Floorplans
Availability Details
Prices shown for this property are the Total Monthly Price including Fees.Price Availability Date Unit Sq Ft $2,202 September 9, 2026 0-104 755 Model Amenities and Features
Features
- Balcony
Kitchen
- Granite Countertops
- Island Kitchen
- Kitchen
Unit 0-104 Lease Information
Unit Price
- $2,202Total Monthly PriceBase Rent: $2,202Required Monthly Fees: None
View Details and Rent EstimateModel Lease Information
Model Price Range
- $2,202 - $3,716Total Monthly Price
Apartment Model: 1QFrom $2,2021 Bedroom, 1 Bath, 755 sq ftAvailable September 9, 2026Floor plans are artist's rendering. All dimensions are approximate. Actual product and specifications may vary in dimension or detail. Not all features are available in every rental home. Please see a representative for details.
![]()
1Q - Floorplan Apartment Unit: 0-104Apartment Model: 1Q$2,2021 Bedroom, 1 Bath, 755 sq ftAvailable September 9, 2026Floorplan 1H
From $1,902
1 Bed, 1 Bath, 717 sq ftTotal Monthly PriceAvailable Sep 22Total Monthly Price
Base Rent$1,902 - $3,484Total Monthly Price$1,902 - $3,484Cheapest 1 BedroomThis is the cheapest 1 Bedroom at this PropertyModel Gallery
Floorplans
Availability Details
Prices shown for this property are the Total Monthly Price including Fees.Price Availability Date Unit Sq Ft View Details $1,902 September 22, 2026 0-153 717 $1,902 October 9, 2026 0-151 717 Model Amenities and Features
Features
- Balcony
Kitchen
- Granite Countertops
- Island Kitchen
- Kitchen
Model Lease Information
Model Price Range
- $1,902 - $3,484Total Monthly PriceBase Rent: $1,902 - $3,484Required Monthly Fees: None
Current Available Pricing
- $1,902Total Monthly Price
Unit 0-153 Lease Information
Unit Price
- $1,902Total Monthly PriceBase Rent: $1,902Required Monthly Fees: None
View Details and Rent EstimateModel Lease Information
Model Price Range
- $1,902 - $3,484Total Monthly Price
Unit 0-151 Lease Information
Unit Price
- $1,902Total Monthly PriceBase Rent: $1,902Required Monthly Fees: None
View Details and Rent EstimateModel Lease Information
Model Price Range
- $1,902 - $3,484Total Monthly Price
Apartment Model: 1HFrom $1,9021 Bedroom, 1 Bath, 717 sq ftAvailable September 22, 2026Floor plans are artist's rendering. All dimensions are approximate. Actual product and specifications may vary in dimension or detail. Not all features are available in every rental home. Please see a representative for details.
![]()
1H - Floorplan Apartment Unit: 0-153Apartment Model: 1H$1,9021 Bedroom, 1 Bath, 717 sq ftAvailable September 22, 2026Apartment Unit: 0-151Apartment Model: 1H$1,9021 Bedroom, 1 Bath, 717 sq ftAvailable October 9, 20262 Bedrooms
2J w/ Balcony
From $3,032
2 Beds, 2 Baths, 999 sq ftTotal Monthly PriceAvailable Sep 18Total Monthly Price
Base Rent$3,032 - $5,590Total Monthly Price$3,032 - $5,590Model Gallery
Floorplans
Availability Details
Prices shown for this property are the Total Monthly Price including Fees.Price Availability Date Unit Sq Ft $3,032 September 18, 2026 0-539 999 Model Amenities and Features
Features
- Balcony
Kitchen
- Granite Countertops
- Island Kitchen
- Kitchen
Unit 0-539 Lease Information
Unit Price
- $3,032Total Monthly PriceBase Rent: $3,032Required Monthly Fees: None
View Details and Rent EstimateModel Lease Information
Model Price Range
- $3,032 - $5,590Total Monthly Price
Apartment Model: 2J w/ BalconyFrom $3,0322 Bedroom, 2 Bath, 999 sq ftAvailable September 18, 2026Floor plans are artist's rendering. All dimensions are approximate. Actual product and specifications may vary in dimension or detail. Not all features are available in every rental home. Please see a representative for details.
![]()
2J w/ Balcony - Floorplan Apartment Unit: 0-539Apartment Model: 2J w/ Balcony$3,0322 Bedroom, 2 Bath, 999 sq ftAvailable September 18, 2026
Schedule a Tour
Videos
3D Tours
Property Information
- 264 Units
- 6 Stories
- Built in 2015
Fees and Policies
The fees listed below are community-provided and may exclude utilities or add-ons. All payments are made directly to the property and are non-refundable unless otherwise specified. Use the Cost Calculator to determine costs based on your needs.
Required Fees
One-Time Basics
- Due at Application
- Application FeeiMax of 1. Charged Per Applicant.$50.00
- Application DepositiMax of 1. Charged per unit.$500.00
- Due at Move-In
- Account Activation FeeiMax of 1. Charged per unit.$15.00
- Water Setup FeeiMax of 1. Charged per unit.$16.95
- Due at Move-Out
- Move out Service FeeiMax of 1. Charged per unit.$15.00
- Water Final Bill FeeiMax of 1. Charged per unit.$16.95
Utilities
- Pest ControliMax of 1. Charged Per Unit.$0.45/mo
- ElectricityiMax of 1. Directly metered Charged Per Unit.Varies/mo
- GasiMax of 1. Based on Allocation (Submetered) Charged Per Unit.Varies/mo
- Storm Water DrainageiMax of 1. Allocated Per Unit Charged Per Unit.Varies/mo
- WateriMax of 1. Based on Allocation (Submetered) Charged Per Unit.Varies/mo
- Bulk InternetiMax of 1. Charged per unit.$55.00/mo
- Conservice Admin FeeiMax of 1. Charged per unit.$4.00/mo
- Gas Admin FeeiMax of 1. Charged per unit.$6.51/mo
- Water Admin FeeiMax of 1. Charged per unit.$6.51/mo
- TrashiMax of 1. Allocated Per Unit Charged per unit.Varies/mo
Other Fees and Policies
Situational Fees
- Utilities not transferred - ElectricityiMax of 1. Based on Usage Charged Per Occurrence.Varies/per occurrence
- Utilities not transferred - Admin FeeiMax of 1. Charged Per Occurrence.$50.00/per occurrence
Personal Add-Ons
- Renter's Insurance ChargesiMax of 1. Charged per unit.$15.00/mo
Max of 1.
Pet Fees
- Cat
- Non-Refundable Pet FeeiMax of 1. Charged Per Pet.$250.00
- Pet RentiMax of 1. Charged Per Pet.$35.00/mo
- Dog
- Non-Refundable Pet FeeiMax of 1. Charged Per Pet.$250.00
- Pet RentiMax of 1. Charged Per Pet.$35.00/mo
None
Max of 1. | Restrictions: None.
None
Max of 1. | Restrictions: None.
Parking Fees
- Parking - Accessible-ReservediMax of 1. Charged Per Vehicle.$175.00/mo
- Parking - ReservediMax of 1. Charged Per Vehicle.$175.00/mo
- Parking - Premium-ReservediMax of 1. Charged Per Vehicle.$190.00/mo
- Garage Parking
- Other
Max of 1.
Additional Parking Options
Property Fee Disclaimer: Based on community-supplied data and independent market research. Subject to change without notice. May exclude fees for mandatory or optional services and usage-based utilities.
Features and Amenities
On-Site Services
- Maintenance On Site
- Property Manager On Site
Outdoor Features
- Zen Garden
- Gated
- Patio
Recreation and Fitness
- Fitness Center
- Spa
- Media Center/Movie Theatre
- Gameroom
- Pool
Interior Features
- Balcony
Kitchen Amenities
- Island Kitchen
- Kitchen
- Granite Countertops
Living Area Features
- Office
- Den
- Floor To Ceiling Windows

Map
- Shopping
- Colleges
- Grocery
- Medical
- Parks
- Transportation

Map
Getting Around
70 / 100 Moderately walkable
50 / 100 Some public transit
70 / 100 Moderately bikeable
70 / 100 Moderately car friendly
Getting to Know the Area
90 / 100 Restaurants
90 / 100 Cafes
90 / 100 Nightlife
80 / 100 Shopping
90 / 100 Parks
40 / 100 Noise Level
Frequently Asked Questions about 2626 South Side Flats
Where is 2626 South Side Flats located?

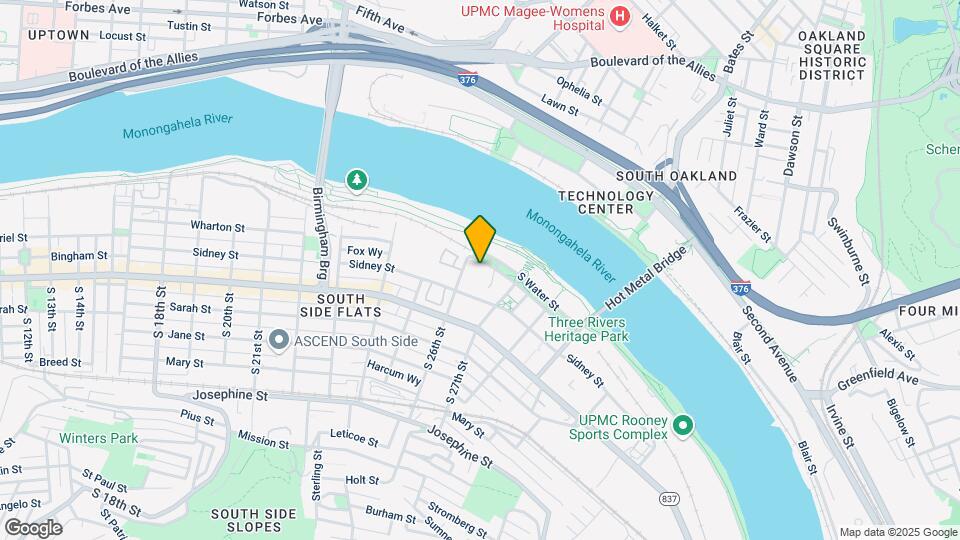
2626 South Side Flats is located at 2626 S Tunnel Blvd near the Southside Flats area of Pittsburgh, PA
What is the current rent range at 2626 South Side Flats?
Studio to 2 Bedroom Apartments at 2626 South Side Flats currently range from $1,587 to $5,590
When is the leasing office open?
- The office Hours for 2626 South Side Flats are
- Monday 9:00 am–6:00 pm
- Tuesday 9:00 am–6:00 pm
- Wednesday 9:00 am–6:00 pm
- Thursday 9:00 am–6:00 pm
- Friday 9:00 am–6:00 pm
- Saturday 10:00 am–5:00 pm
- Sunday Closed
Are pets allowed?
Call us today to find out our pet policy and if we allow pets
Are there any rent specials?
The current rent special at 2626 South Side Flats is: Summer Rent Specials: Move-in by September 4th and Enjoy $1000 Off!* 11+ month lease term required. Restrictions apply, contact a leasing agent for details..
Renters Reviews and Ratings
The South Side... (Verified Renter)
Property Manager Responded
Beautiful building with... (Verified Renter)
We keep a... (Verified Renter)
Great management group.... (Verified Renter)
Charging without reason
The new management... (Verified Renter)
Lovely decor and... (Verified Renter)
Excellent place to... (Verified Renter)
Noisy
Great Location. Great... (Verified Renter)
Nearby Schools
Pittsburgh Phillips K-5
Jefferson Middle School
Mt Lebanon Senior High School
Howe El School
Pittsburgh Brashear High School
Pittsburgh South Hills 6-8
About GreatSchools Data on ApartmentHomeLiving.com.
Points of Interest
Time and distance from 2626 South Side Flats.
Arts Museums and Landmarks
Big Box and Retail
Aldi
Costco
Target
Colleges and Universities
Groceries
Aldi
Giant Eagle
Hospitals
Parks and Recreation
2626 South Side Flats has 3 parks within 4.5 miles, including Phipps Conservatory, Gateway Clippers, and The Pittsburgh Zoo.
Shopping Centers
2626 South Side Flats has 5 shopping centers within 1.1 miles.
Transit Stations
Nearby Neighborhoods
Rental Price Ranges in the Area
| Bedroom | Average Rent | Cheapest Rent | Highest Rent |
|---|---|---|---|
| Pittsburgh Studio Apartments | $1,671 | $308 | $9,612 |
| Pittsburgh 1 Bedroom Apartments | $1,773 | $500 | $5,075 |
| Pittsburgh 2 Bedroom Apartments | $2,011 | $750 | $8,981 |
| Pittsburgh 3 Bedroom Apartments | $2,138 | $650 | $6,400 |
| Pittsburgh 4 Bedroom Apartments | $1,927 | $1,225 | $3,600 |
| Pittsburgh 5 Bedroom Apartments | $2,948 | $1,900 | $3,995 |
Browse Top Apartments in Pittsburgh
By Price
- Cheap Pittsburgh Apartments
- Pittsburgh Apartments Under $500
- Pittsburgh Apartments Under $700
- Pittsburgh Apartments Under $800
- Pittsburgh Apartments Under $900
- Pittsburgh Apartments Under $1000
- Pittsburgh Apartments Under $1200
- Pittsburgh Apartments Under $1500
- Pittsburgh Apartments Under $2000
- Pittsburgh Luxury Apartments
By Community Type
- Pittsburgh Apartments for Rent by Owner
- Pittsburgh Apartments with Rent Specials
- Pittsburgh Top Rated Apartments
- Pittsburgh Corporate Apartments
- Pittsburgh Furnished Apartments
- Pittsburgh Gated Apartments
- Pittsburgh Loft Apartments
- Pittsburgh Low Income Apartments
- Pittsburgh Military Apartments
- New Pittsburgh Apartments
- Pittsburgh Senior Apartments
- Pittsburgh Short-term Apartments
- Pittsburgh Student Apartments
- Pittsburgh Apartments with Utilities Included


Max of 1.