


- 1–3 Bedrooms
- $1,143-$1,634 Total Monthly Price
Total Monthly Price
Base Rent$1,143 - $1,634Total Monthly Price$1,143 - $1,634 - 646–1,275 Square Feet
About Southgate Apartments
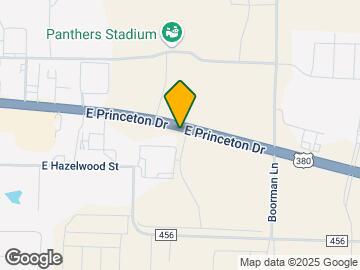
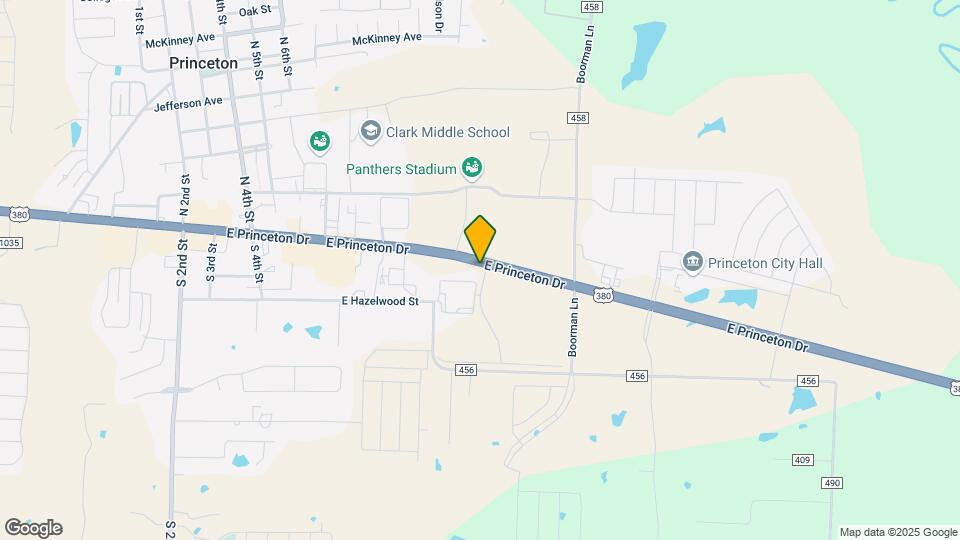
A newly built, Class A property offering high end finishes and great amenities. Kitchens feature white cabinets, quartz countertops, islands, and stainless appliances. Spacious living areas, large closets, balconies/patios and beautiful finishes can be found in all apartments. The clubhouse and resort style swimming pool offer great areas to relax, have fun, or entertain. Located just off highway 380, in Princeton, TX, the property is conveniently located near McKinney and the greater North Dallas Area.
Southgate Apartments is located in the 75407 Zip code of Princeton, TX. This community is professionally managed by Layers Life
Unique Features and Amenities
- 9-ft. Ceilings
- Carpeted Bedrooms
- Oven/Range
- Parcel Lockers
- Tile Tub Surrounds
- Tiled Backsplash
- Tub/Shower Combination
- Two-Tone Interior Paint
- White Shaker Cabinets
- Wood-style Flooring
Property Contact Info

- Listed by:
- Agency:
- Vendor Logo:
- Website:
- View Property Website
- Call Us:
- (469) 815-6662
- Disclaimer:
Office Hours
| Monday | 9:00 am–6:00 pm |
| Tuesday | 9:00 am–6:00 pm |
| Wednesday | 9:00 am–6:00 pm |
| Thursday | 9:00 am–6:00 pm |
| Friday | 9:00 am–6:00 pm |
| Saturday | 10:00 am–5:00 pm |
| Sunday | Closed |
Floorplan Pricing and Availability
Southgate Apartments offers 1 to 3 Bedroom apartments starting from $1,143 and having 646–1,275 sq ft. Here is the current pricing and availability:
New! Interactive Property Map
1 Bedroom
A1 - 1x1
From $1,143
1 Bed, 1 Bath, 646 sq ftTotal Monthly PriceAvailable NowTotal Monthly Price
Base Rent$1,143 - $1,195Total Monthly Price$1,143 - $1,195Model Gallery
Floorplans
3D Tours
Availability Details
Prices shown for this property are the Total Monthly Price including Fees.Price Availability Date Unit Sq Ft View Details $1,143 Available Now D240 646 $1,187 August 11, 2026 C334 646 $1,195 August 21, 2026 A209 646 Model Amenities and Features
Features
- Air Conditioning
- Balcony
- Ceiling Fans
- Storage Space
- Washer/Dryer
Kitchen
- Dishwasher
- Microwave
- Refrigerator
Living Space
- Walk-In Closets
- Window Coverings
Outdoor Space
- Patio
Model Lease Information
Model Price Range
- $1,143 - $1,195Total Monthly PriceBase Rent: $1,143 - $1,195Required Monthly Fees: None
Deposit
- $250 deposit
Unit D240 Amenities and Features
Features
- Balcony
- Ceiling Fans
- Storage Space
- Washer/Dryer
Kitchen
- Dishwasher
- Microwave
- Refrigerator
Living Space
- Walk-In Closets
- Window Coverings
Outdoor Space
- Patio
Unit D240 Lease Information
Unit Price
- $1,143Total Monthly PriceBase Rent: $1,143Required Monthly Fees: None
Deposit
- $250 deposit
Model Lease Information
Model Price Range
- $1,143 - $1,195Total Monthly Price
Unit C334 Amenities and Features
Features
- Balcony
- Ceiling Fans
- Storage Space
- Washer/Dryer
Kitchen
- Dishwasher
- Microwave
- Refrigerator
Living Space
- Walk-In Closets
- Window Coverings
Outdoor Space
- Patio
Unit C334 Lease Information
Unit Price
- $1,187Total Monthly PriceBase Rent: $1,187Required Monthly Fees: None
Deposit
- $250 deposit
Model Lease Information
Model Price Range
- $1,143 - $1,195Total Monthly Price
Unit A209 Amenities and Features
Features
- Balcony
- Ceiling Fans
- Storage Space
- Washer/Dryer
Kitchen
- Dishwasher
- Microwave
- Refrigerator
Living Space
- Walk-In Closets
- Window Coverings
Outdoor Space
- Patio
Unit A209 Lease Information
Unit Price
- $1,195Total Monthly PriceBase Rent: $1,195Required Monthly Fees: None
Deposit
- $250 deposit
Model Lease Information
Model Price Range
- $1,143 - $1,195Total Monthly Price
Apartment Model: A1 - 1x1From $1,1431 Bedroom, 1 Bath, 646 sq ftAvailable NowFloorplans3D ToursFloor plans are artist's rendering. All dimensions are approximate. Actual product and specifications may vary in dimension or detail. Not all features are available in every rental home. Please see a representative for details.
![]()
A1 - 1x1 - Floorplan A1 - 1x1 - 3D Tour Apartment Unit: D240Apartment Model: A1 - 1x1$1,1431 Bedroom, 1 Bath, 646 sq ftAvailable NowApartment Unit: C334Apartment Model: A1 - 1x1$1,1871 Bedroom, 1 Bath, 646 sq ftAvailable August 11, 2026Apartment Unit: A209Apartment Model: A1 - 1x1$1,1951 Bedroom, 1 Bath, 646 sq ftAvailable August 21, 20262 Bedrooms
Show Unavailable FloorplansB2 - 2X2
$1,634
2 Beds, 2 Baths, 1031 sq ftTotal Monthly PriceAvailable Sep 3Total Monthly Price
Base Rent$1,634Total Monthly Price$1,634Model Gallery
Floorplans
3D Tours
Availability Details
Prices shown for this property are the Total Monthly Price including Fees.Price Availability Date Unit Sq Ft View Details $1,634 September 3, 2026 C132 1031 $1,634 September 22, 2026 B120 1031 Model Amenities and Features
Features
- Air Conditioning
- Balcony
- Ceiling Fans
- Storage Space
- Washer/Dryer
Kitchen
- Dishwasher
- Microwave
- Refrigerator
Living Space
- Walk-In Closets
- Window Coverings
Outdoor Space
- Patio
Model Lease Information
Model Price
- $1,634Total Monthly PriceBase Rent: $1,634Required Monthly Fees: None
Deposit
- $250 deposit
Unit C132 Amenities and Features
Features
- Balcony
- Ceiling Fans
- Storage Space
- Washer/Dryer
Kitchen
- Dishwasher
- Microwave
- Refrigerator
Living Space
- Walk-In Closets
- Window Coverings
Outdoor Space
- Patio
Unit C132 Lease Information
Unit Price
- $1,634Total Monthly PriceBase Rent: $1,634Required Monthly Fees: None
Deposit
- $250 deposit
Model Lease Information
Price
- $1,634Total Monthly Price
Unit B120 Amenities and Features
Features
- Balcony
- Ceiling Fans
- Storage Space
- Washer/Dryer
Kitchen
- Dishwasher
- Microwave
- Refrigerator
Living Space
- Walk-In Closets
- Window Coverings
Outdoor Space
- Patio
Unit B120 Lease Information
Unit Price
- $1,634Total Monthly PriceBase Rent: $1,634Required Monthly Fees: None
Deposit
- $250 deposit
Model Lease Information
Price
- $1,634Total Monthly Price
Apartment Model: B2 - 2X2From $1,6342 Bedroom, 2 Bath, 1031 sq ftAvailable September 3, 2026Floorplans3D ToursFloor plans are artist's rendering. All dimensions are approximate. Actual product and specifications may vary in dimension or detail. Not all features are available in every rental home. Please see a representative for details.
![]()
B2 - 2X2 - Floorplan B2 - 2X2 - 3D Tour Apartment Unit: C132Apartment Model: B2 - 2X2$1,6342 Bedroom, 2 Bath, 1031 sq ftAvailable September 3, 2026Apartment Unit: B120Apartment Model: B2 - 2X2$1,6342 Bedroom, 2 Bath, 1031 sq ftAvailable September 22, 2026B1 - 2X2
2 Beds, 2 Baths, 981 sq ftModel Gallery
Floorplans
Availability Details
Prices shown for this property are the Total Monthly Price including Fees.Availability Date Unit Sq Ft Deposit Call for Availability B1 - 2X2 981 sq ft $250 Model Amenities and Features
Features
- Air Conditioning
- Balcony
- Ceiling Fans
- Storage Space
- Washer/Dryer
Kitchen
- Dishwasher
- Microwave
- Refrigerator
Living Space
- Walk-In Closets
- Window Coverings
Outdoor Space
- Patio
Model Lease Information
Deposit
- $250 deposit
Apartment Model: B1 - 2X2Call For Rates2 Bedroom, 2 Bath, 981 sq ftUnavailableFloor plans are artist's rendering. All dimensions are approximate. Actual product and specifications may vary in dimension or detail. Not all features are available in every rental home. Please see a representative for details.
![]()
B1 - 2X2 - Floorplan 3 Bedrooms
C1 - 3X2
3 Beds, 2 Baths, 1275 sq ftModel Gallery
Floorplans
Availability Details
Prices shown for this property are the Total Monthly Price including Fees.Availability Date Unit Sq Ft Deposit Call for Availability C1 - 3X2 1275 sq ft $250 Model Amenities and Features
Features
- Air Conditioning
- Balcony
- Ceiling Fans
- Storage Space
- Washer/Dryer
Kitchen
- Dishwasher
- Microwave
- Refrigerator
Living Space
- Walk-In Closets
- Window Coverings
Outdoor Space
- Patio
Model Lease Information
Deposit
- $250 deposit
Apartment Model: C1 - 3X2Call For Rates3 Bedroom, 2 Bath, 1275 sq ftUnavailableFloor plans are artist's rendering. All dimensions are approximate. Actual product and specifications may vary in dimension or detail. Not all features are available in every rental home. Please see a representative for details.
![]()
C1 - 3X2 - Floorplan
Schedule a Tour
3D Tours
Property Information
- 156 Units
- 3 Stories
- Built in 2021
Lease Terms
- 12 mo
Fees and Policies
The fees listed below are community-provided and may exclude utilities or add-ons. All payments are made directly to the property and are non-refundable unless otherwise specified.
Required Fees
One-Time Basics
- Due at Application
- Application Fee (Per Applicant)iCharged Per Applicant.$75.00
- Due at Move-In
- Administrative FeeiCharged Per Unit.$200.00
Utilities
- Valet TrashiCharged Per Unit.$25.00/mo
- Pest ControliCharged Per Unit.$4.00/mo
- Utility - Water/SeweriCharged Per Unit.Usage-Based/mo
- Trash FeeiCharged per unit.$6.00/mo
Other Fees and Policies
Situational Fees
- Month to Month FeeiCharged Per Unit.$100.00
Pet Fees
Pet Policies are Negotiable
- Cat
- One-Time Pet FeeiMax of 2. Charged Per Pet.$250.00
- Monthly Pet FeeiMax of 2. Charged Per Pet.$15.00
- Dog
- One-Time Pet FeeiMax of 2. Charged Per Pet.$250.00
- Monthly Pet FeeiMax of 2. Charged Per Pet.$15.00
Breed and Weight Restrictions Apply
Max of 2. Cats/Small Dogs Allowed.
Parking Fees
- Garage
- Parking FeeiMax of 1. Charged Per Vehicle.$150.00/mo
- Surface Lot
- Parking FeeiMax of 1. Charged Per Vehicle.$0.00/mo
Max of 1.
Max of 1.
Property Fee Disclaimer: Based on community-supplied data and independent market research. Subject to change without notice. May exclude fees for mandatory or optional services and usage-based utilities.
Features and Amenities
Unique Amenities
- 9-ft. Ceilings
- Carpeted Bedrooms
- Oven/Range
- Parcel Lockers
- Tile Tub Surrounds
- Tiled Backsplash
- Tub/Shower Combination
- Two-Tone Interior Paint
- White Shaker Cabinets
- Wood-style Flooring
On-Site Services
- Maintenance On Site
- Property Manager On Site
Community Features
- Business Center
- Clubhouse
- Conference Rooms
Recreation and Fitness
- Fitness Center
- Pool
Interior Features
- Balcony
- Storage Space
- Heating
- Tub/Shower
- Ceiling Fans
- Washer/Dryer
- Air Conditioning
Kitchen Amenities
- Dishwasher
- Microwave
- Range
- Refrigerator
- Oven
- Quartz Countertops
- Stainless Steel Appliances
- Kitchen
Living Area Features
- Walk In Closets
- Dining Room
- Window Coverings
Outdoor Features
- Patio

Map
- Shopping
- Colleges
- Grocery
- Medical

Map
Frequently Asked Questions about Southgate Apartments
Where is Southgate Apartments located?
Southgate Apartments is located at 200 Cole St, Princeton, TX
What is the current rent range at Southgate Apartments?
1 Bedroom to 3 Bedroom Apartments at Southgate Apartments currently range from $1,143 to $1,634
When is the leasing office open?
- The office Hours for Southgate Apartments are
- Monday 9:00 am–6:00 pm
- Tuesday 9:00 am–6:00 pm
- Wednesday 9:00 am–6:00 pm
- Thursday 9:00 am–6:00 pm
- Friday 9:00 am–6:00 pm
- Saturday 10:00 am–5:00 pm
- Sunday Closed
Are pets allowed?
Call us today to find out our pet policy and if we allow pets
Renters Reviews and Ratings
Not impressed
POOL IS OUT OF SERVICE/ LOW END APPLIANCES
Review with 5 starts is definitely a fake review. Nothing 5 stars about this property & HLC management company
A dream come true!
unprofessional management
Property Management/ Subpar Appliances
Nearby Schools
Princeton High School
Lacy Elementary School
About GreatSchools Data on ApartmentHomeLiving.com.
Points of Interest
Time and distance from Southgate Apartments.
Big Box and Retail
Walmart
Autozone
Walgreens
Colleges and Universities
Collin County Community College - Collin Higher Education Center
Collin County Community College - Central Park Campus
Collin County Community College - Allen Center Campus
Groceries
Sprouts Farmers Market
Heb
Kroger
Hospitals
Medical Center Of Mckinney
Shopping Centers
Southgate Apartments has 5 shopping centers within 6.4 miles.
Nearby Neighborhoods
Rental Price Ranges in the Area
| Bedroom | Average Rent | Cheapest Rent | Highest Rent |
|---|---|---|---|
| Princeton Studio Apartments | $1,225 | $995 | $1,460 |
| Princeton 1 Bedroom Apartments | $1,356 | $934 | $2,550 |
| Princeton 2 Bedroom Apartments | $1,746 | $1,099 | $3,550 |
| Princeton 3 Bedroom Apartments | $2,389 | $1,469 | $7,059 |
| Princeton 4 Bedroom Apartments | $2,951 | $1,695 | $3,674 |
| 2 Bedroom Homes | $1,789 | $1,300 | $3,950 |
| 3 Bedroom Homes | $1,919 | $1,250 | $2,600 |
| 4 Bedroom Homes | $2,237 | $1,500 | $4,000 |
| 5 Bedroom Homes | $2,916 | $2,250 | $7,000 |
| 6 Bedroom Homes | $3,000 | $3,000 | $3,000 |
Browse Top Apartments in Princeton
By Price
By Community Type
- Princeton Apartments for Rent by Owner
- Princeton Apartments with Rent Specials
- Princeton Top Rated Apartments
- Princeton Corporate Apartments
- Princeton Furnished Apartments
- Princeton Gated Apartments
- Princeton Loft Apartments
- Princeton Low Income Apartments
- New Princeton Apartments
- Princeton Senior Apartments
- Princeton Short-term Apartments
- Princeton Student Apartments
- Princeton Apartments with Utilities Included


Max of 2. Cats/Small Dogs Allowed.