


- 1–2 Bedrooms
- $1,519-$2,068 Pricing
- 625–852 Square Feet
About Southgate Apartments
1 Month Free when you move in by 5/16/26
Southgate Apartments is located in the Midvale Neighborhood and 84070 Zip code of Sandy, UT. This community is professionally managed by CJM Properties
Unique Features and Amenities
- 24 Hour Emergency Maintenance
- Dedicated Dining Room Area
- Deluxe Bathrooms w/Tub & Shower
- Detached Garages*
- Fully Equipped Kitchen
- Gas Fireplace*
- Kitchen Pantry
- Online Resident Portal
- On-site Laundry Facility
- On-Site Professional Management Team
- Oversized Windows
- Pet Park
- Plush Carpeting
- Private Balconies w/Storage
- Resort Style Swimming Pool & Spa
- Smoke-Free Community
- Vaulted Ceilings*
- Walk-In Closet
- Washer & Dryer Hook-Ups
- Wood Style Faux Flooring
Property Contact Info

- Listed by:
- Agency:
- Vendor Logo:
- Website:
- View Property Website
- Call Us:
- (385) 342-5985
- Disclaimer:
Office Hours
| Monday | 9:00 am–5:00 pm |
| Tuesday | 9:00 am–5:00 pm |
| Wednesday | 9:00 am–5:00 pm |
| Thursday | 9:00 am–5:00 pm |
| Friday | 9:00 am–5:00 pm |
| Saturday | Closed |
| Sunday | Closed |
Floorplan Pricing and Availability
Southgate Apartments offers 1 to 2 Bedroom apartments starting from $1,519 and having 625–852 sq ft. Here is the current pricing and availability:
New! Interactive Property Map
1 Bedroom
The Browning
1 Bed, 1 Bath, 625 sq ftModel Gallery
Floorplans
Availability Details
Availability Date Unit Sq Ft Call for Availability The Browning 625 sq ft Model Amenities and Features
Features
- Air Conditioning
- Cable Ready
- Fireplace
- Heating
- High Speed Internet Access
- Tub/Shower
- Washer/Dryer Hookup
Kitchen
- Dishwasher
- Disposal
- Kitchen
- Microwave
- Range
Living Space
- Carpet
- Dining Room
- Hardwood Floors
- Tile Floors
- Vinyl Flooring
- Walk-In Closets
- Window Coverings
Apartment Model: The BrowningCall For Rates1 Bedroom, 1 Bath, 625 sq ftUnavailable![]()
The Browning - Floorplan 1 ![]()
The Browning - Floorplan 2 2 Bedrooms
The Winchester
From $1,519
2 Beds, 1 Bath, 796 sq ftAvailable NowModel Gallery
Floorplans
Availability Details
Price Availability Date Unit Sq Ft View Details $1,519 Available Now F107 796 $1,519 Available Now F108 796 $1,519 July 31, 2026 H108 796 Model Amenities and Features
Features
- Balcony
- Fireplace
- Smoke Free
- Washer/Dryer Hookup
Kitchen
- Kitchen
Model Rent and Fees
Model Price Range
- $1,519 - $1,861
Current Available Pricing
- $1,519
Unit F107 Rent and Fees
Unit Price
- $1,519
View Details and Rent EstimateModel Rent and Fees
Model Price Range
- $1,519 - $1,861
Unit F108 Rent and Fees
Unit Price
- $1,519
View Details and Rent EstimateUnit Description
Amazing 2 Bed 1 Bath 2 Bedrooms 1 Bathroom 800 Sq Ft Built in 1996
Model Rent and Fees
Model Price Range
- $1,519 - $1,861
Unit H108 Rent and Fees
Unit Price
- $1,519
View Details and Rent EstimateModel Rent and Fees
Model Price Range
- $1,519 - $1,861
Apartment Model: The WinchesterFrom $1,5192 Bedroom, 1 Bath, 796 sq ftAvailable Now![]()
The Winchester - Floorplan 1 ![]()
The Winchester - Floorplan 2 Apartment Unit: F107Apartment Model: The Winchester$1,5192 Bedroom, 1 Bath, 796 sq ftAvailable NowApartment Unit: F108Apartment Model: The Winchester$1,5192 Bedroom, 1 Bath, 796 sq ftAvailable NowApartment Unit: H108Apartment Model: The Winchester$1,5192 Bedroom, 1 Bath, 796 sq ftAvailable July 31, 2026The Remington
From $1,593
2 Beds, 2 Baths, 852 sq ftAvailable NowModel Gallery
Floorplans
Availability Details
Price Availability Date Unit Sq Ft View Details $1,593 Available Now B107 852 $1,645 Available Now E206 852 Model Amenities and Features
Features
- Balcony
- Fireplace
- Smoke Free
- Washer/Dryer Hookup
Kitchen
- Kitchen
Model Rent and Fees
Model Price Range
- $1,593 - $2,068
Current Available Pricing
- $1,593 - $1,645
Unit B107 Rent and Fees
Unit Price
- $1,593
View Details and Rent EstimateModel Rent and Fees
Model Price Range
- $1,593 - $2,068
Unit E206 Rent and Fees
Unit Price
- $1,645
View Details and Rent EstimateModel Rent and Fees
Model Price Range
- $1,593 - $2,068
Apartment Model: The RemingtonFrom $1,5932 Bedroom, 2 Bath, 852 sq ftAvailable Now![]()
The Remington - Floorplan 1 ![]()
The Remington - Floorplan 2 Apartment Unit: B107Apartment Model: The Remington$1,5932 Bedroom, 2 Bath, 852 sq ftAvailable NowApartment Unit: E206Apartment Model: The Remington$1,6452 Bedroom, 2 Bath, 852 sq ftAvailable Now
Schedule a Tour
Property Information
- 128 Units
- 2 Stories
- Built in 1996
- Renovated In 1998
Fees and Policies
The fees listed below are community-provided and may exclude utilities or add-ons. All payments are made directly to the property and are non-refundable unless otherwise specified. Use the Cost Calculator to determine costs based on your needs.
Required Fees
One-Time Basics
- Due at Application
- Application Fee Per ApplicantiCharged per applicant.$35.00
- Due at Move-In
- Administrative FeeiCharged per unit.$249.00
Utilities
- Utility - Billing Administrative FeeiCharged Per Unit. Payable to Third Party.Usage-Based/mo
- Utility - Water/SeweriCharged per unit.Usage-Based/mo
Other Fees and Policies
Personal Add-Ons
- Renter's InsuranceiFoxen Renter's Insurance - We do accept personal coverage if approved personal policy is preferred. Charged Per Unit.$14.00
Pet Fees
- Cat
- Cat DepositiMax of 2. Charged Per Pet.$400.00
- Cat RentiCharged Per Pet.$50.00/mo
- Dog
- Dog DepositiMax of 2. Charged Per Pet.$400.00
- Dog RentiCharged Per Pet.$50.00/mo
None
None
Max of 2.
Parking Info and Fees
- Other
Property Fee Disclaimer: Based on community-supplied data and independent market research. Subject to change without notice. May exclude fees for mandatory or optional services and usage-based utilities.
Features and Amenities
On-Site Services
- Property Manager On Site
- Laundry Facilities
Community Features
- Clubhouse
Recreation and Fitness
- Fitness Center
- Pool
Interior Features
- Balcony
- Fireplace
- Washer/Dryer Hookup
- Smoke Free
Kitchen Amenities
- Kitchen
Living Area Features
- Walk In Closets
- Vaulted Ceiling
- Dining Room

Map
- Shopping
- Colleges
- Grocery
- Medical
- Parks

Map
Frequently Asked Questions about Southgate Apartments
Where is Southgate Apartments located?
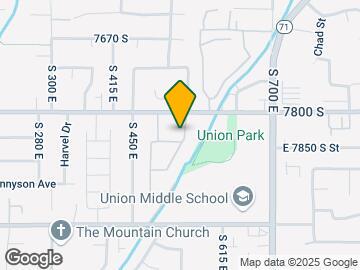
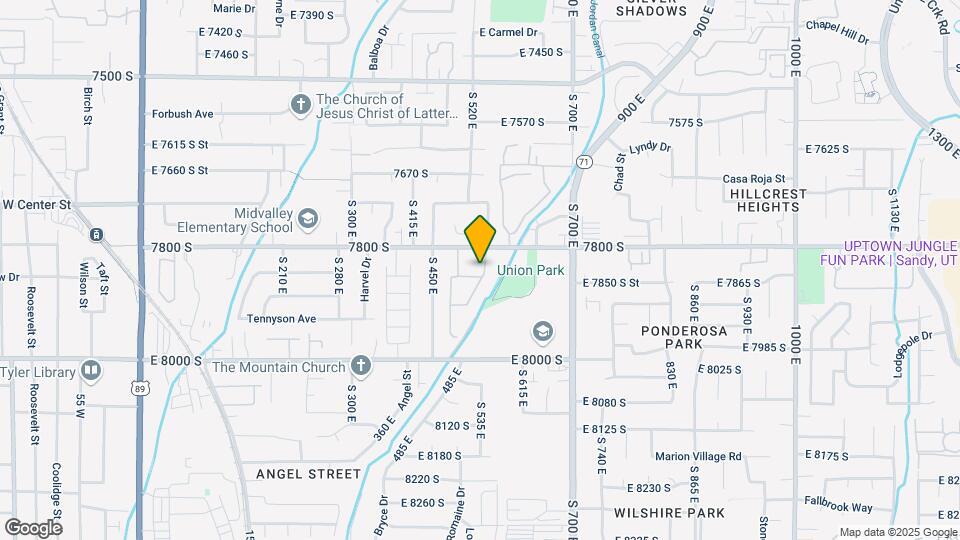
Southgate Apartments is located at 7860 Citori Dr near the Midvale area of Sandy, UT
What is the current rent range at Southgate Apartments?
1 Bedroom to 2 Bedroom Apartments at Southgate Apartments currently range from $1,519 to $1,645
When is the leasing office open?
- The office Hours for Southgate Apartments are
- Monday 9:00 am–5:00 pm
- Tuesday 9:00 am–5:00 pm
- Wednesday 9:00 am–5:00 pm
- Thursday 9:00 am–5:00 pm
- Friday 9:00 am–5:00 pm
- Saturday Closed
- Sunday Closed
Are pets allowed?
Call us today to find out our pet policy and if we allow pets
Renters Reviews and Ratings
great apartments
art consultant.
Garbage
This community is good!
Nearby Schools
Hillcrest High
Midvalley School
About GreatSchools Data on ApartmentHomeLiving.com.
Points of Interest
Time and distance from Southgate Apartments.
Big Box and Retail
Walgreens
Macy's
Target
Colleges and Universities
Salt Lake Community College - Taylorsville Redwood Campus
Groceries
Whole Foods
Albertson's
Sprouts Farmers Market
Hospitals
Highland Ridge Hospital
Alta View Hospital
Intermountain Medical Center
Parks and Recreation
Southgate Apartments has 3 parks within 5.1 miles, including Wheeler Historic Park, Great Salt Lake, and Sugar House Park.
Shopping Centers
Southgate Apartments has 5 shopping centers within 0.8 miles.
Nearby Neighborhoods
Rental Price Ranges in the Area
| Bedroom | Average Rent | Cheapest Rent | Highest Rent |
|---|---|---|---|
| Sandy Studio Apartments | $1,352 | $800 | $2,139 |
| Sandy 1 Bedroom Apartments | $1,434 | $600 | $2,748 |
| Sandy 2 Bedroom Apartments | $1,750 | $1,171 | $3,639 |
| Sandy 3 Bedroom Apartments | $2,323 | $1,349 | $5,288 |
| Sandy 4 Bedroom Apartments | $2,938 | $1,899 | $4,364 |
Browse Top Apartments in Sandy
By Price
By Community Type
- Sandy Apartments for Rent by Owner
- Sandy Apartments with Rent Specials
- Sandy Top Rated Apartments
- Sandy Corporate Apartments
- Sandy Furnished Apartments
- Sandy Gated Apartments
- Sandy Low Income Apartments
- New Sandy Apartments
- Sandy Senior Apartments
- Sandy Short-term Apartments
- Sandy Apartments with Utilities Included


Max of 2.