


- 1–2 Bedrooms
- $1,140-$2,498 Pricing
- 575–929 Square Feet
About Southgate Glen
Nestled in a city that treasures its heritage, Southgate Glen offers a modern sanctuary that elevates your lifestyle. Whether youre seeking peaceful mornings on your private patio or lively evenings by the grill, youll find comfort and convenience at every turn. Aside from the stylish interiors of our apartments in Weatherford, TX, we provide access to elegant leisure areas such as a resort-style pool, a 24-hour gym, a clubhouse, and a business hub. We also have fresh baked cookies daily at our Java bar located in the clubhouse. In terms of practicality, enjoy a clothes care facility, reserved covered parking, and package receiving, along with high-speed internet in some common areas. Still not sure if were a match? Schedule a tour of our Weatherford apartments for rent, then let us show you aroundwere sure youll want to join us!
Southgate Glen is located in the 76086 Zip code of Weatherford, TX. This community is professionally managed by Anterra Management Corporation
Unique Features and Amenities
- 9ft Ceilings*
- Black Appliances*
- Built-in USB Charging Port in Kitchen*
- Close to Weatherford College
- Convenient Access to I-20
- Covered Parking
- Designer Two-Tone Paint
- Elegant Pool w/ Fountain Area
- Fauxwood Flooring*
- Fireplaces*
- Full Size Built-In Microwaves
- Full-size Washer/Dryer Hookups
- Full-size Washer/Dryer Included*
- Large Spacious Closets
- Leash-free Dog Park
- Microwaves
- Modern All White Kitchens
- One, Two, and Three Bedroom Apartment Homes
- Outdoor Community Patio
- Pantries & Linen Closets
- Patio/Balcony with Extra Storage
- Picnic Areas w/ Barbeque Grills
- Short Drive to Downtown Fort Worth
- Wi-fi Available at Clubhouse & Pool
- Within Walking Distance to Weatherford College
Property Contact Info

- Listed by:
- Agency:
- Vendor Logo:
- Website:
- View Property Website
- Call Us:
- (682) 327-0647
- Disclaimer:
Office Hours
| Monday | 8:30 am–5:30 pm |
| Tuesday | 8:30 am–5:30 pm |
| Wednesday | 8:30 am–5:30 pm |
| Thursday | 8:30 am–5:30 pm |
| Friday | 8:30 am–5:30 pm |
| Saturday | 10:00 am–2:00 pm |
| Sunday | Closed |
Floorplan Pricing and Availability
Southgate Glen offers 1 to 2 Bedroom apartments starting from $1,140 and having 575–929 sq ft. Here is the current pricing and availability:
New! Interactive Property Map
1 Bedroom
The Pinto
From $1,193
1 Bed, 1 Bath, 628 sq ftAvailable NowModel Gallery
Floorplans
Availability Details
Price Availability Date Unit Sq Ft $1,193 Available Now 12204 628 Unit 12204 Amenities and Features
Features
- Cable Ready
- Ceiling Fans
- Security System
Kitchen
- Microwave
Living Space
- Walk-In Closets
Unit 12204 Rent and Fees
Unit Price
- $1,193
View Details and Rent EstimateModel Rent and Fees
Model Price Range
- $1,193 - $1,954
Apartment Model: The PintoFrom $1,1931 Bedroom, 1 Bath, 628 sq ftAvailable Now![]()
The Pinto - Floorplan Apartment Unit: 12204Apartment Model: The Pinto$1,1931 Bedroom, 1 Bath, 628 sq ftAvailable NowThe Mustang
From $1,180
1 Bed, 1 Bath, 670 sq ftAvailable Oct 7Cheapest 1 BedroomThis is the cheapest 1 Bedroom at this PropertyModel Gallery
Floorplans
Photos
Availability Details
Price Availability Date Unit Sq Ft View Details $1,188 October 7, 2026 3202 670 $1,180 November 8, 2026 8105 670 $1,180 November 13, 2026 8101 670 Model Amenities and Features
Features
- Cable Ready
- Ceiling Fans
- Security System
Kitchen
- Microwave
Living Space
- Walk-In Closets
Model Rent and Fees
Model Price Range
- $1,180 - $2,016
Current Available Pricing
- $1,180 - $1,188
Unit 3202 Amenities and Features
Features
- Cable Ready
- Ceiling Fans
- Security System
Kitchen
- Microwave
Living Space
- Walk-In Closets
Unit 3202 Rent and Fees
Unit Price
- $1,188
View Details and Rent EstimateModel Rent and Fees
Model Price Range
- $1,180 - $2,016
Unit 8105 Amenities and Features
Features
- Cable Ready
- Ceiling Fans
- Security System
Kitchen
- Microwave
Living Space
- Walk-In Closets
Unit 8105 Rent and Fees
Unit Price
- $1,180
View Details and Rent EstimateModel Rent and Fees
Model Price Range
- $1,180 - $2,016
Unit 8101 Amenities and Features
Features
- Cable Ready
- Ceiling Fans
- Security System
Kitchen
- Microwave
Living Space
- Walk-In Closets
Unit 8101 Rent and Fees
Unit Price
- $1,180
View Details and Rent EstimateModel Rent and Fees
Model Price Range
- $1,180 - $2,016
Apartment Model: The MustangFrom $1,1801 Bedroom, 1 Bath, 670 sq ftAvailable October 7, 2026FloorplansPhotos![]()
The Mustang - Image ![]()
The Mustang - Floorplan Apartment Unit: 3202Apartment Model: The Mustang$1,1881 Bedroom, 1 Bath, 670 sq ftAvailable October 7, 2026Apartment Unit: 8105Apartment Model: The Mustang$1,1801 Bedroom, 1 Bath, 670 sq ftAvailable November 8, 2026Apartment Unit: 8101Apartment Model: The Mustang$1,1801 Bedroom, 1 Bath, 670 sq ftAvailable November 13, 2026The Shetland
Call For Rates
1 Bed, 1 Bath, 575 sq ftAvailable Nov 15Model Gallery
Floorplans
Availability Details
Price Availability Date Unit Sq Ft Call For Rates November 15, 2026 2101 575 Unit 2101 Amenities and Features
Features
- Cable Ready
- Ceiling Fans
- Security System
Kitchen
- Microwave
Living Space
- Walk-In Closets
Model Rent and Fees
Model Price Range
- $1,140 - $2,073
Apartment Model: The ShetlandFrom $1,1401 Bedroom, 1 Bath, 575 sq ftAvailable November 15, 2026![]()
The Shetland - Floorplan Apartment Unit: 2101Apartment Model: The ShetlandCall For Rates1 Bedroom, 1 Bath, 575 sq ftAvailable November 15, 20262 Bedrooms
The Palomino
From $1,342
2 Beds, 2 Baths, 929 sq ftAvailable NowModel Gallery
Floorplans
3D Tours
Availability Details
Price Availability Date Unit Sq Ft View Details $1,367 Available Now 1022 929 $1,350 September 18, 2026 9204 929 $1,342 November 7, 2026 9202 929 Model Amenities and Features
Features
- Cable Ready
- Ceiling Fans
- Security System
Kitchen
- Microwave
Living Space
- Walk-In Closets
Model Rent and Fees
Model Price Range
- $1,342 - $2,498
Current Available Pricing
- $1,342 - $1,367
Unit 1022 Amenities and Features
Features
- Cable Ready
- Ceiling Fans
- Security System
Kitchen
- Microwave
Living Space
- Walk-In Closets
Unit 1022 Rent and Fees
Unit Price
- $1,367
View Details and Rent EstimateModel Rent and Fees
Model Price Range
- $1,342 - $2,498
Unit 9204 Amenities and Features
Features
- Cable Ready
- Ceiling Fans
- Security System
Kitchen
- Microwave
Living Space
- Walk-In Closets
Unit 9204 Rent and Fees
Unit Price
- $1,350
View Details and Rent EstimateModel Rent and Fees
Model Price Range
- $1,342 - $2,498
Unit 9202 Amenities and Features
Features
- Cable Ready
- Ceiling Fans
- Security System
Kitchen
- Microwave
Living Space
- Walk-In Closets
Unit 9202 Rent and Fees
Unit Price
- $1,342
View Details and Rent EstimateModel Rent and Fees
Model Price Range
- $1,342 - $2,498
Apartment Model: The PalominoFrom $1,3422 Bedroom, 2 Bath, 929 sq ftAvailable NowFloorplans3D Tours![]()
The Palomino - Floorplan The Palomino - 3D Tour The Palomino - 3D Tour The Palomino - 3D Tour Apartment Unit: 1022Apartment Model: The Palomino$1,3672 Bedroom, 2 Bath, 929 sq ftAvailable NowApartment Unit: 9204Apartment Model: The Palomino$1,3502 Bedroom, 2 Bath, 929 sq ftAvailable September 18, 2026Apartment Unit: 9202Apartment Model: The Palomino$1,3422 Bedroom, 2 Bath, 929 sq ftAvailable November 7, 2026
Schedule a Tour
3D Tours
Property Information
- 204 Units
- 2 Stories
- Built in 1999
Fees and Policies
The fees listed below are community-provided and may exclude utilities or add-ons. All payments are made directly to the property and are non-refundable unless otherwise specified. Use the Cost Calculator to determine costs based on your needs.
Required Fees
One-Time Basics
- Due at Application
- Application Fee Per ApplicantiCharged per applicant.$75.00
- Due at Move-In
- Administrative FeeiCharged per unit.$100.00
Other Fees and Policies
Pet Fees
- Cat
- Cat DepositiMax of 2. Charged Per Pet.$300.00
- Cat FeeiMax of 2. Charged Per Pet.$300.00
- Cat RentiCharged Per Pet.$25.00/mo
- Dog
- Dog DepositiMax of 2. Charged Per Pet.$300.00
- Dog FeeiMax of 2. Charged Per Pet.$300.00
- Dog RentiCharged Per Pet.$25.00/mo
None
None
Max of 2. Pets up to 100 lbs allowed. Aggressive breed restrictions. Restricted breeds are as follows: Chows, Doberman, German Shepherd, Great Dane, Husky/Malamute, Mastiff, Pit Bull Terrier, Rottweiler, American Staffordshire Terrier/Staffordshire Bull Ter...
Parking Info and Fees
- Surface Lot
- 1 Max
- Covered
- Other
Property Fee Disclaimer: Based on community-supplied data and independent market research. Subject to change without notice. May exclude fees for mandatory or optional services and usage-based utilities.
Features and Amenities
On-Site Services
- Package Service
- Laundry Facilities
Community Features
- Business Center
- Clubhouse
- Walk Up
Outdoor Features
- Grill
- Picnic Area
- Porch
- Patio
Recreation and Fitness
- Fitness Center
- Pool
Interior Features
- Balcony
- Storage Space
- Ceiling Fans
- Fireplace
- High Speed Internet Access
- Heating
- Cable Ready
- Washer/Dryer Hookup
- Washer/Dryer
- Air Conditioning
- Wi Fi
Kitchen Amenities
- Pantry
- Dishwasher
- Microwave
- Range
- Disposal
- Kitchen
Living Area Features
- Walk In Closets
- Linen Closet
- Tile Floors
- Views
- Window Coverings
- Carpet

Map
- Shopping
- Colleges
- Grocery
- Medical

Map
Getting Around
50 / 100 Fairly walkable
30 / 100 Somewhat Bikeable
90 / 100 Exceptionally car friendly
Getting to Know the Area
60 / 100 Restaurants
50 / 100 Cafes
40 / 100 Nightlife
70 / 100 Shopping
100 / 100 Noise Level
Frequently Asked Questions about Southgate Glen
Where is Southgate Glen located?
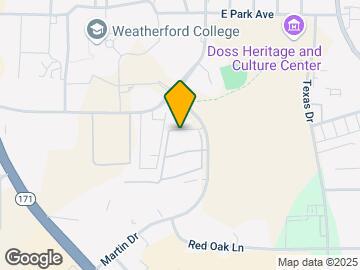
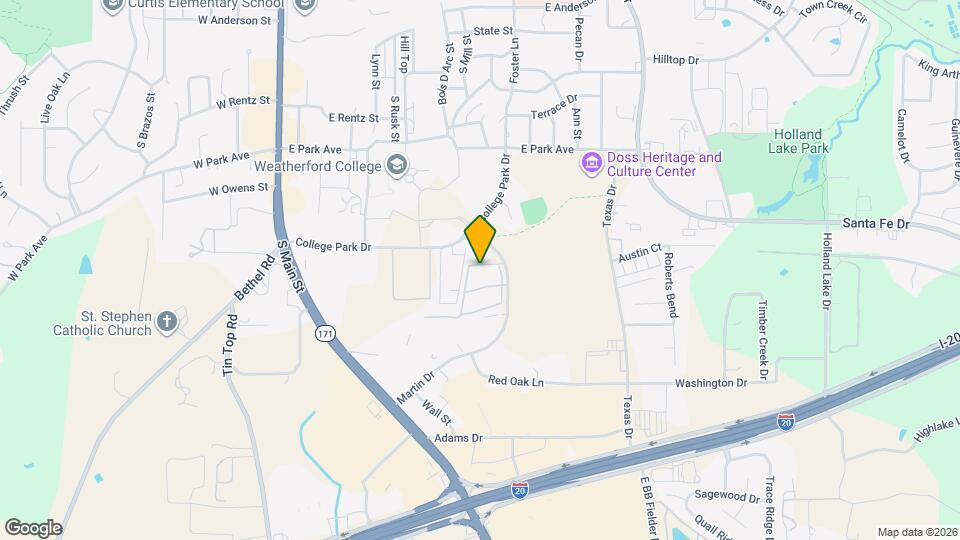
Southgate Glen is located at 1712 Martin Dr, Weatherford, TX
What is the current rent range at Southgate Glen?
1 Bedroom to 2 Bedroom Apartments at Southgate Glen currently range from $1,140 to $2,498
When is the leasing office open?
- The office Hours for Southgate Glen are
- Monday 8:30 am–5:30 pm
- Tuesday 8:30 am–5:30 pm
- Wednesday 8:30 am–5:30 pm
- Thursday 8:30 am–5:30 pm
- Friday 8:30 am–5:30 pm
- Saturday 10:00 am–2:00 pm
- Sunday Closed
Are pets allowed?
Call us today to find out our pet policy and if we allow pets
Renters Reviews and Ratings
Hidden Gem in Weatherford
Unimpressed
Property Manager Responded
Rude management and not professional
staff is very unethical
The manager hung up on me twice!! DO NOT LIVE HERE!!!!!
Location great but...
peaceful location
Nearby Schools
Austin Elementary School
Weatherford High School
About GreatSchools Data on ApartmentHomeLiving.com.
Points of Interest
Time and distance from Southgate Glen.
Big Box and Retail
Aldi
Jcpenney
Kohl's
Colleges and Universities
Groceries
Aldi
Albertsons
Heb
Hospitals
Shopping Centers
Southgate Glen has 5 shopping centers within 0.5 miles.
Nearby Neighborhoods
Rental Price Ranges in the Area
| Bedroom | Average Rent | Cheapest Rent | Highest Rent |
|---|---|---|---|
| Weatherford Studio Apartments | $1,001 | $1,001 | $1,001 |
| Weatherford 1 Bedroom Apartments | $1,368 | $800 | $1,949 |
| Weatherford 2 Bedroom Apartments | $1,602 | $995 | $2,324 |
| Weatherford 3 Bedroom Apartments | $1,939 | $1,262 | $2,724 |
| Weatherford 4 Bedroom Apartments | $1,985 | $1,670 | $2,796 |
| 2 Bedroom Homes | $1,496 | $1,195 | $1,800 |
| 3 Bedroom Homes | $2,063 | $1,200 | $4,000 |
| 4 Bedroom Homes | $2,839 | $1,550 | $4,200 |
| 5 Bedroom Homes | $3,297 | $3,295 | $3,300 |
Browse Top Apartments in Weatherford
By Price
By Community Type
- Weatherford Apartments for Rent by Owner
- Weatherford Apartments with Rent Specials
- Weatherford Top Rated Apartments
- Weatherford Corporate Apartments
- Weatherford Gated Apartments
- Weatherford Loft Apartments
- Weatherford Low Income Apartments
- New Weatherford Apartments
- Weatherford Senior Apartments
- Weatherford Short-term Apartments
- Weatherford Student Apartments
- Weatherford Apartments with Utilities Included


Max of 2. Pets up to 100 lbs allowed. Aggressive breed restrictions. Restricted breeds are as follows: Chows, Doberman, German Shepherd, Great Dane, Husky/Malamute, Mastiff, Pit Bull Terrier, Rottweiler, American Staffordshire Terrier/Staffordshire Bull Ter...