- 1–2 Bedrooms
- $797-$1,606 Pricing
- 680–1,488 Square Feet
About Southgate Landing
Our community offers some of the finest amenities available. Enjoy our fitness center, garages and storage, tennis and basketball courts, business center with wifi, pet-friendly, picnic area, online services, and 24-hour emergency services. Inside our beautiful apartment homes, we are proud to offer 9ft vaulted ceilings or tray, walk in laundry room, Energy efficient appliances, oversized pantries, walk-in closets, private alarm system, gas fireplace in select units, ceiling fans, Coat/linen closets, crown molding in select units, private balcony/patio. Please feel free to contact us to find out more about our amenities. We are located near major freeways, parks, shopping centers, restaurants, and nightlife.
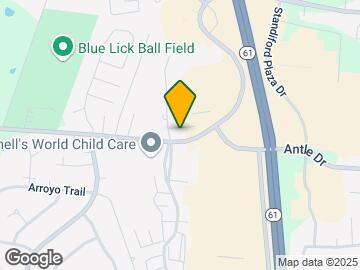
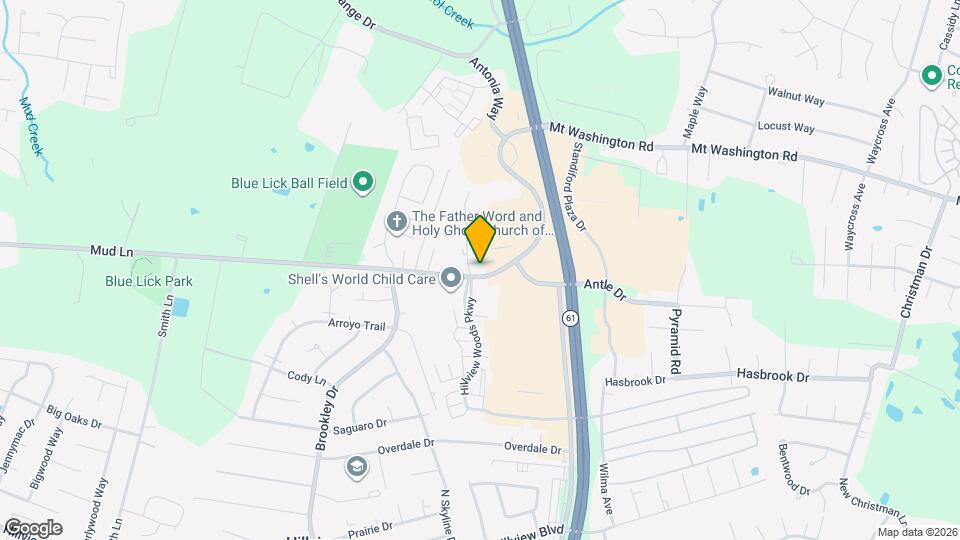
Southgate Landing is located in the South Side Neighborhood and 40229 Zip code of Louisville, KY. This community is professionally managed by CAPREIT Residential Management LLC
Unique Features and Amenities
- FEAT-APP UP
- FEAT-FIREP
- FL-CAP--2B
- New Cabinets
- Planned Community Activities
- Professionally Managed By Capreit
- Resident Referral Program
- Wheelchair Accessible
Property Contact Info

- Listed by:
- Agency:
- Vendor Logo:
- Website:
- View Property Website
- Call Us:
- (502) 251-8578
- Disclaimer:
Office Hours
| Monday | 8:30 am–5:30 pm |
| Tuesday | 8:30 am–5:30 pm |
| Wednesday | 8:30 am–5:30 pm |
| Thursday | 8:30 am–5:30 pm |
| Friday | 8:30 am–5:30 pm |
| Saturday | Closed |
| Sunday | Closed |
Floorplan Pricing and Availability
Southgate Landing offers 1 to 2 Bedroom apartments starting from $797 and having 680–1,488 sq ft. Here is the current pricing and availability:
New! Interactive Property Map
1 Bedroom
Show Unavailable FloorplansA2-CR
From $1,157
1 Bed, 1 Bath, 730 sq ftAvailable NowModel Gallery
Floorplans
Availability Details
Price Availability Date Unit Sq Ft View Details $1,199 Available Now 10 730 $1,161 September 23, 2026 09 730 $1,161 September 23, 2026 11 730 Model Amenities and Features
Features
- Air Conditioning
- Cable Ready
- Ceiling Fans
- Fireplace
- High Speed Internet Access
- Security System
- Skylights
- Sprinkler System
- Storage Space
- Trash Compactor
- Washer/Dryer
- Washer/Dryer Hookup
Kitchen
- Dishwasher
- Disposal
- Freezer
- Ice Maker
- Microwave
- Oven
- Range
- Refrigerator
Model Rent and Fees
Model Price Range
- $1,157 - $1,199
Current Available Pricing
- $1,161 - $1,199
Deposit
- $750 deposit
Unit 10 Amenities and Features
Features
- Fireplace
Unique Features
- FEAT-APP UP
- FL-CAP--2B
Unit 10 Rent and Fees
Unit Price
- $1,199
View Details and Rent EstimateDeposit
- $750 deposit
Model Rent and Fees
Model Price Range
- $1,157 - $1,199
Unit 09 Amenities and Features
Unique Features
- FEAT-APP UP
- FL-CAP--2B
Unit 09 Rent and Fees
Unit Price
- $1,161
View Details and Rent EstimateDeposit
- $750 deposit
Model Rent and Fees
Model Price Range
- $1,157 - $1,199
Unit 11 Amenities and Features
Unique Features
- FEAT-APP UP
- FL-CAP--2B
Unit 11 Rent and Fees
Unit Price
- $1,161
View Details and Rent EstimateDeposit
- $750 deposit
Model Rent and Fees
Model Price Range
- $1,157 - $1,199
Apartment Model: A2-CRFrom $1,1571 Bedroom, 1 Bath, 730 sq ftAvailable Now![]()
A2-CR - Floorplan Apartment Unit: 10Apartment Model: A2-CR$1,1991 Bedroom, 1 Bath, 730 sq ftAvailable NowApartment Unit: 09Apartment Model: A2-CR$1,1611 Bedroom, 1 Bath, 730 sq ftAvailable September 23, 2026Apartment Unit: 11Apartment Model: A2-CR$1,1611 Bedroom, 1 Bath, 730 sq ftAvailable September 23, 2026A1-CR
From $1,207
1 Bed, 1 Bath, 680 sq ftAvailable Oct 10Model Gallery
Floorplans
Availability Details
Price Availability Date Unit Sq Ft View Details $1,207 October 10, 2026 02 680 $1,213 October 21, 2026 01 680 Model Amenities and Features
Features
- Air Conditioning
- Cable Ready
- Ceiling Fans
- Fireplace
- High Speed Internet Access
- Security System
- Skylights
- Sprinkler System
- Storage Space
- Trash Compactor
- Washer/Dryer
- Washer/Dryer Hookup
Kitchen
- Dishwasher
- Disposal
- Freezer
- Ice Maker
- Microwave
- Oven
- Range
- Refrigerator
Model Rent and Fees
Model Price Range
- $1,207 - $1,213
Deposit
- $750 deposit
Unit 02 Amenities and Features
Features
- Wheelchair Accessible (Rooms)
Unique Features
- FEAT-APP UP
- FL-CAP--2B
Unit 02 Rent and Fees
Unit Price
- $1,207
View Details and Rent EstimateDeposit
- $750 deposit
Model Rent and Fees
Model Price Range
- $1,207 - $1,213
Unit 01 Amenities and Features
Unique Features
- FEAT-APP UP
- FL-CAP--2B
Unit 01 Rent and Fees
Unit Price
- $1,213
View Details and Rent EstimateDeposit
- $750 deposit
Model Rent and Fees
Model Price Range
- $1,207 - $1,213
Apartment Model: A1-CRFrom $1,2071 Bedroom, 1 Bath, 680 sq ftAvailable October 10, 2026![]()
A1-CR - Floorplan Apartment Unit: 02Apartment Model: A1-CR$1,2071 Bedroom, 1 Bath, 680 sq ftAvailable October 10, 2026Apartment Unit: 01Apartment Model: A1-CR$1,2131 Bedroom, 1 Bath, 680 sq ftAvailable October 21, 2026A2-CPR
$1,052
1 Bed, 1 Bath, 730 sq ftAvailable Oct 30Cheapest 1 BedroomThis is the cheapest 1 Bedroom at this PropertyModel Gallery
Floorplans
Photos
Availability Details
Price Availability Date Unit Sq Ft $1,052 October 30, 2026 06 730 Model Amenities and Features
Features
- Air Conditioning
- Cable Ready
- Ceiling Fans
- Fireplace
- High Speed Internet Access
- Security System
- Skylights
- Sprinkler System
- Storage Space
- Trash Compactor
- Washer/Dryer
- Washer/Dryer Hookup
Kitchen
- Dishwasher
- Disposal
- Freezer
- Ice Maker
- Microwave
- Oven
- Range
- Refrigerator
Unit 06 Rent and Fees
Unit Price
- $1,052
View Details and Rent EstimateDeposit
- $750 deposit
Model Rent and Fees
Price
- $1,052
Apartment Model: A2-CPR$1,0521 Bedroom, 1 Bath, 730 sq ftAvailable October 30, 2026FloorplansPhotos![]()
A2-CPR - Image ![]()
A2-CPR - Floorplan Apartment Unit: 06Apartment Model: A2-CPR$1,0521 Bedroom, 1 Bath, 730 sq ftAvailable October 30, 2026Floorplan A1
1 Bed, 1 Bath, 680 sq ftModel Gallery
Floorplans
Availability Details
Price Availability Date Unit Sq Ft Deposit $797 Call for Availability A1 680 sq ft $750 Model Amenities and Features
Features
- Ceiling Fans
- Security System
- Washer/Dryer Hookup
Kitchen
- Dishwasher
- Disposal
Living Space
- Walk-In Closets
- Window Coverings
Model Rent and Fees
Model Price
- $797
Deposit
- $750 deposit
Apartment Model: A1$7971 Bedroom, 1 Bath, 680 sq ftUnavailable![]()
A1 - Floorplan A1-CPR
1 Bed, 1 Bath, 680 sq ftModel Gallery
Floorplans
Photos
Availability Details
Price Availability Date Unit Sq Ft Deposit $905 Call for Availability A1-CPR 680 sq ft $750 Model Amenities and Features
Features
- Air Conditioning
- Cable Ready
- Ceiling Fans
- Fireplace
- High Speed Internet Access
- Security System
- Skylights
- Sprinkler System
- Storage Space
- Trash Compactor
- Washer/Dryer
- Washer/Dryer Hookup
Kitchen
- Dishwasher
- Disposal
- Freezer
- Ice Maker
- Microwave
- Oven
- Range
- Refrigerator
Model Rent and Fees
Model Price
- $905
Deposit
- $750 deposit
Apartment Model: A1-CPR$9051 Bedroom, 1 Bath, 680 sq ftUnavailableFloorplansPhotos![]()
A1-CPR - Image ![]()
A1-CPR - Floorplan Floorplan A2
1 Bed, 1 Bath, 730 sq ftModel Gallery
Floorplans
Availability Details
Price Availability Date Unit Sq Ft Deposit $847 Call for Availability A2 730 sq ft $750 Model Amenities and Features
Features
- Ceiling Fans
- Security System
- Washer/Dryer Hookup
Kitchen
- Dishwasher
- Disposal
- Microwave
Living Space
- Walk-In Closets
- Window Coverings
Model Rent and Fees
Model Price
- $847
Deposit
- $750 deposit
Apartment Model: A2$8471 Bedroom, 1 Bath, 730 sq ftUnavailable![]()
A2 - Floorplan 1 ![]()
A2 - Floorplan 2 A3-CPR
1 Bed, 1 Bath, 1000 sq ftLargest 1 BedroomThis is the largest 1 Bedroom at this PropertyModel Gallery
Floorplans
Photos
Availability Details
Price Availability Date Unit Sq Ft Deposit $1,250 Call for Availability A3-CPR 1000 sq ft $750 Model Amenities and Features
Features
- Air Conditioning
- Cable Ready
- Ceiling Fans
- Fireplace
- High Speed Internet Access
- Security System
- Skylights
- Sprinkler System
- Storage Space
- Trash Compactor
- Washer/Dryer
- Washer/Dryer Hookup
Kitchen
- Dishwasher
- Disposal
- Freezer
- Ice Maker
- Microwave
- Oven
- Range
- Refrigerator
Model Rent and Fees
Model Price
- $1,250
Deposit
- $750 deposit
Apartment Model: A3-CPR$1,2501 Bedroom, 1 Bath, 1000 sq ftUnavailableFloorplansPhotos![]()
A3-CPR - Image ![]()
A3-CPR - Floorplan 2 Bedrooms
Show Unavailable FloorplansB2-CR
From $1,227
2 Beds, 2 Baths, 1068 sq ftAvailable NowCheapest 2 BedroomThis is the cheapest 2 Bedroom at this PropertyModel Gallery
Floorplans
Availability Details
Price Availability Date Unit Sq Ft View Details $1,227 Available Now 12 1068 $1,346 Available Now 09 1068 $1,343 August 21, 2026 05 1068 Model Amenities and Features
Features
- Air Conditioning
- Cable Ready
- Ceiling Fans
- Fireplace
- High Speed Internet Access
- Security System
- Skylights
- Sprinkler System
- Storage Space
- Trash Compactor
- Washer/Dryer
- Washer/Dryer Hookup
Kitchen
- Dishwasher
- Disposal
- Freezer
- Ice Maker
- Microwave
- Oven
- Range
- Refrigerator
Model Rent and Fees
Model Price Range
- $1,227 - $1,379
Current Available Pricing
- $1,227 - $1,346
Deposit
- $750 deposit
Unit 12 Amenities and Features
Unique Features
- FEAT-APP UP
- FL-CAP--2B
Unit 12 Rent and Fees
Unit Price
- $1,227
View Details and Rent EstimateDeposit
- $750 deposit
Model Rent and Fees
Model Price Range
- $1,227 - $1,379
Unit 09 Amenities and Features
Unique Features
- FEAT-APP UP
- FL-CAP--2B
Unit 09 Rent and Fees
Unit Price
- $1,346
View Details and Rent EstimateDeposit
- $750 deposit
Model Rent and Fees
Model Price Range
- $1,227 - $1,379
Unit 05 Amenities and Features
Unique Features
- FEAT-APP UP
- FL-CAP--2B
Unit 05 Rent and Fees
Unit Price
- $1,343
View Details and Rent EstimateDeposit
- $750 deposit
Model Rent and Fees
Model Price Range
- $1,227 - $1,379
Apartment Model: B2-CRFrom $1,2272 Bedroom, 2 Bath, 1068 sq ftAvailable Now![]()
B2-CR - Floorplan Apartment Unit: 12Apartment Model: B2-CR$1,2272 Bedroom, 2 Bath, 1068 sq ftAvailable NowApartment Unit: 09Apartment Model: B2-CR$1,3462 Bedroom, 2 Bath, 1068 sq ftAvailable NowApartment Unit: 05Apartment Model: B2-CR$1,3432 Bedroom, 2 Bath, 1068 sq ftAvailable August 21, 2026B3-CR
From $1,250
2 Beds, 2 Baths, 1138 sq ftAvailable NowModel Gallery
Floorplans
Photos
Availability Details
Price Availability Date Unit Sq Ft View Details $1,250 Available Now 12 1138 $1,365 September 23, 2026 11 1138 Model Amenities and Features
Features
- Air Conditioning
- Cable Ready
- Ceiling Fans
- Fireplace
- High Speed Internet Access
- Security System
- Skylights
- Sprinkler System
- Storage Space
- Trash Compactor
- Washer/Dryer
- Washer/Dryer Hookup
Kitchen
- Dishwasher
- Disposal
- Freezer
- Ice Maker
- Microwave
- Oven
- Range
- Refrigerator
Model Rent and Fees
Model Price Range
- $1,250 - $1,365
Deposit
- $750 deposit
Unit 12 Amenities and Features
Unique Features
- FEAT-APP UP
- FL-CAP--2B
Unit 12 Rent and Fees
Unit Price
- $1,250
View Details and Rent EstimateDeposit
- $750 deposit
Model Rent and Fees
Model Price Range
- $1,250 - $1,365
Unit 11 Amenities and Features
Unique Features
- FEAT-APP UP
- FL-CAP--2B
Unit 11 Rent and Fees
Unit Price
- $1,365
View Details and Rent EstimateDeposit
- $750 deposit
Model Rent and Fees
Model Price Range
- $1,250 - $1,365
Apartment Model: B3-CRFrom $1,2502 Bedroom, 2 Bath, 1138 sq ftAvailable NowFloorplansPhotos![]()
B3-CR - Image 1 ![]()
B3-CR - Image 2 ![]()
B3-CR - Image 3 ![]()
B3-CR - Image 4 ![]()
B3-CR - Image 5 ![]()
B3-CR - Image 6 ![]()
B3-CR - Image 7 ![]()
B3-CR - Image 8 ![]()
B3-CR - Image 9 ![]()
B3-CR - Floorplan Apartment Unit: 12Apartment Model: B3-CR$1,2502 Bedroom, 2 Bath, 1138 sq ftAvailable NowApartment Unit: 11Apartment Model: B3-CR$1,3652 Bedroom, 2 Bath, 1138 sq ftAvailable September 23, 2026Floorplan B1
2 Beds, 2 Baths, 1031 sq ftModel Gallery
Floorplans
Photos
Availability Details
Price Availability Date Unit Sq Ft Deposit $938 Call for Availability B1 1031 sq ft $750 Model Amenities and Features
Features
- Ceiling Fans
- Security System
- Washer/Dryer Hookup
Kitchen
- Dishwasher
- Disposal
- Microwave
Living Space
- Walk-In Closets
- Window Coverings
Model Rent and Fees
Model Price
- $938
Deposit
- $750 deposit
Apartment Model: B1$9382 Bedroom, 2 Bath, 1031 sq ftUnavailableFloorplansPhotos![]()
B1 - Image 1 ![]()
B1 - Image 2 ![]()
B1 - Image 3 ![]()
B1 - Image 4 ![]()
B1 - Image 5 ![]()
B1 - Image 6 ![]()
B1 - Image 7 ![]()
B1 - Image 8 ![]()
B1 - Image 9 ![]()
B1 - Image 10 ![]()
B1 - Floorplan B1-CPR
2 Beds, 2 Baths, 1031 sq ftModel Gallery
Floorplans
Photos
Availability Details
Price Availability Date Unit Sq Ft Deposit $1,061 Call for Availability B1-CPR 1031 sq ft $750 Model Amenities and Features
Features
- Air Conditioning
- Cable Ready
- Ceiling Fans
- Fireplace
- High Speed Internet Access
- Security System
- Skylights
- Sprinkler System
- Storage Space
- Trash Compactor
- Washer/Dryer
- Washer/Dryer Hookup
Kitchen
- Dishwasher
- Disposal
- Freezer
- Ice Maker
- Microwave
- Oven
- Range
- Refrigerator
Model Rent and Fees
Model Price
- $1,061
Deposit
- $750 deposit
Apartment Model: B1-CPR$1,0612 Bedroom, 2 Bath, 1031 sq ftUnavailableFloorplansPhotos![]()
B1-CPR - Image ![]()
B1-CPR - Floorplan B1-CR
2 Beds, 2 Baths, 1031 sq ftModel Gallery
Floorplans
Photos
Availability Details
Price Availability Date Unit Sq Ft Deposit $1,266 Call for Availability B1-CR 1031 sq ft $750 Model Amenities and Features
Features
- Air Conditioning
- Cable Ready
- Ceiling Fans
- Fireplace
- High Speed Internet Access
- Security System
- Skylights
- Sprinkler System
- Storage Space
- Trash Compactor
- Washer/Dryer
- Washer/Dryer Hookup
Kitchen
- Dishwasher
- Disposal
- Freezer
- Ice Maker
- Microwave
- Oven
- Range
- Refrigerator
Model Rent and Fees
Model Price
- $1,266
Deposit
- $750 deposit
Apartment Model: B1-CR$1,2662 Bedroom, 2 Bath, 1031 sq ftUnavailableFloorplansPhotos![]()
B1-CR - Image 1 ![]()
B1-CR - Image 2 ![]()
B1-CR - Image 3 ![]()
B1-CR - Image 4 ![]()
B1-CR - Image 5 ![]()
B1-CR - Image 6 ![]()
B1-CR - Image 7 ![]()
B1-CR - Floorplan Floorplan B2
2 Beds, 2 Baths, 1068 sq ftModel Gallery
Floorplans
Availability Details
Price Availability Date Unit Sq Ft Deposit $1,053 Call for Availability B2 1068 sq ft $750 Model Amenities and Features
Features
- Ceiling Fans
- Security System
- Washer/Dryer Hookup
Kitchen
- Dishwasher
- Disposal
- Microwave
Living Space
- Walk-In Closets
- Window Coverings
Model Rent and Fees
Model Price
- $1,053
Deposit
- $750 deposit
Apartment Model: B2$1,0532 Bedroom, 2 Bath, 1068 sq ftUnavailable![]()
B2 - Floorplan B2-CPR
2 Beds, 2 Baths, 1068 sq ftModel Gallery
Floorplans
Photos
Availability Details
Price Availability Date Unit Sq Ft Deposit $1,211 Call for Availability B2-CPR 1068 sq ft $750 Model Amenities and Features
Features
- Air Conditioning
- Cable Ready
- Ceiling Fans
- Fireplace
- High Speed Internet Access
- Security System
- Skylights
- Sprinkler System
- Storage Space
- Trash Compactor
- Washer/Dryer
- Washer/Dryer Hookup
Kitchen
- Dishwasher
- Disposal
- Freezer
- Ice Maker
- Microwave
- Oven
- Range
- Refrigerator
Model Rent and Fees
Model Price
- $1,211
Deposit
- $750 deposit
Apartment Model: B2-CPR$1,2112 Bedroom, 2 Bath, 1068 sq ftUnavailableFloorplansPhotos![]()
B2-CPR - Image ![]()
B2-CPR - Floorplan B3-CPR
2 Beds, 2 Baths, 1138 sq ftModel Gallery
Floorplans
Availability Details
Availability Date Unit Sq Ft Deposit Call for Availability B3-CPR 1138 sq ft $750 Model Amenities and Features
Features
- Ceiling Fans
- Security System
- Washer/Dryer Hookup
Kitchen
- Dishwasher
- Disposal
- Microwave
Living Space
- Walk-In Closets
- Window Coverings
Model Rent and Fees
Deposit
- $750 deposit
Apartment Model: B3-CPRCall For Rates2 Bedroom, 2 Bath, 1138 sq ftUnavailable![]()
B3-CPR - Floorplan B4-CPR
2 Beds, 2 Baths, 1488 sq ftModel Gallery
Floorplans
Availability Details
Availability Date Unit Sq Ft Deposit Call for Availability B4-CPR 1488 sq ft $750 Model Amenities and Features
Features
- Air Conditioning
- Cable Ready
- Ceiling Fans
- Fireplace
- High Speed Internet Access
- Security System
- Skylights
- Sprinkler System
- Storage Space
- Trash Compactor
- Washer/Dryer
- Washer/Dryer Hookup
Kitchen
- Dishwasher
- Disposal
- Freezer
- Ice Maker
- Microwave
- Oven
- Range
- Refrigerator
Model Rent and Fees
Deposit
- $750 deposit
Apartment Model: B4-CPRCall For Rates2 Bedroom, 2 Bath, 1488 sq ftUnavailable![]()
B4-CPR - Floorplan B4-CR
2 Beds, 2 Baths, 1488 sq ftModel Gallery
Floorplans
Availability Details
Price Availability Date Unit Sq Ft Deposit $1,606 Call for Availability B4-CR 1488 sq ft $750 Model Amenities and Features
Features
- Air Conditioning
- Cable Ready
- Ceiling Fans
- Fireplace
- High Speed Internet Access
- Security System
- Skylights
- Sprinkler System
- Storage Space
- Trash Compactor
- Washer/Dryer
- Washer/Dryer Hookup
Kitchen
- Dishwasher
- Disposal
- Freezer
- Ice Maker
- Microwave
- Oven
- Range
- Refrigerator
Model Rent and Fees
Model Price
- $1,606
Deposit
- $750 deposit
Apartment Model: B4-CR$1,6062 Bedroom, 2 Bath, 1488 sq ftUnavailable![]()
B4-CR - Floorplan
Schedule a Tour
Videos
3D Tours
Property Information
- Renovated In 2016
- 256 Units
- 3 Stories
- Built in 2002
- Furnished
Lease Terms
- 3 - 15 mo
- Short Term Lease Options
Fees and Policies
The fees listed below are community-provided and may exclude utilities or add-ons. All payments are made directly to the property and are non-refundable unless otherwise specified. Use the Cost Calculator to determine costs based on your needs.
Required Fees
One-Time Basics
- Due at Application
- Application Fee Per ApplicantiCharged per applicant.$50.00
- Due at Move-In
- Administrative FeeiCharged per unit.$150.00
Other Fees and Policies
Pet Fees
- Cat
- One-Time Pet FeeiMax of 2. Charged Per Pet.$300.00
- Monthly Pet FeeiMax of 2. Charged Per Pet.$25.00
- Dog
- Monthly Pet FeeiMax of 2. Charged Per Pet.$25.00
- One-Time Pet FeeiMax of 2. Charged Per Pet.$300.00
We welcome two pets per apartment home. There is a pet fee of $300 to $450. Pet rent is $25 per pet. There is no weight limit. Breed restrictions apply. Please contact our leasing office for complete pet policy details.
Max of 2. $25 rent per pet.
Parking Fees
- Other
- Parking DepositiCharged per vehicle.$0.00
- Surface Lot
- Parking FeeiCharged per vehicle.$0.00/mo
Surface lot, and Garages. Please call our leasing office for more parking information.
Property Fee Disclaimer: Based on community-supplied data and independent market research. Subject to change without notice. May exclude fees for mandatory or optional services and usage-based utilities.
Features and Amenities
Unique Amenities
- FEAT-APP UP
- FEAT-FIREP
- FL-CAP--2B
- New Cabinets
- Planned Community Activities
- Professionally Managed By Capreit
- Resident Referral Program
- Wheelchair Accessible
On-Site Services
- Package Service
- Pet Care
- Property Manager On Site
- Trash Pickup Door To Door
- Pet Play Area
- Laundry Facilities
Community Features
- Business Center
- Corporate Housing
- Walk Up
Outdoor Features
- Grill
- Picnic Area
- Patio
Recreation and Fitness
- Fitness Center
- Tennis Court
- Basketball Court
- Playground
- Pool
Interior Features
- Skylights
- Storage Space
- Security System
- Sprinkler System
- Ceiling Fans
- Fireplace
- High Speed Internet Access
- Trash Compactor
- Cable Ready
- Washer/Dryer Hookup
- Washer/Dryer
- Air Conditioning
Kitchen Amenities
- Dishwasher
- Microwave
- Range
- Refrigerator
- Disposal
- Oven
- Freezer
- Ice Maker
Living Area Features
- Walk In Closets
- Double Pane Windows
- Vinyl Flooring
- Vaulted Ceiling
- Crown Molding
- Linen Closet
- Window Coverings
- Loft Layout

Map
- Shopping
- Colleges
- Grocery
- Medical
- Parks

Map
Getting Around
50 / 100 Fairly walkable
30 / 100 Limited public transit
30 / 100 Somewhat Bikeable
100 / 100 Exceptionally car friendly
Getting to Know the Area
60 / 100 Restaurants
30 / 100 Cafes
60 / 100 Nightlife
60 / 100 Shopping
60 / 100 Parks
50 / 100 Noise Level
Frequently Asked Questions about Southgate Landing
Where is Southgate Landing located?
Southgate Landing is located at 10960 Southgate Manor Dr near the South Side area of Louisville, KY
What is the current rent range at Southgate Landing?
1 Bedroom to 2 Bedroom Apartments at Southgate Landing currently range from $797 to $1,606
When is the leasing office open?
- The office Hours for Southgate Landing are
- Monday 8:30 am–5:30 pm
- Tuesday 8:30 am–5:30 pm
- Wednesday 8:30 am–5:30 pm
- Thursday 8:30 am–5:30 pm
- Friday 8:30 am–5:30 pm
- Saturday Closed
- Sunday Closed
Are pets allowed?
Call us today to find out our pet policy and if we allow pets
Renters Reviews and Ratings
Dainery Sanchez
One of the best in the area!
Property Manager Responded
Verified Renter
Property Manager Responded
Verified Renter
Property Manager Responded
Verified Renter
Property Manager Responded
Verified Renter
Property Manager Responded
Verified Renter
Property Manager Responded
Verified Renter
Property Manager Responded
Verified Renter
Property Manager Responded
Verified Renter
Property Manager Responded
Verified Renter
Property Manager Responded
Nearby Schools
Atherton High
Eastside Middle School
Maryville Elementary School
Knight Middle School
Blue Lick Elementary School
About GreatSchools Data on ApartmentHomeLiving.com.
Points of Interest
Time and distance from Southgate Landing.
Arts Museums and Landmarks
Big Box and Retail
Kroger
Menards
Lowe's
Colleges and Universities
Jefferson Community and Technical College - Southwest Campus
Groceries
Kroger
Meijer
Save-A-Lot
Hospitals
Norton Audubon Hospital
Military Bases
Louisville Naval Ordinance Station
Parks and Recreation
Southgate Landing has 2 parks within 10.9 miles, including McNeely Lake Park, and Central Park.
Shopping Centers
Southgate Landing has 5 shopping centers within 1.2 miles.
Nearby Neighborhoods
Rental Price Ranges in the Area
| Bedroom | Average Rent | Cheapest Rent | Highest Rent |
|---|---|---|---|
| Louisville Studio Apartments | $1,097 | $200 | $2,364 |
| Louisville 1 Bedroom Apartments | $1,259 | $200 | $10,000+ |
| Louisville 2 Bedroom Apartments | $1,411 | $695 | $4,365 |
| Louisville 3 Bedroom Apartments | $1,817 | $682 | $5,438 |
| Louisville 4 Bedroom Apartments | $1,479 | $619 | $6,694 |
Browse Top Apartments in Louisville
By Price
- Cheap Louisville Apartments
- Louisville Apartments Under $500
- Louisville Apartments Under $600
- Louisville Apartments Under $700
- Louisville Apartments Under $800
- Louisville Apartments Under $900
- Louisville Apartments Under $1000
- Louisville Apartments Under $1200
- Louisville Apartments Under $1500
- Louisville Apartments Under $2000
- Louisville Luxury Apartments
By Community Type
- Louisville Apartments for Rent by Owner
- Louisville Apartments with Rent Specials
- Louisville Top Rated Apartments
- Louisville Corporate Apartments
- Louisville Furnished Apartments
- Louisville Gated Apartments
- Louisville Loft Apartments
- Louisville Low Income Apartments
- New Louisville Apartments
- Louisville Senior Apartments
- Louisville Short-term Apartments
- Louisville Student Apartments
- Louisville Apartments with Utilities Included


Max of 2. $25 rent per pet.