

- 1–3 Bedrooms
- $1,235-$1,754 Pricing
- 721–1,148 Square Feet
Rent Specials
Move in by August 25th and enjoy $500 off with a lease term of 12 months or longer! Call us today.
About Southpoint Glen
Southpoint Glen Apartments is a newly renovated community that offers one, two, and three bedroom apartments. We have a wide array of amenities in our community that include a swimming pool, picnic area, fitness center, and a volleyball court. Southpoint Glen is located near shopping and dining venues, bringing you close to the best of the Durham area.
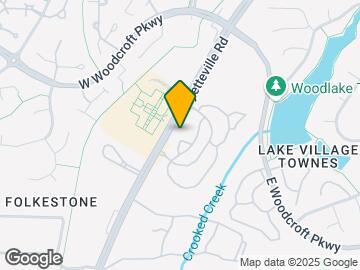
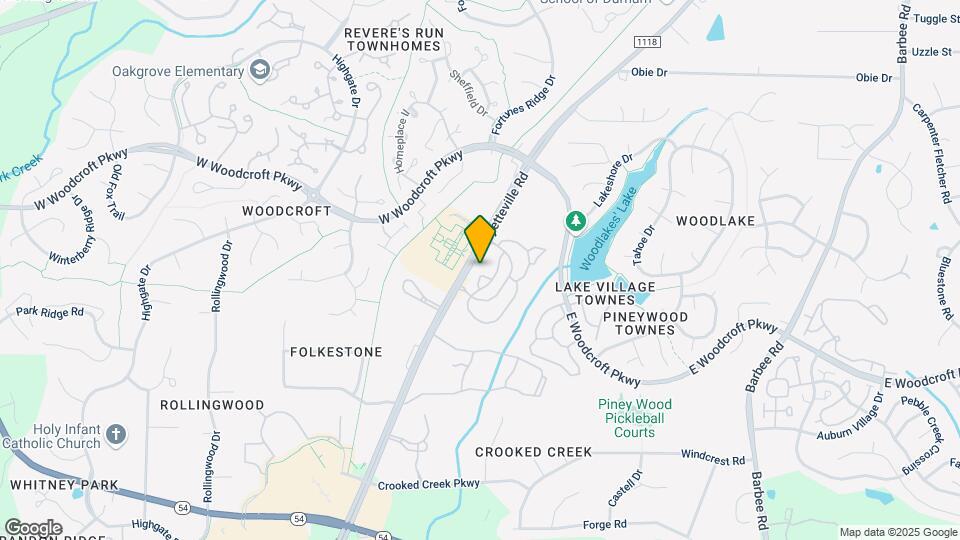
Southpoint Glen is located in the Southpoint Neighborhood and 27713 Zip code of Durham, NC. This community is professionally managed by Birge & Held Asset Management

Unique Features and Amenities
- 1st Floor
- 2016 Renovation
- 2023 B&H Reno
- 24-Hour Availability
- Puppy Porch
- Vaulted Ceiling
Property Contact Info

- Listed by:
- Agency:
- Vendor Logo:
- Website:
- View Property Website
- Call Us:
- (984) 228-2936
- Disclaimer:
Office Hours
| Monday | 9:00 am–6:00 pm |
| Tuesday | 9:00 am–6:00 pm |
| Wednesday | 9:00 am–6:00 pm |
| Thursday | 9:00 am–6:00 pm |
| Friday | 9:00 am–6:00 pm |
| Saturday | 10:00 am–5:00 pm |
| Sunday | Closed |
Floorplan Pricing and Availability
Southpoint Glen offers 1 to 3 Bedroom apartments starting from $1,235 and having 721–1,148 sq ft. Here is the current pricing and availability:
New! Interactive Property Map
1 Bedroom
Dogwood
From $1,235
1 Bed, 1 Bath, 721 sq ftAvailable Aug 21Model Gallery
Floorplans
Availability Details
Price Availability Date Unit Sq Ft View Details $1,260 August 21, 2026 5702-15 721 $1,238 August 21, 2026 5707-34 721 $1,235 August 21, 2026 5802-23 721 Model Amenities and Features
Features
- Air Conditioning
Model Rent and Fees
Model Price Range
- $1,235 - $1,263
Current Available Pricing
- $1,235 - $1,260
Unit 5702-15 Amenities and Features
Features
- Air Conditioning
Unique Features
- 1st Floor
- 2023 B&H Reno
Unit 5702-15 Rent and Fees
Unit Price
- $1,260
View Details and Rent EstimateModel Rent and Fees
Model Price Range
- $1,235 - $1,263
Unit 5707-34 Amenities and Features
Features
- Air Conditioning
Unique Features
- 2023 B&H Reno
Unit 5707-34 Rent and Fees
Unit Price
- $1,238
View Details and Rent EstimateModel Rent and Fees
Model Price Range
- $1,235 - $1,263
Unit 5802-23 Amenities and Features
Features
- Air Conditioning
Unique Features
- 2023 B&H Reno
Unit 5802-23 Rent and Fees
Unit Price
- $1,235
View Details and Rent EstimateModel Rent and Fees
Model Price Range
- $1,235 - $1,263
Apartment Model: DogwoodFrom $1,2351 Bedroom, 1 Bath, 721 sq ftAvailable August 21, 2026![]()
Dogwood - Floorplan Apartment Unit: 5702-15Apartment Model: Dogwood$1,2601 Bedroom, 1 Bath, 721 sq ftAvailable August 21, 2026Apartment Unit: 5707-34Apartment Model: Dogwood$1,2381 Bedroom, 1 Bath, 721 sq ftAvailable August 21, 2026Apartment Unit: 5802-23Apartment Model: Dogwood$1,2351 Bedroom, 1 Bath, 721 sq ftAvailable August 21, 20262 Bedrooms
Evergreen
From $1,296
2 Beds, 1 Bath, 902 sq ftAvailable NowModel Gallery
Floorplans
Availability Details
Price Availability Date Unit Sq Ft View Details $1,296 Available Now 5707-28 902 $1,353 Available Now 5804-22 902 $1,378 Available Now 5901-18 902 Model Amenities and Features
Features
- Air Conditioning
Model Rent and Fees
Model Price Range
- $1,296 - $1,378
Unit 5707-28 Amenities and Features
Features
- Air Conditioning
Unique Features
- 2016 Renovation
Unit 5707-28 Rent and Fees
Unit Price
- $1,296
View Details and Rent EstimateModel Rent and Fees
Model Price Range
- $1,296 - $1,378
Unit 5804-22 Amenities and Features
Features
- Air Conditioning
Unique Features
- 2023 B&H Reno
Unit 5804-22 Rent and Fees
Unit Price
- $1,353
View Details and Rent EstimateModel Rent and Fees
Model Price Range
- $1,296 - $1,378
Unit 5901-18 Amenities and Features
Features
- Air Conditioning
Unique Features
- 1st Floor
- 2023 B&H Reno
Unit 5901-18 Rent and Fees
Unit Price
- $1,378
View Details and Rent EstimateModel Rent and Fees
Model Price Range
- $1,296 - $1,378
Apartment Model: EvergreenFrom $1,2962 Bedroom, 1 Bath, 902 sq ftAvailable Now![]()
Evergreen - Floorplan Apartment Unit: 5707-28Apartment Model: Evergreen$1,2962 Bedroom, 1 Bath, 902 sq ftAvailable NowApartment Unit: 5804-22Apartment Model: Evergreen$1,3532 Bedroom, 1 Bath, 902 sq ftAvailable NowApartment Unit: 5901-18Apartment Model: Evergreen$1,3782 Bedroom, 1 Bath, 902 sq ftAvailable NowCedarwood
From $1,432
2 Beds, 2 Baths, 1023 sq ftAvailable NowModel Gallery
Floorplans
Availability Details
Price Availability Date Unit Sq Ft View Details $1,504 Available Now 5906-17 1023 $1,487 Available Now 5701-17 1023 $1,432 Available Now 5709-12 1023 Model Amenities and Features
Features
- Air Conditioning
Model Rent and Fees
Model Price Range
- $1,410 - $1,504
Current Available Pricing
- $1,432 - $1,504
Unit 5906-17 Amenities and Features
Features
- Air Conditioning
Unique Features
- 1st Floor
- 2023 B&H Reno
Unit 5906-17 Rent and Fees
Unit Price
- $1,504
View Details and Rent EstimateModel Rent and Fees
Model Price Range
- $1,410 - $1,504
Unit 5701-17 Amenities and Features
Features
- Air Conditioning
Unique Features
- 1st Floor
- 2023 B&H Reno
Unit 5701-17 Rent and Fees
Unit Price
- $1,487
View Details and Rent EstimateModel Rent and Fees
Model Price Range
- $1,410 - $1,504
Unit 5709-12 Amenities and Features
Features
- Air Conditioning
Unique Features
- 1st Floor
- 2016 Renovation
Unit 5709-12 Rent and Fees
Unit Price
- $1,432
View Details and Rent EstimateModel Rent and Fees
Model Price Range
- $1,410 - $1,504
Apartment Model: CedarwoodFrom $1,4102 Bedroom, 2 Bath, 1023 sq ftAvailable Now![]()
Cedarwood - Floorplan Apartment Unit: 5906-17Apartment Model: Cedarwood$1,5042 Bedroom, 2 Bath, 1023 sq ftAvailable NowApartment Unit: 5701-17Apartment Model: Cedarwood$1,4872 Bedroom, 2 Bath, 1023 sq ftAvailable NowApartment Unit: 5709-12Apartment Model: Cedarwood$1,4322 Bedroom, 2 Bath, 1023 sq ftAvailable Now3 Bedrooms
Oakwood
From $1,686
3 Beds, 2 Baths, 1148 sq ftAvailable Aug 20Model Gallery
Floorplans
Availability Details
Price Availability Date Unit Sq Ft View Details $1,741 August 20, 2026 5908-17 1148 $1,716 August 23, 2026 5900-27 1148 $1,686 August 28, 2026 5705-18 1148 Model Amenities and Features
Features
- Air Conditioning
Model Rent and Fees
Model Price Range
- $1,686 - $1,754
Current Available Pricing
- $1,686 - $1,741
Unit 5908-17 Amenities and Features
Features
- Air Conditioning
Unique Features
- 1st Floor
- 2023 B&H Reno
Unit 5908-17 Rent and Fees
Unit Price
- $1,741
View Details and Rent EstimateModel Rent and Fees
Model Price Range
- $1,686 - $1,754
Unit 5900-27 Amenities and Features
Features
- Air Conditioning
Unique Features
- 2023 B&H Reno
Unit 5900-27 Rent and Fees
Unit Price
- $1,716
View Details and Rent EstimateModel Rent and Fees
Model Price Range
- $1,686 - $1,754
Unit 5705-18 Amenities and Features
Features
- Air Conditioning
Unique Features
- 1st Floor
- 2016 Renovation
Unit 5705-18 Rent and Fees
Unit Price
- $1,686
View Details and Rent EstimateModel Rent and Fees
Model Price Range
- $1,686 - $1,754
Apartment Model: OakwoodFrom $1,6863 Bedroom, 2 Bath, 1148 sq ftAvailable August 20, 2026![]()
Oakwood - Floorplan Apartment Unit: 5908-17Apartment Model: Oakwood$1,7413 Bedroom, 2 Bath, 1148 sq ftAvailable August 20, 2026Apartment Unit: 5900-27Apartment Model: Oakwood$1,7163 Bedroom, 2 Bath, 1148 sq ftAvailable August 23, 2026Apartment Unit: 5705-18Apartment Model: Oakwood$1,6863 Bedroom, 2 Bath, 1148 sq ftAvailable August 28, 2026
Schedule a Tour
3D Tours
Property Information
- Renovated In 2014
- 346 Units
- 3 Stories
- Built in 1988
Lease Terms
- 10 - 15 mo
- Short Term Lease Options
Fees and Policies
The fees listed below are community-provided and may exclude utilities or add-ons. All payments are made directly to the property and are non-refundable unless otherwise specified. Use the Cost Calculator to determine costs based on your needs.
Required Fees
One-Time Basics
- Due at Application
- Application FeeiOnline Application Fee Charged Per Applicant.$75.00
- Administrative FeeiAdministrative Fee Charged Per Unit.$150.00
Other Fees and Policies
Pet Fees
- Cat
- Pet Fees Or ChargesiPet Fee - Cat Charged Per Pet.$300.00
- Pet RentiMonthly Pet Rent - Cat Charged Per Pet.$30.00/mo
- Dog
- Pet Fees Or ChargesiPet Fee - Dog Charged Per Pet.$300.00
- Pet RentiMonthly Pet Rent - Dog Charged Per Pet.$30.00/mo
We welcome cats and dogs at Southpoint Glen. There is a two pet maximum per apartment home as well as a non-refundable pet fee of $300 for the first pet and $50 for an additional pet. There is a monthly pet rent of $30 for your first pet and $15 for the second pet. There are no weight restrictions, but breed restrictions apply. Get in touch with our team to learn more about our pet policy!
Property Fee Disclaimer: Based on community-supplied data and independent market research. Subject to change without notice. May exclude fees for mandatory or optional services and usage-based utilities.
Features and Amenities
Unique Amenities
- 1st Floor
- 2016 Renovation
- 2023 B&H Reno
- 24-Hour Availability
- Puppy Porch
- Vaulted Ceiling
On-Site Services
- Maintenance On Site
- Package Service
- Planned Social Activities
- Property Manager On Site
- Pet Play Area
- Recycling
- Renters Insurance Program
- Online Services
- Public Transportation
- 24 Hour Access
- Key Fob Entry
Community Features
- Walk Up
- Corporate Housing
- Business Center
- Clubhouse
Outdoor Features
- Grill
- Picnic Area
- Gated
- Yard
- Porch
- Deck
- Patio
Recreation and Fitness
- Fitness Center
- Volleyball Court
- Walking/Biking Trails
- Playground
- Pool
Interior Features
- Balcony
- Storage Space
- Framed Mirrors
- Heating
- Ceiling Fans
- Fireplace
- High Speed Internet Access
- Tub/Shower
- Cable Ready
- Washer/Dryer
- Air Conditioning
- Wi Fi
- Smoke Free
Kitchen Amenities
- Disposal
- Freezer
- Stainless Steel Appliances
- Ice Maker
- Kitchen
- Dishwasher
- Microwave
- Range
- Refrigerator
- Breakfast Nook
- Oven
- Granite Countertops
Living Area Features
- Walk In Closets
- Den
- Dining Room
- Vaulted Ceiling
- Family Room
- Carpet
- Linen Closet
- Views
- Window Coverings
- Hardwood Floors
Student Features
- Shuttle To Campus

Map
- Shopping
- Colleges
- Grocery
- Medical
- Parks

Map
Getting Around
60 / 100 Moderately walkable
30 / 100 Limited public transit
50 / 100 Fairly bikeable
90 / 100 Exceptionally car friendly
Getting to Know the Area
60 / 100 Restaurants
50 / 100 Cafes
40 / 100 Nightlife
70 / 100 Shopping
40 / 100 Noise Level
Frequently Asked Questions about Southpoint Glen
Where is Southpoint Glen located?
Southpoint Glen is located at 5800 Tattersall Dr near the Southpoint area of Durham, NC
What is the current rent range at Southpoint Glen?
1 Bedroom to 3 Bedroom Apartments at Southpoint Glen currently range from $1,235 to $1,754
When is the leasing office open?
- The office Hours for Southpoint Glen are
- Monday 9:00 am–6:00 pm
- Tuesday 9:00 am–6:00 pm
- Wednesday 9:00 am–6:00 pm
- Thursday 9:00 am–6:00 pm
- Friday 9:00 am–6:00 pm
- Saturday 10:00 am–5:00 pm
- Sunday Closed
Are pets allowed?
Call us today to find out our pet policy and if we allow pets
Are there any rent specials?
The current rent special at Southpoint Glen is: Move in by August 25th and enjoy $500 off with a lease term of 12 months or longer! Call us today..
Renters Reviews and Ratings
Verified Renter
Property Manager Responded
Verified Renter
Property Manager Responded
Verified Renter
Property Manager Responded
Verified Renter
Property Manager Responded
Verified Renter
Property Manager Responded
Verified Renter
Property Manager Responded
Verified Renter
Property Manager Responded
Verified Renter
Property Manager Responded
Verified Renter
Property Manager Responded
Verified Renter
Property Manager Responded
Verified Renter
Property Manager Responded
Nearby Schools
Lowe's Grove Middle
Hillside High
Pearsontown Elementary
About GreatSchools Data on ApartmentHomeLiving.com.
Points of Interest
Time and distance from Southpoint Glen.
Arts Museums and Landmarks
Big Box and Retail
Macy's
Jcpenney
Walgreens
Colleges and Universities
Groceries
Publix
Harris Teeter
Wegmans
Hospitals
University Of North Carolina Hospital
Duke Regional Hospital
North Carolina Specialty Hospital
Parks and Recreation
Southpoint Glen has 4 parks within 5.9 miles, including Piney Woods Park, Burton Park, Lake Michie, and North Carolina Botanical Gardens.
Shopping Centers
Southpoint Glen has 5 shopping centers within 1.7 miles.
Nearby Neighborhoods
Rental Price Ranges in the Area
| Bedroom | Average Rent | Cheapest Rent | Highest Rent |
|---|---|---|---|
| Durham Studio Apartments | $1,444 | $850 | $3,795 |
| Durham 1 Bedroom Apartments | $1,607 | $700 | $5,048 |
| Durham 2 Bedroom Apartments | $1,944 | $899 | $7,661 |
| Durham 3 Bedroom Apartments | $2,359 | $1,300 | $9,563 |
| Durham 4 Bedroom Apartments | $2,205 | $1,310 | $3,864 |
Browse Top Apartments in Durham
By Price
By Community Type
- Durham Apartments for Rent by Owner
- Durham Apartments with Rent Specials
- Durham Top Rated Apartments
- Durham Corporate Apartments
- Durham Furnished Apartments
- Durham Gated Apartments
- Durham Loft Apartments
- Durham Low Income Apartments
- New Durham Apartments
- Durham Senior Apartments
- Durham Short-term Apartments
- Durham Student Apartments
- Durham Apartments with Utilities Included


Property Manager Responded