Southport Apartments in Belleville, MI is verified by CoStar’s® proprietary screening and fraud detection process, so you can shop and rent with confidence on ApartmentHomeLiving.com. Always protect yourself when shopping online.
Looking for a home while at home? We offer a variety of online services to help make your selection process easier. From 3D floor plans, online photo galleries, virtual and video tours (where applicable), live availability & rate options, online applications and lease signings, we offer many options to enable you to simplify your search from home.
Welcome to Southport Apartments, our pet-friendly community with a strong neighborhood appeal that will make you feel at home right from the start. Blending attractive amenities and thoughtful services with a commuter-friendly location, our apartments in Belleville, MI, ensure you will not lack any convenience.
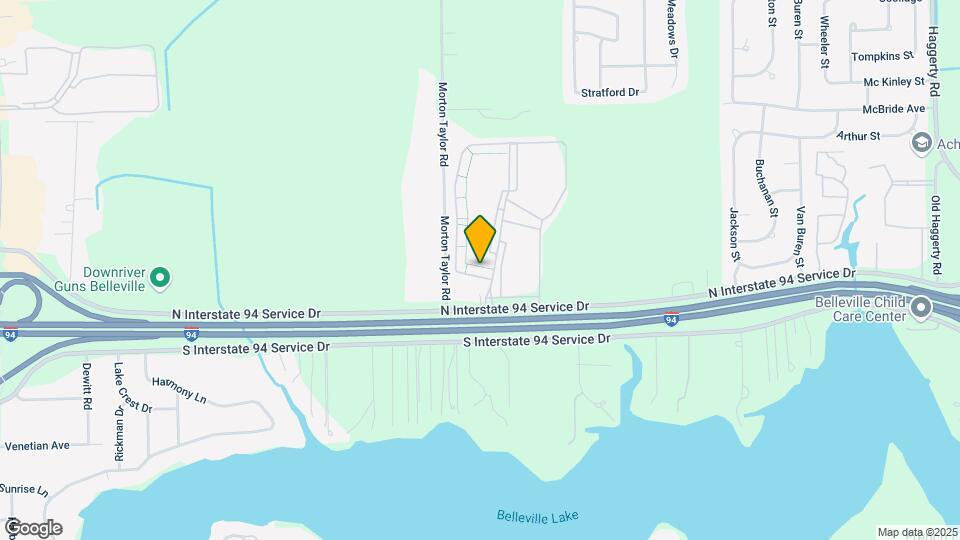
The instant access to I-94 Expressway, Belleville, and Haggerty Road puts Detroit Metro Airport, Amazon, Willow Run Airport, Ford, Chrysler, GM, and several other employers minutes away. Downtown Detroit and Ann Arbor are within a comfortable ride as well, so you can enjoy a day out on the town whenever you want. On top of this, you will be only a short stroll away from local shopping and dining options, the relaxing Belleville Lake, and Main Street Belleville.
At home, you are welcomed by finely manicured lawns and soothing ponds, a resort-inspired pool, a cozy clubhouse, and all the comforts you need. Our one and two-bedroom apartments feature spacious living rooms, lakefront patios or balconies, in-unit washers and dryers, and fully equipped kitchens with dishwasher and an open bar counter. To further increase your well-being, our professional staff will eagerly lend you a helping hand and assist you with on-site maintenance requests. On top of all these, we have included most utilities in the rent and offer the option to submit maintenance requests online.
Give us a call to schedule a tour of our Belleville apartments and get a chance to experience the rewarding lifestyle you will enjoy with our apartments in Belleville as your home. Contact us today!
Southport Apartments is located in the 48111 Zip code of Belleville, MI. This community is professionally managed by Edward Rose & Sons
Unique Features and Amenities
24/7 Package Pickup with Hub by Amazon
All lakefront apartments with patio or balcony
AT&T TV Available
Carports Available for Rent
Cathedral Ceilings
Central Air Conditioning
Corporate Housing - VIA by Edward Rose & Sons
fully equipped kitchens with dishwasher and open bar counter
Fully-Equipped Kitchen with Dishwasher
Furnished Apartments - Contact VIA For A Quote
gas range
Hometown Hero Discount Program
Non-Smoking Apartments *select homes
Private Lakefront Patio Or Balcony
Resident Clubhouse
Smart Lock & Thermostat
storage in each apartment
unique through-unit deisgn for maximum privacy and cross-ventilation
Price shown is base rent. Excludes user-selected optional fees and variable or usage-based fees and required charges due at or prior to move-in or at move-out. View Fees and Policies for details. Price, availability, fees, and any applicable rent special are subject to change without notice.
The fees listed below are community-provided and may exclude utilities or add-ons. All payments are made directly to the property and are non-refundable unless otherwise specified. Use the Cost Calculator to determine costs based on your needs.
Parking FeeiMax of 2. Charged per vehicle.$0.00/mo
Comments:
Max of 2. Call for carport policy.
Surface Lot
Parking FeeiCharged per vehicle.$0.00/mo
Additional Parking Options
Other
Property Fee Disclaimer: Based on community-supplied data and independent market research. Subject to change without notice. May exclude fees for mandatory or optional services and usage-based utilities.
Features and Amenities
Unique Amenities
24/7 Package Pickup with Hub by Amazon
All lakefront apartments with patio or balcony
AT&T TV Available
Carports Available for Rent
Cathedral Ceilings
Central Air Conditioning
Corporate Housing - VIA by Edward Rose & Sons
fully equipped kitchens with dishwasher and open bar counter
Fully-Equipped Kitchen with Dishwasher
Furnished Apartments - Contact VIA For A Quote
gas range
Hometown Hero Discount Program
Non-Smoking Apartments *select homes
Private Lakefront Patio Or Balcony
Resident Clubhouse
Smart Lock & Thermostat
storage in each apartment
unique through-unit deisgn for maximum privacy and cross-ventilation
Frequently Asked Questions about Southport Apartments
Where is Southport Apartments located?
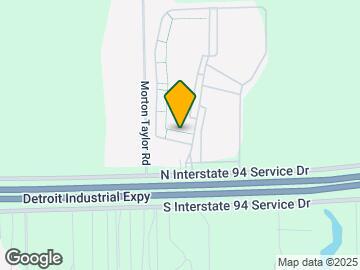
Southport Apartments is located at 10830 Oak Ln, Belleville, MI
What is the current rent range at Southport Apartments?
1 Bedroom to 2 Bedroom Apartments at Southport Apartments currently range from $1,219 to $1,865
When is the leasing office open?
The office Hours for Southport Apartments are
Monday 9:00 am–6:00 pm
Tuesday 9:00 am–6:00 pm
Wednesday 9:00 am–6:00 pm
Thursday 9:00 am–6:00 pm
Friday 9:00 am–6:00 pm
Saturday 10:00 am–3:00 pm
Sunday Closed
Are pets allowed?
Call us today to find out our pet policy and if we allow pets
Are there any rent specials?
The current rent special at Southport Apartments is: First Full Month's Rent Is FREE! New applicants only as of 8/25/26 and must apply by 9/10/26. *Select apartment homes - Restrictions Appy*.
Renters Reviews and Ratings
3.5
40 Renters Reviews
1234
Showing 1-12 of 40 Reviews
Verified Renter
August 23, 2026 - Review from Apartments.com
Work order completed quickly Work order Completed just a few hours after submitted - fixed low water pressure in faucet on hot setting. Replaced the faucet due to clog. Works fine now. Thanks for the quick help.
Property Manager Responded
August 25, 2026
There’s nothing better than hearing our customers’ positive feedback! Thanks for sharing your experience with us.
Verified Renter
August 13, 2026 - Review from Apartments.com
Practically seamless move in For one of the largest privately owned complexes, it seems to run like a well-oiled machine. Very welcoming and available staff. And pool parties!
Property Manager Responded
August 14, 2026
There’s nothing better than hearing our customers’ positive feedback! Thanks for sharing your experience with us.
Verified Renter
August 4, 2026 - Review from Apartments.com
Thank you! Troy was great and my issue was fixed in a timely manner. Thank you!
Property Manager Responded
August 6, 2026
There’s nothing better than hearing our customers’ positive feedback! Thanks for sharing your experience with us.
Verified Renter
July 29, 2026 - Review from Apartments.com
Mold Call for maintenance… they came with-in the hour and addressed the problem. Quick, fast and in a hurry. Great job. It is very appreciated.
Property Manager Responded
July 30, 2026
Thanks for visiting! It means so much when customers share their positive experiences with us. Thank you for your review.
Verified Renter
July 25, 2026 - Review from Apartments.com
Outstanding Maintenance Service The maintenance responded quickly, explained the fix clearly, and handled the repair efficiently. I’m really satisfied with the service.
Property Manager Responded
July 28, 2026
We are so appreciative of your review and you taking the time to share it with us. Our goal is to supply customers with the highest quality experiences. We hope you have a great day!
Verified Renter
June 27, 2026 - Review from Apartments.com
Maintenance I required a cabinet door to be replaced. Southport maintenance responded quickly. Troy re- secured the door in minutes.
Bravo!
Property Manager Responded
June 30, 2026
We’re happy that you’re happy! Thank you for taking the time to leave us a positive review. We’re so thankful for customers like you.
Verified Renter
June 26, 2026 - Review from Apartments.com
Front door painted The front door looks terrible. It has fresh paint, but it looks like map shapes on my door. The other front doors look normal, very disappointed!
Property Manager Responded
June 30, 2026
Thanks for the review! We appreciate you taking the time to share your feedback. Please let us know if we can do something to make your experience even better!
Verified Renter
June 19, 2026 - Review from Apartments.com
Everything was easy and perfect.. I really love living here.. I like the way they keep up the property nice and clean and it’s very quiet…
Property Manager Responded
June 23, 2026
There’s nothing better than hearing our customers’ positive feedback! Thanks for sharing your experience with us.
Verified Renter
June 16, 2026 - Review from Apartments.com
Appliances Washer and dryer issue has been resolved. Great customer service.
Property Manager Responded
June 19, 2026
Thank you for your review. We appreciate you and your business.
Verified Renter
June 15, 2026 - Review from Apartments.com
Great Move-In Experience Southport did a top notch job with my move in. Everyone in the office was incredibly helpful and knowledgeable. I love my apartment and the community so far!
Property Manager Responded
June 17, 2026
There’s nothing better than hearing our customers’ positive feedback! Thanks for sharing your experience with us.
Verified Renter
June 9, 2026 - Review from Apartments.com
Screen door The outside contractor ripped the screen patio door and bent the fram. You had to order a new one and as soon as it come in your tech came out and installed it.
Thank you !
Property Manager Responded
June 13, 2026
We’re happy that you’re happy! Thank you for taking the time to leave us a positive review. We’re so thankful for customers like you.
Verified Renter
June 5, 2026 - Review from Apartments.com
Maintenance Maintence person came at a time I told them I was unavailable, interrupted me during an important meeting. Then, proceeded to do a crappy job of fixing the wall.
Property Manager Responded
June 12, 2026
I’m so sorry — it sounds like we really missed the mark on your experience. Can we make it up to you? Please reach out to us.
The GreatSchools Rating helps parents compare schools within a state based on a variety of school quality indicators and provides a helpful picture of how effectively each school serves all of its students. Ratings are on scale of 1 (below average) and to 10 (above average) and can include test scores, college readiness, academic progress, advanced courses, equity, discipline and attendance data. We also advise parents to visit schools, consider other information on school performance and programs, and consider needs as part of the school selection process.







Max of 2. | Restrictions: See Community Website Amenity Page for Pet Policy Details.