


- Income Restrictions
- 1–3 Bedrooms
- $930-$1,339 Pricing
- 757–1,159 Square Feet
Rent Specials
Great Rates Available - Apply Today!~~Take Advantage of Reduced Pricing While It Lasts. Don’t Miss Out!
About Southwest Pines

Are you looking for superb apartment living in Tyler, Texas? Let me introduce to you a wonderful community in your neighborhood. Southwest Pines offers convenient access to SW Loop 323. We are just a short drive from downtown Tyler and have excellent shopping, dining, and entertainment venues nearby. If a convenient location is what you seek, schedule a tour of Southwest Pines in Tyler, TX!
Southwest Pines is located in the 75701 Zip code of Tyler, TX. This community is professionally managed by TAM Residential
Unique Features and Amenities
- Breakfast Bar
- Jones Elementary School
- Legacy High School
- Online Resident Portal
- Other
- Resident Activities
- Three Lakes Middle School
- Two-tone Paint
- Wood plank vinyl flooring
Property Contact Info

- Listed by:
- Agency:
- Vendor Logo:
- Website:
- View Property Website
- Call Us:
- (430) 233-5385
- Disclaimer:
Office Hours
| Monday | 8:00 am–5:00 pm |
| Tuesday | 8:00 am–5:00 pm |
| Wednesday | 8:00 am–5:00 pm |
| Thursday | 8:00 am–5:00 pm |
| Friday | 8:00 am–5:00 pm |
| Saturday | 10:00 am–5:00 pm |
| Sunday | Closed |
Floorplan Pricing and Availability
Southwest Pines offers 1 to 3 Bedroom apartments starting from $930 and having 757–1,159 sq ft. Here is the current pricing and availability:
New! Interactive Property Map
1 Bedroom
1 Bed, 1 Bath (60% Income Restricted)
From $930
1 Bed, 1 Bath, 757 sq ftAvailable Sep 21Model Gallery
Floorplans
Photos
Availability Details
Price Availability Date Unit Sq Ft Deposit View Details $930 September 21, 2026 11-1135 757 $200 $970 October 9, 2026 6-622 757 $200 Model Amenities and Features
Features
- Balcony
- Ceiling Fans
- Washer/Dryer
Living Space
- Vaulted Ceiling
- Walk-In Closets
Unique Features
- Breakfast Bar
- Other
- Two-tone Paint
- Wood plank vinyl flooring
Model Rent and Fees
Model Price Range
- $930 - $970
Deposit
- $200 deposit
Unit 11-1135 Amenities and Features
Features
- Balcony
- Ceiling Fans
- Washer/Dryer
Living Space
- Vaulted Ceiling
- Walk-In Closets
Unique Features
- Breakfast Bar
- Other
- Two-tone Paint
- Wood plank vinyl flooring
Unit 11-1135 Rent and Fees
Unit Price
- $930
View Details and Rent EstimateDeposit
- $200 deposit
Model Rent and Fees
Model Price Range
- $930 - $970
Unit 6-622 Amenities and Features
Features
- Balcony
- Ceiling Fans
- Washer/Dryer
Living Space
- Vaulted Ceiling
- Walk-In Closets
Unique Features
- Breakfast Bar
- Other
- Two-tone Paint
- Wood plank vinyl flooring
Unit 6-622 Rent and Fees
Unit Price
- $970
View Details and Rent EstimateDeposit
- $200 deposit
Model Rent and Fees
Model Price Range
- $930 - $970
Apartment Model: 1 Bed, 1 Bath (60% Income Restricted)From $9301 Bedroom, 1 Bath, 757 sq ftAvailable September 21, 2026FloorplansPhotos![]()
1 Bed, 1 Bath (60% Income Restricted) - Image 1 ![]()
1 Bed, 1 Bath (60% Income Restricted) - Image 2 ![]()
1 Bed, 1 Bath (60% Income Restricted) - Image 3 ![]()
1 Bed, 1 Bath (60% Income Restricted) - Image 4 ![]()
1 Bed, 1 Bath (60% Income Restricted) - Image 5 ![]()
1 Bed, 1 Bath (60% Income Restricted) - Image 6 ![]()
1 Bed, 1 Bath (60% Income Restricted) - Image 7 ![]()
1 Bed, 1 Bath (60% Income Restricted) - Image 8 ![]()
1 Bed, 1 Bath (60% Income Restricted) - Image 9 ![]()
1 Bed, 1 Bath (60% Income Restricted) - Floorplan Apartment Unit: 11-1135Apartment Model: 1 Bed, 1 Bath (60% Income Restricted)$9301 Bedroom, 1 Bath, 757 sq ftAvailable September 21, 2026Apartment Unit: 6-622Apartment Model: 1 Bed, 1 Bath (60% Income Restricted)$9701 Bedroom, 1 Bath, 757 sq ftAvailable October 9, 20262 Bedrooms
2 Bed, 2 Bath (60% Income Restricted)
From $1,130
2 Beds, 2 Baths, 1039 sq ftAvailable NowModel Gallery
Floorplans
Availability Details
Price Availability Date Unit Sq Ft Deposit View Details $1,190 Available Now 11-1112 1039 $300 $1,190 Available Soon 8-813 1039 $300 $1,170 September 18, 2026 5-523 1039 $300 Model Amenities and Features
Features
- Balcony
- Ceiling Fans
- Washer/Dryer
Living Space
- Vaulted Ceiling
- Walk-In Closets
Unique Features
- Breakfast Bar
- Other
- Two-tone Paint
- Wood plank vinyl flooring
Model Rent and Fees
Model Price Range
- $1,130 - $1,190
Current Available Pricing
- $1,170 - $1,190
Deposit
- $300 deposit
Unit 11-1112 Amenities and Features
Features
- Balcony
- Ceiling Fans
- Washer/Dryer
Kitchen Space
- Breakfast Bar
Living Space
- Vaulted Ceiling
- Walk-In Closets
Unique Features
- Other
- Two-tone Paint
- Wood plank vinyl flooring
Unit 11-1112 Rent and Fees
Unit Price
- $1,190
View Details and Rent EstimateDeposit
- $300 deposit
Model Rent and Fees
Model Price Range
- $1,130 - $1,190
Unit 8-813 Amenities and Features
Features
- Balcony
- Ceiling Fans
- Washer/Dryer
Living Space
- Vaulted Ceiling
- Walk-In Closets
Unique Features
- Breakfast Bar
- Other
- Two-tone Paint
- Wood plank vinyl flooring
Unit 8-813 Rent and Fees
Unit Price
- $1,190
View Details and Rent EstimateDeposit
- $300 deposit
Model Rent and Fees
Model Price Range
- $1,130 - $1,190
Unit 5-523 Amenities and Features
Features
- Balcony
- Ceiling Fans
- Washer/Dryer
Kitchen Space
- Breakfast Bar
Living Space
- Vaulted Ceiling
- Walk-In Closets
Unique Features
- Other
- Two-tone Paint
- Wood plank vinyl flooring
Unit 5-523 Rent and Fees
Unit Price
- $1,170
View Details and Rent EstimateDeposit
- $300 deposit
Model Rent and Fees
Model Price Range
- $1,130 - $1,190
Apartment Model: 2 Bed, 2 Bath (60% Income Restricted)From $1,1302 Bedroom, 2 Bath, 1039 sq ftAvailable Now![]()
2 Bed, 2 Bath (60% Income Restricted) - Floorplan Apartment Unit: 11-1112Apartment Model: 2 Bed, 2 Bath (60% Income Restricted)$1,1902 Bedroom, 2 Bath, 1039 sq ftAvailable NowApartment Unit: 8-813Apartment Model: 2 Bed, 2 Bath (60% Income Restricted)$1,1902 Bedroom, 2 Bath, 1039 sq ftAvailable SoonApartment Unit: 5-523Apartment Model: 2 Bed, 2 Bath (60% Income Restricted)$1,1702 Bedroom, 2 Bath, 1039 sq ftAvailable September 18, 20263 Bedrooms
3 Bed, 2 Bath (60% Income Restricted)
From $1,279
3 Beds, 2 Baths, 1159 sq ftAvailable NowModel Gallery
Floorplans
Photos
Availability Details
Price Availability Date Unit Sq Ft Deposit View Details $1,279 Available Now 10-1037 1159 $300 $1,279 Available Now 1-130 1159 $300 $1,319 Available Now 12-1227 1159 $300 Model Amenities and Features
Features
- Balcony
- Ceiling Fans
- Washer/Dryer
Living Space
- Vaulted Ceiling
- Walk-In Closets
Unique Features
- Breakfast Bar
- Other
- Two-tone Paint
- Wood plank vinyl flooring
Model Rent and Fees
Model Price Range
- $1,279 - $1,339
Current Available Pricing
- $1,279 - $1,319
Deposit
- $300 deposit
Unit 10-1037 Amenities and Features
Features
- Balcony
- Ceiling Fans
- Washer/Dryer
Living Space
- Vaulted Ceiling
- Walk-In Closets
Unique Features
- Breakfast Bar
- Other
- Two-tone Paint
- Wood plank vinyl flooring
Unit 10-1037 Rent and Fees
Unit Price
- $1,279
View Details and Rent EstimateDeposit
- $300 deposit
Model Rent and Fees
Model Price Range
- $1,279 - $1,339
Unit 1-130 Amenities and Features
Features
- Balcony
- Ceiling Fans
- Washer/Dryer
Living Space
- Vaulted Ceiling
- Walk-In Closets
Unique Features
- Breakfast Bar
- Other
- Two-tone Paint
- Wood plank vinyl flooring
Unit 1-130 Rent and Fees
Unit Price
- $1,279
View Details and Rent EstimateDeposit
- $300 deposit
Model Rent and Fees
Model Price Range
- $1,279 - $1,339
Unit 12-1227 Amenities and Features
Features
- Balcony
- Ceiling Fans
- Washer/Dryer
Kitchen Space
- Breakfast Bar
Living Space
- Vaulted Ceiling
- Walk-In Closets
Unique Features
- Other
- Two-tone Paint
- Wood plank vinyl flooring
Unit 12-1227 Rent and Fees
Unit Price
- $1,319
View Details and Rent EstimateDeposit
- $300 deposit
Model Rent and Fees
Model Price Range
- $1,279 - $1,339
Apartment Model: 3 Bed, 2 Bath (60% Income Restricted)From $1,2793 Bedroom, 2 Bath, 1159 sq ftAvailable NowFloorplansPhotos![]()
3 Bed, 2 Bath (60% Income Restricted) - Image 1 ![]()
3 Bed, 2 Bath (60% Income Restricted) - Image 2 ![]()
3 Bed, 2 Bath (60% Income Restricted) - Image 3 ![]()
3 Bed, 2 Bath (60% Income Restricted) - Image 4 ![]()
3 Bed, 2 Bath (60% Income Restricted) - Image 5 ![]()
3 Bed, 2 Bath (60% Income Restricted) - Image 6 ![]()
3 Bed, 2 Bath (60% Income Restricted) - Image 7 ![]()
3 Bed, 2 Bath (60% Income Restricted) - Floorplan Apartment Unit: 10-1037Apartment Model: 3 Bed, 2 Bath (60% Income Restricted)$1,2793 Bedroom, 2 Bath, 1159 sq ftAvailable NowApartment Unit: 1-130Apartment Model: 3 Bed, 2 Bath (60% Income Restricted)$1,2793 Bedroom, 2 Bath, 1159 sq ftAvailable NowApartment Unit: 12-1227Apartment Model: 3 Bed, 2 Bath (60% Income Restricted)$1,3193 Bedroom, 2 Bath, 1159 sq ftAvailable Now
Schedule a Tour
Property Information
- 248 Units
- 3 Stories
- Built in 2005
Income Restrictions At Southwest Pines
Income restrictions apply to some or all residents. Contact the community for more information.
| # Persons | 60% Income Limit |
|---|---|
| 1 | $40,920 |
| 2 | $46,740 |
| 3 | $52,560 |
| 4 | $58,380 |
| 5 | $63,060 |
| 6 | $67,740 |
To qualify, you must be equal to or below those in the chart, based on the number of persons living in the dwelling.
Lease Terms
- 12 mo
Fees and Policies
The fees listed below are community-provided and may exclude utilities or add-ons. All payments are made directly to the property and are non-refundable unless otherwise specified. Use the Cost Calculator to determine costs based on your needs.
Other Fees and Policies
Pet Fees
Pet Policies are Negotiable
- Cat
- Pet Fees and ChargesiMax of 2. Charged Per Pet.$250.00
- Monthly Pet RentiMax of 2. Charged Per Pet.$20.00/mo
- Dog
- Pet Fees and ChargesiMax of 2. Charged Per Pet.$250.00
- Monthly Pet RentiMax of 2. Charged Per Pet.$20.00/mo
- 999 Pet Limit
Max of 2.
Birds
Parking Info and Fees
- Surface Lot
Property Fee Disclaimer: Based on community-supplied data and independent market research. Subject to change without notice. May exclude fees for mandatory or optional services and usage-based utilities.
Features and Amenities
Unique Amenities
- Breakfast Bar
- Jones Elementary School
- Legacy High School
- Online Resident Portal
- Other
- Resident Activities
- Three Lakes Middle School
- Two-tone Paint
- Wood plank vinyl flooring
On-Site Services
- Maintenance On Site
- Package Service
- Property Manager On Site
- 24 Hour Access
Community Features
- Walk Up
- Business Center
- Clubhouse
Outdoor Features
- Picnic Area
- Fenced Lot
- Sundeck
- Courtyard
- Controlled Access
Recreation and Fitness
- Basketball Court
- Playground
- Pool
Interior Features
- Balcony
- Tub/Shower
- Heating
- Ceiling Fans
- Cable Ready
- Washer/Dryer
- Air Conditioning
- Smoke Free
Kitchen Amenities
- Range
- Refrigerator
- Kitchen
- Disposal
- Dishwasher
- Microwave
Living Area Features
- Walk In Closets
- Vaulted Ceiling
- Dining Room
- Window Coverings
- Vinyl Flooring
- Carpet

Map
- Shopping
- Colleges
- Grocery
- Medical

Map
Getting Around
30 / 100 Somewhat walkable
50 / 100 Fairly bikeable
80 / 100 Very car friendly
Getting to Know the Area
40 / 100 Restaurants
20 / 100 Cafes
20 / 100 Nightlife
20 / 100 Shopping
100 / 100 Noise Level
Frequently Asked Questions about Southwest Pines
Where is Southwest Pines located?
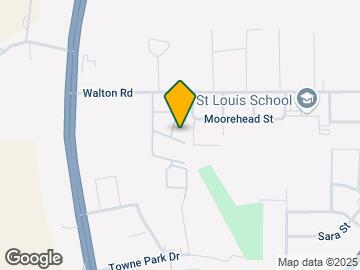
Southwest Pines is located at 3220 Walton Rd, Tyler, TX
What is the current rent range at Southwest Pines?
1 Bedroom to 3 Bedroom Apartments at Southwest Pines currently range from $930 to $1,339
When is the leasing office open?
- The office Hours for Southwest Pines are
- Monday 8:00 am–5:00 pm
- Tuesday 8:00 am–5:00 pm
- Wednesday 8:00 am–5:00 pm
- Thursday 8:00 am–5:00 pm
- Friday 8:00 am–5:00 pm
- Saturday 10:00 am–5:00 pm
- Sunday Closed
Are pets allowed?
Call us today to find out our pet policy and if we allow pets
Are there any rent specials?
The current rent special at Southwest Pines is: Great Rates Available - Apply Today!~~Take Advantage of Reduced Pricing While It Lasts. Don’t Miss Out!.
Renters Reviews and Ratings
Don’t move there
Property Manager Responded
4 months no AC
Noise
Great Updated Apartments
Love it
You Have To Check These Out
Nearby Schools
Tyler Legacy High School
Peete Elementary School
About GreatSchools Data on ApartmentHomeLiving.com.
Points of Interest
Time and distance from Southwest Pines.
Big Box and Retail
Walmart
Walgreens
Target
Colleges and Universities
Groceries
La Michoacana Meat Market
Hospitals
Baylor Scott & White Texas Spine & Joint Hospital
Ut Health East Texas - Tyler Regional Hospital
Christus Mother Frances Hospital
Shopping Centers
Southwest Pines has 5 shopping centers within 2.0 miles.
Nearby Neighborhoods
Rental Price Ranges in the Area
| Bedroom | Average Rent | Cheapest Rent | Highest Rent |
|---|---|---|---|
| Tyler Studio Apartments | $904 | $799 | $1,286 |
| Tyler 1 Bedroom Apartments | $1,077 | $488 | $1,636 |
| Tyler 2 Bedroom Apartments | $1,298 | $580 | $2,395 |
| Tyler 3 Bedroom Apartments | $1,584 | $1,000 | $3,500 |
| Tyler 4 Bedroom Apartments | $2,541 | $1,443 | $5,861 |
Browse Top Apartments in Tyler
By Price
By Community Type
- Tyler Apartments with Rent Specials
- Tyler Top Rated Apartments
- Tyler Corporate Apartments
- Tyler Furnished Apartments
- Tyler Gated Apartments
- Tyler Loft Apartments
- Tyler Low Income Apartments
- New Tyler Apartments
- Tyler Senior Apartments
- Tyler Short-term Apartments
- Tyler Student Apartments
- Tyler Apartments with Utilities Included


Max of 2.