


- Studio–2 Bedrooms
- $1,545-$2,345 Total Monthly Price6 Month Lease Term
Total Monthly Price
Base Rent$1,545 - $2,345Total Monthly Price$1,545 - $2,345 - 585–1,000 Square Feet
About Southwind Apartments
Southwind Apartments – Comfortable Living in the Heart of Wallingford Welcome to Southwind Apartments, where spacious living, everyday convenience, and exceptional value come together. Ideally located in Wallingford, just minutes from both New Haven and Hartford, our thoughtfully designed studio, one-, and two-bedroom apartment homes offer the perfect balance of comfort and accessibility. Each residence features an open, functional layout with bright living spaces, generous closet storage, efficient appliances, air conditioning, private patios or balconies in select homes, and modern finishes designed for comfortable everyday living. Beyond your front door, you'll enjoy a wide selection of community amenities, including: Resort-style swimming pool with sundeck Fitness center Clubhouse Basketball and tennis courts Playground BBQ and picnic areas On-site laundry facilities Professional on-site management and responsive maintenance Off-street parking Whether you're commuting to New Haven, Hartford, Yale, Quinnipiac University, or nearby employers, Southwind's convenient location near I-91 and Route 15 makes getting where you need to go simple. Residents also enjoy easy access to downtown Wallingford's restaurants, shopping, parks, and everyday conveniences. Sponsor Entity and Exclusive Leasing and Marketing Agent fully support the principles of the Fair Housing Act and the Equal Opportunity Act. This property utilizes various technologies, including artificial intelligence ("AI"), to enhance the experience of prospective residents and customers while remaining fully committed to compliance with all applicable federal, state, and local fair housing, equal housing opportunity, and other applicable laws. The information contained on this website is provided solely for general informational purposes and is subject to change, modification, or withdrawal without prior notice. While the Company endeavors to maintain accurate and current information, the Company makes no representation or warranty, express or implied, regarding the completeness, accuracy, reliability, timeliness, availability, or suitability of any information contained on this website, including, without limitation, pricing, concessions, rental rates, lease terms, floor plans, square footage, dimensions, availability, amenities, features, photographs, renderings, videos, or other property information. The Company expressly reserves the right to correct any typographical, pricing, technical, clerical, or other errors or omissions at any time without prior notice.The Company may utilize artificial intelligence ("AI") and other automated technologies to assist with marketing content, communications, customer service, scheduling, and other aspects of the leasing process. Information provided through AI-assisted or automated communications, including, without limitation, pricing, availability, concessions, lease terms, amenities, apartment features, policies, and other property information, is provided solely for informational purposes, may contain errors, inaccuracies, omissions, or outdated information, and is subject to verification by the leasing office. Such communications shall not constitute an offer, guarantee, representation, warranty, or binding commitment of any kind. All leasing decisions are made in compliance with applicable federal, state, and local fair housing and other applicable laws.Photographs, renderings, floor plans, virtual staging, videos, written descriptions, and other marketing materials may be enhanced, modified, or generated using AI or other digital technologies and are provided solely for illustrative purposes. Actual apartments, finishes, layouts, dimensions, square footage, views, colors, materials, fixtures, appliances, furnishings, amenities, and features may differ from those depicted. Images, renderings, floor plans, and other marketing materials may not depict the actual apartment offered for lease. Square footage, dimensions, and floor plans are approximate and should not be relied upon as exact measurements. Where required by applicable law, advertisements containing AI-generated human likenesses or synthetic performers will include appropriate disclosures.Promotional offers, concessions, incentives, rental rates, availability, and lease terms are subject to change, modification, suspension, or withdrawal at any time without prior notice and may be subject to additional terms, conditions, eligibility requirements, application approval, and other restrictions. Information appearing on third-party websites, listing services, advertising platforms, or other external sources may not reflect the most current information. Prospective residents are solely must verify all pricing, availability, terms, and other property information directly with the leasing office before relying upon such information. Nothing contained on this website, in any AI-assisted or automated communication, or in any marketing or advertising material shall constitute or be construed as an offer to lease, a solicitation capable of acceptance, a representation, warranty, covenant, promise, or contractual commitment, nor shall it create any contractual rights or obligations. Any lease transaction shall be effective only upon completion of the Company's application and approval process and the execution of a written lease agreement by all required parties. All apartments are offered subject to availability and applicable law. If you have questions regarding automated or AI-assisted communications, or if you are using a screen reader and experience difficulty accessing this website, please call our main office for assistance.
Southwind Apartments is located in the Meriden Wallingford Neighborhood and 06492 Zip code of Wallingford, CT. This community is professionally managed by Mossanen Group LLC
Unique Features and Amenities
- Air Conditioner
- BBQ/Picnic Area
- Cable Ready
- Carpeting
- Dishwasher
- Efficient Appliances
- Extra Storage
- Fully Renovated
- High Ceilings
- Large Closets
- Newly Renovated
- Off Street Parking
- Patio/Balcony
- Refrigerator
- View
Property Contact Info
- Listed by:
- Agency:
- Vendor Logo:
- Website:
- View Property Website
- Call Us:
- (475) 253-5028
- Disclaimer:
Office Hours
| Monday | 9:00 am–5:00 pm |
| Tuesday | 9:00 am–5:00 pm |
| Wednesday | 9:00 am–5:00 pm |
| Thursday | 9:00 am–5:00 pm |
| Friday | 9:00 am–5:00 pm |
| Saturday | Closed |
| Sunday | Closed |
Floorplan Pricing and Availability
Southwind Apartments offers Studio to 2 Bedroom apartments starting from $1,900 and having 585–1,000 sq ft. Here is the current pricing and availability:
New! Interactive Property Map
 ApartmentHomeLiving.com's new Interactive Property Map allows you to see where every available unit is located at this community.Try It Now >
Studio
Studio
Studio, 1 Bath, 585 sq ftModel Gallery
Floorplans
Availability Details
Prices shown for this property are the Total Monthly Price including Fees.Price Availability Date Unit Sq Ft From $1,545 Call for Availability Studio 585 sq ft Model Amenities and Features
Features
- Air Conditioning
- Balcony
- Cable Ready
- Heating
- High Speed Internet Access
- Intercom
- Storage Space
- Tub/Shower
- Wi-Fi
Kitchen
- Coffee System
- Dishwasher
- Eat-in Kitchen
- Freezer
- Granite Countertops
- Kitchen
- Microwave
- Oven
- Pantry
- Range
- Refrigerator
- Stainless Steel Appliances
Model Lease Information
Model Price Range
- $1,545 - $1,625Total Monthly PriceBase Rent: $1,545 - $1,625Required Monthly Fees: None
Apartment Model: StudioFrom $1,545Studio, 1 Bath, 585 sq ftUnavailableFloor plans are artist's rendering. All dimensions are approximate. Actual product and specifications may vary in dimension or detail. Not all features are available in every rental home. Please see a representative for details.
![]()
Studio - Floorplan Studio Deluxe
Studio, 1 Bath, 640 sq ftModel Gallery
Floorplans
Availability Details
Prices shown for this property are the Total Monthly Price including Fees.Price Availability Date Unit Sq Ft From $1,615 Call for Availability Studio Deluxe 640 sq ft Model Amenities and Features
Features
- Air Conditioning
- Balcony
- Cable Ready
- Heating
- High Speed Internet Access
- Intercom
- Storage Space
- Tub/Shower
- Wi-Fi
Kitchen
- Coffee System
- Dishwasher
- Eat-in Kitchen
- Freezer
- Granite Countertops
- Kitchen
- Microwave
- Oven
- Pantry
- Range
- Refrigerator
- Stainless Steel Appliances
Model Lease Information
Model Price Range
- $1,615 - $1,725Total Monthly PriceBase Rent: $1,615 - $1,725Required Monthly Fees: None
Apartment Model: Studio DeluxeFrom $1,615Studio, 1 Bath, 640 sq ftUnavailableFloor plans are artist's rendering. All dimensions are approximate. Actual product and specifications may vary in dimension or detail. Not all features are available in every rental home. Please see a representative for details.
![]()
Studio Deluxe - Floorplan 1 Bedroom
One Bedroom
From $1,900
1 Bed, 1 Bath, 600 sq ftTotal Monthly PriceAvailable Oct 23Total Monthly Price
Base Rent$1,720 - $1,900Total Monthly Price$1,720 - $1,900Model Gallery
Floorplans
Availability Details
Prices shown for this property are the Total Monthly Price including Fees.Price Availability Date Unit Sq Ft $1,900 October 23, 2026 140 600 Model Amenities and Features
Features
- Air Conditioning
- Balcony
- Cable Ready
- Heating
- High Speed Internet Access
- Intercom
- Storage Space
- Tub/Shower
- Wi-Fi
Kitchen
- Coffee System
- Dishwasher
- Eat-in Kitchen
- Freezer
- Granite Countertops
- Kitchen
- Microwave
- Oven
- Pantry
- Range
- Refrigerator
- Stainless Steel Appliances
Unit 140 Lease Information
Unit Price
- $1,900Total Monthly PriceBase Rent: $1,900Required Monthly Fees: None
Model Lease Information
Model Price Range
- $1,720 - $1,900Total Monthly Price
Apartment Model: One BedroomFrom $1,7201 Bedroom, 1 Bath, 600 sq ftAvailable October 23, 2026Floor plans are artist's rendering. All dimensions are approximate. Actual product and specifications may vary in dimension or detail. Not all features are available in every rental home. Please see a representative for details.
![]()
One Bedroom - Floorplan Apartment Unit: 140Apartment Model: One Bedroom$1,9001 Bedroom, 1 Bath, 600 sq ftAvailable October 23, 2026One Bedroom Deluxe
From $1,945
1 Bed, 1 Bath, 725 sq ftTotal Monthly PriceAvailable Sep 15Total Monthly Price
Base Rent$1,800 - $1,945Total Monthly Price$1,800 - $1,945Model Gallery
Floorplans
Availability Details
Prices shown for this property are the Total Monthly Price including Fees.Price Availability Date Unit Sq Ft $1,945 September 15, 2026 11 725 Model Amenities and Features
Features
- Air Conditioning
- Balcony
- Cable Ready
- Heating
- High Speed Internet Access
- Intercom
- Storage Space
- Tub/Shower
- Wi-Fi
Kitchen
- Coffee System
- Dishwasher
- Eat-in Kitchen
- Freezer
- Granite Countertops
- Kitchen
- Microwave
- Oven
- Pantry
- Range
- Refrigerator
- Stainless Steel Appliances
Unit 11 Lease Information
Unit Price
- $1,945Total Monthly PriceBase Rent: $1,945Required Monthly Fees: None
Model Lease Information
Model Price Range
- $1,800 - $1,945Total Monthly Price
Apartment Model: One Bedroom DeluxeFrom $1,8001 Bedroom, 1 Bath, 725 sq ftAvailable September 15, 2026Floor plans are artist's rendering. All dimensions are approximate. Actual product and specifications may vary in dimension or detail. Not all features are available in every rental home. Please see a representative for details.
![]()
One Bedroom Deluxe - Floorplan Apartment Unit: 11Apartment Model: One Bedroom Deluxe$1,9451 Bedroom, 1 Bath, 725 sq ftAvailable September 15, 20262 Bedrooms
Two Bedroom
2 Beds, 1 Bath, 1000 sq ftModel Gallery
Floorplans
Availability Details
Prices shown for this property are the Total Monthly Price including Fees.Price Availability Date Unit Sq Ft From $2,295 Call for Availability Two Bedroom 1000 sq ft Model Amenities and Features
Features
- Air Conditioning
- Balcony
- Cable Ready
- Heating
- High Speed Internet Access
- Intercom
- Storage Space
- Tub/Shower
- Wi-Fi
Kitchen
- Coffee System
- Dishwasher
- Eat-in Kitchen
- Freezer
- Granite Countertops
- Kitchen
- Microwave
- Oven
- Pantry
- Range
- Refrigerator
- Stainless Steel Appliances
Model Lease Information
Model Price Range
- $2,295 - $2,345Total Monthly PriceBase Rent: $2,295 - $2,345Required Monthly Fees: None
Apartment Model: Two BedroomFrom $2,2952 Bedroom, 1 Bath, 1000 sq ftUnavailableFloor plans are artist's rendering. All dimensions are approximate. Actual product and specifications may vary in dimension or detail. Not all features are available in every rental home. Please see a representative for details.
![]()
Two Bedroom - Floorplan


Schedule a Tour
3D Tours
Property Information
- 180 Units
- 3 Stories
- Built in 1973
- Furnished
Fees and Policies
The fees listed below are community-provided and may exclude utilities or add-ons. All payments are made directly to the property and are non-refundable unless otherwise specified.
Required Fees
One-Time Basics
- Due at Application
- Application Fee Per ApplicantiCharged per applicant.$50.00
Other Fees and Policies
Situational Fees
- Additional Parking License FeeiTenant acknowledges that parking is limited and agrees to pay a monthly fee of $100.00 per additional vehicle beyond the number of spaces permitted for the unit type. Any additional parking is subject to prior written approval, space availability, and execution of a separate parking license. Charged per unit.$100.00/mo
Pet Policy and Fees
Cats
- 1 Pet Limit
- Pet interview, Spayed/Neutered
Property Fee Disclaimer: Based on community-supplied data and independent market research. Subject to change without notice. May exclude fees for mandatory or optional services and usage-based utilities.
Features and Amenities
On-Site Services
- Maintenance On Site
- Property Manager On Site
- Laundry Facilities
Community Features
- Clubhouse
- Corporate Housing
- Walk Up
Outdoor Features
- Grill
- Sundeck
- Picnic Area
- Controlled Access
- Patio
Recreation and Fitness
- Fitness Center
- Basketball Court
- Tennis Court
- Playground
- Pool
Interior Features
- Balcony
- Storage Space
- High Speed Internet Access
- Tub/Shower
- Heating
- Intercom
- Cable Ready
- Air Conditioning
- Wi Fi
Kitchen Amenities
- Oven
- Pantry
- Range
- Refrigerator
- Freezer
- Dishwasher
- Eat In Kitchen
- Microwave
- Kitchen
- Coffee System
- Stainless Steel Appliances
- Granite Countertops
Living Area Features
- Walk In Closets
- High Ceilings
- Office
- Linen Closet
- Tile Floors
- Vaulted Ceiling
- Carpet
- Vinyl Flooring
- Dining Room
- Hardwood Floors
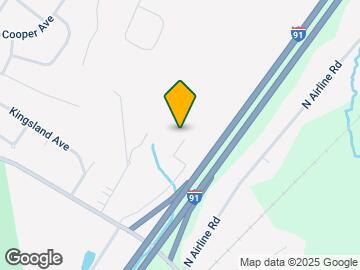
Map
- Shopping
- Colleges
- Grocery
- Medical
- Parks
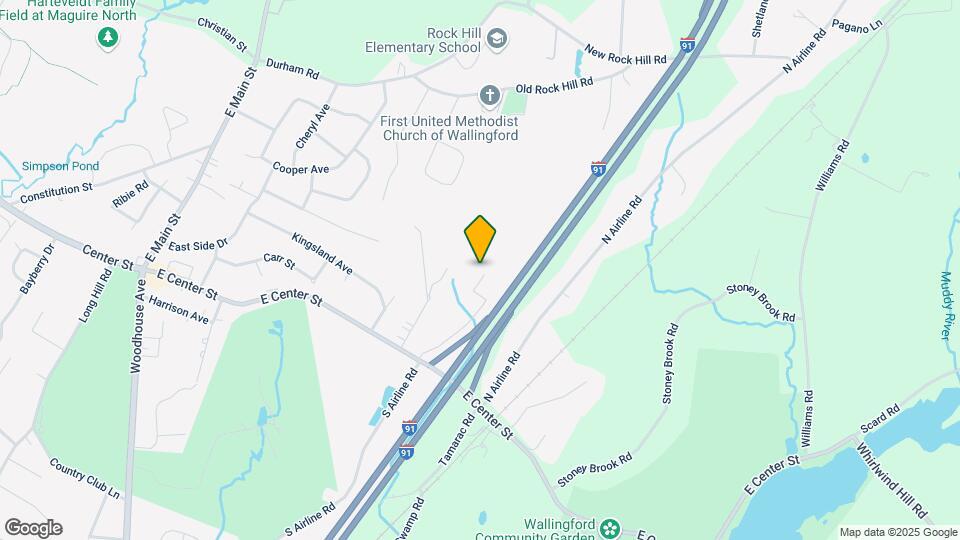
Map
Getting Around
20 / 100 Somewhat walkable
10 / 100 Minimal public transit
100 / 100 Exceptionally car friendly
 details
Getting to Know the Area
40 / 100 Restaurants
20 / 100 Cafes
20 / 100 Nightlife
20 / 100 Shopping
0 / 100 Noise Level
Frequently Asked Questions about Southwind Apartments
Where is Southwind Apartments located?
Southwind Apartments is located at 181 Southwind Dr near the Meriden Wallingford area of Wallingford, CT
What is the current rent range at Southwind Apartments?
Studio to 2 Bedroom Apartments at Southwind Apartments currently range from $1,900 to $1,945
When is the leasing office open?
- The office Hours for Southwind Apartments are
- Monday 9:00 am–5:00 pm
- Tuesday 9:00 am–5:00 pm
- Wednesday 9:00 am–5:00 pm
- Thursday 9:00 am–5:00 pm
- Friday 9:00 am–5:00 pm
- Saturday Closed
- Sunday Closed
Are pets allowed?
Call us today to find out our pet policy and if we allow pets
Renters Reviews and Ratings

This place is perfect! Love it
Great Complex
Property Manager Responded
Peaceful and quiet neighborhood
Property Manager Responded
Great place to live!
Amazing place to live with a kind and very helpful property manager!
Great place to call home!!
Comfortable, affordable, pleasant staff
Happily relocated back to Connecticut
Poor
great apartment, horrible management
Great Experience
Great place esp. If you commute
Nearby Schools
Moses Y. Beach School
Rock Hill School
Dag Hammarskjold Middle School
Lyman Hall High School
About GreatSchools Data on ApartmentHomeLiving.com.
Points of Interest
Time and distance from Southwind Apartments.
Big Box and Retail
Lowe's
Staples
Kohl's
Colleges and Universities
Groceries
Stop & Shop
Price Chopper
Iga
Hospitals
Masonicare Health Center Hospital
Midstate Medical Center
Middlesex Hospital
Parks and Recreation
Southwind Apartments has 4 parks within 12.6 miles, including Edgerton Park Conservatory, East Rock Park, New Haven Green, and Edgewood Park.
Shopping Centers
Southwind Apartments has 5 shopping centers within 2.4 miles.
Nearby Neighborhoods
Rental Price Ranges in the Area
| Bedroom | Average Rent | Cheapest Rent | Highest Rent |
|---|---|---|---|
| Wallingford Studio Apartments | $1,697 | $1,300 | $2,614 |
| Wallingford 1 Bedroom Apartments | $1,940 | $1,100 | $3,044 |
| Wallingford 2 Bedroom Apartments | $2,096 | $1,150 | $3,454 |
| Wallingford 3 Bedroom Apartments | $1,899 | $1,795 | $2,100 |
| 2 Bedroom Homes | $2,363 | $1,700 | $3,175 |
| 3 Bedroom Homes | $3,079 | $2,350 | $3,800 |
| 4 Bedroom Homes | $4,571 | $3,300 | $10,000+ |
| 5 Bedroom Homes | $4,340 | $3,440 | $6,000 |
| 6 Bedroom Homes | $4,000 | $4,000 | $4,000 |
Browse Top Apartments in Wallingford
By Price
By Community Type
- Wallingford Apartments for Rent by Owner
- Wallingford Apartments with Rent Specials
- Wallingford Top Rated Apartments
- Wallingford Corporate Apartments
- Wallingford Furnished Apartments
- Wallingford Gated Apartments
- Wallingford Loft Apartments
- Wallingford Low Income Apartments
- New Wallingford Apartments
- Wallingford Senior Apartments
- Wallingford Short-term Apartments
- Wallingford Apartments with Utilities Included
Property Manager Responded