


- Student Housing
- 1–2 Bedrooms
- $2,062-$2,632 Plus Fees14 Month Lease Term
- 425–1,250 Square Feet
Rent Specials
Limited-Time Special! Qualified applicants can save up to $500 off move-in costs! Contact us today for details and to schedule your tour! - OPEN HOUSE Saturday 10:00 am-4:00 pm!
About Southwood Acres
Welcome to Southwood Acres Apartments in Westfield, MA, where extraordinary living meets the heart of Pioneer Valley. Nestled in the beautiful rural landscapes of Western Massachusetts, our community offers a unique blend of resort-style amenities and a down-to-earth, country-inspired lifestyle. Here, you'll discover a haven of tranquility and convenience, with a host of exceptional features including a saltwater pool, pet-friendly spaces, and inviting townhomes with basements. Southwood Acres is not just a place to call home; it's an escape to paradise, where you can enjoy the best of both worlds – the serene beauty of our surroundings and the vibrant culture of the Pioneer Valley!
Southwood Acres is located in the 01085 Zip code of Westfield, MA. This community is professionally managed by Aspen Square Management
Unique Features and Amenities
- 24-Hour Emergency Maintenance
- 24-Hour Fitness Center
- Accept Visa & Mastercard
- Additional Storage Available
- Breakfast Bar
- Brushed Nickel Bathroom Fixtures
- Cardio Equipment
- Central A/C and Heat*
- Complimentary Coffee Bar
- Complimentary Preventative Pest Service
- Cycling Bikes
- Designer Kitchens with White Cabinetry
- Free Weights
- Friendly Onsite Management
- Full Size Washer & Dryer Included*
- Granite-Inspired Countertops
- Hammock Garden
- Large Breeds Welcome
- Lawncare/Lush Landscaping
- Monthly Resident Events
- Multi-Speed Ceiling Fan
- Off-Leash Dog Park with Agility Obstacles
- Online Rent Payments
- Online Service Requests
- Pergola
- Pet Events
- Pet Waste Stations
- Picnic/Grilling Area
- Private Entry*
- Private Finished Basement*
- Reserved Parking Available
- Resort-Style Pool
- Smart Tech - Ring Doorbells*
- Snow Removal
- Spacious Closets with Built-In Shelving
- Strength Training Equipment
- Trash Removal
- USB Outlet
- Virtual/Facetime Tours Offered
- Water/Sewer/Trash Included
- Wi-Fi Enabled Smart Thermostats
- Wood-Style Flooring
Property Contact Info

- Listed by:
- Agency:
- Vendor Logo:
- Website:
- View Property Website
- Call Us:
- (413) 666-1808
- Disclaimer:
Office Hours
| Monday | 8:00 am–6:00 pm |
| Tuesday | 8:00 am–6:00 pm |
| Wednesday | 8:00 am–6:00 pm |
| Thursday | 8:00 am–6:00 pm |
| Friday | 8:00 am–6:00 pm |
| Saturday | 10:00 am–4:00 pm |
| Sunday | Closed |
Floorplan Pricing and Availability
Southwood Acres offers 1 to 2 Bedroom apartments starting from $2,062 and having 425–1,250 sq ft. Here is the current pricing and availability:
New! Interactive Property Map
1 Bedroom
The Woodhaven
From $2,062
1 Bed, 1 Bath, 726 sq ftPlus FeesAvailable NowModel Gallery
Floorplans
Photos
Availability Details
Price Availability Date Unit Sq Ft View Details $2,072 Available Now 5-18 726 $2,072 Available Now 5-15 726 $2,062 Available Now 5-17 726 Model Amenities and Features
Features
- Air Conditioning
- Ceiling Fans
- Storage Space
- Tub/Shower
- Washer/Dryer
Kitchen
- Dishwasher
- Eat-in Kitchen
- Kitchen
- Microwave
- Oven
- Pantry
- Refrigerator
Living Space
- Carpet
- Vinyl Flooring
Model Lease Information
Model Price Range
- $2,062 - $2,072
Unit 5-18 Amenities and Features
Features
- Air Conditioning
- Ceiling Fans
- Storage Space
- Tub/Shower
- Washer/Dryer
Kitchen
- Dishwasher
- Eat-in Kitchen
- Kitchen
- Microwave
- Oven
- Pantry
- Refrigerator
Living Space
- Carpet
- Vinyl Flooring
Unique Features
- Black Fusion Countertops
- Front Loader W/D Applicance
- Smart Thermostat
- Stainless Steel Appliances.
- White Cabinets
- White Subway Backsplash
- Wood-Style Blinds
- Wood-style Floor Grey Partial
Unit 5-18 Lease Information
Unit Price
- $2,072
View Details and Rent EstimateModel Lease Information
Model Price Range
- $2,062 - $2,072Plus Fees
Unit 5-15 Amenities and Features
Features
- Air Conditioning
- Ceiling Fans
- Storage Space
- Tub/Shower
- Washer/Dryer
Kitchen
- Dishwasher
- Eat-in Kitchen
- Kitchen
- Microwave
- Oven
- Pantry
- Refrigerator
Living Space
- Carpet
- Vinyl Flooring
Unique Features
- Black Fusion Countertops
- Front Loader W/D Applicance
- Smart Thermostat
- Stainless Steel Appliances.
- White Cabinets
- White Subway Backsplash
- Wood-Style Blinds
- Wood-style Floor Grey Partial
Unit 5-15 Lease Information
Unit Price
- $2,072
View Details and Rent EstimateModel Lease Information
Model Price Range
- $2,062 - $2,072Plus Fees
Unit 5-17 Amenities and Features
Features
- Air Conditioning
- Ceiling Fans
- Storage Space
- Tub/Shower
- Washer/Dryer
Kitchen
- Dishwasher
- Eat-in Kitchen
- Kitchen
- Microwave
- Oven
- Pantry
- Refrigerator
Living Space
- Carpet
- Vinyl Flooring
Unique Features
- Black Fusion Countertops
- Full Size Washer Dryer
- Smart Thermostat
- Stainless Steel Appliances.
- White Cabinets
- White Subway Backsplash
- Wood-Style Blinds
- Wood-style Floor Grey Partial
Unit 5-17 Lease Information
Unit Price
- $2,062
View Details and Rent EstimateModel Lease Information
Model Price Range
- $2,062 - $2,072Plus Fees
Apartment Model: The WoodhavenFrom $2,0621 Bedroom, 1 Bath, 726 sq ftAvailable NowFloorplansPhotos![]()
The Woodhaven - Image 1 ![]()
The Woodhaven - Image 2 ![]()
The Woodhaven - Image 3 ![]()
The Woodhaven - Image 4 ![]()
The Woodhaven - Image 5 ![]()
The Woodhaven - Image 6 ![]()
The Woodhaven - Image 7 ![]()
The Woodhaven - Image 8 ![]()
The Woodhaven - Image 9 ![]()
The Woodhaven - Image 10 ![]()
The Woodhaven - Floorplan Apartment Unit: 5-18Apartment Model: The Woodhaven$2,0721 Bedroom, 1 Bath, 726 sq ftAvailable NowApartment Unit: 5-15Apartment Model: The Woodhaven$2,0721 Bedroom, 1 Bath, 726 sq ftAvailable NowApartment Unit: 5-17Apartment Model: The Woodhaven$2,0621 Bedroom, 1 Bath, 726 sq ftAvailable NowThe Maplewood
1 Bed, 1 Bath, 425 sq ftAvailable NowModel Gallery
Floorplans
Availability Details
Availability Date Unit Sq Ft Available Now The Maplewood 425 sq ft Model Amenities and Features
Features
- Air Conditioning
- Heating
- High Speed Internet Access
- Tub/Shower
- Washer/Dryer
Kitchen
- Dishwasher
- Kitchen
- Microwave
- Oven
- Refrigerator
- Stainless Steel Appliances
Living Space
- Vinyl Flooring
Apartment Model: The MaplewoodCall For Rates1 Bedroom, 1 Bath, 425 sq ftAvailable Now![]()
The Maplewood - Floorplan 2 Bedrooms
The Woodcrest
From $2,216
2 Beds, 1 Bath, 880 sq ftPlus FeesAvailable Sep 9Model Gallery
Floorplans
Photos
Availability Details
Price Availability Date Unit Sq Ft View Details $2,226 September 9, 2026 3-C02 880 $2,261 September 9, 2026 4-D01 880 $2,216 September 22, 2026 2-B07 880 Model Amenities and Features
Features
- Air Conditioning
- Ceiling Fans
- Heating
- Storage Space
- Tub/Shower
- Washer/Dryer
Kitchen
- Dishwasher
- Kitchen
- Microwave
- Oven
- Pantry
- Refrigerator
- Stainless Steel Appliances
Living Space
- Carpet
- Vinyl Flooring
Model Lease Information
Model Price Range
- $2,216 - $2,261
Unit 3-C02 Amenities and Features
Features
- Air Conditioning
- Ceiling Fans
- Heating
- Storage Space
- Tub/Shower
- Washer/Dryer
Kitchen
- Dishwasher
- Kitchen
- Microwave
- Oven
- Pantry
- Refrigerator
- Stainless Steel Appliances
Living Space
- Carpet
- Vinyl Flooring
Unique Features
- Black Fusion Countertops
- Full Size Washer Dryer
- Smart Thermostat
- Stainless Steel Appliances.
- White Cabinets
- White Subway Backsplash
- Wood-Style Blinds
- Wood-style Floor Grey Partial
Unit 3-C02 Lease Information
Unit Price
- $2,226
View Details and Rent EstimateModel Lease Information
Model Price Range
- $2,216 - $2,261Plus Fees
Unit 4-D01 Amenities and Features
Features
- Air Conditioning
- Ceiling Fans
- Heating
- High Speed Internet Access
- Storage Space
- Tub/Shower
- Washer/Dryer
Kitchen
- Dishwasher
- Kitchen
- Microwave
- Oven
- Pantry
- Refrigerator
- Stainless Steel Appliances
Living Space
- Carpet
- Vinyl Flooring
Unique Features
- 1st Floor
- Black Fusion Countertops
- Full Size Washer Dryer
- Smart Thermostat
- Stainless Steel Appliances.
- Walk-In Shower
- White Cabinets
- White Subway Backsplash
- Wood-Style Blinds
- Wood-style Floor Grey Partial
Unit 4-D01 Lease Information
Unit Price
- $2,261
View Details and Rent EstimateModel Lease Information
Model Price Range
- $2,216 - $2,261Plus Fees
Unit 2-B07 Amenities and Features
Features
- Air Conditioning
- Ceiling Fans
- Heating
- Storage Space
- Tub/Shower
- Washer/Dryer
Kitchen
- Dishwasher
- Kitchen
- Microwave
- Oven
- Pantry
- Refrigerator
- Stainless Steel Appliances
Living Space
- Carpet
- Vinyl Flooring
Unique Features
- 1st Floor
- Floor Wood Style - Partial
- Full Size Washer Dryer
- Smart Thermostat
- Stainless Steel Appliances.
- White Cabinets
- White Subway Backsplash
- Wood-Style Blinds
Unit 2-B07 Lease Information
Unit Price
- $2,216
View Details and Rent EstimateModel Lease Information
Model Price Range
- $2,216 - $2,261Plus Fees
Apartment Model: The WoodcrestFrom $2,2162 Bedroom, 1 Bath, 880 sq ftAvailable September 9, 2026FloorplansPhotos![]()
The Woodcrest - Image 1 ![]()
The Woodcrest - Image 2 ![]()
The Woodcrest - Image 3 ![]()
The Woodcrest - Image 4 ![]()
The Woodcrest - Image 5 ![]()
The Woodcrest - Image 6 ![]()
The Woodcrest - Image 7 ![]()
The Woodcrest - Image 8 ![]()
The Woodcrest - Floorplan Apartment Unit: 3-C02Apartment Model: The Woodcrest$2,2262 Bedroom, 1 Bath, 880 sq ftAvailable September 9, 2026Apartment Unit: 4-D01Apartment Model: The Woodcrest$2,2612 Bedroom, 1 Bath, 880 sq ftAvailable September 9, 2026Apartment Unit: 2-B07Apartment Model: The Woodcrest$2,2162 Bedroom, 1 Bath, 880 sq ftAvailable September 22, 2026The Sycamore
From $2,537
2 Beds, 1.5 Baths, 1250 sq ftPlus FeesAvailable Aug 22Model Gallery
Floorplans
Availability Details
Price Availability Date Unit Sq Ft View Details $2,632 August 22, 2026 7-34 1250 $2,537 September 5, 2026 9-49 1250 $2,582 September 16, 2026 9-53 1250 Model Amenities and Features
Features
- Air Conditioning
- Tub/Shower
- Washer/Dryer Hookup
Kitchen
- Dishwasher
- Eat-in Kitchen
- Kitchen
- Microwave
- Oven
- Pantry
- Refrigerator
- Stainless Steel Appliances
Living Space
- Basement
- Carpet
- Dining Room
- Linen Closet
- Vinyl Flooring
Outdoor Space
- Lawn
- Patio
Model Lease Information
Model Price Range
- $2,537 - $2,632
Unit 7-34 Amenities and Features
Features
- Air Conditioning
- Tub/Shower
- Washer/Dryer Hookup
Kitchen
- Dishwasher
- Eat-in Kitchen
- Kitchen
- Microwave
- Oven
- Pantry
- Refrigerator
- Stainless Steel Appliances
Living Space
- Basement
- Carpet
- Dining Room
- Linen Closet
- Vinyl Flooring
Outdoor Space
- Lawn
- Patio
Unique Features
- Black Fusion Countertops
- Finished Basement
- Full Size Washer Dryer
- Plank Floor Partial
- Smart Doorbell
- Smart Thermostat
- Stainless Steel Appliances.
- White Shaker Cabinets
- White Subway Backsplash
- Wood-Style Blinds
Unit 7-34 Lease Information
Unit Price
- $2,632
View Details and Rent EstimateModel Lease Information
Model Price Range
- $2,537 - $2,632Plus Fees
Unit 9-49 Amenities and Features
Features
- Air Conditioning
- Tub/Shower
- Washer/Dryer Hookup
Kitchen
- Dishwasher
- Eat-in Kitchen
- Kitchen
- Microwave
- Oven
- Pantry
- Refrigerator
- Stainless Steel Appliances
Living Space
- Basement
- Carpet
- Dining Room
- Linen Closet
- Vinyl Flooring
Outdoor Space
- Lawn
- Patio
Unique Features
- Black Fusion Countertops
- Bonus Room
- Corner unit
- Full Size Washer Dryer
- Smart Doorbell
- Smart Thermostat
- Stainless Steel Appliances.
- White Cabinets
- White Subway Backsplash
- Wood-Style Blinds
- Wood-style Floor Grey Partial
Unit 9-49 Lease Information
Unit Price
- $2,537
View Details and Rent EstimateModel Lease Information
Model Price Range
- $2,537 - $2,632Plus Fees
Unit 9-53 Amenities and Features
Features
- Air Conditioning
- Tub/Shower
- Washer/Dryer Hookup
Kitchen
- Dishwasher
- Eat-in Kitchen
- Kitchen
- Microwave
- Oven
- Pantry
- Refrigerator
- Stainless Steel Appliances
Living Space
- Basement
- Carpet
- Dining Room
- Linen Closet
- Vinyl Flooring
Outdoor Space
- Lawn
- Patio
Unique Features
- Black Fusion Countertops
- Finished Basement
- Full Size Washer Dryer
- Plank Floor Partial
- Smart Doorbell
- Smart Thermostat
- Stainless Steel Appliances.
- White Cabinets
- White Subway Backsplash
- Wood-Style Blinds
Unit 9-53 Lease Information
Unit Price
- $2,582
View Details and Rent EstimateModel Lease Information
Model Price Range
- $2,537 - $2,632Plus Fees
Apartment Model: The SycamoreFrom $2,5372 Bedroom, 1.5 Bath, 1250 sq ftAvailable August 22, 2026![]()
The Sycamore - Floorplan Apartment Unit: 7-34Apartment Model: The Sycamore$2,6322 Bedroom, 1.5 Bath, 1250 sq ftAvailable August 22, 2026Apartment Unit: 9-49Apartment Model: The Sycamore$2,5372 Bedroom, 1.5 Bath, 1250 sq ftAvailable September 5, 2026Apartment Unit: 9-53Apartment Model: The Sycamore$2,5822 Bedroom, 1.5 Bath, 1250 sq ftAvailable September 16, 2026
Schedule a Tour
Property Information
- Renovated In 2002
- 182 Units
- 2 Stories
- Built in 1971
Lease Terms
- 14 mo
- Short Term Lease Options
Fees and Policies
The fees listed below are community-provided and may exclude utilities or add-ons. All payments are made directly to the property and are non-refundable unless otherwise specified. Use the Cost Calculator to determine costs based on your needs.
Other Fees and Policies
Pet Fees
- Other Pet
- Monthly Pet RentiMax of 2. Monthly amount for authorized pet. Charged Per Pet.$50.00/mo
Parking Fees
- Other
- Reserved ParkingiMax of 2. Amount for Reserved parking space. May be subject to availability. Charged Per Vehicle.$25.00/mo
Max of 2.
Storage Fees
- Storage Unit
- Storage Space RentaliMax of 2. Amount for usage of optional storage space. May be subject to availability. Charged Per Rentable Item.$15.00/mo
Max of 2.
Property Fee Disclaimer: Based on community-supplied data and independent market research. Subject to change without notice. May exclude fees for mandatory or optional services and usage-based utilities.
Features and Amenities
On-Site Services
- Maintenance On Site
- Online Services
- Pet Play Area
- Property Manager On Site
Community Features
- Walk Up
Outdoor Features
- Picnic Area
- Patio
- Lawn
Recreation and Fitness
- Fitness Center
- Playground
- Pool
Interior Features
- Storage Space
- Heating
- Ceiling Fans
- Tub/Shower
- High Speed Internet Access
- Washer/Dryer Hookup
- Air Conditioning
- Wi Fi
Kitchen Amenities
- Refrigerator
- Oven
- Eat In Kitchen
- Kitchen
- Stainless Steel Appliances
- Pantry
- Microwave
- Dishwasher
Living Area Features
- Walk In Closets
- Basement
- Dining Room
- Vinyl Flooring
- Carpet
- Linen Closet

Map
- Shopping
- Colleges
- Grocery
- Medical

Map
Getting Around
30 / 100 Somewhat walkable
40 / 100 Fairly bikeable
100 / 100 Exceptionally car friendly
Getting to Know the Area
30 / 100 Restaurants
20 / 100 Cafes
20 / 100 Nightlife
10 / 100 Shopping
20 / 100 Noise Level
Frequently Asked Questions about Southwood Acres
Where is Southwood Acres located?
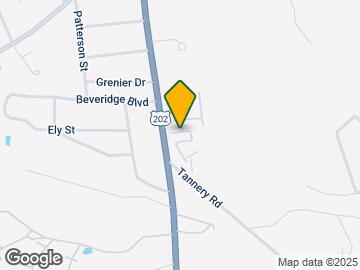
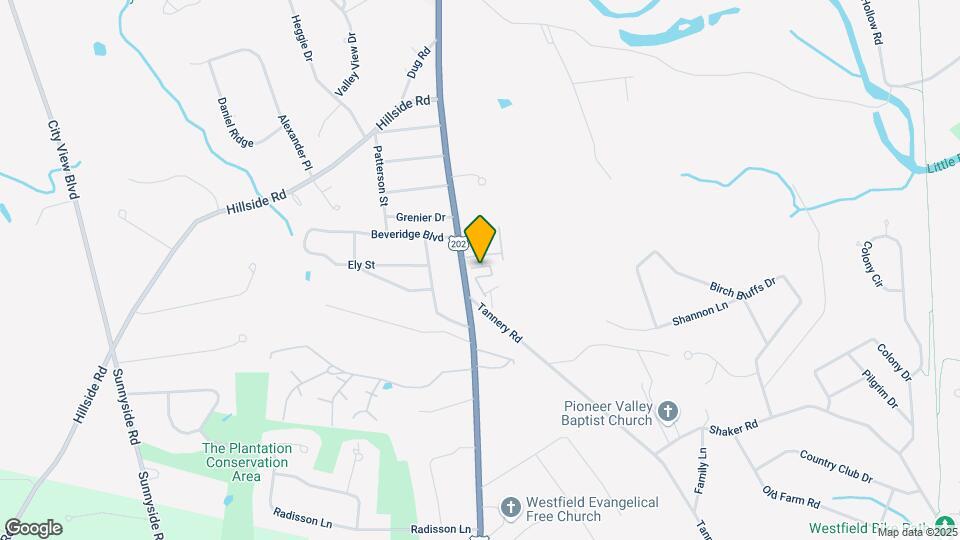
Southwood Acres is located at 342 Southwick Rd, Westfield, MA
What is the current rent range at Southwood Acres?
1 Bedroom to 2 Bedroom Apartments at Southwood Acres currently range from $2,062 to $2,632
When is the leasing office open?
- The office Hours for Southwood Acres are
- Monday 8:00 am–6:00 pm
- Tuesday 8:00 am–6:00 pm
- Wednesday 8:00 am–6:00 pm
- Thursday 8:00 am–6:00 pm
- Friday 8:00 am–6:00 pm
- Saturday 10:00 am–4:00 pm
- Sunday Closed
Are pets allowed?
Call us today to find out our pet policy and if we allow pets
Are there any rent specials?
The current rent special at Southwood Acres is: Limited-Time Special! Qualified applicants can save up to $500 off move-in costs! Contact us today for details and to schedule your tour! - OPEN HOUSE Saturday 10:00 am-4:00 pm!.
Renters Reviews and Ratings
Beautiful community in great location
Property Manager Responded
love my new home
Property Manager Responded
Great Place to Live
Property Manager Responded
Great Place to Live
Property Manager Responded
LOVE living here
Property Manager Responded
SOLD
Property Manager Responded
Amazing staff
Property Manager Responded
Beautiful property
Property Manager Responded
We LOVE living at Southwood Acres, Westfield MA!
Property Manager Responded
Do not rent here
Property Manager Responded
Don’t do it
Nearby Schools
Westfield Middle School
Munger Hill Elementary School
Westfield High School
About GreatSchools Data on ApartmentHomeLiving.com.
Points of Interest
Time and distance from Southwood Acres.
Big Box and Retail
Macy's
Walgreens
Target
Colleges and Universities
Groceries
Stop & Shop
Big Y
Hospitals
Military Bases
Barnes Map Air Guard Station
Shopping Centers
Southwood Acres has 5 shopping centers within 2.2 miles.
Nearby Neighborhoods
Rental Price Ranges in the Area
| Bedroom | Average Price | Cheapest Price | Highest Price |
|---|---|---|---|
| Westfield 1 Bedroom Apartments | $1,715 | $775 | $2,072 |
| Westfield 2 Bedroom Apartments | $1,966 | $1,400 | $2,632 |
| Westfield 3 Bedroom Apartments | $1,931 | $1,700 | $2,200 |
| Westfield 4 Bedroom Apartments | $2,700 | $2,700 | $2,700 |
| 2 Bedroom Homes | $2,059 | $1,495 | $3,200 |
| 3 Bedroom Homes | $2,190 | $1,500 | $2,900 |
| 4 Bedroom Homes | $3,083 | $2,750 | $3,500 |
| 5 Bedroom Homes | $4,000 | $4,000 | $4,000 |
| 6 Bedroom Homes | $4,900 | $4,900 | $4,900 |
Browse Top Apartments in Westfield
By Price
By Community Type
- Westfield Apartments for Rent by Owner
- Westfield Apartments with Rent Specials
- Westfield Top Rated Apartments
- Westfield Furnished Apartments
- Westfield Gated Apartments
- Westfield Loft Apartments
- Westfield Senior Apartments
- Westfield Short-term Apartments
- Westfield Student Apartments
- Westfield Apartments with Utilities Included


Max of 2.