- 1–2 Bedrooms
- $1,227-$1,696 Pricing
- 650–1,250 Square Feet
Rent Specials
Call now for up to 10 weeks free off base rent. *Restrictions may apply. Min lease term applies. Other costs and fees excluded.
About Spectra Parks
Live carefree every day. At Spectra Parks, coming home feels like you're on vacation. With impressive finishes and resort-quality amenities, our apartments make it possible to live beyond your expectations. With so much to do in the perfect location, a vibrant new lifestyle awaits. Embrace it.
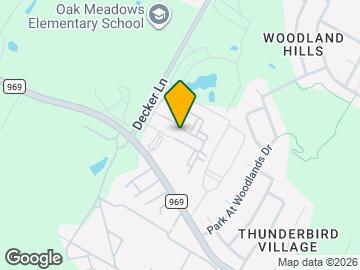
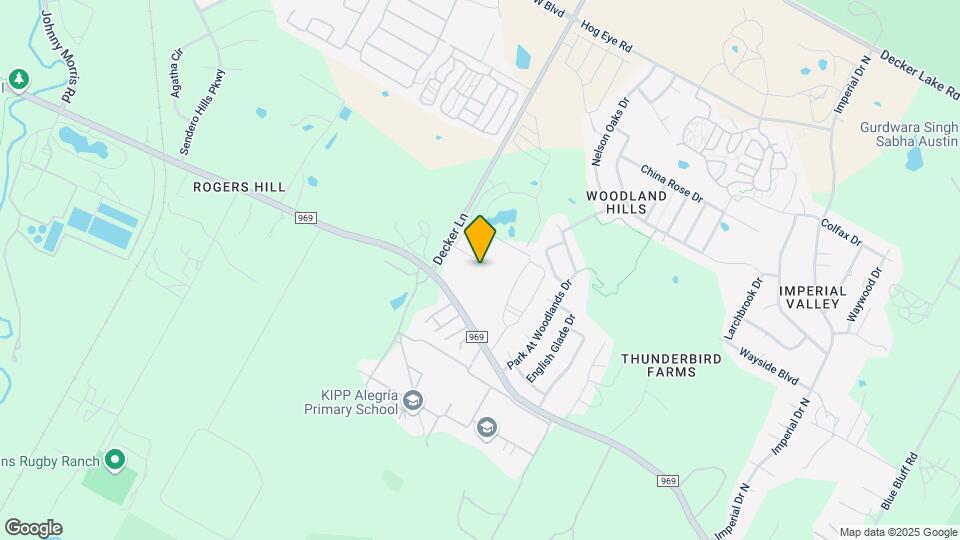
Spectra Parks is located in the Northeast Austin Neighborhood and 78724 Zip code of Austin, TX. This community is professionally managed by Greystar Real Estate Partners
Property Contact Info

- Listed by:
- Agency:
- Vendor Logo:
- Website:
- View Property Website
- Call Us:
- (737) 312-6863
- Disclaimer:
Floorplan Pricing and Availability
Spectra Parks offers 1 to 2 Bedroom apartments starting from $1,321 and having 650–1,250 sq ft. Here is the current pricing and availability:
New! Interactive Property Map
1 Bedroom
Show Unavailable FloorplansFloorplan A2
From $1,321
1 Bed, 1 Bath, 800 sq ftAvailable NowModel Gallery
Floorplans
Availability Details
Price Availability Date Unit Sq Ft View Details $1,361 Available Now 10210 800 $1,321 Available Now 4303 800 $1,366 Available Now 6105 800 Model Amenities and Features
Features
- Air Conditioning
- Ceiling Fans
- Double Vanities
- Heating
- Tub/Shower
Kitchen
- Dishwasher
- Disposal
- Granite Countertops
- Island Kitchen
- Kitchen
- Oven
- Range
- Refrigerator
Model Rent and Fees
Model Price Range
- $1,311 - $1,461
Current Available Pricing
- $1,321 - $1,366
Deposit
- $500 deposit
Unit 10210 Amenities and Features
Services
- Dog Park
Unit 10210 Rent and Fees
Unit Price
- $1,361
View Details and Rent EstimateDeposit
- $500 deposit
Model Rent and Fees
Model Price Range
- $1,311 - $1,461
Unit 4303 Rent and Fees
Unit Price
- $1,321
View Details and Rent EstimateDeposit
- $500 deposit
Model Rent and Fees
Model Price Range
- $1,311 - $1,461
Unit 6105 Rent and Fees
Unit Price
- $1,366
View Details and Rent EstimateDeposit
- $500 deposit
Model Rent and Fees
Model Price Range
- $1,311 - $1,461
Apartment Model: A2From $1,3111 Bedroom, 1 Bath, 800 sq ftAvailable NowFloor plans are artist's rendering. All dimensions are approximate. Actual product and specifications may vary in dimension or detail. Not all features are available in every rental home. Please see a representative for details.
![]()
A2 - Floorplan Apartment Unit: 10210Apartment Model: 1 Bed, 1 bath$1,3611 Bedroom, 1 Bath, 800 sq ftAvailable NowApartment Unit: 4303Apartment Model: 1 Bed, 1 bath$1,3211 Bedroom, 1 Bath, 800 sq ftAvailable NowApartment Unit: 6105Apartment Model: 1 Bed, 1 bath$1,3661 Bedroom, 1 Bath, 800 sq ftAvailable NowFloorplan A1
1 Bed, 1 Bath, 650 sq ftModel Gallery
Floorplans
Availability Details
Price Availability Date Unit Sq Ft Deposit $1,227 Call for Availability A1 650 sq ft $500 Model Amenities and Features
Features
- Air Conditioning
- Ceiling Fans
- Double Vanities
- Heating
- Tub/Shower
Kitchen
- Dishwasher
- Disposal
- Granite Countertops
- Island Kitchen
- Kitchen
- Oven
- Range
- Refrigerator
Model Rent and Fees
Model Price
- $1,227
Deposit
- $500 deposit
Apartment Model: A1$1,2271 Bedroom, 1 Bath, 650 sq ftUnavailableFloor plans are artist's rendering. All dimensions are approximate. Actual product and specifications may vary in dimension or detail. Not all features are available in every rental home. Please see a representative for details.
![]()
A1 - Floorplan 1 Floor plans are artist's rendering. All dimensions are approximate. Actual product and specifications may vary in dimension or detail. Not all features are available in every rental home. Please see a representative for details.
![]()
A1 - Floorplan 2 Floor plans are artist's rendering. All dimensions are approximate. Actual product and specifications may vary in dimension or detail. Not all features are available in every rental home. Please see a representative for details.
![]()
A1 - Floorplan 3 A1 - Corp
1 Bed, 1 Bath, 650 sq ftModel Gallery
Floorplans
Availability Details
Price Availability Date Unit Sq Ft Deposit $1,304 Call for Availability A1 - Corp 650 sq ft $500 Model Amenities and Features
Features
- Air Conditioning
- Ceiling Fans
- Double Vanities
- Heating
- Tub/Shower
Kitchen
- Dishwasher
- Disposal
- Granite Countertops
- Island Kitchen
- Kitchen
- Oven
- Range
- Refrigerator
Model Rent and Fees
Model Price
- $1,304
Deposit
- $500 deposit
Apartment Model: A1 - Corp$1,3041 Bedroom, 1 Bath, 650 sq ftUnavailableFloor plans are artist's rendering. All dimensions are approximate. Actual product and specifications may vary in dimension or detail. Not all features are available in every rental home. Please see a representative for details.
![]()
A1 - Corp - Floorplan 1 Floor plans are artist's rendering. All dimensions are approximate. Actual product and specifications may vary in dimension or detail. Not all features are available in every rental home. Please see a representative for details.
![]()
A1 - Corp - Floorplan 2 A2 Corp
1 Bed, 1 Bath, 800 sq ftModel Gallery
Floorplans
Availability Details
Price Availability Date Unit Sq Ft Deposit $1,360 Call for Availability A2 Corp 800 sq ft $500 Model Amenities and Features
Features
- Air Conditioning
- Ceiling Fans
- Double Vanities
- Heating
- Tub/Shower
Kitchen
- Dishwasher
- Disposal
- Granite Countertops
- Island Kitchen
- Kitchen
- Oven
- Range
- Refrigerator
Model Rent and Fees
Model Price
- $1,360
Deposit
- $500 deposit
Apartment Model: A2 Corp$1,3601 Bedroom, 1 Bath, 800 sq ftUnavailableFloor plans are artist's rendering. All dimensions are approximate. Actual product and specifications may vary in dimension or detail. Not all features are available in every rental home. Please see a representative for details.
![]()
A2 Corp - Floorplan 2 Bedrooms
Show Unavailable FloorplansFloorplan B1
From $1,424
2 Beds, 2 Baths, 1108 sq ftAvailable NowCheapest 2 BedroomThis is the cheapest 2 Bedroom at this PropertyModel Gallery
Floorplans
Photos
Availability Details
Price Availability Date Unit Sq Ft View Details $1,464 Available Now 2112 1108 $1,449 Available Now 2211 1108 $1,459 Available Now 3110 1108 Model Amenities and Features
Features
- Air Conditioning
- Ceiling Fans
- Double Vanities
- Heating
- Tub/Shower
Kitchen
- Dishwasher
- Disposal
- Granite Countertops
- Island Kitchen
- Kitchen
- Oven
- Range
- Refrigerator
Model Rent and Fees
Model Price Range
- $1,424 - $1,564
Current Available Pricing
- $1,449 - $1,464
Deposit
- $500 deposit
Unit 2112 Rent and Fees
Unit Price
- $1,464
View Details and Rent EstimateDeposit
- $500 deposit
Model Rent and Fees
Model Price Range
- $1,424 - $1,564
Unit 2211 Rent and Fees
Unit Price
- $1,449
View Details and Rent EstimateDeposit
- $500 deposit
Model Rent and Fees
Model Price Range
- $1,424 - $1,564
Unit 3110 Rent and Fees
Unit Price
- $1,459
View Details and Rent EstimateDeposit
- $500 deposit
Model Rent and Fees
Model Price Range
- $1,424 - $1,564
Apartment Model: B1From $1,4242 Bedroom, 2 Bath, 1108 sq ftAvailable NowFloorplansPhotos![]()
B1 - Image 1 ![]()
B1 - Image 2 ![]()
B1 - Image 3 ![]()
B1 - Image 4 ![]()
B1 - Image 5 ![]()
B1 - Image 6 ![]()
B1 - Image 7 ![]()
B1 - Image 8 ![]()
B1 - Image 9 ![]()
B1 - Image 10 Floor plans are artist's rendering. All dimensions are approximate. Actual product and specifications may vary in dimension or detail. Not all features are available in every rental home. Please see a representative for details.
![]()
B1 - Floorplan 1 Floor plans are artist's rendering. All dimensions are approximate. Actual product and specifications may vary in dimension or detail. Not all features are available in every rental home. Please see a representative for details.
![]()
B1 - Floorplan 2 Floor plans are artist's rendering. All dimensions are approximate. Actual product and specifications may vary in dimension or detail. Not all features are available in every rental home. Please see a representative for details.
![]()
B1 - Floorplan 3 Apartment Unit: 2112Apartment Model: 2 Beds, 2 baths$1,4642 Bedroom, 2 Bath, 1108 sq ftAvailable NowApartment Unit: 2211Apartment Model: 2 Beds, 2 baths$1,4492 Bedroom, 2 Bath, 1108 sq ftAvailable NowApartment Unit: 3110Apartment Model: 2 Beds, 2 baths$1,4592 Bedroom, 2 Bath, 1108 sq ftAvailable NowFloorplan B2
$1,624
2 Beds, 2 Baths, 1250 sq ftAvailable Dec 1Model Gallery
Floorplans
Availability Details
Price Availability Date Unit Sq Ft $1,624 December 1, 2026 5302 1250 Model Amenities and Features
Features
- Air Conditioning
- Ceiling Fans
- Double Vanities
- Heating
- Tub/Shower
Kitchen
- Dishwasher
- Disposal
- Granite Countertops
- Island Kitchen
- Kitchen
- Oven
- Range
- Refrigerator
Unit 5302 Rent and Fees
Unit Price
- $1,624
View Details and Rent EstimateDeposit
- $500 deposit
Model Rent and Fees
Price
- $1,624
Apartment Model: B2$1,6242 Bedroom, 2 Bath, 1250 sq ftAvailable December 1, 2026Floor plans are artist's rendering. All dimensions are approximate. Actual product and specifications may vary in dimension or detail. Not all features are available in every rental home. Please see a representative for details.
![]()
B2 - Floorplan Apartment Unit: 5302Apartment Model: B2$1,6242 Bedroom, 2 Bath, 1250 sq ftAvailable December 1, 2026B1 Corp
2 Beds, 2 Baths, 1108 sq ftModel Gallery
Floorplans
Availability Details
Price Availability Date Unit Sq Ft Deposit $1,645 Call for Availability B1 Corp 1108 sq ft $500 Model Amenities and Features
Features
- Air Conditioning
- Ceiling Fans
- Double Vanities
- Heating
- Tub/Shower
Kitchen
- Dishwasher
- Disposal
- Granite Countertops
- Island Kitchen
- Kitchen
- Oven
- Range
- Refrigerator
Model Rent and Fees
Model Price
- $1,645
Deposit
- $500 deposit
Apartment Model: B1 Corp$1,6452 Bedroom, 2 Bath, 1108 sq ftUnavailableFloor plans are artist's rendering. All dimensions are approximate. Actual product and specifications may vary in dimension or detail. Not all features are available in every rental home. Please see a representative for details.
![]()
B1 Corp - Floorplan 1 Floor plans are artist's rendering. All dimensions are approximate. Actual product and specifications may vary in dimension or detail. Not all features are available in every rental home. Please see a representative for details.
![]()
B1 Corp - Floorplan 2 Floor plans are artist's rendering. All dimensions are approximate. Actual product and specifications may vary in dimension or detail. Not all features are available in every rental home. Please see a representative for details.
![]()
B1 Corp - Floorplan 3 B2 Corp
2 Beds, 2 Baths, 1250 sq ftModel Gallery
Floorplans
Availability Details
Price Availability Date Unit Sq Ft Deposit $1,696 Call for Availability B2 Corp 1250 sq ft $500 Model Amenities and Features
Features
- Air Conditioning
- Ceiling Fans
- Double Vanities
- Heating
- Tub/Shower
Kitchen
- Dishwasher
- Disposal
- Granite Countertops
- Island Kitchen
- Kitchen
- Oven
- Range
- Refrigerator
Model Rent and Fees
Model Price
- $1,696
Deposit
- $500 deposit
Apartment Model: B2 Corp$1,6962 Bedroom, 2 Bath, 1250 sq ftUnavailableFloor plans are artist's rendering. All dimensions are approximate. Actual product and specifications may vary in dimension or detail. Not all features are available in every rental home. Please see a representative for details.
![]()
B2 Corp - Floorplan
Schedule a Tour
3D Tours
Property Information
- 324 Units
- 3 Stories
- Built in 2021
Lease Terms
- 7 - 15 mo
Fees and Policies
The fees listed below are community-provided and may exclude utilities or add-ons. All payments are made directly to the property and are non-refundable unless otherwise specified. Use the Cost Calculator to determine costs based on your needs.
Required Fees
One-Time Basics
- Due at Application
- Application FeeiMax of 1. Amount to process application, initiate screening, and take a rental home off the market.$50
- Due at Move-In
- Security Deposit (Refundable)iMax of 1. Amount intended to be held through residency that may be applied toward amounts owed at move-out. Refunds processed per application and lease terms.$750
Utilities
- Community Amenity FeeiMax of 1. Amount for community amenity use and services.$25/mo
- Pest Control ServicesiMax of 1. Amount for pest control services.$6/mo
- Trash Services - DoorstepiMax of 1. Amount for doorstep trash removal from rental home.$30/mo
- Trash Administrative FeeiMax of 1. Amount to manage trash service billing.$11/mo
- Utility - Water/SeweriMax of 1. Usage-Based (Utilities).Amount for provision and/or consumption of water and sewer services.Varies/mo
- Utility - Stormwater/DrainageiMax of 1. Usage-Based (Utilities).Amount for provision of storm water services.Varies/mo
- Utility - Stormwater/Drainage Admin FeeiMax of 1. Usage-Based (Utilities).Amount to manage drainage billing.Varies/mo
- Utility - Electric - Third PartyiMax of 1. Usage-Based (Utilities).Amount for provision and consumption of electric paid to a third party.Varies/mo
- Pest Control Administrative FeeiMax of 1. Amount to manage pest control billing.$6/mo
Other Fees and Policies
Situational Fees
- Returned Payment Fee (NSF)iMax of 1. Amount for returned payment.$30/per occurrence
- Early Lease Termination/CancellationiMax of 1. Amount to terminate lease earlier than lease end date; excludes rent and other charges.200.0% of base rent/per occurrence
- Reletting FeeiMax of 1. Marketing fee related to early lease termination; excludes rent and other charges.85.0% of base rent/per occurrence
- Late FeeiMax of 1. Amount for paying after rent due date; per terms of lease.9.99% of base rent/per occurrence
- Lease ViolationiMax of 1. Amount for violation of community policies and/or per lease terms.Varies/per occurrence
- Legal/Eviction FeesiMax of 1. Amount for legal expenses incurred for lease violations.Varies/per occurrence
Pet Fees
- Pet FeeiMax of 1. Amount to facilitate authorized pet move-in.$400
- Pet RentiMax of 1. Monthly amount for authorized pet.$25/mo
- 2 Pet Limit
- 2 Pet Limit
Max of 1.
Cats
Comments: We welcome 2 pets per apartment home. The pet fee is $400 and pet rent is $25. There are no weight limits.
Dogs
Comments: We welcome 2 pets per apartment home. The pet fee is $400 and pet rent is $25. There are no weight limits.
Parking Fees
- Covered
- Parking FeeiMax of 1. Amount for covered parking space/services. May be subject to availability.$45/mo
- Covered
Max of 1.
Additional Parking Options
Property Fee Disclaimer: Total Monthly Leasing Price includes base rent, all monthly mandatory and any user-selected optional fees. Excludes variable, usage-based, and required charges due at or prior to move-in or at move-out. Security Deposit may change based on screening results, but total will not exceed legal maximums. Some items may be taxed under applicable law. Some fees may not apply to rental homes subject to an affordable program. All fees are subject to application and/or lease terms. Prices and availability subject to change. Resident is responsible for damages beyond ordinary wear and tear. Resident may need to maintain insurance and to activate and maintain utility services, including but not limited to electricity, water, gas, and internet, per the lease. Additional fees may apply as detailed in the application and/or lease agreement, which can be requested prior to applying. Pets: Pet breed and other pet restrictions apply. Rentable Items: All Parking, storage, and other rentable items are subject to availability. Final pricing and availability will be determined during lease agreement. See Leasing Agent for details.
Features and Amenities
Unique Amenities
- Close to walking trails, biking, and outdoor scene
- EV Chargers
On-Site Services
- Package Service
- Car Charging Station
- Online Services
- Pet Play Area
Community Features
- Corporate Housing
- Business Center
- Clubhouse
Outdoor Features
- Grill
Recreation and Fitness
- Fitness Center
- Walking/Biking Trails
- Playground
- Pool
Interior Features
- Ceiling Fans
- Double Vanities
- Tub/Shower
- Heating
- Air Conditioning
Kitchen Amenities
- Dishwasher
- Island Kitchen
- Range
- Refrigerator
- Oven
- Kitchen
- Disposal
- Granite Countertops
Living Area Features
- Vinyl Flooring

Map
- Shopping
- Colleges
- Grocery
- Medical
- Parks
- Transportation

Map
Hours and Contact Info
| Monday | 8:30 am–5:30 pm |
| Tuesday | 8:30 am–5:30 pm |
| Wednesday | 8:30 am–5:30 pm |
| Thursday | 8:30 am–5:30 pm |
| Friday | 8:30 am–5:30 pm |
| Saturday | 10:00 am–5:30 pm |
| Sunday | Closed |
Frequently Asked Questions about Spectra Parks
Where is Spectra Parks located?
Spectra Parks is located at 5301 Decker Ln near the Northeast Austin area of Austin, TX
What is the current rent range at Spectra Parks?
1 Bedroom to 2 Bedroom Apartments at Spectra Parks currently range from $1,321 to $1,624
When is the leasing office open?
- The office Hours for Spectra Parks are
- Monday 8:30 am–5:30 pm
- Tuesday 8:30 am–5:30 pm
- Wednesday 8:30 am–5:30 pm
- Thursday 8:30 am–5:30 pm
- Friday 8:30 am–5:30 pm
- Saturday 10:00 am–5:30 pm
- Sunday Closed
Are pets allowed?
Call us today to find out our pet policy and if we allow pets
Are there any rent specials?
The current rent special at Spectra Parks is: Call now for up to 10 weeks free off base rent. *Restrictions may apply. Min lease term applies. Other costs and fees excluded..
Lifestyle Ratings
Learn more about Lifestyle SearchRenters Reviews and Ratings
Vacation Every Day
June 18, 2025I work remotely, they have a great lounge to work in and I chill by the pool. Just love the vibe.Review from Apartments.com
Move Here At Your Own Risk!!!
November 17, 2024Don’t move here unless you like lots of stress. It took me 2 months after moving out of this community to overcome the trauma that spectra parks put me through. So here is my honest review after living here for 2.5yrs Let’s start with the front office staff, especially Sidney and Zach, they are VERY rude. Don’t let the community tour fool you. I will get into why i say this. This is a very unsafe community. The gate into the community is broken about 50% of the time. We once had gunshots ...inside the community and lots of cops were called. Very unnerving experience. The mail room is always full of boxes all over the place. I have lost several packages. People come and just grab whatever they want. Spectra Parks randomly removed my name from the call box and i was missing deliveries for a while before i noticed they removed my apartment from the call box for no reason. The back gate is always locked which i think is very unsafe. If something happened and you had to evacuate from the back buildings such as 9, you would have to find your way to the front of the community. The community hires this scammy tow truck company that towed my friend’s car even though she had registered for parking and we had evidence. Spectra parks front office management completely dismissed us. The tow truck company obviously dismissed us too because they wanted to make money. We had to reach out to the developer of the website we used to sign up for parking and they worked with the towing company. My friend had to uber to work daily until she could pick up her car about a week later. Spectra parks refused to help in any way, even initiate conversation on why this occurred. Spectra parks is notorious for charging random fees and even putting it on your credit. When i downsized my apartment, they charged me painting fees on the old apartment. I left the apartment in immaculate condition. When my former roommate moved out, she was looking to buy a house a couple of months later and found a collections from spectra parks for “late payments”. Which was untrue because i had all my receipts and evidence that we were never late. When i moved out, the final utility bill showed as charged off to collections 4 days after. The community manager Zach basically told me that he cannot control what the utility companies do and to basically figure it out. There are so many more things i could list. But it would become a book. Move here at your own riskRead MoreReview from Apartments.com
Worst management
August 11, 2023Worst management!!! I started leasing process with Joanna and Sydney. They keep you in dark to get more money out of your pocket. Please dont fall into trap of their application process. They charge more rental price than actual priceProperty Manager Responded
August 14, 2023We regret to hear that you had a negative experience with us but would appreciate the chance to turn your experience around. Please reach out to us at (512) 648-5216 when you can so we can address this situation directly. Thank you and have a great day.
Review from Apartments.com
Keep looking…
May 13, 2022The saying “beauty is only skin deep” is how I would describe Spectra Parks. The units are beautiful. But I am sad to say this is without question the WORST place I have ever lived. Terrible location. Everything is a minimum of 25 minute drive. The only place to eat around here is a gas station food truck. The next closest 4 miles out would be your fast food restaurants. In order to get anything else you have to drive at least 8 miles into town. There is some type of plant nearby that emits an ...awful stench every night. Walking out of your apartment you need to cover your mouth to avoid being choked out by the stench.There’s a construction project next-door that has been going on since I moved in. Working from home, Every day I hear the constant beeping from the work trucks. Nonchalant, neglectful management. More often than not the garbage cans and pet stations will be overflowing with waste, for days or sometimes weeks before it is taken care of. When we had a freeze the management contacted everyone and said that we were responsible for any damage to the pipes. They also said that we were responsible for going around the building and checking for weak spots. It can take weeks to months to get maintenance requests taken care of with no apologies or empathy from staff. There have been several thefts on the property. We had a sleeper sofa stolen from the mail room. When we reported it to management they said that they wouldn’t even look at the surveillance footage until we had filed a police report. The staff could not care less about you. There are amenity fees and increased prices inexplicably throughout your lease and it appears as though our money is not going to anything to help this property. It’s extremely disappointing because when we moved here we thought that this would be everything we wanted. We could not have been more wrong. The one thing I will say is the unit is beautiful. We do love the space, the countertops and the his and her sinks. Which is why I have given two stars instead of one. Other than that I really cannot say I’ve had any positive experiences living here. We cannot wait to move.Property Manager Responded
May 14, 2022Thank you for bringing your concerns to our attention. We want residents to enjoy living in our community, and we're disappointed to have fallen short of your expectations. Please take a moment to contact our office at 512-900-4553. We'd like to speak with you personally to ensure that all of your concerns are addressed to your satisfaction. We hope to hear from you soon and look forward to turning your experience around.
Read MoreReview from Apartments.com
Nearby Schools
Dailey Middle
LBJ Early College High School
Liberal Arts and Science Academy (LASA)
Norman Elementary School
Oak Meadows Elementary School
Manor Elementary School
Manor High School
About GreatSchools Data on ApartmentHomeLiving.com.
Points of Interest
Time and distance from Spectra Parks.
Arts Museums and Landmarks
George Washington Carver Museum & Cultural Center
Big Box and Retail
Walgreens
Goodwill
Walgreen's
Colleges and Universities
Groceries
Heb
La Michoacana Meat Market
Hospitals
Dell Children's Medical Center Of Central Texas
Cross Creek Hospital
Austin Lakes Hospital
Hotspots
Military Bases
Camp Mabry Military Reserve
Parks and Recreation
Spectra Parks has 5 parks within 7.8 miles, including Morris Williams Golf Course, Hancock Golf Course, Umlauf Sculpture Garden, Barton Springs Pool, and Deep Eddy.
Restaurants and Dining
Shopping Centers
Spectra Parks has 5 shopping centers within 2.7 miles.
Transit Stations
Martin Luther King, Jr. Station-Capital MetroRail
Nearby Neighborhoods
Rental Price Ranges in the Area
| Bedroom | Average Rent | Cheapest Rent | Highest Rent |
|---|---|---|---|
| Austin Studio Apartments | $1,311 | $600 | $10,000+ |
| Austin 1 Bedroom Apartments | $1,477 | $525 | $10,000+ |
| Austin 2 Bedroom Apartments | $1,893 | $624 | $10,000+ |
| Austin 3 Bedroom Apartments | $2,303 | $604 | $10,000+ |
| Austin 4 Bedroom Apartments | $1,884 | $489 | $10,000+ |
| Austin 5 Bedroom Apartments | $2,757 | $830 | $10,000+ |
| Austin 6 Bedroom Apartments | $1,525 | $814 | $7,140 |
Browse Top Apartments in Austin
By Price
- Cheap Austin Apartments
- Austin Apartments Under $500
- Austin Apartments Under $600
- Austin Apartments Under $700
- Austin Apartments Under $800
- Austin Apartments Under $900
- Austin Apartments Under $1000
- Austin Apartments Under $1200
- Austin Apartments Under $1500
- Austin Apartments Under $2000
- Austin Luxury Apartments
By Community Type
- Austin Apartments for Rent by Owner
- Austin Apartments with Rent Specials
- Austin Top Rated Apartments
- Austin Corporate Apartments
- Austin Furnished Apartments
- Austin Gated Apartments
- Austin Loft Apartments
- Austin Low Income Apartments
- Austin Military Apartments
- New Austin Apartments
- Austin Senior Apartments
- Austin Short-term Apartments
- Austin Student Apartments
- Austin Apartments with Utilities Included


Max of 1.