


- Studio–2 Bedrooms
- $1,304-$2,704 Total Monthly Price4 Month Lease Term
Total Monthly Price
Base Rent$1,274 - $2,674Required Monthly Fees$30Total Monthly Price$1,304 - $2,704 - 400–1,173 Square Feet
About Spectra Plaza
A new era of living has begun in Hartford, and Spectra Plaza is at its very center. Once Hartford's grandest hotel, associated for decades with innovative design and celebrity style, this extraordinary new residential building will redefine a new tradition in urban living.
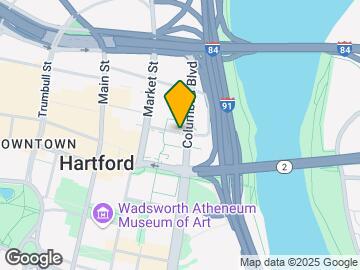
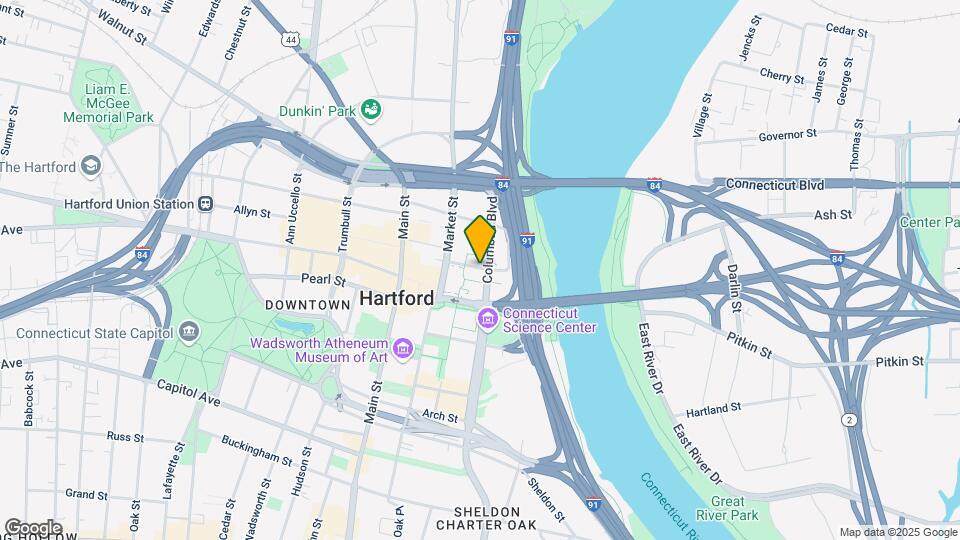
Spectra Plaza is located in the Downtown Hartford Neighborhood and 06103 Zip code of Hartford, CT. This community is professionally managed by Lexington Partners LLC
Property Contact Info

- Listed by:
- Agency:
- Vendor Logo:
- Website:
- View Property Website
- Call Us:
- (959) 245-5913
- Disclaimer:
Office Hours
| Monday | 9:00 am–5:30 pm |
| Tuesday | 9:00 am–5:30 pm |
| Wednesday | 9:00 am–5:30 pm |
| Thursday | 9:00 am–5:30 pm |
| Friday | 9:00 am–5:30 pm |
| Saturday | 9:00 am–3:00 pm |
| Sunday | Closed |
Floorplan Pricing and Availability
Spectra Plaza offers Studio to 2 Bedroom apartments starting from $1,304 and having 400–1,173 sq ft. Here is the current pricing and availability:
New! Interactive Property Map
Studio
Floorplan S2
$1,304
Studio, 1 Bath, 408 sq ftTotal Monthly PriceAvailable Aug 7Total Monthly Price
Base Rent$1,274Required Monthly Fees$30Total Monthly Price$1,304Cheapest StudioThis is the cheapest Studio at this PropertyModel Gallery
Floorplans
Availability Details
Prices shown for this property are the Total Monthly Price including Fees.Price Availability Date Unit Sq Ft Deposit $1,304 August 7, 2026 612 408 $750 Model Amenities and Features
Features
- Air Conditioning
- Heating
- High Speed Internet Access
- Sprinkler System
- Storage Space
- Washer/Dryer
- Windows
Kitchen
- Dishwasher
- Oven
- Quartz Countertops
- Range
- Refrigerator
- Stainless Steel Appliances
Unit 612 Lease Information
Unit Price
- $1,304Total Monthly PriceBase Rent: $1,274Required Monthly Fees: $30
View Details and Rent EstimateDeposit
- $750 deposit
Unit Description
Enjoy this studio apartment home
Model Lease Information
Price
- $1,304Total Monthly Price
Apartment Model: S2$1,304Studio, 1 Bath, 408 sq ftAvailable August 7, 2026Floor plans are artist's rendering. All dimensions are approximate. Actual product and specifications may vary in dimension or detail. Not all features are available in every rental home. Please see a representative for details.
![]()
S2 - Floorplan Apartment Unit: 612Apartment Model: S2$1,304Studio, 1 Bath, 408 sq ftAvailable August 7, 2026Floorplan S4
From $1,366
Studio, 1 Bath, 482 sq ftTotal Monthly PriceAvailable Aug 13Total Monthly Price
Base Rent$1,336 - $1,653Required Monthly Fees$30Total Monthly Price$1,366 - $1,683Largest StudioThis is the largest Studio at this PropertyModel Gallery
Floorplans
Photos
Availability Details
Prices shown for this property are the Total Monthly Price including Fees.Price Availability Date Unit Sq Ft Deposit View Details $1,366 August 13, 2026 818 482 $750 $1,446 September 16, 2026 1218 482 $750 Model Amenities and Features
Features
- Air Conditioning
- Heating
- High Speed Internet Access
- Sprinkler System
- Storage Space
- Washer/Dryer
- Windows
Kitchen
- Dishwasher
- Oven
- Quartz Countertops
- Range
- Refrigerator
- Stainless Steel Appliances
Model Lease Information
Model Price Range
- $1,366 - $1,683Total Monthly PriceBase Rent: $1,336 - $1,653Required Monthly Fees: $30
Deposit
- $750 deposit
Unit 818 Lease Information
Unit Price
- $1,366Total Monthly PriceBase Rent: $1,336Required Monthly Fees: $30
View Details and Rent EstimateDeposit
- $750 deposit
Unit Description
Enjoy this studio apartment home
Model Lease Information
Model Price Range
- $1,366 - $1,683Total Monthly Price
Unit 1218 Lease Information
Unit Price
- From $1,446Total Monthly PriceBase Rent: $1,416 - $1,653Required Monthly Fees: $30
View Details and Rent EstimateDeposit
- $750 deposit
Unit Description
Enjoy this studio apartment home
Model Lease Information
Model Price Range
- $1,366 - $1,683Total Monthly Price
Apartment Model: S4From $1,366Studio, 1 Bath, 482 sq ftAvailable August 13, 2026FloorplansPhotos![]()
S4 - Image Floor plans are artist's rendering. All dimensions are approximate. Actual product and specifications may vary in dimension or detail. Not all features are available in every rental home. Please see a representative for details.
![]()
S4 - Floorplan Apartment Unit: 818Apartment Model: S4$1,366Studio, 1 Bath, 482 sq ftAvailable August 13, 2026Apartment Unit: 1218Apartment Model: S4From $1,446Studio, 1 Bath, 482 sq ftAvailable September 16, 2026S1-OK
From $1,340
Studio, 1 Bath, 400 sq ftTotal Monthly PriceAvailable Aug 15Total Monthly Price
Base Rent$1,310 - $1,529Required Monthly Fees$30Total Monthly Price$1,340 - $1,559Model Gallery
Floorplans
Availability Details
Prices shown for this property are the Total Monthly Price including Fees.Price Availability Date Unit Sq Ft Deposit $1,340 August 15, 2026 408 400 $750 Model Amenities and Features
Features
- Air Conditioning
- Heating
- High Speed Internet Access
- Sprinkler System
- Storage Space
- Washer/Dryer
- Windows
Kitchen
- Dishwasher
- Oven
- Quartz Countertops
- Range
- Refrigerator
- Stainless Steel Appliances
Unit 408 Lease Information
Unit Price
- From $1,340Total Monthly PriceBase Rent: $1,310 - $1,529Required Monthly Fees: $30
View Details and Rent EstimateDeposit
- $750 deposit
Unit Description
Enjoy this studio apartment home
Model Lease Information
Model Price Range
- $1,340 - $1,559Total Monthly Price
Apartment Model: S1-OKFrom $1,340Studio, 1 Bath, 400 sq ftAvailable August 15, 2026Floor plans are artist's rendering. All dimensions are approximate. Actual product and specifications may vary in dimension or detail. Not all features are available in every rental home. Please see a representative for details.
![]()
S1-OK - Floorplan Apartment Unit: 408Apartment Model: S1-OKFrom $1,340Studio, 1 Bath, 400 sq ftAvailable August 15, 20262 Bedrooms
Floorplan B4
From $2,327
2 Beds, 1.5 Baths, 1114 sq ftTotal Monthly PriceAvailable NowTotal Monthly Price
Base Rent$2,297 - $2,600Required Monthly Fees$30Total Monthly Price$2,327 - $2,630Model Gallery
Floorplans
Availability Details
Prices shown for this property are the Total Monthly Price including Fees.Price Availability Date Unit Sq Ft Deposit $2,327 Available Now 302 1114 $750 Model Amenities and Features
Features
- Air Conditioning
- Heating
- High Speed Internet Access
- Sprinkler System
- Storage Space
- Washer/Dryer
- Windows
Kitchen
- Dishwasher
- Oven
- Quartz Countertops
- Range
- Refrigerator
- Stainless Steel Appliances
Unit 302 Lease Information
Unit Price
- From $2,327Total Monthly PriceBase Rent: $2,297 - $2,600Required Monthly Fees: $30
View Details and Rent EstimateDeposit
- $750 deposit
Unit Description
Enjoy this 2brm + den apartment home
Model Lease Information
Model Price Range
- $2,327 - $2,630Total Monthly Price
Apartment Model: B4From $2,3272 Bedroom, 1.5 Bath, 1114 sq ftAvailable NowFloor plans are artist's rendering. All dimensions are approximate. Actual product and specifications may vary in dimension or detail. Not all features are available in every rental home. Please see a representative for details.
![]()
B4 - Floorplan Apartment Unit: 302Apartment Model: B4From $2,3272 Bedroom, 1.5 Bath, 1114 sq ftAvailable NowFloorplan B5
From $2,388
2 Beds, 1 Bath, 1173 sq ftTotal Monthly PriceAvailable Aug 7Total Monthly Price
Base Rent$2,358 - $2,674Required Monthly Fees$30Total Monthly Price$2,388 - $2,704Model Gallery
Floorplans
3D Tours
Availability Details
Prices shown for this property are the Total Monthly Price including Fees.Price Availability Date Unit Sq Ft Deposit $2,388 August 7, 2026 701 1173 $750 Model Amenities and Features
Features
- Air Conditioning
- Heating
- High Speed Internet Access
- Sprinkler System
- Storage Space
- Washer/Dryer
- Windows
Kitchen
- Dishwasher
- Oven
- Quartz Countertops
- Range
- Refrigerator
- Stainless Steel Appliances
Unit 701 Lease Information
Unit Price
- From $2,388Total Monthly PriceBase Rent: $2,358 - $2,674Required Monthly Fees: $30
View Details and Rent EstimateDeposit
- $750 deposit
Unit Description
Enjoy this 2brm apartment home
Model Lease Information
Model Price Range
- $2,388 - $2,704Total Monthly Price
Apartment Model: B5From $2,3882 Bedroom, 1 Bath, 1173 sq ftAvailable August 7, 2026Floorplans3D ToursFloor plans are artist's rendering. All dimensions are approximate. Actual product and specifications may vary in dimension or detail. Not all features are available in every rental home. Please see a representative for details.
![]()
B5 - Floorplan B5 - 3D Tour Apartment Unit: 701Apartment Model: B5From $2,3882 Bedroom, 1 Bath, 1173 sq ftAvailable August 7, 2026
Schedule a Tour
3D Tours
Property Information
- 189 Units
- 12 Stories
- Built in 2015
- Furnished Units Available
Lease Terms
- 3 - 18 mo
- Short Term Lease Options
Fees and Policies
The fees listed below are community-provided and may exclude utilities or add-ons. All payments are made directly to the property and are non-refundable unless otherwise specified. Use the Cost Calculator to determine costs based on your needs.
Required Fees
One-Time Basics
- Due at Application
- Tenant Screening FeeiCharged per applicant.$50.00
- Due at Move-In
- Amenity FeeiCharged per unit.$275.00
- Security Deposit - RefundableiStandard $750 up to 1.5x monthly rent. Charged per unit.Varies
Utilities
- Trash Admin FeeiCharged per unit.$30.00/mo
- Utility - ElectriciCharged Per Unit. Payable to Third Party.Usage-Based/mo
Other Fees and Policies
Parking Fees
- Garage Attached
- Parking FeeiCharged per vehicle.$160.00/mo
- Garage Detached
- Parking FeeiCharged per vehicle.$96.00/mo
Storage Fees
- Storage Small
- Storage FeeiCharged per rentable item.$29.99
- Storage Large
- Storage FeeiCharged per rentable item.$39.99
- Bike Storage
- Storage FeeiCharged per rentable item.$19.99
Property Fee Disclaimer: Based on community-supplied data and independent market research. Subject to change without notice. May exclude fees for mandatory or optional services and usage-based utilities.
Features and Amenities
Unique Amenities
- Cinema
- Game Room
On-Site Services
- Dry Cleaning Service
- Maintenance On Site
- Property Manager On Site
- Renters Insurance Program
- Key Fob Entry
- Laundry Facilities
Community Features
- Business Center
- Lounge
- Corporate Housing
- Disposal Chutes
- Elevator
Recreation and Fitness
- Fitness Center
- Basketball Court
- Gameroom
- Bicycle Storage
Interior Features
- Windows
- Storage Space
- High Speed Internet Access
- Heating
- Sprinkler System
- Washer/Dryer
- Air Conditioning
Kitchen Amenities
- Dishwasher
- Range
- Refrigerator
- Oven
- Stainless Steel Appliances
- Quartz Countertops
Living Area Features
- Floor To Ceiling Windows

Map
- Shopping
- Colleges
- Grocery
- Medical

Map
Getting Around
70 / 100 Moderately walkable
100 / 100 Exceptional public transit
60 / 100 Moderately bikeable
80 / 100 Very car friendly
Getting to Know the Area
90 / 100 Restaurants
90 / 100 Cafes
90 / 100 Nightlife
70 / 100 Shopping
100 / 100 Parks
30 / 100 Noise Level
Frequently Asked Questions about Spectra Plaza
Where is Spectra Plaza located?
Spectra Plaza is located at 5 Constitution Plz near the Downtown Hartford area of Hartford, CT
What is the current rent range at Spectra Plaza?
Studio to 2 Bedroom Apartments at Spectra Plaza currently range from $1,304 to $2,704
When is the leasing office open?
- The office Hours for Spectra Plaza are
- Monday 9:00 am–5:30 pm
- Tuesday 9:00 am–5:30 pm
- Wednesday 9:00 am–5:30 pm
- Thursday 9:00 am–5:30 pm
- Friday 9:00 am–5:30 pm
- Saturday 9:00 am–3:00 pm
- Sunday Closed
Are pets allowed?
Call us today to find out our pet policy and if we allow pets
Renters Reviews and Ratings
Verified RenterSubmitted by a verified resident of the apartment community. Participating residents may receive reward points in exchange for posting a review during their lease term, regardless of the nature of the review.
Property Manager Responded
Verified RenterSubmitted by a verified resident of the apartment community. Participating residents may receive reward points in exchange for posting a review during their lease term, regardless of the nature of the review.
Property Manager Responded
Verified RenterSubmitted by a verified resident of the apartment community. Participating residents may receive reward points in exchange for posting a review during their lease term, regardless of the nature of the review.
Property Manager Responded
Verified RenterSubmitted by a verified resident of the apartment community. Participating residents may receive reward points in exchange for posting a review during their lease term, regardless of the nature of the review.
Property Manager Responded
Verified RenterSubmitted by a verified resident of the apartment community. Participating residents may receive reward points in exchange for posting a review during their lease term, regardless of the nature of the review.
Property Manager Responded
Verified RenterSubmitted by a verified resident of the apartment community. Participating residents may receive reward points in exchange for posting a review during their lease term, regardless of the nature of the review.
Property Manager Responded
Nearby Schools
Renzulli Academy
Glastonbury High School
Smith Middle School
Ib Global Communications Academy
Sand School
Milner School
About GreatSchools Data on ApartmentHomeLiving.com.
Points of Interest
Time and distance from Spectra Plaza.
Big Box and Retail
Carmax
Walgreens
Aldi
Colleges and Universities
Groceries
Save-A-Lot
Aldi
Whole Foods
Hospitals
Hartford Hospital
Connecticut Children's Medical Center
St. Francis Hospital & Medical Center
Military Bases
Naval & Marine Reserve Center
Shopping Centers
Spectra Plaza has 5 shopping centers within 1.6 miles.
Nearby Neighborhoods
Rental Price Ranges in the Area
| Bedroom | Average Rent | Cheapest Rent | Highest Rent |
|---|---|---|---|
| Hartford Studio Apartments | $1,574 | $835 | $3,002 |
| Hartford 1 Bedroom Apartments | $1,974 | $950 | $3,825 |
| Hartford 2 Bedroom Apartments | $2,498 | $1,072 | $5,185 |
| Hartford 3 Bedroom Apartments | $2,461 | $1,250 | $6,045 |
| Hartford 4 Bedroom Apartments | $2,347 | $863 | $4,223 |
Browse Top Apartments in Hartford
By Price
By Community Type
- Hartford Apartments for Rent by Owner
- Hartford Apartments with Rent Specials
- Hartford Top Rated Apartments
- Hartford Corporate Apartments
- Hartford Furnished Apartments
- Hartford Gated Apartments
- Hartford Loft Apartments
- Hartford Low Income Apartments
- New Hartford Apartments
- Hartford Senior Apartments
- Hartford Short-term Apartments
- Hartford Student Apartments
- Hartford Apartments with Utilities Included


Property Manager Responded