- Studio–2 Bedrooms
- $2,483-$3,028 Total Monthly Price12 Month Lease Term
Total Monthly Price
Base Rent$2,450 - $2,995Required Monthly Fees$33Total Monthly Price$2,483 - $3,028 - 462–1,748 Square Feet
Rent Specials
$500 Gift Card! Select Units! *Terms & Conditions Apply
About Spinnaker Wharf
A gem on the harbor, Spinnaker Wharf is located in the heart of downtown Milford within walking distance to the best events, restaurants and scenery in town. Watch the docks come to life with the morning sun or join in the fun of the local nightlife at sundown. Spinnaker Wharf offers a variety of thoughtfully designed one- and two-bedroom contemporary apartments and townhomes. Exceptional amenities include an on-site fitness room, private and controlled access entries, covered parking and an elevator. At Spinnaker Wharf, it's all about choice.
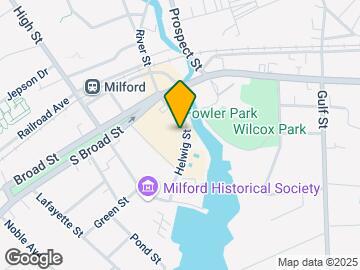
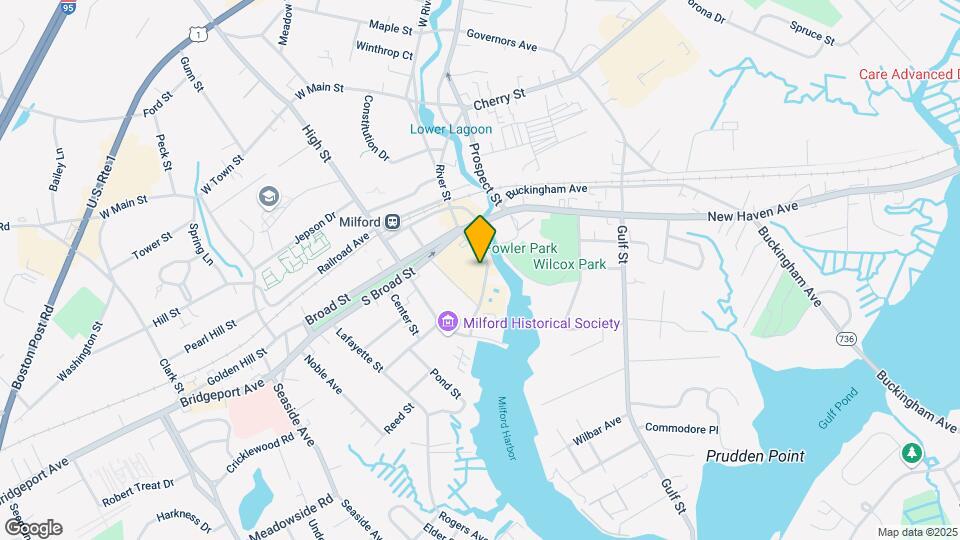
Spinnaker Wharf is located in the Downtown Milford Neighborhood and 06460 Zip code of Milford, CT. This community is professionally managed by Paredim Communities
Unique Features and Amenities
- Air Conditioner
- Ceiling Fan
- Electronic Thermostat
- EV Charging Station
- Extra Storage
- Fitness Center (Select Properties)
- Off Street Parking
- One- and Two-Bedroom Apartment Homes
- Patios & Balconies/Select Homes
- Postcard worthy Harbor Views
- Private Balconies*
- Stainless Steel Appliances/Select Homes
Property Contact Info

- Listed by:
- Agency:
- Vendor Logo:
- Website:
- View Property Website
- Call Us:
- (475) 265-6516
- Disclaimer:
Office Hours
| Monday | 9:00 am–6:00 pm |
| Tuesday | 9:00 am–6:00 pm |
| Wednesday | 9:00 am–6:00 pm |
| Thursday | 9:00 am–6:00 pm |
| Friday | 9:00 am–5:00 pm |
| Saturday | 9:00 am–5:00 pm |
| Sunday | Closed |
Floorplan Pricing and Availability
Spinnaker Wharf offers Studio to 2 Bedroom apartments starting from $2,483 and having 462–1,748 sq ft. Here is the current pricing and availability:
New! Interactive Property Map
Studio
Studio
Studio, 1 Bath, 462-517 sq ftModel Gallery
Floorplans
Availability Details
Prices shown for this property are the Total Monthly Price including Fees.Availability Date Unit Sq Ft Call for Availability Studio 462-517 sq ft Model Amenities and Features
Features
- Air Conditioning
- Balcony
- Cable Ready
- Ceiling Fans
- Heating
- High Speed Internet Access
- Intercom
- Smoke Free
- Storage Space
- Tub/Shower
- View
- Washer/Dryer
Kitchen
- Dishwasher
- Disposal
- Freezer
- Granite Countertops
- Microwave
- Oven
- Range
- Refrigerator
- Stainless Steel Appliances
Apartment Model: StudioCall For RatesStudio, 1 Bath, 462-517 sq ftUnavailableFloor plans are artist's rendering. All dimensions are approximate. Actual product and specifications may vary in dimension or detail. Not all features are available in every rental home. Please see a representative for details.
![]()
Studio - Floorplan 1 Floor plans are artist's rendering. All dimensions are approximate. Actual product and specifications may vary in dimension or detail. Not all features are available in every rental home. Please see a representative for details.
![]()
Studio - Floorplan 2 1 Bedroom
1 Bedroom, 1 Bath
$2,483
1 Bed, 1 Bath, 571 sq ftTotal Monthly PriceAvailable NowTotal Monthly Price
Base Rent$2,450Required Monthly Fees$33Total Monthly Price$2,483Model Gallery
Floorplans
Availability Details
Prices shown for this property are the Total Monthly Price including Fees.Price Availability Date Unit Sq Ft $2,483 Available Now 3-025 691 Model Amenities and Features
Features
- Air Conditioning
- Balcony
- Cable Ready
- Ceiling Fans
- Heating
- High Speed Internet Access
- Intercom
- Smoke Free
- Storage Space
- Tub/Shower
- View
- Washer/Dryer
Kitchen
- Dishwasher
- Disposal
- Freezer
- Granite Countertops
- Microwave
- Oven
- Range
- Refrigerator
- Stainless Steel Appliances
Unit 3-025 Lease Information
Unit Price
- $2,483Total Monthly PriceBase Rent: $2,450Required Monthly Fees: $33
View Details and Rent EstimateModel Lease Information
Price
- $2,483Total Monthly Price
Apartment Model: 1 Bedroom, 1 Bath$2,4831 Bedroom, 1 Bath, 571 sq ftAvailable NowFloor plans are artist's rendering. All dimensions are approximate. Actual product and specifications may vary in dimension or detail. Not all features are available in every rental home. Please see a representative for details.
![]()
1 Bedroom, 1 Bath - Floorplan 1 Floor plans are artist's rendering. All dimensions are approximate. Actual product and specifications may vary in dimension or detail. Not all features are available in every rental home. Please see a representative for details.
![]()
1 Bedroom, 1 Bath - Floorplan 2 Floor plans are artist's rendering. All dimensions are approximate. Actual product and specifications may vary in dimension or detail. Not all features are available in every rental home. Please see a representative for details.
![]()
1 Bedroom, 1 Bath - Floorplan 3 Floor plans are artist's rendering. All dimensions are approximate. Actual product and specifications may vary in dimension or detail. Not all features are available in every rental home. Please see a representative for details.
![]()
1 Bedroom, 1 Bath - Floorplan 4 Floor plans are artist's rendering. All dimensions are approximate. Actual product and specifications may vary in dimension or detail. Not all features are available in every rental home. Please see a representative for details.
![]()
1 Bedroom, 1 Bath - Floorplan 5 Floor plans are artist's rendering. All dimensions are approximate. Actual product and specifications may vary in dimension or detail. Not all features are available in every rental home. Please see a representative for details.
![]()
1 Bedroom, 1 Bath - Floorplan 6 Floor plans are artist's rendering. All dimensions are approximate. Actual product and specifications may vary in dimension or detail. Not all features are available in every rental home. Please see a representative for details.
![]()
1 Bedroom, 1 Bath - Floorplan 7 Floor plans are artist's rendering. All dimensions are approximate. Actual product and specifications may vary in dimension or detail. Not all features are available in every rental home. Please see a representative for details.
![]()
1 Bedroom, 1 Bath - Floorplan 8 Floor plans are artist's rendering. All dimensions are approximate. Actual product and specifications may vary in dimension or detail. Not all features are available in every rental home. Please see a representative for details.
![]()
1 Bedroom, 1 Bath - Floorplan 9 Floor plans are artist's rendering. All dimensions are approximate. Actual product and specifications may vary in dimension or detail. Not all features are available in every rental home. Please see a representative for details.
![]()
1 Bedroom, 1 Bath - Floorplan 10 Apartment Unit: 3-025Apartment Model: 1 Bedroom, 1 Bath$2,4831 Bedroom, 1 Bath, 691 sq ftAvailable Now2 Bedrooms
Show Unavailable Floorplans2 Bedroom, 2 Bath
$3,028
2 Beds, 2 Baths, 905-926 sq ftTotal Monthly PriceAvailable Sep 23Total Monthly Price
Base Rent$2,995Required Monthly Fees$33Total Monthly Price$3,028Model Gallery
Floorplans
Availability Details
Prices shown for this property are the Total Monthly Price including Fees.Price Availability Date Unit Sq Ft $3,028 September 23, 2026 5-03A 905 Model Amenities and Features
Features
- Air Conditioning
- Balcony
- Cable Ready
- Ceiling Fans
- Heating
- High Speed Internet Access
- Intercom
- Smoke Free
- Storage Space
- Tub/Shower
- View
- Washer/Dryer
Kitchen
- Dishwasher
- Disposal
- Freezer
- Granite Countertops
- Microwave
- Oven
- Range
- Refrigerator
- Stainless Steel Appliances
Unit 5-03A Lease Information
Unit Price
- $3,028Total Monthly PriceBase Rent: $2,995Required Monthly Fees: $33
View Details and Rent EstimateModel Lease Information
Price
- $3,028Total Monthly Price
Apartment Model: 2 Bedroom, 2 Bath$3,0282 Bedroom, 2 Bath, 905-926 sq ftAvailable September 23, 2026Floor plans are artist's rendering. All dimensions are approximate. Actual product and specifications may vary in dimension or detail. Not all features are available in every rental home. Please see a representative for details.
![]()
2 Bedroom, 2 Bath - Floorplan 1 Floor plans are artist's rendering. All dimensions are approximate. Actual product and specifications may vary in dimension or detail. Not all features are available in every rental home. Please see a representative for details.
![]()
2 Bedroom, 2 Bath - Floorplan 2 Floor plans are artist's rendering. All dimensions are approximate. Actual product and specifications may vary in dimension or detail. Not all features are available in every rental home. Please see a representative for details.
![]()
2 Bedroom, 2 Bath - Floorplan 3 Apartment Unit: 5-03AApartment Model: 2 Bedroom, 2 Bath$3,0282 Bedroom, 2 Bath, 905 sq ftAvailable September 23, 20262 Bedroom, 1 Bath
2 Beds, 1 Bath, 959 sq ftModel Gallery
Floorplans
Availability Details
Prices shown for this property are the Total Monthly Price including Fees.Availability Date Unit Sq Ft Call for Availability 2 Bedroom, 1 Bath 959 sq ft Model Amenities and Features
Features
- Air Conditioning
- Balcony
- Cable Ready
- Ceiling Fans
- Heating
- High Speed Internet Access
- Intercom
- Smoke Free
- Storage Space
- Tub/Shower
- View
- Washer/Dryer
Kitchen
- Dishwasher
- Disposal
- Freezer
- Granite Countertops
- Microwave
- Oven
- Range
- Refrigerator
- Stainless Steel Appliances
Apartment Model: 2 Bedroom, 1 BathCall For Rates2 Bedroom, 1 Bath, 959 sq ftUnavailableFloor plans are artist's rendering. All dimensions are approximate. Actual product and specifications may vary in dimension or detail. Not all features are available in every rental home. Please see a representative for details.
![]()
2 Bedroom, 1 Bath - Floorplan 2 Bedroom Townhouse
2 Beds, 2 Baths, 1748 sq ftLargest 2 BedroomThis is the largest 2 Bedroom at this PropertyModel Gallery
Floorplans
Availability Details
Prices shown for this property are the Total Monthly Price including Fees.Availability Date Unit Sq Ft Call for Availability 2 Bedroom Townhouse 1748 sq ft Model Amenities and Features
Features
- Air Conditioning
- Balcony
- Cable Ready
- Ceiling Fans
- Heating
- High Speed Internet Access
- Intercom
- Smoke Free
- Storage Space
- Tub/Shower
- View
- Washer/Dryer
Kitchen
- Dishwasher
- Disposal
- Freezer
- Granite Countertops
- Microwave
- Oven
- Range
- Refrigerator
- Stainless Steel Appliances
Apartment Model: 2 Bedroom TownhouseCall For Rates2 Bedroom, 2 Bath, 1748 sq ftUnavailableFloor plans are artist's rendering. All dimensions are approximate. Actual product and specifications may vary in dimension or detail. Not all features are available in every rental home. Please see a representative for details.
![]()
2 Bedroom Townhouse - Floorplan 1 Floor plans are artist's rendering. All dimensions are approximate. Actual product and specifications may vary in dimension or detail. Not all features are available in every rental home. Please see a representative for details.
![]()
2 Bedroom Townhouse - Floorplan 2 Floor plans are artist's rendering. All dimensions are approximate. Actual product and specifications may vary in dimension or detail. Not all features are available in every rental home. Please see a representative for details.
![]()
2 Bedroom Townhouse - Floorplan 3
Schedule a Tour
Videos
3D Tours
Property Information
- 387 Units
- 3 Stories
- Built in 2001
- Furnished
Lease Terms
- 12 mo
- Short Term Lease Options
Fees and Policies
The fees listed below are community-provided and may exclude utilities or add-ons. All payments are made directly to the property and are non-refundable unless otherwise specified. Use the Cost Calculator to determine costs based on your needs.
Required Fees
One-Time Basics
- Due at Application
- Tenant Screening FeeiCharged per unit.$50.00
- Due at Move-In
- Administrative FeeiCharged Per Unit.$75.00
Utilities
- Trash Admin FeeiCharged Per Unit.$18.00/mo
- Amenity FeeiCharged Per Unit.$15.00/mo
- Water & Sewer FeeiCharged per unit.Usage-Based/mo
Other Fees and Policies
Pet Fees
- Cat
- Cat FeeiMax of 2. Charged Per Pet.$500.00
- Cat RentiCharged Per Pet.$40.00/mo
- Dog
- Dog FeeiMax of 2. Charged Per Pet.$500.00
- Dog RentiCharged Per Pet.$40.00/mo
None
None
Max of 2. | Restrictions: None.
Storage Fees
- Storage Unit
- Storage RentiCharged per rentable item.$60.00/mo
Parking Info and Fees
- Surface Lot
- Covered
- Garage Parking
Property Fee Disclaimer: Based on community-supplied data and independent market research. Subject to change without notice. May exclude fees for mandatory or optional services and usage-based utilities.
Features and Amenities
On-Site Services
- Maintenance On Site
- Property Manager On Site
- Car Charging Station
- Recycling
- Renters Insurance Program
- 24 Hour Access
- Laundry Facilities
Community Features
- Corporate Housing
- Elevator
Outdoor Features
- Waterfront
- Controlled Access
- Deck
Recreation and Fitness
- Fitness Center
Interior Features
- Balcony
- View
- Storage Space
- Ceiling Fans
- High Speed Internet Access
- Intercom
- Tub/Shower
- Heating
- Cable Ready
- Washer/Dryer
- Air Conditioning
- Smoke Free
Kitchen Amenities
- Range
- Refrigerator
- Stainless Steel Appliances
- Disposal
- Freezer
- Dishwasher
- Microwave
- Oven
- Granite Countertops
Living Area Features
- Walk In Closets
- Vaulted Ceiling
- Window Coverings
- Vinyl Flooring
- Carpet
- Large Bedrooms
Student Features
- Private Bathroom

Map
- Shopping
- Colleges
- Grocery
- Medical
- Parks
- Transportation

Map
Getting Around
50 / 100 Fairly walkable
70 / 100 Good public transit
40 / 100 Fairly bikeable
90 / 100 Exceptionally car friendly
Getting to Know the Area
80 / 100 Restaurants
80 / 100 Cafes
90 / 100 Nightlife
80 / 100 Shopping
70 / 100 Parks
80 / 100 Noise Level
Frequently Asked Questions about Spinnaker Wharf
Where is Spinnaker Wharf located?
Spinnaker Wharf is located at 3-5 Schooner Ln near the Downtown Milford area of Milford, CT
What is the current rent range at Spinnaker Wharf?
Studio to 2 Bedroom Apartments at Spinnaker Wharf currently range from $2,483 to $3,028
When is the leasing office open?
- The office Hours for Spinnaker Wharf are
- Monday 9:00 am–6:00 pm
- Tuesday 9:00 am–6:00 pm
- Wednesday 9:00 am–6:00 pm
- Thursday 9:00 am–6:00 pm
- Friday 9:00 am–5:00 pm
- Saturday 9:00 am–5:00 pm
- Sunday Closed
Are pets allowed?
Call us today to find out our pet policy and if we allow pets
Are there any rent specials?
The current rent special at Spinnaker Wharf is: $500 Gift Card! Select Units! *Terms & Conditions Apply.
Renters Reviews and Ratings
Old smelly unkept and filled with smokers
Property Manager Responded
Spinnaker Prospect Falls great Apartments
Property Manager Responded
Spinnaker apts Milford Ct
Property Manager Responded
Great Experience!
Property Manager Responded
Do not live here.
Nearby Schools
Harborside Middle School
Joseph A. Foran High School
Calf Pen Meadow School
About GreatSchools Data on ApartmentHomeLiving.com.
Points of Interest
Time and distance from Spinnaker Wharf.
Big Box and Retail
Shoprite
Target
Walmart
Colleges and Universities
Groceries
Shoprite
Stop & Shop
Trader Joe's
Hospitals
Bridgeport Hospital
Southwest Connecticut Mental Health
St. Vincent's Medical Center
Parks and Recreation
Pleasure Beach
Spinnaker Wharf has 5 parks within 8.6 miles, including Seaside Park, Beardsley Zoological Gardens, Pleasure Beach, Barnum Museum, and Edgewood Park.
Shopping Centers
Spinnaker Wharf has 5 shopping centers within 0.7 miles.
Transit Stations
Milford Station-New Haven Line
Stratford Station-New Haven Line
Derby-Shelton Station-New Haven Line
Nearby Neighborhoods
Rental Price Ranges in the Area
| Bedroom | Average Rent | Cheapest Rent | Highest Rent |
|---|---|---|---|
| Milford Studio Apartments | $1,889 | $1,218 | $2,475 |
| Milford 1 Bedroom Apartments | $2,368 | $1,150 | $2,985 |
| Milford 2 Bedroom Apartments | $2,996 | $1,650 | $4,500 |
| Milford 3 Bedroom Apartments | $3,162 | $2,500 | $3,500 |
| Milford 4 Bedroom Apartments | $5,500 | $5,500 | $5,500 |
| 2 Bedroom Homes | $2,694 | $1,850 | $3,650 |
| 3 Bedroom Homes | $3,569 | $2,200 | $5,500 |
| 4 Bedroom Homes | $4,117 | $2,300 | $6,500 |
Browse Top Apartments in Milford
By Price
By Community Type
- Milford Apartments for Rent by Owner
- Milford Apartments with Rent Specials
- Milford Top Rated Apartments
- Milford Corporate Apartments
- Milford Furnished Apartments
- Milford Gated Apartments
- Milford Loft Apartments
- New Milford Apartments
- Milford Senior Apartments
- Milford Short-term Apartments
- Milford Student Apartments
- Milford Apartments with Utilities Included


Max of 2. | Restrictions: None.