- 2 Bedroom Bedrooms
- $2,450-$2,525 Total Monthly Price12 Month Lease Term
Total Monthly Price
Base Rent$2,450 - $2,525Total Monthly Price$2,450 - $2,525 - 850–935 Square Feet
About Spring Hill
Located on 11 acres of scenic, rolling hills, Spring Hill consists of spacious one and two bedroom apartments just steps from Plymouth’s Historic Downtown and Harbor. Our renovated apartments boast granite countertops, specialty kitchen flooring, plush carpeting, huge closets, and new baths with ceramic tile flooring. We have a resort-quality pool, fitness center, and fire pit for all residents to enjoy.
Spring Hill is located in the Downtown Plymouth Neighborhood and 02360 Zip code of Plymouth, MA. This community is professionally managed by Forest Properties
Unique Features and Amenities
- Balcony*
- Flex Pay
- Laundry Facility
- Modern Tub Surround
- New kitchen cabinets-White
- Patio Area w/Fire Pit
- Patio area with gas grills and fire pit
- SS appliances no MW
- Stainless Steel Appliances
- Stainless Steel Appliances w/Microwave
- Swimming pool
- Vinyl Plank
Property Contact Info
- Listed by:
- Agency:
- Vendor Logo:
- Website:
- View Property Website
- Call Us:
- (781) 798-1832
- Disclaimer:
Office Hours
| Monday | 9:00 am–5:00 pm |
| Tuesday | 9:00 am–5:00 pm |
| Wednesday | 9:00 am–5:00 pm |
| Thursday | 9:00 am–5:00 pm |
| Friday | 9:00 am–5:00 pm |
| Saturday | Closed |
| Sunday | Closed |
Floorplan Pricing and Availability
Spring Hill offers 2 Bedroom apartments starting from $2,450 and having 850–935 sq ft. Here is the current pricing and availability:
New! Interactive Property Map
2 Bedrooms
Two Bed/One Bath Standard
From $2,450
2 Beds, 1 Bath, 850 sq ftTotal Monthly PriceAvailable NowTotal Monthly Price
Base Rent$2,450 - $2,490Total Monthly Price$2,450 - $2,490Model Gallery
Floorplans
Availability Details
Prices shown for this property are the Total Monthly Price including Fees.Price Availability Date Unit Sq Ft View Details $2,490 Available Now 57/1A 850 $2,450 October 1, 2026 61/3A 850 $2,490 October 23, 2026 55/3C 850 Model Amenities and Features
Kitchen
- Granite Countertops
- Kitchen
Unique Features
- Vinyl Plank
Model Lease Information
Model Price Range
- $2,450 - $2,490Total Monthly PriceBase Rent: $2,450 - $2,490Required Monthly Fees: None
Deposit
- $1,000 deposit
Unit 57/1A Amenities and Features
Features
- Cable Ready
- Ceiling Fans
- Heat Type - Gas
- Heating
- View
Kitchen
- Dishwasher
- Disposal
- Granite Countertops
- Kitchen
- Range
- Refrigerator
Living Space
- Walk-In Closets
- Window Coverings
Unique Features
- Modern Tub Surround
- New Kitchen Cabinets-White
- Vinyl Plank
Unit 57/1A Lease Information
Unit Price
- $2,490Total Monthly PriceBase Rent: $2,490Required Monthly Fees: None
Deposit
- $1,000 deposit
Model Lease Information
Model Price Range
- $2,450 - $2,490Total Monthly Price
Unit 61/3A Amenities and Features
Kitchen
- Granite Countertops
- Kitchen
Unique Features
- Vinyl Plank
Unit 61/3A Lease Information
Unit Price
- $2,450Total Monthly PriceBase Rent: $2,450Required Monthly Fees: None
Deposit
- $1,000 deposit
Model Lease Information
Model Price Range
- $2,450 - $2,490Total Monthly Price
Unit 55/3C Amenities and Features
Features
- Cable Ready
- Ceiling Fans
- Heat Type - Gas
- Heating
- View
Kitchen
- Dishwasher
- Disposal
- Granite Countertops
- Kitchen
- Range
- Refrigerator
Living Space
- Walk-In Closets
- Window Coverings
Unique Features
- Vinyl Plank
Unit 55/3C Lease Information
Unit Price
- $2,490Total Monthly PriceBase Rent: $2,490Required Monthly Fees: None
Deposit
- $1,000 deposit
Model Lease Information
Model Price Range
- $2,450 - $2,490Total Monthly Price
Apartment Model: Two Bed/One Bath StandardFrom $2,4502 Bedroom, 1 Bath, 850 sq ftAvailable NowFloor plans are artist's rendering. All dimensions are approximate. Actual product and specifications may vary in dimension or detail. Not all features are available in every rental home. Please see a representative for details.
![]()
Two Bed/One Bath Standard - Floorplan 1 Floor plans are artist's rendering. All dimensions are approximate. Actual product and specifications may vary in dimension or detail. Not all features are available in every rental home. Please see a representative for details.
![]()
Two Bed/One Bath Standard - Floorplan 2 Floor plans are artist's rendering. All dimensions are approximate. Actual product and specifications may vary in dimension or detail. Not all features are available in every rental home. Please see a representative for details.
![]()
Two Bed/One Bath Standard - Floorplan 3 Apartment Unit: 57/1AApartment Model: Two Bed/One Bath Standard$2,4902 Bedroom, 1 Bath, 850 sq ftAvailable NowApartment Unit: 61/3AApartment Model: Two Bed/One Bath Standard$2,4502 Bedroom, 1 Bath, 850 sq ftAvailable October 1, 2026Apartment Unit: 55/3CApartment Model: Two Bed/One Bath Standard$2,4902 Bedroom, 1 Bath, 850 sq ftAvailable October 23, 2026Two Bed/One Bath Deluxe
$2,525
2 Beds, 1 Bath, 935 sq ftTotal Monthly PriceAvailable Oct 16Total Monthly Price
Base Rent$2,525Total Monthly Price$2,525Model Gallery
Floorplans
Availability Details
Prices shown for this property are the Total Monthly Price including Fees.Price Availability Date Unit Sq Ft $2,525 October 16, 2026 63/6A 935 Unit 63/6A Amenities and Features
Unique Features
- Modern Tub Surround
- New kitchen cabinets-White
- SS appliances no MW
- Vinyl Plank
Unit 63/6A Lease Information
Unit Price
- $2,525Total Monthly PriceBase Rent: $2,525Required Monthly Fees: None
Deposit
- $1,000 deposit
Model Lease Information
Price
- $2,525Total Monthly Price
Apartment Model: Two Bed/One Bath Deluxe$2,5252 Bedroom, 1 Bath, 935 sq ftAvailable October 16, 2026Floor plans are artist's rendering. All dimensions are approximate. Actual product and specifications may vary in dimension or detail. Not all features are available in every rental home. Please see a representative for details.
![]()
Two Bed/One Bath Deluxe - Floorplan 1 Floor plans are artist's rendering. All dimensions are approximate. Actual product and specifications may vary in dimension or detail. Not all features are available in every rental home. Please see a representative for details.
![]()
Two Bed/One Bath Deluxe - Floorplan 2 Floor plans are artist's rendering. All dimensions are approximate. Actual product and specifications may vary in dimension or detail. Not all features are available in every rental home. Please see a representative for details.
![]()
Two Bed/One Bath Deluxe - Floorplan 3 Apartment Unit: 63/6AApartment Model: Two Bed/One Bath Deluxe$2,5252 Bedroom, 1 Bath, 935 sq ftAvailable October 16, 2026
Schedule a Tour
3D Tours
Property Information
- Renovated In 1998
- 163 Units
- 3 Stories
- Built in 1967
Lease Terms
- 12 mo
Fees and Policies
The fees listed below are community-provided and may exclude utilities or add-ons. All payments are made directly to the property and are non-refundable unless otherwise specified.
Other Fees and Policies
Pet Fees
- Cat
- Monthly Pet FeeiMax of 2. Charged Per Pet.$55.00
- Monthly Pet FeeiMax of 2. Charged Per Pet.$55.00/mo
- Dog
- Monthly Pet FeeiMax of 2. Charged Per Pet.$55.00
- Monthly Pet FeeiMax of 2. Charged Per Pet.$55.00/mo
We welcome up to 2 pets per apartment home. Pets include house cats and dogs. There is a $55 monthly pet rent per pet. Maximum weight limit of 60 pounds. If more than one pet, a combined weight of both pets must be 60lbs or less. There are breed restrictions. Please contact the office for more details.
Max of 2. Max of 2 pets per apartment. Combined weight limit 60lb or less. Restrictions Apply.
Parking Fees
- Other
- Parking DepositiCharged per vehicle.$0.00
- Parking FeeiCharged per vehicle.$0.00/mo
One assigned parking space per apartment.
Property Fee Disclaimer: Based on community-supplied data and independent market research. Subject to change without notice. May exclude fees for mandatory or optional services and usage-based utilities.
Features and Amenities
On-Site Services
- Maintenance On Site
- Property Manager On Site
- Recycling
- Laundry Facilities
Community Features
- Walk Up
Outdoor Features
- Grill
- Courtyard
- Patio
Recreation and Fitness
- Fitness Center
- Pool
Interior Features
- Balcony
- View
- Heat Type Gas
- Storage Space
- Ceiling Fans
- Heating
- Cable Ready
Kitchen Amenities
- Dishwasher
- Microwave
- Range
- Refrigerator
- Disposal
- Stainless Steel Appliances
- Kitchen
- Granite Countertops
Living Area Features
- Walk In Closets
- Carpet
- Tile Floors
- Window Coverings

Map
- Shopping
- Grocery
- Medical

Map
Getting Around
40 / 100 Fairly walkable
30 / 100 Limited public transit
40 / 100 Fairly bikeable
70 / 100 Moderately car friendly
Getting to Know the Area
80 / 100 Restaurants
50 / 100 Cafes
90 / 100 Nightlife
70 / 100 Shopping
80 / 100 Parks
20 / 100 Noise Level
Frequently Asked Questions about Spring Hill
Where is Spring Hill located?
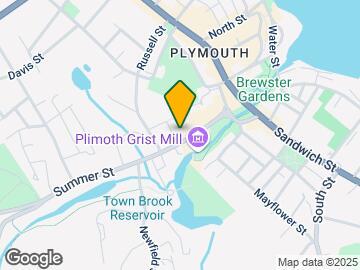
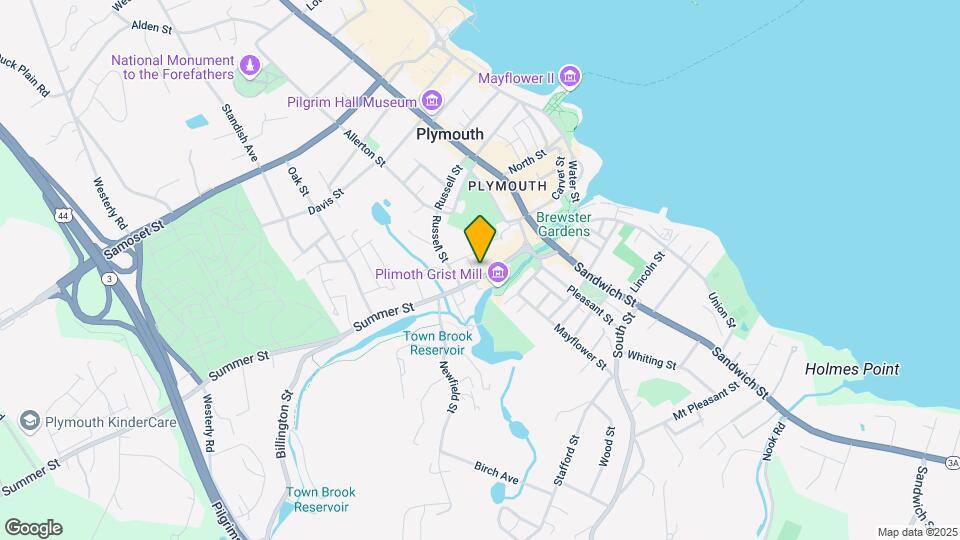
Spring Hill is located at 2 Edes St near the Downtown Plymouth area of Plymouth, MA
What is the current rent range at Spring Hill?
2 Bedrooms at Spring Hill currently start from $2,450. Call today for more info!
When is the leasing office open?
- The office Hours for Spring Hill are
- Monday 9:00 am–5:00 pm
- Tuesday 9:00 am–5:00 pm
- Wednesday 9:00 am–5:00 pm
- Thursday 9:00 am–5:00 pm
- Friday 9:00 am–5:00 pm
- Saturday Closed
- Sunday Closed
Are pets allowed?
Call us today to find out our pet policy and if we allow pets
Renters Reviews and Ratings
*INSIST ON A FINAL WALK THROUGH WHEN VACATING*
Nearby Schools
Plymouth Community Intermediate School
Cold Spring Elementary School
About GreatSchools Data on ApartmentHomeLiving.com.
Points of Interest
Time and distance from Spring Hill.
Big Box and Retail
Aldi
Macy's
Groceries
Aldi
Hospitals
Shopping Centers
Spring Hill has 5 shopping centers within 0.9 miles.
Nearby Neighborhoods
Rental Price Ranges in the Area
| Bedroom | Average Price | Cheapest Price | Highest Price |
|---|---|---|---|
| Plymouth Studio Apartments | $2,334 | $1,850 | $2,892 |
| Plymouth 1 Bedroom Apartments | $2,711 | $1,350 | $3,774 |
| Plymouth 2 Bedroom Apartments | $3,076 | $2,100 | $4,714 |
| Plymouth 3 Bedroom Apartments | $3,706 | $2,600 | $6,201 |
| Plymouth 4 Bedroom Apartments | $6,000 | $6,000 | $6,000 |
| 2 Bedroom Homes | $2,763 | $1,650 | $4,000 |
| 3 Bedroom Homes | $3,147 | $2,200 | $4,000 |
| 4 Bedroom Homes | $4,577 | $2,250 | $7,500 |
| 5 Bedroom Homes | $3,450 | $3,450 | $3,450 |
| 6 Bedroom Homes | $3,200 | $3,200 | $3,200 |
Browse Top Apartments in Plymouth
By Price
By Community Type
- Plymouth Apartments for Rent by Owner
- Plymouth Apartments with Rent Specials
- Plymouth Top Rated Apartments
- Plymouth Corporate Apartments
- Plymouth Furnished Apartments
- Plymouth Gated Apartments
- Plymouth Low Income Apartments
- New Plymouth Apartments
- Plymouth Senior Apartments
- Plymouth Short-term Apartments
- Plymouth Apartments with Utilities Included


Max of 2. Max of 2 pets per apartment. Combined weight limit 60lb or less. Restrictions Apply.