


- 1–2 Bedrooms
- $725-$910 Pricing
- 538–987 Square Feet
Rent Specials
AUGUST 2026 RENT SPECIAL Place Deposit Today and Receive $75 Off Per Month on 1BR/1BA-Classic or 2BD/1BA-Classic/Standard! *Requires a 12 Mo. Lease | Limited Time Offer | Restrictions Apply | Call for Complete Details*
About Spring Lake I/II
AUGUST 2026 RENT SPECIAL Place Deposit Today and Receive $75 Off Per Month on 1BR/1BA-Classic or 2BD/1BA-Classic/Standard! *Requires a 12 Mo. Lease | Limited Time Offer | Restrictions Apply | Call for Complete Details* Welcome to Spring Lake Apartments in Russellville, Arkansas! Living in this beautifully developed apartment community provides everything you want right at home, in your own neighborhood. Spring Lake is centrally located in Russellville and minutes from Arkansas Tech University, as well as restaurants, shopping and entertainment. Whether your preference is upstairs with added views or downstairs for convenience, your spacious apartment is well-designed for maximum space efficiency and comfort. Open floor plans create the perfect atmosphere for both entertaining and comfortable living. Private bedrooms and baths offer the optimum layout for singles, families or roommates. Enjoy the convenience of a washer and dryer in each apartment and kitchen appliances including refrigerator, oven/range, dishwasher and disposal. Our Clubhouse features a club room, fitness center, tennis court and swimming pool. Spring Lake is also a pet-friendly community! Contact our office for more information on our pet policy. Contact us today for a tour and let us show you why you will LOVE where you LIVE and PLAY at Spring Lake Apartments!
Spring Lake I/II is located in the 72801 Zip code of Russellville, AR. This community is professionally managed by Lindsey Management Co., Inc.
Unique Features and Amenities
- *Only Available In Select Apartments
- 9 Foot or 11 Foot Vaulted Ceilings*
- Abundance of Green Space
- Carpeted Bedroom and Living Areas
- Catch and Release Fishing Pond
- Ceiling Fan
- Central Heat and Air
- Clubroom with Fireplace and Kitchen
- Convenient to Area Colleges/Universities
- Energy Efficient Construction For Lower Utilities
- Furnished Apartments Available
- Gazebo
- Horseshoes
- Lakes and Ponds
- Lakes and Ponds with Fountain
- Microwave*
- Mini-Blinds Are Featured In All Rooms For Privacy
- Off Street Parking
- Picnic Tables/Barbeque Grills
- Spacious 1 and 2 Bedroom Floor Plans
- Walking Trails
- Washer/Dryer*
- Well-Designed Closets and Storage Areas
Property Contact Info

- Listed by:
- Agency:
- Vendor Logo:
- Website:
- View Property Website
- Call Us:
- (479) 346-3155
- Disclaimer:
Office Hours
| Monday | 9:00 am–6:00 pm |
| Tuesday | 9:00 am–6:00 pm |
| Wednesday | 9:00 am–6:00 pm |
| Thursday | 9:00 am–6:00 pm |
| Friday | 9:00 am–6:00 pm |
| Saturday | 9:00 am–6:00 pm |
| Sunday | 1:00 pm–5:00 pm |
Floorplan Pricing and Availability
Spring Lake I/II offers 1 to 2 Bedroom apartments starting from $725 and having 538–987 sq ft. Here is the current pricing and availability:
New! Interactive Property Map
1 Bedroom
Standard Phase I
$725
1 Bed, 1 Bath, 538 sq ftAvailable NowModel Gallery
Floorplans
Photos
Availability Details
Price Availability Date Unit Sq Ft $725 Available Now Standard Phase I 538 sq ft Model Amenities and Features
Features
- Air Conditioning
- Cable Ready
- Heating
- Tub/Shower
- Washer/Dryer
Kitchen
- Dishwasher
- Disposal
- Kitchen
- Oven
- Range
- Refrigerator
Model Rent and Fees
Model Price
- $725
Apartment Model: Standard Phase I$7251 Bedroom, 1 Bath, 538 sq ftAvailable NowFloorplansPhotos![]()
Standard Phase I - Image 1 ![]()
Standard Phase I - Image 2 ![]()
Standard Phase I - Image 3 ![]()
Standard Phase I - Image 4 ![]()
Standard Phase I - Image 5 ![]()
Standard Phase I - Floorplan Classic Phase I
$745
1 Bed, 1 Bath, 538 sq ftAvailable NowModel Gallery
Floorplans
Photos
3D Tours
Availability Details
Price Availability Date Unit Sq Ft $745 Available Now Classic Phase I 538 sq ft Model Amenities and Features
Features
- Air Conditioning
- Cable Ready
- Heating
- Tub/Shower
- Washer/Dryer
Kitchen
- Dishwasher
- Disposal
- Kitchen
- Oven
- Range
- Refrigerator
Model Rent and Fees
Model Price
- $745
Apartment Model: Classic Phase I$7451 Bedroom, 1 Bath, 538 sq ftAvailable NowFloorplansPhotos3D Tours![]()
Classic Phase I - Image 1 ![]()
Classic Phase I - Image 2 ![]()
Classic Phase I - Image 3 ![]()
Classic Phase I - Image 4 ![]()
Classic Phase I - Image 5 ![]()
Classic Phase I - Image 6 ![]()
Classic Phase I - Floorplan Classic Phase I - 3D Tour Classic Phase II
$745
1 Bed, 1 Bath, 545 sq ftAvailable NowModel Gallery
Floorplans
Availability Details
Price Availability Date Unit Sq Ft $745 Available Now Classic Phase II 545 sq ft Model Amenities and Features
Features
- Air Conditioning
- Cable Ready
- Heating
- Tub/Shower
- Washer/Dryer
Kitchen
- Dishwasher
- Disposal
- Kitchen
- Oven
- Range
- Refrigerator
Model Rent and Fees
Model Price
- $745
Apartment Model: Classic Phase II$7451 Bedroom, 1 Bath, 545 sq ftAvailable Now![]()
Classic Phase II - Floorplan Custom Phase I
$745
1 Bed, 1 Bath, 556 sq ftAvailable NowModel Gallery
Floorplans
Availability Details
Price Availability Date Unit Sq Ft $745 Available Now Custom Phase I 556 sq ft Model Amenities and Features
Features
- Air Conditioning
- Cable Ready
- Heating
- Tub/Shower
- Washer/Dryer
Kitchen
- Dishwasher
- Disposal
- Kitchen
- Oven
- Range
- Refrigerator
Model Rent and Fees
Model Price
- $745
Apartment Model: Custom Phase I$7451 Bedroom, 1 Bath, 556 sq ftAvailable Now![]()
Custom Phase I - Floorplan Custom Phase II
$795
1 Bed, 1 Bath, 666 sq ftAvailable NowLargest 1 BedroomThis is the largest 1 Bedroom at this PropertyModel Gallery
Floorplans
Availability Details
Price Availability Date Unit Sq Ft $795 Available Now Custom Phase II 666 sq ft Model Amenities and Features
Features
- Air Conditioning
- Cable Ready
- Heating
- Tub/Shower
- Washer/Dryer
Kitchen
- Dishwasher
- Disposal
- Kitchen
- Oven
- Range
- Refrigerator
Model Rent and Fees
Model Price
- $795
Apartment Model: Custom Phase II$7951 Bedroom, 1 Bath, 666 sq ftAvailable Now![]()
Custom Phase II - Floorplan 2 Bedrooms
Standard Phase I
$770
2 Beds, 1 Bath, 767 sq ftAvailable NowModel Gallery
Floorplans
3D Tours
Availability Details
Price Availability Date Unit Sq Ft $770 Available Now Standard Phase I 767 sq ft Model Amenities and Features
Features
- Air Conditioning
- Cable Ready
- Heating
- Tub/Shower
- Washer/Dryer
Kitchen
- Dishwasher
- Disposal
- Kitchen
- Oven
- Range
- Refrigerator
Model Rent and Fees
Model Price
- $770
Apartment Model: Standard Phase I$7702 Bedroom, 1 Bath, 767 sq ftAvailable NowFloorplans3D Tours![]()
Standard Phase I - Floorplan Standard Phase I - 3D Tour Classic Phase II
$820
2 Beds, 1 Bath, 814 sq ftAvailable NowModel Gallery
Floorplans
Availability Details
Price Availability Date Unit Sq Ft $820 Available Now Classic Phase II 814 sq ft Model Amenities and Features
Features
- Air Conditioning
- Cable Ready
- Heating
- Tub/Shower
- Washer/Dryer
Kitchen
- Dishwasher
- Disposal
- Kitchen
- Oven
- Range
- Refrigerator
Model Rent and Fees
Model Price
- $820
Apartment Model: Classic Phase II$8202 Bedroom, 1 Bath, 814 sq ftAvailable Now![]()
Classic Phase II - Floorplan Classic Phase I
$820
2 Beds, 1 Bath, 851 sq ftAvailable NowModel Gallery
Floorplans
Availability Details
Price Availability Date Unit Sq Ft $820 Available Now Classic Phase I 851 sq ft Model Amenities and Features
Features
- Air Conditioning
- Cable Ready
- Heating
- Tub/Shower
- Washer/Dryer
Kitchen
- Dishwasher
- Disposal
- Kitchen
- Oven
- Range
- Refrigerator
Model Rent and Fees
Model Price
- $820
Apartment Model: Classic Phase I$8202 Bedroom, 1 Bath, 851 sq ftAvailable Now![]()
Classic Phase I - Floorplan Custom Phase II
$910
2 Beds, 2 Baths, 987 sq ftAvailable NowModel Gallery
Floorplans
Availability Details
Price Availability Date Unit Sq Ft $910 Available Now Custom Phase II 987 sq ft Model Amenities and Features
Features
- Air Conditioning
- Cable Ready
- Heating
- Tub/Shower
- Washer/Dryer
Kitchen
- Dishwasher
- Disposal
- Kitchen
- Oven
- Range
- Refrigerator
Model Rent and Fees
Model Price
- $910
Apartment Model: Custom Phase II$9102 Bedroom, 2 Bath, 987 sq ftAvailable Now![]()
Custom Phase II - Floorplan Custom Phase I
$910
2 Beds, 2 Baths, 987 sq ftAvailable NowModel Gallery
Floorplans
Availability Details
Price Availability Date Unit Sq Ft $910 Available Now Custom Phase I 987 sq ft Model Amenities and Features
Features
- Air Conditioning
- Cable Ready
- Heating
- Tub/Shower
- Washer/Dryer
Kitchen
- Dishwasher
- Disposal
- Kitchen
- Oven
- Range
- Refrigerator
Model Rent and Fees
Model Price
- $910
Apartment Model: Custom Phase I$9102 Bedroom, 2 Bath, 987 sq ftAvailable Now![]()
Custom Phase I - Floorplan
Schedule a Tour
3D Tours
Property Information
- 336 Units
- 2 Stories
- Built in 1997
- Furnished Units Available
Fees and Policies
The fees listed below are community-provided and may exclude utilities or add-ons. All payments are made directly to the property and are non-refundable unless otherwise specified.
Required Fees
One-Time Basics
- Due at Application
- Application Fee Per ApplicantiCharged per applicant.$40.00
Other Fees and Policies
Pet Fees
- Cat
- Cat FeeiMax of 1. Charged Per Pet.$300.00
- Cat RentiCharged Per Pet.$25.00/mo
- Dog
- Dog FeeiMax of 1. Charged Per Pet.$300.00
- Dog RentiCharged Per Pet.$25.00/mo
Age and breed restrictions apply! Contact the office for complete details!
Max of 1. $300 Pet Privilege Fee (One-time Fee) and $25 Monthly Pet Rent. One pet per apartment please!.
Parking Info and Fees
- Surface Lot
- Other
Property Fee Disclaimer: Based on community-supplied data and independent market research. Subject to change without notice. May exclude fees for mandatory or optional services and usage-based utilities.
Features and Amenities
On-Site Services
- Maintenance On Site
- Property Manager On Site
- Online Services
Community Features
- Walk Up
- Clubhouse
Outdoor Features
- Sundeck
Recreation and Fitness
- Fitness Center
- Tennis Court
- Basketball Court
- Volleyball Court
- Pool
Interior Features
- Heating
- Tub/Shower
- Cable Ready
- Washer/Dryer
- Air Conditioning
Kitchen Amenities
- Dishwasher
- Oven
- Disposal
- Range
- Refrigerator
- Kitchen
Living Area Features
- Office
- Vinyl Flooring
- Carpet

Map
- Shopping
- Colleges
- Grocery
- Medical

Map
Getting Around
40 / 100 Fairly walkable
40 / 100 Fairly bikeable
100 / 100 Exceptionally car friendly
Getting to Know the Area
50 / 100 Restaurants
40 / 100 Cafes
30 / 100 Nightlife
50 / 100 Shopping
90 / 100 Noise Level
Frequently Asked Questions about Spring Lake I/II
Where is Spring Lake I/II located?
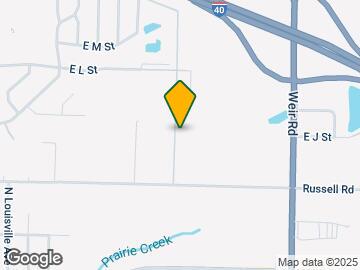
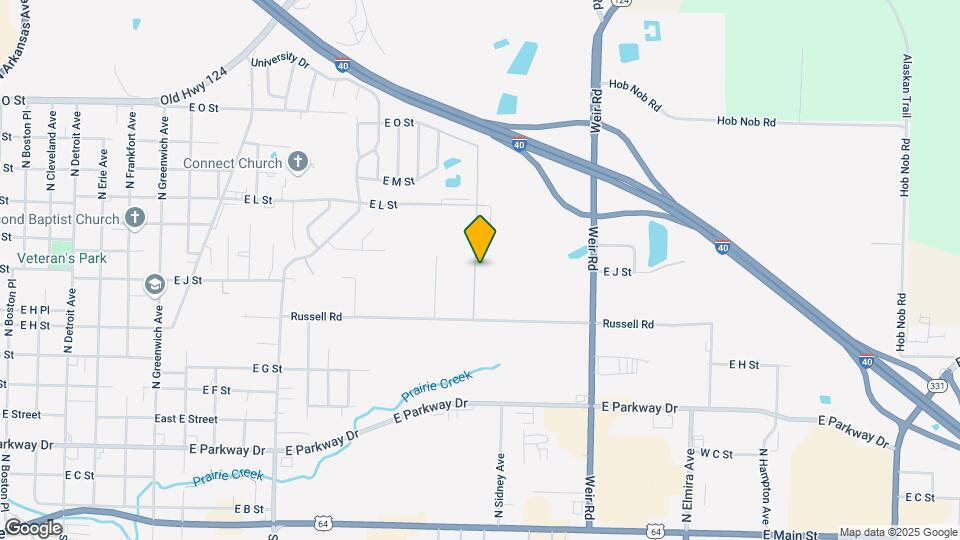
Spring Lake I/II is located at 922 N Sidney Ave, Russellville, AR
What is the current rent range at Spring Lake I/II?
1 Bedroom to 2 Bedroom Apartments at Spring Lake I/II currently range from $725 to $910
When is the leasing office open?
- The office Hours for Spring Lake I/II are
- Monday 9:00 am–6:00 pm
- Tuesday 9:00 am–6:00 pm
- Wednesday 9:00 am–6:00 pm
- Thursday 9:00 am–6:00 pm
- Friday 9:00 am–6:00 pm
- Saturday 9:00 am–6:00 pm
- Sunday 1:00 pm–5:00 pm
Are pets allowed?
Call us today to find out our pet policy and if we allow pets
Are there any rent specials?
The current rent special at Spring Lake I/II is: AUGUST 2026 RENT SPECIAL Place Deposit Today and Receive $75 Off Per Month on 1BR/1BA-Classic or 2BD/1BA-Classic/Standard! *Requires a 12 Mo. Lease | Limited Time Offer | Restrictions Apply | Call for Complete Details*.
Renters Reviews and Ratings
Unprofessional Interaction with Management
DO NOT COME HERE!!
DISINGENUOUS MANAGEMENT/BUG INFESTED APARTMENT
Nearby Schools
Russellville Middle School
Russellville High School
About GreatSchools Data on ApartmentHomeLiving.com.
Points of Interest
Time and distance from Spring Lake I/II.
Big Box and Retail
Lowe's
Walgreens
Jcpenney
Colleges and Universities
Groceries
Kroger
Hospitals
Shopping Centers
Spring Lake I/II has 5 shopping centers within 1.8 miles.
Rental Price Ranges in the Area
| Bedroom | Average Rent | Cheapest Rent | Highest Rent |
|---|---|---|---|
| Russellville Studio Apartments | $746 | $525 | $950 |
| Russellville 1 Bedroom Apartments | $904 | $625 | $1,500 |
| Russellville 2 Bedroom Apartments | $1,002 | $675 | $1,730 |
| Russellville 3 Bedroom Apartments | $1,281 | $895 | $1,999 |
| Russellville 4 Bedroom Apartments | $1,021 | $630 | $1,450 |
| 2 Bedroom Homes | $1,087 | $750 | $2,400 |
| 3 Bedroom Homes | $1,388 | $975 | $3,100 |
| 4 Bedroom Homes | $1,400 | $1,300 | $1,500 |
Browse Top Apartments in Russellville
By Price
By Community Type
- Russellville Apartments for Rent by Owner
- Russellville Apartments with Rent Specials
- Russellville Top Rated Apartments
- Russellville Corporate Apartments
- Russellville Furnished Apartments
- Russellville Gated Apartments
- Russellville Loft Apartments
- New Russellville Apartments
- Russellville Senior Apartments
- Russellville Short-term Apartments
- Russellville Student Apartments
- Russellville Apartments with Utilities Included


Max of 1. $300 Pet Privilege Fee (One-time Fee) and $25 Monthly Pet Rent. One pet per apartment please!.