


- 1–3 Bedrooms
- $1,460-$2,440 Total Monthly Price
Total Monthly Price
Base Rent$1,460 - $2,440Total Monthly Price$1,460 - $2,440 - 596–1,287 Square Feet
About Spring Meadow
Spring Meadow is a thoughtfully designed apartment community where comfort, convenience, and connection come together just outside the heart of Newberg. Our brand-new one-, two-, and three-bedroom homes offer the space and style to support your everyday routine - with in-home laundry, air conditioning, and high-speed internet in every home. From morning coffee across the street to sunset strolls through Spring Meadow Park, everything you love is within reach. On-site amenities like a high-end fitness center, EV charging stations, and a fenced dog park make it easy to stay active and connected - all in a peaceful, park-side setting that keeps you close to the essentials.
Spring Meadow is located in the Yamhill County Neighborhood and 97132 Zip code of Newberg, OR. This community is professionally managed by CloudTen Residential
Unique Features and Amenities
- Energy-Efficient, Stainless Steel Appliances
- EV Charging Available
- Fenced Dog Park
- Large Double Pane Vinyl Windows
- Minutes from George Fox University & Providence Medical Center
- Modern Cabinetry
- Near Shopping, Dining & Outdoor Recreation
- Other
- Premium Plank Flooring And Contemporary Lighting
- Trail Access to Spring Meadow Park
- Walking Distance from Crestview Crossing
Property Contact Info

- Listed by:
- Agency:
- Vendor Logo:
- Website:
- View Property Website
- Call Us:
- (971) 264-5633
- Disclaimer:
Office Hours
| Monday | 9:00 am–5:00 pm |
| Tuesday | 9:00 am–5:00 pm |
| Wednesday | 9:00 am–5:00 pm |
| Thursday | 9:00 am–5:00 pm |
| Friday | 9:00 am–5:00 pm |
| Saturday | Closed |
| Sunday | Closed |
Floorplan Pricing and Availability
Spring Meadow offers 1 to 3 Bedroom apartments starting from $1,460 and having 596–1,287 sq ft. Here is the current pricing and availability:
New! Interactive Property Map
 ApartmentHomeLiving.com's new Interactive Property Map allows you to see where every available unit is located at this community.Try It Now >
1 Bedroom
1 Bed B
1 Bed, 1 Bath, 596 sq ftModel Gallery
Floorplans
Availability Details
Prices shown for this property are the Total Monthly Price including Fees.Price Availability Date Unit Sq Ft From $1,460 Call for Availability 1 Bed B 596 sq ft Model Amenities and Features
Features
- Air Conditioning
- Balcony
- Washer/Dryer
Living Space
- Walk-In Closets
Unique Features
- Energy-Efficient, Stainless Steel Appliances
- Large Double Pane Vinyl Windows
- Modern Cabinetry
- Other
- Premium Plank Flooring And Contemporary Lighting
Model Lease Information
Model Price Range
- $1,460 - $1,585Total Monthly PriceBase Rent: $1,460 - $1,585Required Monthly Fees: None
Apartment Model: 1 Bed BFrom $1,4601 Bedroom, 1 Bath, 596 sq ftUnavailableFloor plans are artist's rendering. All dimensions are approximate. Actual product and specifications may vary in dimension or detail. Not all features are available in every rental home. Please see a representative for details.
![]()
1 Bed B - Floorplan 1 Bed A
1 Bed, 1 Bath, 674 sq ftModel Gallery
Floorplans
Availability Details
Prices shown for this property are the Total Monthly Price including Fees.Price Availability Date Unit Sq Ft From $1,530 Call for Availability 1 Bed A 674 sq ft Model Amenities and Features
Features
- Air Conditioning
- Balcony
- Washer/Dryer
Living Space
- Walk-In Closets
Unique Features
- Energy-Efficient, Stainless Steel Appliances
- Large Double Pane Vinyl Windows
- Modern Cabinetry
- Other
- Premium Plank Flooring And Contemporary Lighting
Model Lease Information
Model Price Range
- $1,530 - $1,650Total Monthly PriceBase Rent: $1,530 - $1,650Required Monthly Fees: None
Apartment Model: 1 Bed AFrom $1,5301 Bedroom, 1 Bath, 674 sq ftUnavailableFloor plans are artist's rendering. All dimensions are approximate. Actual product and specifications may vary in dimension or detail. Not all features are available in every rental home. Please see a representative for details.
![]()
1 Bed A - Floorplan 2 Bedrooms
2 Bed B
2 Beds, 2 Baths, 908 sq ftModel Gallery
Floorplans
Availability Details
Prices shown for this property are the Total Monthly Price including Fees.Price Availability Date Unit Sq Ft From $1,780 Call for Availability 2 Bed B 908 sq ft Model Amenities and Features
Features
- Air Conditioning
- Balcony
- Washer/Dryer
Living Space
- Walk-In Closets
Unique Features
- Energy-Efficient, Stainless Steel Appliances
- Large Double Pane Vinyl Windows
- Modern Cabinetry
- Other
- Premium Plank Flooring And Contemporary Lighting
Model Lease Information
Model Price Range
- $1,780 - $1,870Total Monthly PriceBase Rent: $1,780 - $1,870Required Monthly Fees: None
Apartment Model: 2 Bed BFrom $1,7802 Bedroom, 2 Bath, 908 sq ftUnavailableFloor plans are artist's rendering. All dimensions are approximate. Actual product and specifications may vary in dimension or detail. Not all features are available in every rental home. Please see a representative for details.
![]()
2 Bed B - Floorplan 2 Bed C
2 Beds, 2 Baths, 911 sq ftModel Gallery
Floorplans
Availability Details
Prices shown for this property are the Total Monthly Price including Fees.Price Availability Date Unit Sq Ft From $1,785 Call for Availability 2 Bed C 911 sq ft Model Amenities and Features
Features
- Air Conditioning
- Balcony
- Washer/Dryer
Living Space
- Walk-In Closets
Unique Features
- Energy-Efficient, Stainless Steel Appliances
- Large Double Pane Vinyl Windows
- Modern Cabinetry
- Other
- Premium Plank Flooring And Contemporary Lighting
Model Lease Information
Model Price Range
- $1,785 - $1,935Total Monthly PriceBase Rent: $1,785 - $1,935Required Monthly Fees: None
Apartment Model: 2 Bed CFrom $1,7852 Bedroom, 2 Bath, 911 sq ftUnavailableFloor plans are artist's rendering. All dimensions are approximate. Actual product and specifications may vary in dimension or detail. Not all features are available in every rental home. Please see a representative for details.
![]()
2 Bed C - Floorplan 2 Bed A
2 Beds, 2 Baths, 921 sq ftModel Gallery
Floorplans
Availability Details
Prices shown for this property are the Total Monthly Price including Fees.Price Availability Date Unit Sq Ft From $1,795 Call for Availability 2 Bed A 921 sq ft Model Amenities and Features
Features
- Air Conditioning
- Balcony
- Washer/Dryer
Living Space
- Walk-In Closets
Unique Features
- Energy-Efficient, Stainless Steel Appliances
- Large Double Pane Vinyl Windows
- Modern Cabinetry
- Other
- Premium Plank Flooring And Contemporary Lighting
Model Lease Information
Model Price Range
- $1,795 - $1,885Total Monthly PriceBase Rent: $1,795 - $1,885Required Monthly Fees: None
Apartment Model: 2 Bed AFrom $1,7952 Bedroom, 2 Bath, 921 sq ftUnavailableFloor plans are artist's rendering. All dimensions are approximate. Actual product and specifications may vary in dimension or detail. Not all features are available in every rental home. Please see a representative for details.
![]()
2 Bed A - Floorplan 2 Bed D
2 Beds, 2 Baths, 1011 sq ftModel Gallery
Floorplans
Availability Details
Prices shown for this property are the Total Monthly Price including Fees.Price Availability Date Unit Sq Ft From $1,870 Call for Availability 2 Bed D 1011 sq ft Model Amenities and Features
Features
- Air Conditioning
- Balcony
- Washer/Dryer
Living Space
- Walk-In Closets
Unique Features
- Energy-Efficient, Stainless Steel Appliances
- Large Double Pane Vinyl Windows
- Modern Cabinetry
- Other
- Premium Plank Flooring And Contemporary Lighting
Model Lease Information
Model Price Range
- $1,870 - $1,930Total Monthly PriceBase Rent: $1,870 - $1,930Required Monthly Fees: None
Apartment Model: 2 Bed DFrom $1,8702 Bedroom, 2 Bath, 1011 sq ftUnavailableFloor plans are artist's rendering. All dimensions are approximate. Actual product and specifications may vary in dimension or detail. Not all features are available in every rental home. Please see a representative for details.
![]()
2 Bed D - Floorplan 2 Bed E
2 Beds, 2 Baths, 1188 sq ftLargest 2 BedroomThis is the largest 2 Bedroom at this PropertyModel Gallery
Floorplans
Availability Details
Prices shown for this property are the Total Monthly Price including Fees.Price Availability Date Unit Sq Ft From $1,930 Call for Availability 2 Bed E 1188 sq ft Model Amenities and Features
Features
- Air Conditioning
- Balcony
- Washer/Dryer
Living Space
- Walk-In Closets
Unique Features
- Energy-Efficient, Stainless Steel Appliances
- Large Double Pane Vinyl Windows
- Modern Cabinetry
- Other
- Premium Plank Flooring And Contemporary Lighting
Model Lease Information
Model Price Range
- $1,930 - $1,940Total Monthly PriceBase Rent: $1,930 - $1,940Required Monthly Fees: None
Apartment Model: 2 Bed EFrom $1,9302 Bedroom, 2 Bath, 1188 sq ftUnavailableFloor plans are artist's rendering. All dimensions are approximate. Actual product and specifications may vary in dimension or detail. Not all features are available in every rental home. Please see a representative for details.
![]()
2 Bed E - Floorplan 3 Bedrooms
3 Bed A
3 Beds, 2 Baths, 1170 sq ftModel Gallery
Floorplans
Availability Details
Prices shown for this property are the Total Monthly Price including Fees.Price Availability Date Unit Sq Ft From $2,275 Call for Availability 3 Bed A 1170 sq ft Model Amenities and Features
Features
- Air Conditioning
- Balcony
- Washer/Dryer
Living Space
- Walk-In Closets
Unique Features
- Energy-Efficient, Stainless Steel Appliances
- Large Double Pane Vinyl Windows
- Modern Cabinetry
- Other
- Premium Plank Flooring And Contemporary Lighting
Model Lease Information
Model Price Range
- $2,275 - $2,330Total Monthly PriceBase Rent: $2,275 - $2,330Required Monthly Fees: None
Apartment Model: 3 Bed AFrom $2,2753 Bedroom, 2 Bath, 1170 sq ftUnavailableFloor plans are artist's rendering. All dimensions are approximate. Actual product and specifications may vary in dimension or detail. Not all features are available in every rental home. Please see a representative for details.
![]()
3 Bed A - Floorplan 3 Bed C
3 Beds, 2 Baths, 1246 sq ftModel Gallery
Floorplans
Availability Details
Prices shown for this property are the Total Monthly Price including Fees.Price Availability Date Unit Sq Ft From $2,360 Call for Availability 3 Bed C 1246 sq ft Model Amenities and Features
Features
- Air Conditioning
- Balcony
- Washer/Dryer
Living Space
- Walk-In Closets
Unique Features
- Energy-Efficient, Stainless Steel Appliances
- Large Double Pane Vinyl Windows
- Modern Cabinetry
- Other
- Premium Plank Flooring And Contemporary Lighting
Model Lease Information
Model Price Range
- $2,360 - $2,390Total Monthly PriceBase Rent: $2,360 - $2,390Required Monthly Fees: None
Apartment Model: 3 Bed CFrom $2,3603 Bedroom, 2 Bath, 1246 sq ftUnavailableFloor plans are artist's rendering. All dimensions are approximate. Actual product and specifications may vary in dimension or detail. Not all features are available in every rental home. Please see a representative for details.
![]()
3 Bed C - Floorplan 3 Bed B
3 Beds, 2 Baths, 1287 sq ftLargest 3 BedroomThis is the largest 3 Bedroom at this PropertyModel Gallery
Floorplans
Availability Details
Prices shown for this property are the Total Monthly Price including Fees.Price Availability Date Unit Sq Ft From $2,420 Call for Availability 3 Bed B 1287 sq ft Model Amenities and Features
Features
- Air Conditioning
- Balcony
- Washer/Dryer
Living Space
- Walk-In Closets
Unique Features
- Energy-Efficient, Stainless Steel Appliances
- Large Double Pane Vinyl Windows
- Modern Cabinetry
- Other
- Premium Plank Flooring And Contemporary Lighting
Model Lease Information
Model Price Range
- $2,420 - $2,440Total Monthly PriceBase Rent: $2,420 - $2,440Required Monthly Fees: None
Apartment Model: 3 Bed BFrom $2,4203 Bedroom, 2 Bath, 1287 sq ftUnavailableFloor plans are artist's rendering. All dimensions are approximate. Actual product and specifications may vary in dimension or detail. Not all features are available in every rental home. Please see a representative for details.
![]()
3 Bed B - Floorplan


Schedule a Tour
3D Tours
Property Information
- Built in 2025
- 3 Stories
- 196 Units
Lease Terms
- 10 - 14 mo
Fees and Policies
The fees listed below are community-provided and may exclude utilities or add-ons. All payments are made directly to the property and are non-refundable unless otherwise specified.
Required Fees
One-Time Basics
- Due at Application
- Application FeeiCharged Per Applicant.$45.00
Other Fees and Policies
Pet Fees
- Cat
- Pet Deposit ReceivediCharged Per Pet.$300.00
- Monthly Pet Rent-PETRENTiCharged Per Pet.$40.00/mo
- Dog
- Pet Deposit ReceivediCharged Per Pet.$300.00
- Monthly Pet Rent-PETRENTiCharged Per Pet.$40.00/mo
Parking Fees
- Parking
- ParkingiCharged Per Vehicle.$35-$50/mo
- Other
Additional Parking Options
Property Fee Disclaimer: Based on community-supplied data and independent market research. Subject to change without notice. May exclude fees for mandatory or optional services and usage-based utilities.
Features and Amenities
On-Site Services
- Car Charging Station
- Health Club Discount
Recreation and Fitness
- Fitness Center
- Walking/Biking Trails
Interior Features
- Balcony
- High Speed Internet Access
- Washer/Dryer
- Air Conditioning
Kitchen Amenities
- Stainless Steel Appliances
Living Area Features
- Walk In Closets
Map
- Shopping
- Colleges
- Grocery
- Medical
- Transportation
Map
Getting Around
40 / 100 Fairly walkable
50 / 100 Fairly bikeable
100 / 100 Exceptionally car friendly
 details
Getting to Know the Area
60 / 100 Restaurants
50 / 100 Cafes
20 / 100 Nightlife
30 / 100 Shopping
100 / 100 Noise Level
Frequently Asked Questions about Spring Meadow
Where is Spring Meadow located?
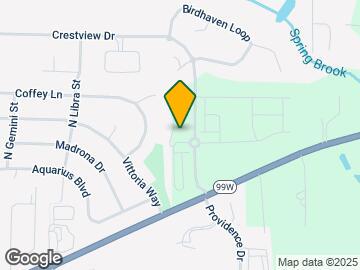
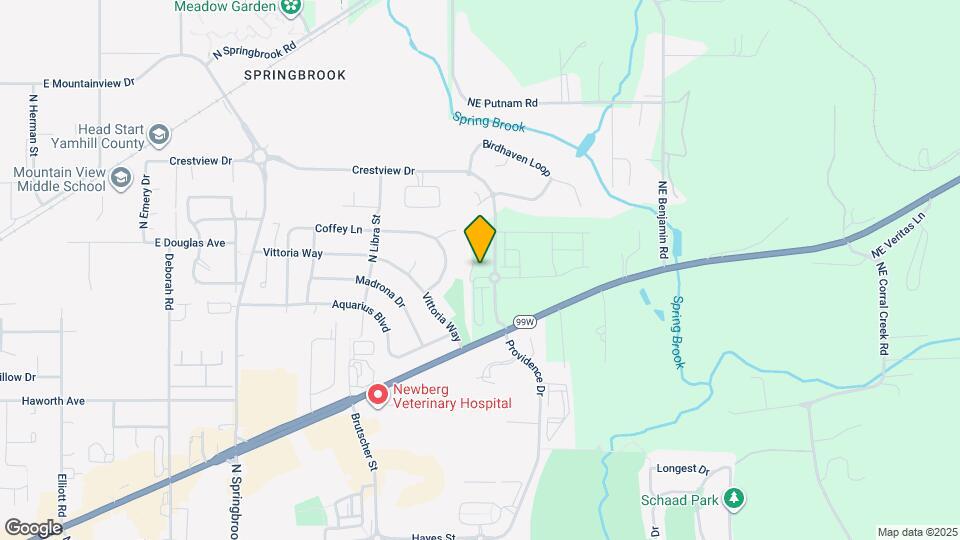
Spring Meadow is located at 4001 E Jory St near the Yamhill County area of Newberg, OR
What is the current rent range at Spring Meadow?
1 Bedroom to 3 Bedroom Apartments at Spring Meadow currently range from $1,460 to $2,440
When is the leasing office open?
- The office Hours for Spring Meadow are
- Monday 9:00 am–5:00 pm
- Tuesday 9:00 am–5:00 pm
- Wednesday 9:00 am–5:00 pm
- Thursday 9:00 am–5:00 pm
- Friday 9:00 am–5:00 pm
- Saturday Closed
- Sunday Closed
Are pets allowed?
Call us today to find out our pet policy and if we allow pets
Nearby Schools
Mabel Rush Elementary School
Newberg Senior High School
Mountain View Middle School
About GreatSchools Data on ApartmentHomeLiving.com.
Points of Interest
Time and distance from Spring Meadow.
Big Box and Retail
Walgreens
Kohl's
Target
Colleges and Universities
Groceries
Fred Meyer
Albertsons
Safeway
Hospitals
Providence Newberg Medical Center
Legacy Meridian Park Medical Center
Shopping Centers
Spring Meadow has 5 shopping centers within 1.1 miles.
Transit Stations
Wilsonville-Westside Express Service
Tualatin-Westside Express Service
Tigard Transit Center-Westside Express Service
Nearby Neighborhoods
Rental Price Ranges in the Area
| Bedroom | Average Rent | Cheapest Rent | Highest Rent |
|---|---|---|---|
| Newberg 1 Bedroom Apartments | $1,493 | $1,400 | $1,650 |
| Newberg 2 Bedroom Apartments | $1,767 | $1,415 | $1,999 |
| Newberg 3 Bedroom Apartments | $2,275 | $1,975 | $2,500 |
| 2 Bedroom Homes | $1,989 | $1,600 | $2,600 |
| 3 Bedroom Homes | $2,462 | $850 | $3,499 |
| 4 Bedroom Homes | $3,827 | $2,250 | $8,550 |
| 5 Bedroom Homes | $3,649 | $3,600 | $3,699 |