


- 1–2 Bedrooms
- $1,312-$3,044 Pricing
- 755–1,100 Square Feet
About Spring Valley
Spring Valley Apartments offers 1 and 2 bedroom apartments in Farmington Hills, MI with spacious floor plans, modern features, and convenient access to major destinations. Located near M-5, I-275, and I-96, the community places residents close to shopping, dining, parks, golf courses, and local employers. Apartment homes feature fully equipped kitchens with microwaves, breakfast bars, in-home washers and dryers, walk-in closets, air conditioning, plush carpeting, window coverings, additional storage, and private balconies or patios. Select homes include plank flooring, vaulted ceilings, sunrooms, fireplaces, and scenic views. Residents enjoy a swimming pool, fitness center, clubhouse with WiFi lounge, tennis court, online resident payments, social events, and on-site maintenance with emergency service. This pet-friendly community combines practical amenities and a connected Farmington Hills location. Schedule your tour today!
Spring Valley is located in the Farmington Neighborhood and 48331 Zip code of Farmington Hills, MI. This community is professionally managed by Solomon Organization
Unique Features and Amenities
- 1 Mile From M-5, I-275, and I-96
- 11 Miles West of Southfield's Employment Centers
- 24-Hour Emergency Maintenance
- 24-Hour State-of-the-art Fitness Center
- 4 Miles West of Oakland Community College
- Additional Storage
- Breakfast Bar
- Ceiling Fans*
- Clubhouse With Fireplace And WiFi Lounge
- Covered Parking
- Flexible Lease Terms Available*
- In-Home Washer/Dryer
- Linen Closet*
- Online Residential Payment System
- On-site Maintenance
- On-site Management
- Patio or Balcony*
- Pet Friendly
- Plank Flooring
- Plush Carpeting
- Social and Networking Events
- Sunroom*
- Vaulted Ceilings*
- Views Available
- Wood-burning Fireplace*
Property Contact Info

- Listed by:
- Agency:
- Vendor Logo:
- Website:
- View Property Website
- Call Us:
- (947) 600-4976
- Disclaimer:
Office Hours
| Monday | 9:00 am–6:00 pm |
| Tuesday | 10:00 am–6:00 pm |
| Wednesday | 9:00 am–6:00 pm |
| Thursday | 9:00 am–6:00 pm |
| Friday | 9:00 am–6:00 pm |
| Saturday | 10:00 am–5:00 pm |
| Sunday | Closed |
Floorplan Pricing and Availability
Spring Valley offers 1 to 2 Bedroom apartments starting from $1,312 and having 755–1,100 sq ft. Here is the current pricing and availability:
New! Interactive Property Map
1 Bedroom
Petoskey
From $1,487
1 Bed, 1 Bath, 755 sq ftAvailable Aug 29Model Gallery
Floorplans
3D Tours
Availability Details
Price Availability Date Unit Sq Ft View Details $1,577 August 29, 2026 15-8228 755 $1,487 September 4, 2026 02-7599 755 $1,577 September 12, 2026 06-7652 755 Model Amenities and Features
Features
- Washer/Dryer
Kitchen
- Microwave
Living Space
- Walk-In Closets
Model Rent and Fees
Model Price Range
- $1,312 - $2,659
Current Available Pricing
- $1,487 - $1,577
Unit 15-8228 Amenities and Features
Living Space
- Window Coverings
Unique Features
- Covered Parking
Unit 15-8228 Rent and Fees
Unit Price
- $1,577
Model Rent and Fees
Model Price Range
- $1,312 - $2,659
Unit 02-7599 Amenities and Features
Features
- Washer/Dryer
Kitchen
- Microwave
Living Space
- Walk-In Closets
Unique Features
- Covered Parking
Unit 02-7599 Rent and Fees
Unit Price
- $1,487
Model Rent and Fees
Model Price Range
- $1,312 - $2,659
Unit 06-7652 Amenities and Features
Living Space
- Window Coverings
Unique Features
- Covered Parking
Unit 06-7652 Rent and Fees
Unit Price
- $1,577
Model Rent and Fees
Model Price Range
- $1,312 - $2,659
Apartment Model: PetoskeyFrom $1,3121 Bedroom, 1 Bath, 755 sq ftAvailable August 29, 2026Floorplans3D Tours![]()
Petoskey - Floorplan Petoskey - 3D Tour Apartment Unit: 15-8228Apartment Model: Petoskey$1,5771 Bedroom, 1 Bath, 755 sq ftAvailable August 29, 2026Apartment Unit: 02-7599Apartment Model: Petoskey$1,4871 Bedroom, 1 Bath, 755 sq ftAvailable September 4, 2026Apartment Unit: 06-7652Apartment Model: Petoskey$1,5771 Bedroom, 1 Bath, 755 sq ftAvailable September 12, 2026Roscommon
From $1,694
1 Bed, 1 Bath, 885 sq ftAvailable Sep 12Model Gallery
Floorplans
Availability Details
Price Availability Date Unit Sq Ft View Details $1,694 September 12, 2026 10-8031 885 $1,753 October 16, 2026 16-8374 885 Model Amenities and Features
Features
- Washer/Dryer
Kitchen
- Microwave
Living Space
- Walk-In Closets
Model Rent and Fees
Model Price Range
- $1,474 - $2,693
Current Available Pricing
- $1,694 - $1,753
Unit 10-8031 Amenities and Features
Living Space
- Window Coverings
Unique Features
- Covered Parking
Unit 10-8031 Rent and Fees
Unit Price
- $1,694
Model Rent and Fees
Model Price Range
- $1,474 - $2,693
Unit 16-8374 Amenities and Features
Living Space
- Window Coverings
Unique Features
- Covered Parking
Unit 16-8374 Rent and Fees
Unit Price
- $1,753
Model Rent and Fees
Model Price Range
- $1,474 - $2,693
Apartment Model: RoscommonFrom $1,4741 Bedroom, 1 Bath, 885 sq ftAvailable September 12, 2026![]()
Roscommon - Floorplan Apartment Unit: 10-8031Apartment Model: Roscommon$1,6941 Bedroom, 1 Bath, 885 sq ftAvailable September 12, 2026Apartment Unit: 16-8374Apartment Model: Roscommon$1,7531 Bedroom, 1 Bath, 885 sq ftAvailable October 16, 20262 Bedrooms
Marquette
From $1,720
2 Beds, 2 Baths, 1100 sq ftAvailable NowLargest 2 BedroomThis is the largest 2 Bedroom at this PropertyModel Gallery
Floorplans
Availability Details
Price Availability Date Unit Sq Ft View Details $1,855 Available Now 13-7978 1100 $1,720 September 30, 2026 13-8012 1100 Model Amenities and Features
Features
- Washer/Dryer
Kitchen
- Microwave
Living Space
- Walk-In Closets
Model Rent and Fees
Model Price Range
- $1,570 - $3,044
Current Available Pricing
- $1,720 - $1,855
Unit 13-7978 Amenities and Features
Living Space
- Window Coverings
Unique Features
- Covered Parking
Unit 13-7978 Rent and Fees
Unit Price
- $1,855
Model Rent and Fees
Model Price Range
- $1,570 - $3,044
Unit 13-8012 Amenities and Features
Living Space
- Window Coverings
Unique Features
- Covered Parking
Unit 13-8012 Rent and Fees
Unit Price
- $1,720
Model Rent and Fees
Model Price Range
- $1,570 - $3,044
Apartment Model: MarquetteFrom $1,5702 Bedroom, 2 Bath, 1100 sq ftAvailable Now![]()
Marquette - Floorplan Apartment Unit: 13-7978Apartment Model: Marquette$1,8552 Bedroom, 2 Bath, 1100 sq ftAvailable NowApartment Unit: 13-8012Apartment Model: Marquette$1,7202 Bedroom, 2 Bath, 1100 sq ftAvailable September 30, 2026Leelanau
From $1,647
2 Beds, 1 Bath, 885 sq ftAvailable Oct 14Model Gallery
Floorplans
Availability Details
Price Availability Date Unit Sq Ft $1,647 October 14, 2026 04-7779 885 Unit 04-7779 Amenities and Features
Living Space
- Window Coverings
Unique Features
- Covered Parking
Unit 04-7779 Rent and Fees
Unit Price
- $1,647
Model Rent and Fees
Model Price Range
- $1,537 - $2,608
Apartment Model: LeelanauFrom $1,5372 Bedroom, 1 Bath, 885 sq ftAvailable October 14, 2026![]()
Leelanau - Floorplan Apartment Unit: 04-7779Apartment Model: Leelanau$1,6472 Bedroom, 1 Bath, 885 sq ftAvailable October 14, 2026Saugatuck
From $1,674
2 Beds, 2 Baths, 970 sq ftAvailable Sep 4Model Gallery
Floorplans
Availability Details
Price Availability Date Unit Sq Ft View Details $1,774 September 4, 2026 12-7870 970 $1,674 September 30, 2026 18-8267 970 $1,699 October 8, 2026 06-7688 970 Model Amenities and Features
Features
- Washer/Dryer
Kitchen
- Microwave
Living Space
- Walk-In Closets
Model Rent and Fees
Model Price Range
- $1,469 - $2,939
Current Available Pricing
- $1,674 - $1,774
Unit 12-7870 Amenities and Features
Living Space
- Window Coverings
Unique Features
- Covered Parking
Unit 12-7870 Rent and Fees
Unit Price
- $1,774
Model Rent and Fees
Model Price Range
- $1,469 - $2,939
Unit 18-8267 Amenities and Features
Features
- Washer/Dryer
Kitchen
- Microwave
Living Space
- Walk-In Closets
Unique Features
- Covered Parking
Unit 18-8267 Rent and Fees
Unit Price
- $1,674
Model Rent and Fees
Model Price Range
- $1,469 - $2,939
Unit 06-7688 Amenities and Features
Living Space
- Window Coverings
Unique Features
- Covered Parking
Unit 06-7688 Rent and Fees
Unit Price
- $1,699
Model Rent and Fees
Model Price Range
- $1,469 - $2,939
Apartment Model: SaugatuckFrom $1,4692 Bedroom, 2 Bath, 970 sq ftAvailable September 4, 2026![]()
Saugatuck - Floorplan Apartment Unit: 12-7870Apartment Model: Saugatuck$1,7742 Bedroom, 2 Bath, 970 sq ftAvailable September 4, 2026Apartment Unit: 18-8267Apartment Model: Saugatuck$1,6742 Bedroom, 2 Bath, 970 sq ftAvailable September 30, 2026Apartment Unit: 06-7688Apartment Model: Saugatuck$1,6992 Bedroom, 2 Bath, 970 sq ftAvailable October 8, 2026
Schedule a Tour
3D Tours
Property Information
- 224 Units
- 2 Stories
- Built in 1986
- Renovated In 2014
Fees and Policies
The fees listed below are community-provided and may exclude utilities or add-ons. All payments are made directly to the property and are non-refundable unless otherwise specified.
Required Fees
One-Time Basics
- Due at Application
- Application Fee Per ApplicantiCharged per applicant.$50.00
- Due at Move-In
- Administrative FeeiCharged per unit.$150.00
Other Fees and Policies
Pet Fees
- Cat
- Cat FeeiMax of 2. Charged Per Pet.$250.00
- Cat RentiCharged Per Pet.$30.00/mo
- Dog
- Dog FeeiMax of 2. Charged Per Pet.$250.00
- Dog RentiCharged Per Pet.$30.00/mo
We do not have a weight limit! Please keep in mind that breed restrictions do apply. Breed restrictions include: Akita, Alaskan Malamute, Chow, Doberman Pinscher, German Shepherd, Great Dane, Husky, Pit Bull Terriers*, Rottweiler, Saint Bernard, and Wolf Dog Hybrids. *(including all Pit Bull Breeds, American Pit Bull Terriers, American or Irish Staffordshire Terriers, Bull Terriers, Pit Bulls, American Bull Dogs, Pit Bull Bordeaux, Fila Brasileiro and any mixes that include one of these breeds.)
Max of 2. Monthly Pet Rent: A monthly pet rent of $30 for 1 pet and $40 for 2 pets.
Parking Info and Fees
- Other
Property Fee Disclaimer: Based on community-supplied data and independent market research. Subject to change without notice. May exclude fees for mandatory or optional services and usage-based utilities.
Features and Amenities
On-Site Services
- Maintenance On Site
Community Features
- Clubhouse
- Corporate Housing
Recreation and Fitness
- Fitness Center
- Tennis Court
Interior Features
- Balcony
- Ceiling Fans
- Fireplace
- Cable Ready
- Air Conditioning
Living Area Features
- Walk In Closets
- Sunroom
- Vaulted Ceiling
- Linen Closet
- Window Coverings

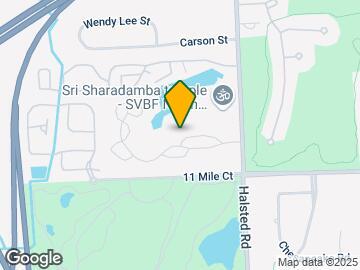
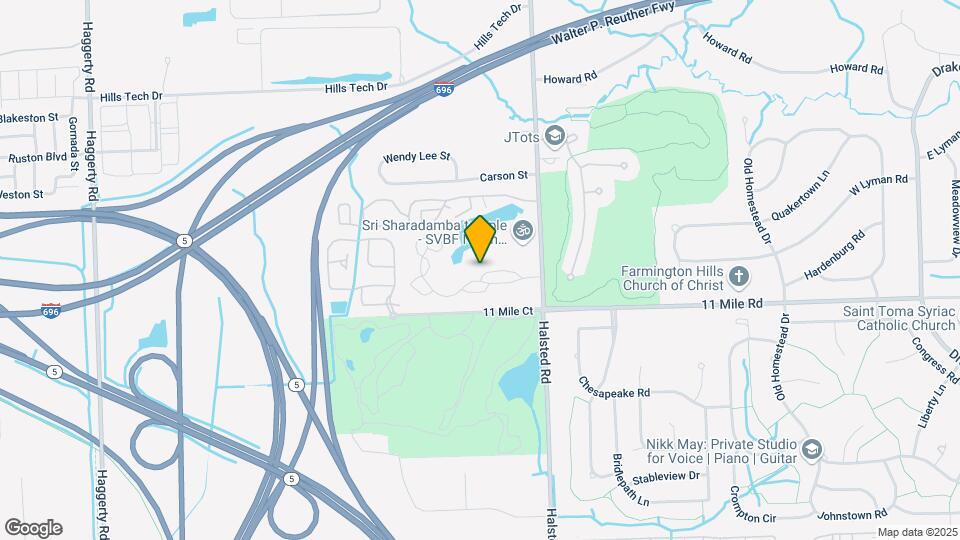
Map
- Shopping
- Colleges
- Grocery
- Medical
- Parks

Map
Getting Around
40 / 100 Fairly walkable
50 / 100 Fairly bikeable
100 / 100 Exceptionally car friendly
Getting to Know the Area
50 / 100 Restaurants
20 / 100 Cafes
30 / 100 Nightlife
40 / 100 Shopping
40 / 100 Parks
40 / 100 Noise Level
Frequently Asked Questions about Spring Valley
Where is Spring Valley located?
Spring Valley is located at 37850 Spring Ln near the Farmington area of Farmington Hills, MI
What is the current rent range at Spring Valley?
1 Bedroom to 2 Bedroom Apartments at Spring Valley currently range from $1,312 to $3,044
When is the leasing office open?
- The office Hours for Spring Valley are
- Monday 9:00 am–6:00 pm
- Tuesday 10:00 am–6:00 pm
- Wednesday 9:00 am–6:00 pm
- Thursday 9:00 am–6:00 pm
- Friday 9:00 am–6:00 pm
- Saturday 10:00 am–5:00 pm
- Sunday Closed
Are pets allowed?
Call us today to find out our pet policy and if we allow pets
Renters Reviews and Ratings
I LIVED HERE FOR 3 YEARS
Not Impressed
Be Careful
Nice
Disappointed
Nice place, but management is horrible
Nearby Schools
North Farmington High School
East Middle School
About GreatSchools Data on ApartmentHomeLiving.com.
Points of Interest
Time and distance from Spring Valley.
Big Box and Retail
Walgreen's
Meijer
Target
Colleges and Universities
Oakland Community College - Orchard Ridge Campus
Groceries
Meijer
Kroger
Aldi
Hospitals
Parks and Recreation
Spring Valley has 1 park within 10.8 miles, including Cranbrook House and Gardens.
Restaurants and Dining
Shopping Centers
Spring Valley has 5 shopping centers within 0.9 miles.
Nearby Neighborhoods
Rental Price Ranges in the Area
| Bedroom | Average Rent | Cheapest Rent | Highest Rent |
|---|---|---|---|
| Farmington Hills Studio Apartments | $1,418 | $725 | $2,650 |
| Farmington Hills 1 Bedroom Apartments | $1,350 | $849 | $2,435 |
| Farmington Hills 2 Bedroom Apartments | $1,782 | $975 | $5,538 |
| Farmington Hills 3 Bedroom Apartments | $2,844 | $1,299 | $7,803 |
| Farmington Hills 4 Bedroom Apartments | $3,747 | $3,600 | $3,900 |
| 2 Bedroom Homes | $2,044 | $1,199 | $5,500 |
| 3 Bedroom Homes | $2,287 | $1,050 | $4,500 |
| 4 Bedroom Homes | $3,745 | $2,200 | $5,000 |
Browse Top Apartments in Farmington Hills
By Price
By Community Type
- Farmington Hills Apartments with Rent Specials
- Farmington Hills Top Rated Apartments
- Farmington Hills Corporate Apartments
- Farmington Hills Furnished Apartments
- Farmington Hills Gated Apartments
- Farmington Hills Loft Apartments
- Farmington Hills Low Income Apartments
- New Farmington Hills Apartments
- Farmington Hills Senior Apartments
- Farmington Hills Short-term Apartments
- Farmington Hills Student Apartments
- Farmington Hills Apartments with Utilities Included


Max of 2. Monthly Pet Rent: A monthly pet rent of $30 for 1 pet and $40 for 2 pets.