


- Student Housing
- 2–3 Bedrooms
- $1,696-$2,050 Pricing
- 941–1,302 Square Feet
About Springdale Estates Apartments
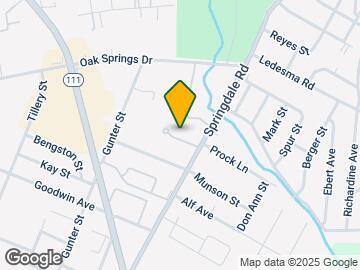
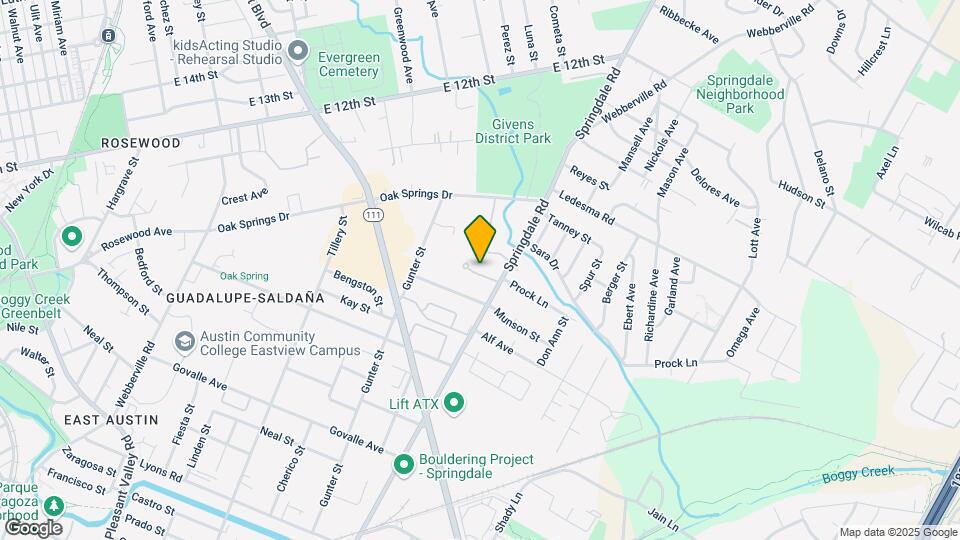
Springdale Estates offers two and three bedroom townhomes at 1050 Springdale Road in East Austin, combining city convenience with a quieter, more residential feel. Homes include an in-home washer and dryer, upgraded countertops and cabinets, energy-efficient kitchens and ceiling fans in every room, and gas and water are paid. The community has a swimming pool, is pet friendly and is fiber ready, with 24-hour emergency maintenance and a Capital Metro route close by. An adjacent park and nearby walking trails give residents somewhere to get outside, and major highways put downtown Austin within a short drive. Springdale Estates offers both income-restricted and market-rate homes, and Housing Choice Vouchers are welcome. Call to check availability and schedule a tour.
Springdale Estates Apartments is located in the East MLK Neighborhood and 78721 Zip code of Austin, TX. This community is professionally managed by AmeriSouth Realty Group
Property Contact Info

- Listed by:
- Agency:
- Vendor Logo:
- Website:
- View Property Website
- Call Us:
- (888) 477-9550
- Disclaimer:
Office Hours
| Monday | 8:30 am–5:00 pm |
| Tuesday | 8:30 am–5:00 pm |
| Wednesday | 8:30 am–5:00 pm |
| Thursday | 8:30 am–5:00 pm |
| Friday | 8:30 am–5:00 pm |
| Saturday | Closed |
| Sunday | Closed |
Floorplan Pricing and Availability
Springdale Estates Apartments offers 2 to 3 Bedroom apartments starting from $1,696 and having 941–1,302 sq ft. Here is the current pricing and availability:
New! Interactive Property Map
2 Bedrooms
2 Bedroom - One Story
2 Beds, 2 Baths, 941 sq ftAvailable SoonModel Gallery
Floorplans
Availability Details
Price Availability Date Unit Sq Ft Deposit $1,699 Available Soon 2 Bedroom - One Story 941 sq ft $1,000 Model Amenities and Features
Features
- Balcony
- Washer/Dryer
Kitchen
- Dishwasher
Living Space
- Vinyl Flooring
Unique Features
- Additional Storage
- Air Conditioner
- Cable/satellite
Model Rent and Fees
Model Price
- $1,699
Deposit
- $1,000 deposit
Apartment Model: 2 Bedroom - One Story$1,6992 Bedroom, 2 Bath, 941 sq ftAvailable Soon![]()
2 Bedroom - One Story - Floorplan 1 ![]()
2 Bedroom - One Story - Floorplan 2 ![]()
2 Bedroom - One Story - Floorplan 3 2 Bedroom Towhome
2 Beds, 2 Baths, 1058 sq ftAvailable SoonModel Gallery
Floorplans
Availability Details
Price Availability Date Unit Sq Ft Deposit From $1,696 Available Soon 2 Bedroom Towhome 1058 sq ft $1,000 Model Amenities and Features
Features
- Washer/Dryer
Kitchen
- Dishwasher
Unique Features
- Additional Storage
- Air Conditioner
- Balcony
- Cable/satellite
Model Rent and Fees
Model Price Range
- $1,696 - $1,750
Deposit
- $1,000 deposit
Apartment Model: 2 Bedroom TowhomeFrom $1,6962 Bedroom, 2 Bath, 1058 sq ftAvailable Soon![]()
2 Bedroom Towhome - Floorplan 1 ![]()
2 Bedroom Towhome - Floorplan 2 ![]()
2 Bedroom Towhome - Floorplan 3 3 Bedrooms
3 Bedroom Townhome
Call For Rates
3 Beds, 2 Baths, 1302 sq ftAvailable NowModel Gallery
Floorplans
Photos
3D Tours
Availability Details
Price Availability Date Unit Sq Ft Deposit Call For Rates Available Now 6-601 1302 $1,000 Unit 6-601 Amenities and Features
Features
- Balcony
- Washer/Dryer
Kitchen
- Dishwasher
Unique Features
- Additional Storage
- Air Conditioner
- Cable/satellite
Unit 6-601 Rent and Fees
Deposit
- $1,000 deposit
Model Rent and Fees
Model Price Range
- $1,952 - $2,050
Apartment Model: 3 Bedroom TownhomeFrom $1,9523 Bedroom, 2 Bath, 1302 sq ftAvailable NowFloorplansPhotos3D Tours![]()
3 Bedroom Townhome - Image 1 ![]()
3 Bedroom Townhome - Image 2 ![]()
3 Bedroom Townhome - Image 3 ![]()
3 Bedroom Townhome - Image 4 ![]()
3 Bedroom Townhome - Image 5 ![]()
3 Bedroom Townhome - Image 6 ![]()
3 Bedroom Townhome - Image 7 ![]()
3 Bedroom Townhome - Image 8 ![]()
3 Bedroom Townhome - Image 9 ![]()
3 Bedroom Townhome - Image 10 ![]()
3 Bedroom Townhome - Floorplan 1 ![]()
3 Bedroom Townhome - Floorplan 2 ![]()
3 Bedroom Townhome - Floorplan 3 3 Bedroom Townhome - 3D Tour Apartment Unit: 6-601Apartment Model: 3 Bedroom TownhomeCall For Rates3 Bedroom, 2 Bath, 1302 sq ftAvailable Now3 Bedroom - One Story
3 Beds, 2 Baths, 1064 sq ftAvailable SoonModel Gallery
Floorplans
Availability Details
Price Availability Date Unit Sq Ft Deposit $1,899 Available Soon 3 Bedroom - One Story 1064 sq ft $1,000 Model Amenities and Features
Features
- Balcony
- Washer/Dryer
Kitchen
- Dishwasher
Unique Features
- Additional Storage
- Air Conditioner
- Cable/satellite
Model Rent and Fees
Model Price
- $1,899
Deposit
- $1,000 deposit
Apartment Model: 3 Bedroom - One Story$1,8993 Bedroom, 2 Bath, 1064 sq ftAvailable Soon![]()
3 Bedroom - One Story - Floorplan 1 ![]()
3 Bedroom - One Story - Floorplan 2 ![]()
3 Bedroom - One Story - Floorplan 3
Schedule a Tour
3D Tours
Property Information
- 43 Units
- 2 Stories
- Built in 2004
Lease Terms
- 6, 12 mo
Fees and Policies
The fees listed below are community-provided and may exclude utilities or add-ons. All payments are made directly to the property and are non-refundable unless otherwise specified.
Other Fees and Policies
Pet Fees
- Cat
- Pet DepositiCharged per Pet.$250.00
- One-Time Pet FeeiCharged Per Pet.$0.00
- Monthly Pet FeeiCharged Per Pet.$0.00/mo
- Dog
- Pet DepositiCharged per Pet.$250.00
- One-Time Pet FeeiCharged Per Pet.$0.00
- Monthly Pet FeeiCharged Per Pet.$0.00/mo
Parking Info and Fees
- Surface Lot
- 1 Max
Property Fee Disclaimer: Based on community-supplied data and independent market research. Subject to change without notice. May exclude fees for mandatory or optional services and usage-based utilities.
Features and Amenities
Unique Amenities
- Additional Storage
- Air Conditioner
- Cable/satellite
- Club House
On-Site Services
- Maintenance On Site
- Property Manager On Site
- Online Services
- Recycling
Community Features
- Clubhouse
Outdoor Features
- Controlled Access
- Patio
Recreation and Fitness
- Walking/Biking Trails
- Pool
Interior Features
- Balcony
- Storage Space
- Ceiling Fans
- High Speed Internet Access
- Satellite Tv
- Heating
- Cable Ready
- Washer/Dryer
- Air Conditioning
Kitchen Amenities
- Dishwasher
- Oven
- Range
- Refrigerator
- Kitchen
- Disposal
- Freezer
Living Area Features
- Window Coverings
- Large Bedrooms
- Carpet
- Family Room
- Dining Room

Map
- Shopping
- Colleges
- Grocery
- Medical
- Parks
- Transportation

Map
Getting Around
60 / 100 Moderately walkable
40 / 100 Some public transit
50 / 100 Fairly bikeable
70 / 100 Moderately car friendly
Getting to Know the Area
80 / 100 Restaurants
50 / 100 Cafes
70 / 100 Nightlife
50 / 100 Shopping
80 / 100 Parks
40 / 100 Noise Level
Frequently Asked Questions about Springdale Estates Apartments
Where is Springdale Estates Apartments located?
Springdale Estates Apartments is located at 1050 Springdale Rd near the East MLK area of Austin, TX
What is the current rent range at Springdale Estates Apartments?
2 Bedroom to 3 Bedroom Apartments at Springdale Estates Apartments currently range from $1,696 to $2,050
When is the leasing office open?
- The office Hours for Springdale Estates Apartments are
- Monday 8:30 am–5:00 pm
- Tuesday 8:30 am–5:00 pm
- Wednesday 8:30 am–5:00 pm
- Thursday 8:30 am–5:00 pm
- Friday 8:30 am–5:00 pm
- Saturday Closed
- Sunday Closed
Are pets allowed?
Call us today to find out our pet policy and if we allow pets
Renters Reviews and Ratings
Nearby Schools
Eastside Memorial High School
Govalle Elementary School
Martin Middle
About GreatSchools Data on ApartmentHomeLiving.com.
Points of Interest
Time and distance from Springdale Estates Apartments.
Arts Museums and Landmarks
George Washington Carver Museum & Cultural Center
Big Box and Retail
Walgreens
Walgreen's
Goodwill
Colleges and Universities
Groceries
Heb
H-E-B
Hospitals
Hotspots
6th Street
Military Bases
Camp Mabry Military Reserve
Parks and Recreation
Springdale Estates Apartments has 5 parks within 4.9 miles, including Morris Williams Golf Course, Hancock Golf Course, Umlauf Sculpture Garden, Barton Springs Pool, and Deep Eddy.
Restaurants and Dining
Stubb's
Sushi Geisha
Moonshine Restaurant
Shopping Centers
Springdale Estates Apartments has 5 shopping centers within 1.5 miles.
Transit Stations
Martin Luther King, Jr. Station-Capital MetroRail
Nearby Neighborhoods
Rental Price Ranges in the Area
| Bedroom | Average Rent | Cheapest Rent | Highest Rent |
|---|---|---|---|
| Austin Studio Apartments | $1,336 | $565 | $5,053 |
| Austin 1 Bedroom Apartments | $1,474 | $587 | $10,000+ |
| Austin 2 Bedroom Apartments | $1,864 | $624 | $10,000+ |
| Austin 3 Bedroom Apartments | $2,218 | $695 | $10,000+ |
| Austin 4 Bedroom Apartments | $2,096 | $575 | $10,000+ |
| Austin 5 Bedroom Apartments | $3,240 | $845 | $7,875 |
| Austin 6 Bedroom Apartments | $2,063 | $814 | $10,000+ |
Browse Top Apartments in Austin
By Price
By Community Type
- Austin Apartments for Rent by Owner
- Austin Apartments with Rent Specials
- Austin Top Rated Apartments
- Austin Corporate Apartments
- Austin Furnished Apartments
- Austin Gated Apartments
- Austin Loft Apartments
- Austin Low Income Apartments
- Austin Military Apartments
- New Austin Apartments
- Austin Senior Apartments
- Austin Short-term Apartments
- Austin Student Apartments
- Austin Apartments with Utilities Included


