


- Studio–2 Bedrooms
- $1,516-$1,886 Total Monthly Price
Total Monthly Price
Base Rent$1,516 - $1,886Total Monthly Price$1,516 - $1,886 - 525–1,196 Square Feet
About Springhill
Welcome to Springhill Apartments, where modern living meets suburban charm in the heart of Roselle, IL. Our thoughtfully designed community offers a range of studio, one, and two-bedroom apartments, providing an ideal living space for all. At Springhill Apartments, we prioritize your lifestyle by providing an array of amenities to enhance your daily routine. Enjoy a refreshing dip in our sparkling swimming pool during the summer months or unwind in our courtyard. The meticulously landscaped grounds offer a tranquil setting, perfect for a leisurely stroll or an outdoor gathering with friends and neighbors. For those who enjoy outdoor cooking, take advantage of our grilling stations, and relax in our picnic seating area. Pet owners will love our dedicated pet park, ensuring that even our furry residents have a space to stretch their legs and socialize. Conveniently located in Roselle, our community provides easy access to local shopping, dining, and entertainment options. Commuters will appreciate the proximity to major highways and public transportation, making it a breeze to reach nearby cities and attractions.
Springhill is located in the 60172 Zip code of Roselle, IL. This community is professionally managed by RPM
Unique Features and Amenities
- Bark Park
- Extra Storage Space
- Grilling Stations With Picnic Area
- Hardwood-Style Flooring
- Open Courtyard
- Patio/Balcony
- Scenic Pond
- Scenic Views
- Soft Carpeting In Bedrooms
- Tub/Shower Combo
Property Contact Info
- Listed by:
- Agency:
- Vendor Logo:
- Website:
- View Property Website
- Call Us:
- (224) 347-7572
- Disclaimer:
Office Hours
| Monday | 9:30 am–5:30 pm |
| Tuesday | 9:30 am–5:30 pm |
| Wednesday | 9:30 am–5:30 pm |
| Thursday | 9:30 am–5:30 pm |
| Friday | 9:30 am–5:30 pm |
| Saturday | Closed |
| Sunday | Closed |
Floorplan Pricing and Availability
Springhill offers Studio to 2 Bedroom apartments starting from $1,516 and having 525–1,196 sq ft. Here is the current pricing and availability:
New! Interactive Property Map
 ApartmentHomeLiving.com's new Interactive Property Map allows you to see where every available unit is located at this community.Try It Now >
Studio
Floorplan S1
Studio, 1 Bath, 525 sq ftModel Gallery
Floorplans
Availability Details
Prices shown for this property are the Total Monthly Price including Fees.Availability Date Unit Sq Ft Call for Availability S1 525 sq ft Model Amenities and Features
Features
- Air Conditioning
- Balcony
- Cable Ready
- Storage Space
- Tub/Shower
Kitchen
- Granite Countertops
- Range
- Stainless Steel Appliances
Apartment Model: S1Call For RatesStudio, 1 Bath, 525 sq ftUnavailableFloor plans are artist's rendering. All dimensions are approximate. Actual product and specifications may vary in dimension or detail. Not all features are available in every rental home. Please see a representative for details.
![]()
S1 - Floorplan 1 Bedroom
A1/A2
$1,516
1 Bed, 1 Bath, 756 sq ftTotal Monthly PriceAvailable Oct 30Total Monthly Price
Base Rent$1,516Total Monthly Price$1,516Model Gallery
Floorplans
Availability Details
Prices shown for this property are the Total Monthly Price including Fees.Price Availability Date Unit Sq Ft $1,516 October 30, 2026 225-304 756 Model Amenities and Features
Features
- Air Conditioning
- Balcony
- Cable Ready
- Storage Space
- Tub/Shower
Kitchen
- Granite Countertops
- Range
- Stainless Steel Appliances
Unit 225-304 Lease Information
Unit Price
- $1,516Total Monthly PriceBase Rent: $1,516Required Monthly Fees: None
View Details and Rent EstimateModel Lease Information
Price
- $1,516Total Monthly Price
Apartment Model: A1/A2$1,5161 Bedroom, 1 Bath, 756 sq ftAvailable October 30, 2026Floor plans are artist's rendering. All dimensions are approximate. Actual product and specifications may vary in dimension or detail. Not all features are available in every rental home. Please see a representative for details.
![]()
A1/A2 - Floorplan Apartment Unit: 225-304Apartment Model: A1/A2$1,5161 Bedroom, 1 Bath, 756 sq ftAvailable October 30, 20262 Bedrooms
Floorplan B1
$1,886
2 Beds, 2 Baths, 1196 sq ftTotal Monthly PriceAvailable Sep 4Total Monthly Price
Base Rent$1,886Total Monthly Price$1,886Model Gallery
Floorplans
Availability Details
Prices shown for this property are the Total Monthly Price including Fees.Price Availability Date Unit Sq Ft View Details $1,886 September 4, 2026 325-215 1196 $1,886 September 30, 2026 240-312 1196 $1,886 September 30, 2026 335-301 1196 Model Amenities and Features
Features
- Air Conditioning
- Balcony
- Cable Ready
- Storage Space
- Tub/Shower
Kitchen
- Granite Countertops
- Range
- Stainless Steel Appliances
Model Lease Information
Model Price
- $1,886Total Monthly PriceBase Rent: $1,886Required Monthly Fees: None
Unit 325-215 Lease Information
Unit Price
- $1,886Total Monthly PriceBase Rent: $1,886Required Monthly Fees: None
View Details and Rent EstimateModel Lease Information
Price
- $1,886Total Monthly Price
Unit 240-312 Lease Information
Unit Price
- $1,886Total Monthly PriceBase Rent: $1,886Required Monthly Fees: None
View Details and Rent EstimateModel Lease Information
Price
- $1,886Total Monthly Price
Unit 335-301 Lease Information
Unit Price
- $1,886Total Monthly PriceBase Rent: $1,886Required Monthly Fees: None
View Details and Rent EstimateModel Lease Information
Price
- $1,886Total Monthly Price
Apartment Model: B1From $1,8862 Bedroom, 2 Bath, 1196 sq ftAvailable September 4, 2026Floor plans are artist's rendering. All dimensions are approximate. Actual product and specifications may vary in dimension or detail. Not all features are available in every rental home. Please see a representative for details.
![]()
B1 - Floorplan Apartment Unit: 325-215Apartment Model: B1$1,8862 Bedroom, 2 Bath, 1196 sq ftAvailable September 4, 2026Apartment Unit: 240-312Apartment Model: B1$1,8862 Bedroom, 2 Bath, 1196 sq ftAvailable September 30, 2026Apartment Unit: 335-301Apartment Model: B1$1,8862 Bedroom, 2 Bath, 1196 sq ftAvailable September 30, 2026


Schedule a Tour
3D Tours
Property Information
- 247 Units
- 3 Stories
- Built in 1974
Lease Terms
- 1 - 16 mo
Fees and Policies
The fees listed below are community-provided and may exclude utilities or add-ons. All payments are made directly to the property and are non-refundable unless otherwise specified. Use the Cost Calculator to determine costs based on your needs.
Required Fees
One-Time Basics
- Due at Application
- Administrative FeeiFee to process rental application and background check. Administrative Fee amount varies depending on unit type. One-time fee of $350 due at application for one bedrooms, $700 due at application for two bedrooms. Charged per unit.Varies
- Application Fee Per ApplicantiCharged per applicant.$95.00
- Due at Move-In
- Move-In FeeiCredit- based fee charged at move-in. One-time, non-refundable fee. Fee ranges from $0-$400. Charged per unit.Varies
Other Fees and Policies
Situational Fees
- NSF Tenant FeeiNSF Tenant Fee Charged per unit.$25.00/per occurrence
- Access Device ReplacementiCharge to replace lost or damaged key, fob, or remote. Charged per unit.$25.00/per occurrence
- Late Fee (Flat)iPenalty for rent or fee payments made after the due date. Charged Per Unit.$75.00/per occurrence
- Renters Liability Non-ComplianceiFee for not maintaining required renter’s liability insurance coverage. Charged Per Unit.$25.00/per occurrence
- Deposit (Nonrefundable)ia screening-based, non-refundable deposit to address damages or unpaid rent per lease agreement. Charged per unit.$400.00
- Intra-Community Transfer FeeiCharge for transferring to another home within the same community. Charged per unit.$500.00
- MTM Flat FeeiMonth to Month Flat Fee Charged per unit.$250.00/mo
Personal Add-Ons
- Satellite Feeimonthly charge for satellite. Charged per unit.$500.00/mo
Pet Fees
- Other Pet
- Pet FeeiFee for allowing pets in the home. Charged Per Pet.$350.00
- Pet Rentimonthly charge for keeping a pet in the home. Charged Per Pet.$35.00/mo
- Pet / Animal Lease ViolationiFee issued for unauthorized pets or violations of pet policy. Charged Per Pet.Varies
Cats
None
Comments: | Restrictions: None
Dogs
None
Comments: | Restrictions: None
Storage Fees
- Storage Unit
- Storage DepositiCharged per rentable item.$0.00
- Storage RentiCharged per rentable item.$0.00/mo
Property Fee Disclaimer: Based on community-supplied data and independent market research. Subject to change without notice. May exclude fees for mandatory or optional services and usage-based utilities.
Features and Amenities
Unique Amenities
- Bark Park
- Extra Storage Space
- Grilling Stations With Picnic Area
- Hardwood-Style Flooring
- Open Courtyard
- Patio/Balcony
- Scenic Pond
- Scenic Views
- Soft Carpeting In Bedrooms
- Tub/Shower Combo
On-Site Services
- Maintenance On Site
- Property Manager On Site
Community Features
- Walk Up
Outdoor Features
- Courtyard
- Picnic Area
- Pond
- Patio
Recreation and Fitness
- Playground
- Pool
Interior Features
- Balcony
- Storage Space
- Tub/Shower
- Cable Ready
- Air Conditioning
Kitchen Amenities
- Range
- Stainless Steel Appliances
- Granite Countertops
Living Area Features
- Walk In Closets
- Large Bedrooms
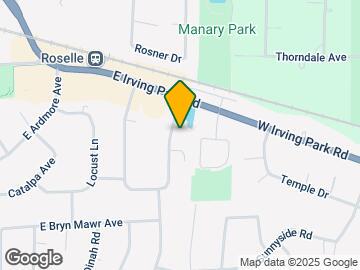
Map
- Shopping
- Colleges
- Grocery
- Medical
- Transportation
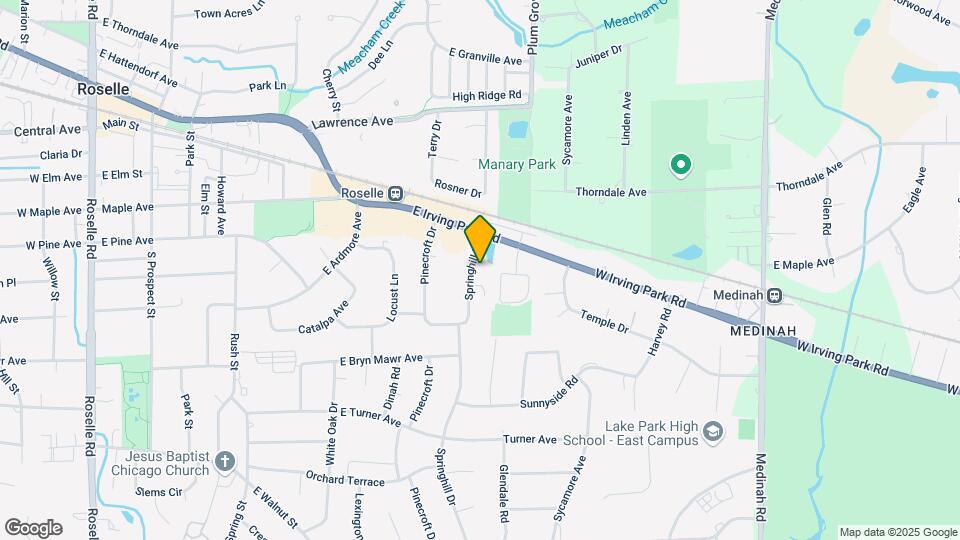
Map
Getting Around
40 / 100 Fairly walkable
60 / 100 Good public transit
40 / 100 Fairly bikeable
80 / 100 Very car friendly
 details
Getting to Know the Area
50 / 100 Restaurants
40 / 100 Cafes
40 / 100 Nightlife
50 / 100 Shopping
70 / 100 Parks
20 / 100 Noise Level
Frequently Asked Questions about Springhill
Where is Springhill located?
Springhill is located at 280 Spring Hill Dr, Roselle, IL
What is the current rent range at Springhill?
Studio to 2 Bedroom Apartments at Springhill currently range from $1,516 to $1,886
When is the leasing office open?
- The office Hours for Springhill are
- Monday 9:30 am–5:30 pm
- Tuesday 9:30 am–5:30 pm
- Wednesday 9:30 am–5:30 pm
- Thursday 9:30 am–5:30 pm
- Friday 9:30 am–5:30 pm
- Saturday Closed
- Sunday Closed
Are pets allowed?
Call us today to find out our pet policy and if we allow pets
Nearby Schools
Lake Park High School
Medinah Primary School
Medinah Middle School
Medinah Intermediate School
About GreatSchools Data on ApartmentHomeLiving.com.
Points of Interest
Time and distance from Springhill.
Big Box and Retail
Walgreens
Target
Colleges and Universities
Groceries
Jewel-Osco
Whole Foods
Aldi
Hospitals
Alexian Brothers Medical Center
Adventist Glenoak's Hospital
Bhc Streamwood Hospital
Military Bases
U.S. Military Reservation
US Military Reservation Elk Grove
O'Hare Air Force Base & Air National Guard
Shopping Centers
Springhill has 5 shopping centers within 1.2 miles.
Transit Stations
Nearby Neighborhoods
Rental Price Ranges in the Area
| Bedroom | Average Rent | Cheapest Rent | Highest Rent |
|---|---|---|---|
| Roselle Studio Apartments | $1,777 | $1,220 | $2,076 |
| Roselle 1 Bedroom Apartments | $1,718 | $1,333 | $2,583 |
| Roselle 2 Bedroom Apartments | $2,097 | $1,450 | $2,980 |
| Roselle 3 Bedroom Apartments | $3,525 | $2,006 | $10,000+ |
| 2 Bedroom Homes | $2,239 | $1,700 | $3,100 |
| 3 Bedroom Homes | $3,035 | $2,300 | $3,900 |
| 4 Bedroom Homes | $3,457 | $3,100 | $3,900 |
| 5 Bedroom Homes | $7,000 | $5,000 | $9,000 |
Browse Top Apartments in Roselle
By Price
By Community Type
- Roselle Apartments with Rent Specials
- Roselle Top Rated Apartments
- Roselle Corporate Apartments
- Roselle Furnished Apartments
- Roselle Gated Apartments
- Roselle Low Income Apartments
- New Roselle Apartments
- Roselle Senior Apartments
- Roselle Short-term Apartments
- Roselle Apartments with Utilities Included