- Studio–3 Bedrooms
- $1,037-$2,032 Total Monthly Price
Total Monthly Price
Base Rent$1,037 - $2,032Total Monthly Price$1,037 - $2,032 - 549–1,500 Square Feet
About Springs of Country Woods
Welcome home to the best of the Salt Lake Valley. Springs of Country Woods Apartments is the gateway to the area's best outdoor recreation, shopping, dining, and community services. We offer unique newly renovated studio, one, two, and three-bedroom homes in Midvale, UT. Access to I-215 gets you to downtown, the Canyons, or work within minutes. From designer features in each of our apartment homes to endless opportunities for play and relaxation, Springs of Country Woods Apartments has something for everyone!
Springs of Country Woods is located in the Midvale Neighborhood and 84047 Zip code of Midvale, UT. This community is professionally managed by Apartment Management Consultants L.L.C.
Property Contact Info

- Listed by:
- Agency:
- Vendor Logo:
- Website:
- View Property Website
- Call Us:
- (385) 235-6364
- Disclaimer:
Office Hours
| Monday | 9:00 am–6:00 pm |
| Tuesday | 9:00 am–6:00 pm |
| Wednesday | 9:00 am–6:00 pm |
| Thursday | 9:00 am–6:00 pm |
| Friday | 9:00 am–6:00 pm |
| Saturday | 10:00 am–4:00 pm |
| Sunday | Closed |
Floorplan Pricing and Availability
Springs of Country Woods offers Studio to 3 Bedroom apartments starting from $1,037 and having 549–1,500 sq ft. Here is the current pricing and availability:
New! Interactive Property Map
Studio
Trenton A
$1,092
Studio, 1 Bath, 549 sq ftTotal Monthly PriceAvailable Nov 6Total Monthly Price
Base Rent$1,092Total Monthly Price$1,092Availability Details
Prices shown for this property are the Total Monthly Price including Fees.Price Availability Date Unit Sq Ft Deposit $1,092 November 6, 2026 3-03A 549 $400 Unit 3-03A Amenities and Features
Features
- Fireplace
- High Speed Internet Access
- Smoke Free
- Washer/Dryer
Kitchen
- Stainless Steel Appliances
Unit 3-03A Lease Information
Unit Price
- $1,092Total Monthly PriceBase Rent: $1,092Required Monthly Fees: None
View Details and Rent EstimateDeposit
- $400 deposit
Model Lease Information
Price
- $1,092Total Monthly Price
Apartment Unit: 3-03AApartment Model: Trenton A$1,092Studio, 1 Bath, 549 sq ftAvailable November 6, 20261 Bedroom
Trenton B
From $1,037
1 Bed, 1 Bath, 549 sq ftTotal Monthly PriceAvailable NowTotal Monthly Price
Base Rent$1,037 - $1,147Total Monthly Price$1,037 - $1,147Availability Details
Prices shown for this property are the Total Monthly Price including Fees.Price Availability Date Unit Sq Ft Deposit View Details $1,147 Available Now 8-08C 549 $400 $1,037 November 6, 2026 3-03B 549 $400 Model Amenities and Features
Features
- Fireplace
- Washer/Dryer
Kitchen
- Stainless Steel Appliances
Model Lease Information
Model Price Range
- $1,037 - $1,147Total Monthly PriceBase Rent: $1,037 - $1,147Required Monthly Fees: None
Deposit
- $400 deposit
Unit 8-08C Amenities and Features
Features
- Fireplace
- Washer/Dryer
Kitchen
- Stainless Steel Appliances
Unit 8-08C Lease Information
Unit Price
- $1,147Total Monthly PriceBase Rent: $1,147Required Monthly Fees: None
View Details and Rent EstimateDeposit
- $400 deposit
Model Lease Information
Model Price Range
- $1,037 - $1,147Total Monthly Price
Unit 3-03B Amenities and Features
Features
- Fireplace
- Washer/Dryer
Kitchen
- Stainless Steel Appliances
Unit 3-03B Lease Information
Unit Price
- $1,037Total Monthly PriceBase Rent: $1,037Required Monthly Fees: None
View Details and Rent EstimateDeposit
- $400 deposit
Model Lease Information
Model Price Range
- $1,037 - $1,147Total Monthly Price
Apartment Unit: 8-08CApartment Model: Trenton B$1,1471 Bedroom, 1 Bath, 549 sq ftAvailable NowApartment Unit: 3-03BApartment Model: Trenton B$1,0371 Bedroom, 1 Bath, 549 sq ftAvailable November 6, 2026Cambridge
From $1,160
1 Bed, 1 Bath, 734 sq ftTotal Monthly PriceAvailable NowTotal Monthly Price
Base Rent$1,160 - $1,297Total Monthly Price$1,160 - $1,297Model Gallery
Photos
Availability Details
Prices shown for this property are the Total Monthly Price including Fees.Price Availability Date Unit Sq Ft Deposit View Details $1,160 Available Now 21-21D 734 $400 $1,247 Available Now 29-29A 734 $400 $1,227 Available Now 5-05A 734 $400 Model Amenities and Features
Features
- Fireplace
- Washer/Dryer
Kitchen
- Stainless Steel Appliances
Model Lease Information
Model Price Range
- $1,160 - $1,297Total Monthly PriceBase Rent: $1,160 - $1,297Required Monthly Fees: None
Deposit
- $400 deposit
Unit 21-21D Amenities and Features
Features
- Fireplace
- Washer/Dryer
Kitchen
- Stainless Steel Appliances
Unit 21-21D Lease Information
Unit Price
- From $1,160Total Monthly PriceBase Rent: $1,160 - $1,277Required Monthly Fees: None
View Details and Rent EstimateDeposit
- $400 deposit
Model Lease Information
Model Price Range
- $1,160 - $1,297Total Monthly Price
Unit 29-29A Amenities and Features
Features
- Fireplace
- Washer/Dryer
Kitchen
- Stainless Steel Appliances
Unit 29-29A Lease Information
Unit Price
- From $1,247Total Monthly PriceBase Rent: $1,247 - $1,297Required Monthly Fees: None
View Details and Rent EstimateDeposit
- $400 deposit
Model Lease Information
Model Price Range
- $1,160 - $1,297Total Monthly Price
Unit 5-05A Amenities and Features
Features
- Fireplace
- Washer/Dryer
Kitchen
- Stainless Steel Appliances
Unit 5-05A Lease Information
Unit Price
- From $1,227Total Monthly PriceBase Rent: $1,227 - $1,277Required Monthly Fees: None
View Details and Rent EstimateDeposit
- $400 deposit
Model Lease Information
Model Price Range
- $1,160 - $1,297Total Monthly Price
Apartment Model: CambridgeFrom $1,1601 Bedroom, 1 Bath, 734 sq ftAvailable Now![]()
Cambridge - Image 1 ![]()
Cambridge - Image 2 ![]()
Cambridge - Image 3 ![]()
Cambridge - Image 4 ![]()
Cambridge - Image 5 ![]()
Cambridge - Image 6 Apartment Unit: 21-21DApartment Model: CambridgeFrom $1,1601 Bedroom, 1 Bath, 734 sq ftAvailable NowApartment Unit: 29-29AApartment Model: CambridgeFrom $1,2471 Bedroom, 1 Bath, 734 sq ftAvailable NowApartment Unit: 5-05AApartment Model: CambridgeFrom $1,2271 Bedroom, 1 Bath, 734 sq ftAvailable Now2 Bedrooms
Hampton A
From $1,398
2 Beds, 1 Bath, 963 sq ftTotal Monthly PriceAvailable NowTotal Monthly Price
Base Rent$1,398 - $1,547Total Monthly Price$1,398 - $1,547Cheapest 2 BedroomThis is the cheapest 2 Bedroom at this PropertyModel Gallery
Floorplans
Photos
Availability Details
Prices shown for this property are the Total Monthly Price including Fees.Price Availability Date Unit Sq Ft Deposit View Details $1,398 Available Now 16-16M 963 $400 $1,547 Available Now 21-21R 963 $400 $1,532 Available Now 25-25M 963 $400 Model Amenities and Features
Features
- Fireplace
- High Speed Internet Access
- Smoke Free
- Washer/Dryer
Kitchen
- Stainless Steel Appliances
Model Lease Information
Model Price Range
- $1,398 - $1,547Total Monthly PriceBase Rent: $1,398 - $1,547Required Monthly Fees: None
Deposit
- $400 deposit
Unit 16-16M Amenities and Features
Features
- Fireplace
- High Speed Internet Access
- Smoke Free
- Washer/Dryer
Kitchen
- Stainless Steel Appliances
Unit 16-16M Lease Information
Unit Price
- From $1,398Total Monthly PriceBase Rent: $1,398 - $1,467Required Monthly Fees: None
View Details and Rent EstimateDeposit
- $400 deposit
Model Lease Information
Model Price Range
- $1,398 - $1,547Total Monthly Price
Unit 21-21R Amenities and Features
Features
- Fireplace
- High Speed Internet Access
- Smoke Free
- Washer/Dryer
Kitchen
- Stainless Steel Appliances
Unit 21-21R Lease Information
Unit Price
- $1,547Total Monthly PriceBase Rent: $1,547Required Monthly Fees: None
View Details and Rent EstimateDeposit
- $400 deposit
Model Lease Information
Model Price Range
- $1,398 - $1,547Total Monthly Price
Unit 25-25M Amenities and Features
Features
- Fireplace
- High Speed Internet Access
- Smoke Free
- Washer/Dryer
Kitchen
- Stainless Steel Appliances
Unit 25-25M Lease Information
Unit Price
- $1,532Total Monthly PriceBase Rent: $1,532Required Monthly Fees: None
View Details and Rent EstimateDeposit
- $400 deposit
Model Lease Information
Model Price Range
- $1,398 - $1,547Total Monthly Price
Apartment Model: Hampton AFrom $1,3982 Bedroom, 1 Bath, 963 sq ftAvailable NowFloorplansPhotos![]()
Hampton A - Image 1 ![]()
Hampton A - Image 2 ![]()
Hampton A - Image 3 Floor plans are artist's rendering. All dimensions are approximate. Actual product and specifications may vary in dimension or detail. Not all features are available in every rental home. Please see a representative for details.
![]()
Hampton A - Floorplan Apartment Unit: 16-16MApartment Model: Hampton AFrom $1,3982 Bedroom, 1 Bath, 963 sq ftAvailable NowApartment Unit: 21-21RApartment Model: Hampton A$1,5472 Bedroom, 1 Bath, 963 sq ftAvailable NowApartment Unit: 25-25MApartment Model: Hampton A$1,5322 Bedroom, 1 Bath, 963 sq ftAvailable NowHampton B
$1,642
2 Beds, 1.5 Baths, 963 sq ftTotal Monthly PriceAvailable NowTotal Monthly Price
Base Rent$1,642Total Monthly Price$1,642Availability Details
Prices shown for this property are the Total Monthly Price including Fees.Price Availability Date Unit Sq Ft Deposit $1,642 Available Now 17-17EE 963 $400 Unit 17-17EE Amenities and Features
Features
- Fireplace
- High Speed Internet Access
- Smoke Free
- Washer/Dryer
Kitchen
- Stainless Steel Appliances
Unit 17-17EE Lease Information
Unit Price
- $1,642Total Monthly PriceBase Rent: $1,642Required Monthly Fees: None
View Details and Rent EstimateDeposit
- $400 deposit
Model Lease Information
Price
- $1,642Total Monthly Price
Apartment Unit: 17-17EEApartment Model: Hampton B$1,6422 Bedroom, 1.5 Bath, 963 sq ftAvailable NowConcord
2 Beds, 2 Baths, 1050 sq ftAvailable SoonLargest 2 BedroomThis is the largest 2 Bedroom at this PropertyModel Gallery
Photos
Availability Details
Prices shown for this property are the Total Monthly Price including Fees.Availability Date Unit Sq Ft Available Soon Concord 1050 sq ft Model Amenities and Features
Features
- Fireplace
- High Speed Internet Access
- Smoke Free
- Washer/Dryer
Kitchen
- Stainless Steel Appliances
Apartment Model: ConcordCall For Rates2 Bedroom, 2 Bath, 1050 sq ftAvailable Soon![]()
Concord - Image 3 Bedrooms
York
From $1,907
3 Beds, 2 Baths, 1162 sq ftTotal Monthly PriceAvailable NowTotal Monthly Price
Base Rent$1,907 - $2,032Total Monthly Price$1,907 - $2,032Model Gallery
Photos
Availability Details
Prices shown for this property are the Total Monthly Price including Fees.Price Availability Date Unit Sq Ft Deposit View Details $2,032 Available Now 15-15B 1162 $400 $2,022 Available Now 9-09B 1162 $400 $1,907 October 6, 2026 15-15H 1162 $400 Model Amenities and Features
Features
- Fireplace
- High Speed Internet Access
- Smoke Free
- Washer/Dryer
Kitchen
- Stainless Steel Appliances
Model Lease Information
Model Price Range
- $1,907 - $2,032Total Monthly PriceBase Rent: $1,907 - $2,032Required Monthly Fees: None
Deposit
- $400 deposit
Unit 15-15B Amenities and Features
Features
- Fireplace
- High Speed Internet Access
- Smoke Free
- Washer/Dryer
Kitchen
- Stainless Steel Appliances
Unit 15-15B Lease Information
Unit Price
- $2,032Total Monthly PriceBase Rent: $2,032Required Monthly Fees: None
View Details and Rent EstimateDeposit
- $400 deposit
Model Lease Information
Model Price Range
- $1,907 - $2,032Total Monthly Price
Unit 9-09B Amenities and Features
Features
- Fireplace
- High Speed Internet Access
- Smoke Free
- Washer/Dryer
Kitchen
- Stainless Steel Appliances
Unit 9-09B Lease Information
Unit Price
- $2,022Total Monthly PriceBase Rent: $2,022Required Monthly Fees: None
View Details and Rent EstimateDeposit
- $400 deposit
Model Lease Information
Model Price Range
- $1,907 - $2,032Total Monthly Price
Unit 15-15H Amenities and Features
Features
- Fireplace
- High Speed Internet Access
- Smoke Free
- Washer/Dryer
Kitchen
- Stainless Steel Appliances
Unit 15-15H Lease Information
Unit Price
- $1,907Total Monthly PriceBase Rent: $1,907Required Monthly Fees: None
View Details and Rent EstimateDeposit
- $400 deposit
Model Lease Information
Model Price Range
- $1,907 - $2,032Total Monthly Price
Apartment Model: YorkFrom $1,9073 Bedroom, 2 Bath, 1162 sq ftAvailable Now![]()
York - Image Apartment Unit: 15-15BApartment Model: York$2,0323 Bedroom, 2 Bath, 1162 sq ftAvailable NowApartment Unit: 9-09BApartment Model: York$2,0223 Bedroom, 2 Bath, 1162 sq ftAvailable NowApartment Unit: 15-15HApartment Model: York$1,9073 Bedroom, 2 Bath, 1162 sq ftAvailable October 6, 2026Loft
3 Beds, 2 Baths, 1500 sq ftAvailable SoonAvailability Details
Prices shown for this property are the Total Monthly Price including Fees.Availability Date Unit Sq Ft Available Soon Loft 1500 sq ft Model Amenities and Features
Features
- Fireplace
- Washer/Dryer
Kitchen
- Stainless Steel Appliances
Schedule a Tour
3D Tours
Property Information
- 591 Units
- 3 Stories
- Built in 1983
Lease Terms
- 6 - 15 mo
- Short Term Lease Options
Fees and Policies
The fees listed below are community-provided and may exclude utilities or add-ons. All payments are made directly to the property and are non-refundable unless otherwise specified. Use the Cost Calculator to determine costs based on your needs.
Required Fees
One-Time Basics
- Due at Move-In
- Administrative FeeiCharged per unit.$399.00
Other Fees and Policies
Personal Add-Ons
- Additional Key Access CardsiCharged Per Resident.$75.00/per lease
- PETRiMax of 2. Charged per unit.$45.00/mo
- PETFiMax of 2. Charged per unit.$300.00
- PETDiMax of 2. Charged per unit.$100.00
Parking Fees
- Garage
- GarageiCharged Per Rentable Item.$30-$200/mo
- Parking
- ParkingiCharged Per Rentable Item.$30.00/mo
Optional - If open garages to rent are available.
Storage Fees
- Storage Unit
- Storage DepositiCharged Per Rentable Item.$0.00
- StorageiCharged Per Rentable Item.$75.00/mo
- Storage RentiCharged Per Rentable Item.$75.00/mo
Pet Policy and Fees
Cats
- 2 Pet Limit
- Pet interview, Spayed/Neutered
Dogs
- 2 Pet Limit
- Pet interview, Spayed/Neutered
Aggressive Breeds
Property Fee Disclaimer: Based on community-supplied data and independent market research. Subject to change without notice. May exclude fees for mandatory or optional services and usage-based utilities.
Features and Amenities
On-Site Services
- Maintenance On Site
- Package Service
- Pet Washing Station
- Property Manager On Site
- Pet Play Area
- Renters Insurance Program
- Video Patrol
- Laundry Service
- 24 Hour Access
- Key Fob Entry
- Laundry Facilities
Community Features
- Business Center
- Clubhouse
Outdoor Features
- Grill
- Pond
- Courtyard
- Picnic Area
- Cabana
- Patio
Recreation and Fitness
- Hot Tub
- Fitness Center
- Spa
- Pickleball Court
- Bicycle Storage
- Basketball Court
- Playground
- Pool
Interior Features
- Balcony
- Storage Space
- Security System
- Heating
- Ceiling Fans
- Fireplace
- High Speed Internet Access
- Sprinkler System
- Tub/Shower
- Satellite Tv
- Surround Sound
- Cable Ready
- Washer/Dryer Hookup
- Washer/Dryer
- Air Conditioning
- Wi Fi
- Smoke Free
Kitchen Amenities
- Range
- Refrigerator
- Pantry
- Breakfast Nook
- Oven
- Dishwasher
- Microwave
- Kitchen
- Stainless Steel Appliances
- Disposal
- Freezer
Living Area Features
- Walk In Closets
- Dining Room
- Vaulted Ceiling
- Carpet
- Vinyl Flooring
- Wet Bar
- Linen Closet
- Views
- Window Coverings

Map
- Shopping
- Colleges
- Grocery
- Medical
- Parks
- Transportation

Map
Getting Around
60 / 100 Moderately walkable
30 / 100 Limited public transit
50 / 100 Fairly bikeable
90 / 100 Exceptionally car friendly
Getting to Know the Area
80 / 100 Restaurants
70 / 100 Cafes
70 / 100 Nightlife
80 / 100 Shopping
60 / 100 Parks
80 / 100 Noise Level
Frequently Asked Questions about Springs of Country Woods
Where is Springs of Country Woods located?
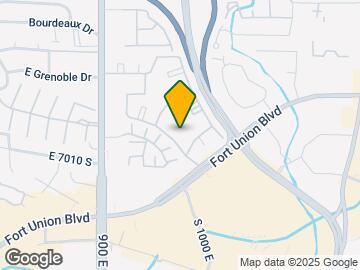
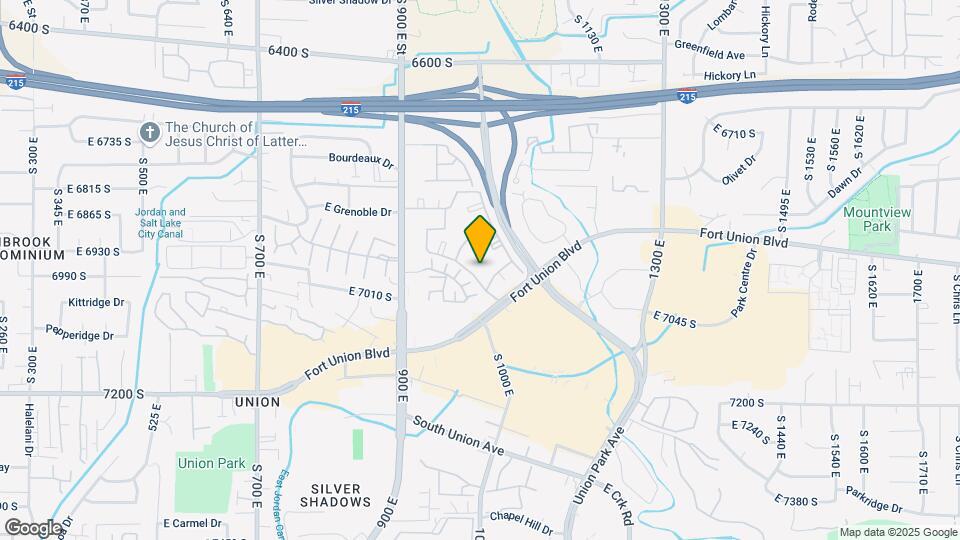
Springs of Country Woods is located at 6945 S Well Wood Rd near the Midvale area of Midvale, UT
What is the current rent range at Springs of Country Woods?
Studio to 3 Bedroom Apartments at Springs of Country Woods currently range from $1,037 to $2,032
When is the leasing office open?
- The office Hours for Springs of Country Woods are
- Monday 9:00 am–6:00 pm
- Tuesday 9:00 am–6:00 pm
- Wednesday 9:00 am–6:00 pm
- Thursday 9:00 am–6:00 pm
- Friday 9:00 am–6:00 pm
- Saturday 10:00 am–4:00 pm
- Sunday Closed
Are pets allowed?
Call us today to find out our pet policy and if we allow pets
Renters Reviews and Ratings
Misleading Photos
Property Manager Responded
Management is not Focused on Residents
Property Manager Responded
Don’t move here!
Property Manager Responded
Great place to live
Property Manager Responded
DO NOT LIVE HERE
Property Manager Responded
Look elsewhere...
Property Manager Responded
Horrible
Property Manager Responded
Awful apartments!
Property Manager Responded
DONT MOVE HERE
Property Manager Responded
worst people ever
Property Manager Responded
Can't take it anymore
Nearby Schools
Hillcrest High School
Ridgecrest School
About GreatSchools Data on ApartmentHomeLiving.com.
Points of Interest
Time and distance from Springs of Country Woods.
Big Box and Retail
Walgreens
Macy's
Target
Colleges and Universities
Salt Lake Community College - Taylorsville Redwood Campus
Groceries
Whole Foods
Albertson's
Sprouts Farmers Market
Hospitals
Military Bases
Douglas Army Reserve Center
Parks and Recreation
Springs of Country Woods has 5 parks within 10.0 miles, including Wheeler Historic Park, Great Salt Lake, Sugar House Park, Liberty Park, and Red Butte Garden and Arboretum.
Shopping Centers
Springs of Country Woods has 5 shopping centers within 0.4 miles.
Transit Stations
Nearby Neighborhoods
Rental Price Ranges in the Area
| Bedroom | Average Rent | Cheapest Rent | Highest Rent |
|---|---|---|---|
| Midvale Studio Apartments | $1,224 | $800 | $1,912 |
| Midvale 1 Bedroom Apartments | $1,416 | $800 | $2,778 |
| Midvale 2 Bedroom Apartments | $1,871 | $995 | $3,736 |
| Midvale 3 Bedroom Apartments | $2,693 | $1,349 | $3,668 |
| Midvale 4 Bedroom Apartments | $2,721 | $2,195 | $3,559 |
| 2 Bedroom Homes | $1,547 | $799 | $2,500 |
| 3 Bedroom Homes | $2,288 | $650 | $5,995 |
| 4 Bedroom Homes | $2,587 | $775 | $4,000 |
| 5 Bedroom Homes | $2,619 | $695 | $4,800 |
| 6 Bedroom Homes | $3,500 | $3,500 | $3,500 |
| 7 Bedroom Homes | $4,297 | $3,899 | $4,695 |
Browse Top Apartments in Midvale
By Price
By Community Type
- Midvale Apartments for Rent by Owner
- Midvale Apartments with Rent Specials
- Midvale Top Rated Apartments
- Midvale Corporate Apartments
- Midvale Furnished Apartments
- Midvale Gated Apartments
- Midvale Low Income Apartments
- New Midvale Apartments
- Midvale Senior Apartments
- Midvale Short-term Apartments
- Midvale Apartments with Utilities Included


Max of 2.