

- 1–3 Bedrooms
- $1,695-$4,495 Pricing
- 801–2,346 Square Feet
Rent Specials
Summer Special!~~Contact our leasing office for more information on our current specials!
About Spur 16 Mequon
Welcome to Spur 16, your modern oasis nestled in the heart of Mequon! Discover the perfect place to call home with a wide selection of floor plans that cater to your needs. Our three-bedroom luxury townhomes boast spacious two-story layouts with a first floor primary suite, providing you with ample space and comfort. Enjoy the convenience of private entries and two-car garages, making coming home a breeze. Inside, you'll find high-end kitchen appliances, a laundry room, and all the modern amenities you desire. For those seeking apartment living, our one, two, and three-bedroom units are designed with your comfort in mind. Relax in the spacious living areas with 9-foot ceilings and walk-in closets. Each apartment features upscale finishes, and private entries or balconies to create your own personal retreat. At Spur 16, we take pride in offering resort-style amenities that elevate your living experience. Take a dip in our private outdoor pool, stroll down our walking paths, or stay active in our 24 hour fitness center. If you have a green thumb or simply love the outdoors, our community garden will be your sanctuary. Embrace the convenience of being located next to the Interurban Trail, where you can enjoy scenic walks or bike rides. Plus, with the Mequon Public Market just a short stroll away, you'll have a myriad of delightful restaurants at your fingertips. Welcome home to Spur 16, where modern living meets comfort and convenience. We can't wait to have you as part of our vibrant community. Come and experience the best of Mequon living today!
Spur 16 Mequon is located in the 53092 Zip code of Mequon, WI. This community is professionally managed by Shaffer Development
Unique Features and Amenities
- Clubhouse Including Gourmet Kitchen
- Community Gardens
- Conference Room
- Fire Pits
- Fitness Center With Pelotons
- Interurban Trail
- Outdoor Pool
- Private Entry
- Walking Distance To Great Restaurants
Property Contact Info
- Listed by:
- Agency:
- Vendor Logo:
- Website:
- View Property Website
- Call Us:
- (262) 302-2781
- Disclaimer:
Office Hours
| Monday | 9:00 am–5:00 pm |
| Tuesday | 9:00 am–5:00 pm |
| Wednesday | 9:00 am–5:00 pm |
| Thursday | 9:00 am–5:00 pm |
| Friday | 9:00 am–5:00 pm |
| Saturday | By Appointment |
| Sunday | Closed |
Floorplan Pricing and Availability
Spur 16 Mequon offers 1 to 3 Bedroom apartments starting from $1,895 and having 801–2,346 sq ft. Here is the current pricing and availability:
New! Interactive Property Map
1 Bedroom
A1 - 1 Bed/1 Bath
From $1,895
1 Bed, 1 Bath, 801 sq ftAvailable Jul 23Model Gallery
Floorplans
Availability Details
Price Availability Date Unit Sq Ft View Details $1,895 July 23, 2026 208W 801 $1,895 July 23, 2026 306W 801 Model Amenities and Features
Features
- Air Conditioning
- Balcony
- Cable Ready
- Heating
- Smoke Free
- Storage Space
- Tub/Shower
- Washer/Dryer
Kitchen
- Dishwasher
- Disposal
- Ice Maker
- Microwave
- Oven
- Refrigerator
- Stainless Steel Appliances
Living Space
- Carpet
- Walk-In Closets
Outdoor Space
- Grill
- Patio
Services
- Garden
Model Rent and Fees
Model Price Range
- $1,695 - $1,995
Current Available Pricing
- $1,895
Deposit
- $500 deposit
Unit 208W Amenities and Features
Features
- Air Conditioning
- Balcony
- Cable Ready
- Heating
- Smoke Free
- Storage Space
- Tub/Shower
- Washer/Dryer
Kitchen
- Dishwasher
- Disposal
- Ice Maker
- Microwave
- Oven
- Refrigerator
- Stainless Steel Appliances
Living Space
- Carpet
- Walk-In Closets
Outdoor Space
- Grill
- Patio
Services
- Garden
Unit 208W Rent and Fees
Unit Price
- $1,895
Deposit
- $500 deposit
Model Rent and Fees
Model Price Range
- $1,695 - $1,995
Unit 306W Amenities and Features
Features
- Air Conditioning
- Balcony
- Cable Ready
- Heating
- Smoke Free
- Storage Space
- Tub/Shower
- Washer/Dryer
Kitchen
- Dishwasher
- Disposal
- Ice Maker
- Microwave
- Oven
- Refrigerator
- Stainless Steel Appliances
Living Space
- Carpet
- Walk-In Closets
Outdoor Space
- Grill
- Patio
Services
- Garden
Unit 306W Rent and Fees
Unit Price
- $1,895
Deposit
- $500 deposit
Model Rent and Fees
Model Price Range
- $1,695 - $1,995
Apartment Model: A1 - 1 Bed/1 BathFrom $1,6951 Bedroom, 1 Bath, 801 sq ftAvailable July 23, 2026![]()
A1 - 1 Bed/1 Bath - Floorplan 1 ![]()
A1 - 1 Bed/1 Bath - Floorplan 2 Apartment Unit: 208WApartment Model: A1 - 1 Bed/1 Bath$1,8951 Bedroom, 1 Bath, 801 sq ftAvailable July 23, 2026Apartment Unit: 306WApartment Model: A1 - 1 Bed/1 Bath$1,8951 Bedroom, 1 Bath, 801 sq ftAvailable July 23, 2026B5 - 1 Bed + Den/1 Bath
$2,195
1 Bed, 1 Bath, 1018 sq ftAvailable Sep 12Availability Details
Price Availability Date Unit Sq Ft $2,195 September 12, 2026 311C 1018 Unit 311C Amenities and Features
Features
- Smoke Free
- Washer/Dryer
Kitchen
- Dishwasher
- Disposal
- Granite Countertops
- Ice Maker
- Island Kitchen
- Stainless Steel Appliances
Living Space
- Carpet
Unit 311C Rent and Fees
Unit Price
- $2,195
Deposit
- $500 deposit
Model Rent and Fees
Price
- $2,195
Apartment Unit: 311CApartment Model: B5 - 1 Bed + Den/1 Bath$2,1951 Bedroom, 1 Bath, 1018 sq ftAvailable September 12, 2026$2,045
More 1 bedroom units
1 Bed, 1 Bath, 954 sq ftAvailable Aug 26Availability Details
Price Availability Date Unit Sq Ft $2,045 August 26, 2026 206E 954 Unit 206E Rent and Fees
Unit Price
- $2,045
Apartment Unit: 206EApartment Model: B2 - 1 Bed + Den/1 Bath$2,0451 Bedroom, 1 Bath, 954 sq ftAvailable August 26, 20262 Bedrooms
C1 - 2 Bed/2 Bath
From $2,295
2 Beds, 2 Baths, 1117 sq ftAvailable Jul 31Model Gallery
Floorplans
Photos
Availability Details
Price Availability Date Unit Sq Ft $2,295 July 31, 2026 318C 1117 Unit 318C Amenities and Features
Features
- Smoke Free
- Washer/Dryer
Kitchen
- Dishwasher
- Disposal
- Granite Countertops
- Ice Maker
- Island Kitchen
- Stainless Steel Appliances
Living Space
- Carpet
Unit 318C Rent and Fees
Unit Price
- $2,295
Deposit
- $500 deposit
Model Rent and Fees
Model Price Range
- $1,995 - $2,295
Apartment Model: C1 - 2 Bed/2 BathFrom $1,9952 Bedroom, 2 Bath, 1117 sq ftAvailable July 31, 2026FloorplansPhotos![]()
C1 - 2 Bed/2 Bath - Image 1 ![]()
C1 - 2 Bed/2 Bath - Image 2 ![]()
C1 - 2 Bed/2 Bath - Image 3 ![]()
C1 - 2 Bed/2 Bath - Image 4 ![]()
C1 - 2 Bed/2 Bath - Image 5 ![]()
C1 - 2 Bed/2 Bath - Image 6 ![]()
C1 - 2 Bed/2 Bath - Floorplan Apartment Unit: 318CApartment Model: C1 - 2 Bed/2 Bath$2,2952 Bedroom, 2 Bath, 1117 sq ftAvailable July 31, 20263 Bedrooms
D1 - 3 bed/2 bath
From $2,795
3 Beds, 2 Baths, 1345 sq ftAvailable Sep 17Cheapest 3 BedroomThis is the cheapest 3 Bedroom at this PropertyModel Gallery
Floorplans
Photos
Availability Details
Price Availability Date Unit Sq Ft Floorplan View Details $2,795 September 17, 2026 217W 1345 $2,895 September 17, 2026 312E 1345 Model Amenities and Features
Features
- Air Conditioning
- Balcony
- Cable Ready
- Storage Space
- Tub/Shower
- Washer/Dryer
Kitchen
- Dishwasher
- Microwave
- Oven
- Refrigerator
- Stainless Steel Appliances
Living Space
- Carpet
- Large Bedrooms
- Vaulted Ceiling
- Walk-In Closets
- Window Coverings
Outdoor Space
- Grill
- Patio
Model Rent and Fees
Model Price Range
- $2,795 - $2,895
Deposit
- $500 deposit
Unit 217W Gallery
Floorplans
Unit 217W Amenities and Features
Features
- Air Conditioning
- Balcony
- Cable Ready
- Storage Space
- Tub/Shower
- Washer/Dryer
Kitchen
- Dishwasher
- Microwave
- Oven
- Refrigerator
- Stainless Steel Appliances
Living Space
- Carpet
- Large Bedrooms
- Vaulted Ceiling
- Walk-In Closets
- Window Coverings
Outdoor Space
- Grill
- Patio
Unit 217W Rent and Fees
Unit Price
- $2,795
Deposit
- $500 deposit
Model Rent and Fees
Model Price Range
- $2,795 - $2,895
Unit 312E Amenities and Features
Features
- Air Conditioning
- Balcony
- Cable Ready
- Storage Space
- Tub/Shower
- Washer/Dryer
Kitchen
- Dishwasher
- Microwave
- Oven
- Refrigerator
- Stainless Steel Appliances
Living Space
- Carpet
- Large Bedrooms
- Vaulted Ceiling
- Walk-In Closets
- Window Coverings
Outdoor Space
- Grill
- Patio
Unit 312E Rent and Fees
Unit Price
- $2,895
Deposit
- $500 deposit
Model Rent and Fees
Model Price Range
- $2,795 - $2,895
Apartment Model: D1 - 3 bed/2 bathFrom $2,7953 Bedroom, 2 Bath, 1345 sq ftAvailable September 17, 2026FloorplansPhotos![]()
D1 - 3 bed/2 bath - Image 1 ![]()
D1 - 3 bed/2 bath - Image 2 ![]()
D1 - 3 bed/2 bath - Image 3 ![]()
D1 - 3 bed/2 bath - Image 4 ![]()
D1 - 3 bed/2 bath - Image 5 ![]()
D1 - 3 bed/2 bath - Image 6 ![]()
D1 - 3 bed/2 bath - Floorplan Apartment Unit: 217WApartment Model: D1 - 3 bed/2 bath$2,7953 Bedroom, 2 Bath, 1345 sq ftAvailable September 17, 2026![]()
Unit: 217W - Floorplan Apartment Unit: 312EApartment Model: D1 - 3 bed/2 bath$2,8953 Bedroom, 2 Bath, 1345 sq ftAvailable September 17, 2026Townhome A: 3 Bedroom/ 2.5 Bath
From $3,695
3 Beds, 2.5 Baths, 2346 sq ftAvailable Jul 28Largest 3 BedroomThis is the largest 3 Bedroom at this PropertyModel Gallery
Floorplans
Availability Details
Price Availability Date Unit Sq Ft Floorplan View Details $3,695 July 28, 2026 11332T 2346 $4,495 July 28, 2026 11336T 2346 Model Amenities and Features
Features
- Air Conditioning
- Balcony
- Cable Ready
- Double Vanities
- Fireplace
- Heating
- Intercom
- Smoke Free
- Sprinkler System
- Storage Space
- Tub/Shower
- Washer/Dryer
- Wheelchair Accessible (Rooms)
Kitchen
- Dishwasher
- Disposal
- Eat-in Kitchen
- Freezer
- Granite Countertops
- Ice Maker
- Island Kitchen
- Kitchen
- Microwave
- Oven
- Pantry
- Range
- Refrigerator
- Stainless Steel Appliances
Model Rent and Fees
Model Price Range
- $3,695 - $4,495
Unit 11332T Gallery
Floorplans
Unit 11332T Rent and Fees
Unit Price
- $3,695
Model Rent and Fees
Model Price Range
- $3,695 - $4,495
Unit 11336T Rent and Fees
Unit Price
- $4,495
Model Rent and Fees
Model Price Range
- $3,695 - $4,495
Apartment Model: Townhome A: 3 Bedroom/ 2.5 BathFrom $3,6953 Bedroom, 2.5 Bath, 2346 sq ftAvailable July 28, 2026![]()
Townhome A: 3 Bedroom/ 2.5 Bath - Floorplan Apartment Unit: 11332TApartment Model: Townhome A: 3 Bedroom/ 2.5 Bath$3,6953 Bedroom, 2.5 Bath, 2346 sq ftAvailable July 28, 2026![]()
Unit: 11332T - Floorplan Apartment Unit: 11336TApartment Model: Townhome A: 3 Bedroom/ 2.5 Bath$4,4953 Bedroom, 2.5 Bath, 2346 sq ftAvailable July 28, 2026Townhome B: 3 Bed/2.5 Bath
From $4,495
3 Beds, 2.5 Baths, 2287 sq ftAvailable Aug 24Model Gallery
Floorplans
Photos
Availability Details
Price Availability Date Unit Sq Ft Deposit $4,495 August 24, 2026 11342T 2287 $1,000 Unit 11342T Amenities and Features
Features
- Air Conditioning
- Cable Ready
- Fireplace
- Heating
- Smoke Free
- Tub/Shower
- Washer/Dryer
Kitchen
- Dishwasher
- Disposal
- Ice Maker
- Kitchen
- Microwave
- Oven
- Pantry
- Refrigerator
- Stainless Steel Appliances
Living Space
- Carpet
- Large Bedrooms
- Vaulted Ceiling
- Walk-In Closets
- Window Coverings
Outdoor Space
- Patio
Unit 11342T Rent and Fees
Unit Price
- $4,495
Deposit
- $1,000 deposit
Model Rent and Fees
Model Price Range
- $3,995 - $4,495
Apartment Model: Townhome B: 3 Bed/2.5 BathFrom $3,9953 Bedroom, 2.5 Bath, 2287 sq ftAvailable August 24, 2026FloorplansPhotos![]()
Townhome B: 3 Bed/2.5 Bath - Image 1 ![]()
Townhome B: 3 Bed/2.5 Bath - Image 2 ![]()
Townhome B: 3 Bed/2.5 Bath - Image 3 ![]()
Townhome B: 3 Bed/2.5 Bath - Image 4 ![]()
Townhome B: 3 Bed/2.5 Bath - Image 5 ![]()
Townhome B: 3 Bed/2.5 Bath - Image 6 ![]()
Townhome B: 3 Bed/2.5 Bath - Image 7 ![]()
Townhome B: 3 Bed/2.5 Bath - Floorplan Apartment Unit: 11342TApartment Model: Townhome B: 3 Bed/2.5 Bath$4,4953 Bedroom, 2.5 Bath, 2287 sq ftAvailable August 24, 2026
Schedule a Tour
3D Tours
Property Information
- 156 Units
- 3 Stories
- Built in 2019
Fees and Policies
The fees listed below are community-provided and may exclude utilities or add-ons. All payments are made directly to the property and are non-refundable unless otherwise specified.
Required Fees
One-Time Basics
- Due at Application
- Application Fee Per ApplicantiCharged per applicant.$35.00
- Due at Move-In
- Administrative FeeiCharged per unit.$150.00
Pet Policy and Fees
Cats
- 2 Pet Limit
- Pet interview, Spayed/Neutered
Comments: Two Pet Max
Dogs
- 2 Pet Limit
- 100 Lb Weight Limit
- Pet interview, Spayed/Neutered
Comments: Two Pet Max
Parking Info and Fees
- Surface Lot
- Garage Parking
Property Fee Disclaimer: Based on community-supplied data and independent market research. Subject to change without notice. May exclude fees for mandatory or optional services and usage-based utilities.
Features and Amenities
Unique Amenities
- Clubhouse Including Gourmet Kitchen
- Community Gardens
- Conference Room
- Fire Pits
- Fitness Center With Pelotons
- Interurban Trail
- Outdoor Pool
- Private Entry
- Walking Distance To Great Restaurants
On-Site Services
- Dry Cleaning Service
- On Site Atm
- On Site Retail
- Pet Washing Station
- Planned Social Activities
- Maintenance On Site
- Property Manager On Site
- Car Charging Station
- Guest Apartment
- Online Services
- Recycling
- Renters Insurance Program
- Laundry Service
- Concierge
- Key Fob Entry
- Laundry Facilities
- Garden
Community Features
- Lounge
- Multi Use Room
- Clubhouse
- Conference Rooms
- Disposal Chutes
- Elevator
Outdoor Features
- Grill
- Courtyard
- Controlled Access
- Lawn
- Patio
- Porch
Recreation and Fitness
- Fitness Center
- Walking/Biking Trails
- Bicycle Storage
- Pool
Interior Features
- Balcony
- Storage Space
- Double Vanities
- Fireplace
- Sprinkler System
- Tub/Shower
- Heating
- Intercom
- Cable Ready
- Washer/Dryer
- Air Conditioning
- Wheelchair Accessible (Rooms)
- Smoke Free
Kitchen Amenities
- Freezer
- Disposal
- Stainless Steel Appliances
- Ice Maker
- Kitchen
- Microwave
- Dishwasher
- Eat In Kitchen
- Island Kitchen
- Oven
- Pantry
- Range
- Refrigerator
- Granite Countertops
Living Area Features
- Walk In Closets
- Vaulted Ceiling
- Vinyl Flooring
- Carpet
- Window Coverings
- Views
- Large Bedrooms
Unique Amenities
- Garage Available

Map
- Shopping
- Colleges
- Grocery
- Medical
- Parks

Map
Frequently Asked Questions about Spur 16 Mequon
Where is Spur 16 Mequon located?
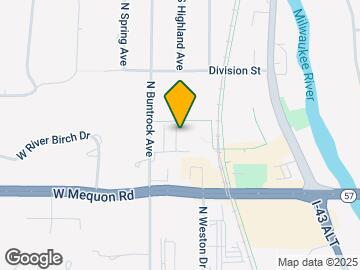
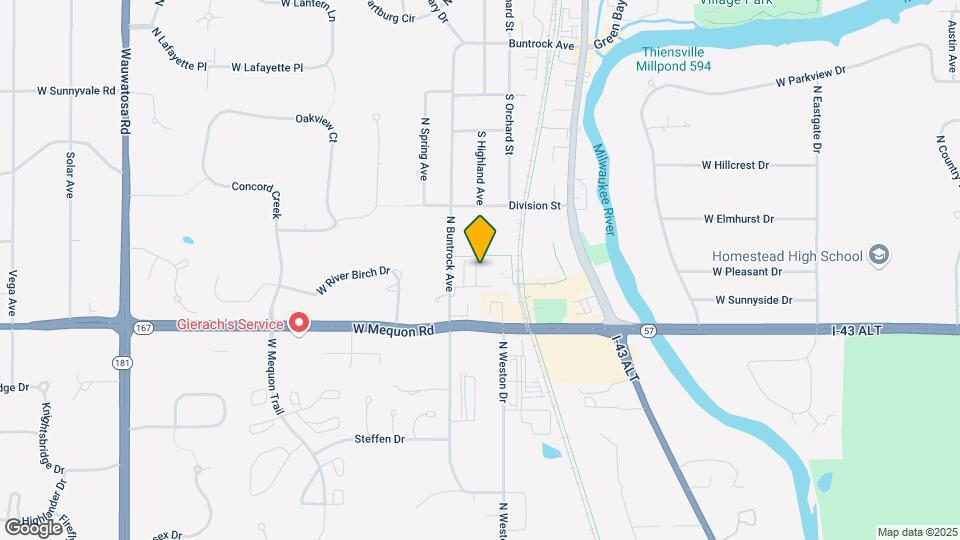
Spur 16 Mequon is located at 6330 W Spur Rd, Mequon, WI
What is the current rent range at Spur 16 Mequon?
1 Bedroom to 3 Bedroom Apartments at Spur 16 Mequon currently range from $1,895 to $4,495
When is the leasing office open?
- The office Hours for Spur 16 Mequon are
- Monday 9:00 am–5:00 pm
- Tuesday 9:00 am–5:00 pm
- Wednesday 9:00 am–5:00 pm
- Thursday 9:00 am–5:00 pm
- Friday 9:00 am–5:00 pm
- Saturday By Appointment
- Sunday Closed
Are pets allowed?
Call us today to find out our pet policy and if we allow pets
Are there any rent specials?
The current rent special at Spur 16 Mequon is: Summer Special!~~Contact our leasing office for more information on our current specials!.
Renters Reviews and Ratings
Poor Management & Racist Neighbors
Superb location
We were asked to sign for an apartment we could not see
Property Manager Responded
Amazing
Property Manager Responded
Nice location but thins walls.
Best place on the Northshore!!!
Great Location
Home Sweet Spur!
Great Location, nice people new and clean!
Fantastic amenities ... even more wonderful staff!
Love Living at Spur 16!
Points of Interest
Time and distance from Spur 16 Mequon.
Big Box and Retail
Walmart
Menards
Target
Colleges and Universities
Milwaukee Area Technical College - Mequon Campus
Groceries
Aldi
Sentry Foods
Piggly Wiggly
Hospitals
Parks and Recreation
Spur 16 Mequon has 2 parks within 6.4 miles, including Brown Deer Park, and Havenwoods State Forest.
Shopping Centers
Spur 16 Mequon has 5 shopping centers within 0.8 miles.
Nearby Neighborhoods
Rental Price Ranges in the Area
| Bedroom | Average Rent | Cheapest Rent | Highest Rent |
|---|---|---|---|
| Mequon Studio Apartments | $1,284 | $759 | $2,823 |
| Mequon 1 Bedroom Apartments | $1,592 | $490 | $4,337 |
| Mequon 2 Bedroom Apartments | $1,956 | $800 | $4,907 |
| Mequon 3 Bedroom Apartments | $2,842 | $950 | $4,495 |
| Mequon 4 Bedroom Apartments | $3,241 | $1,350 | $4,000 |
Browse Top Apartments in Mequon
By Price
By Community Type
- Mequon Apartments for Rent by Owner
- Mequon Apartments with Rent Specials
- Mequon Top Rated Apartments
- Mequon Corporate Apartments
- Mequon Furnished Apartments
- Mequon Gated Apartments
- Mequon Loft Apartments
- Mequon Low Income Apartments
- New Mequon Apartments
- Mequon Senior Apartments
- Mequon Short-term Apartments
- Mequon Apartments with Utilities Included


Property Manager Responded