


- Studio–3 Bedrooms
- $1,300-$2,365 Pricing
- 530–1,387 Square Feet
Rent Specials
UP TO 2 MONTHS FREE! - Apply to Spyglass today and receive up to 2 MONTHS FREE on select apartments! Terms & restrictions apply - contact us for details. Equal Housing Opportunity.
About Spyglass
Experience a world of chic apartment living in the prestigious Southside area. Not all resort-style apartment communities are made equal, and we're proud to use that term with intention; our enormous courtyard pool complex features multi-tiered lounge seating, four distinct pool entries, in-water lounges, and gaming area all outfitted with palms that would make the coast green with envy. Our community features a pet lounge and work-from-home bar, retro-chic clubhouse and coffee bar, and a fitness center with free weights, weight, and cardio machines that rival the finest fitness clubs in the area.
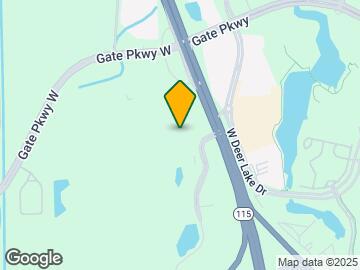
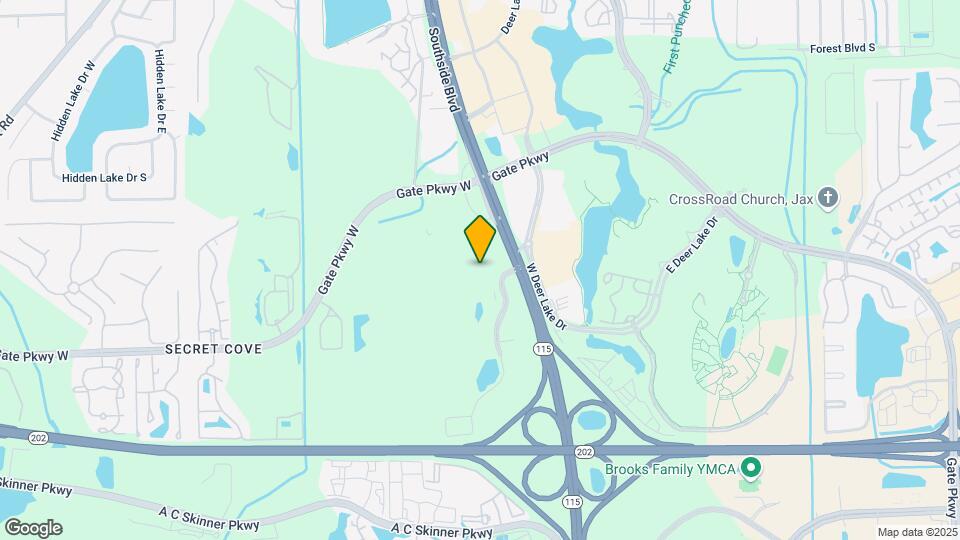
Spyglass is located in the Deerwood Neighborhood and 32256 Zip code of Jacksonville, FL. This community is professionally managed by CONAM Management Corporation
Unique Features and Amenities
- Additional Storage Space Available
- Dog Spa
- Double Sinks in the Bathroom * In Select Apartment Homes
- Fenced Pet Agility Park & Pet Spa
- Fort Family Regional Park Within Walking Distance
- Gas Grilling Station with Ceiling Fans
- Glass Enclosed Stand-Up Shower with Tile Surround
- Gooseneck Faucet & Sprayer
- Kitchen Tile Backsplash
- New Exterior Paint Colors
- Outdoor Table Games
- Package Room with Refrigerated Lockers Available
- Plank Style Flooring in Community Hallways
- Poo Prints - Pet DNA Testing
- Quartz Counters in the Kitchen
- Studio, One, Two & Three Bedroom Flats Available
- Swivel Mount Flat Screen TV * In Select Apartment Homes
- Two-Bedroom Townhomes Available
- Valet Trash Including Recycling
- WiFi Available in Community Amenities
- Wood-Style Planks Flooring Throughout Kitchen, Living Space, & Bathrooms
- Work Bar
Property Contact Info

- Listed by:
- Agency:
- Vendor Logo:
- Website:
- View Property Website
- Call Us:
- (904) 867-7728
- Disclaimer:
Office Hours
| Monday | 9:00 am–6:00 pm |
| Tuesday | 9:00 am–6:00 pm |
| Wednesday | 9:00 am–6:00 pm |
| Thursday | 9:00 am–6:00 pm |
| Friday | 9:00 am–6:00 pm |
| Saturday | 10:00 am–5:00 pm |
| Sunday | 1:00 pm–4:45 pm |
Floorplan Pricing and Availability
Spyglass offers Studio to 3 Bedroom apartments starting from $1,300 and having 530–1,387 sq ft. Here is the current pricing and availability:
New! Interactive Property Map
Studio
Tifani
From $1,300
Studio, 1 Bath, 530 sq ftAvailable NowModel Gallery
Floorplans
Availability Details
Price Availability Date Unit Sq Ft View Details $1,375 Available Now 1318 530 $1,300 August 25, 2026 1146 530 $1,315 September 9, 2026 1230 530 Model Amenities and Features
Kitchen
- Stainless Steel Appliances
Model Rent and Fees
Model Price Range
- $1,300 - $1,375
Unit 1318 Rent and Fees
Unit Price
- $1,375
Model Rent and Fees
Model Price Range
- $1,300 - $1,375
Unit 1146 Rent and Fees
Unit Price
- $1,300
Model Rent and Fees
Model Price Range
- $1,300 - $1,375
Unit 1230 Rent and Fees
Unit Price
- $1,315
Model Rent and Fees
Model Price Range
- $1,300 - $1,375
Apartment Model: TifaniFrom $1,300Studio, 1 Bath, 530 sq ftAvailable Now![]()
Tifani - Floorplan Apartment Unit: 1318Apartment Model: Tifani$1,375Studio, 1 Bath, 530 sq ftAvailable NowApartment Unit: 1146Apartment Model: Tifani$1,300Studio, 1 Bath, 530 sq ftAvailable August 25, 2026Apartment Unit: 1230Apartment Model: Tifani$1,315Studio, 1 Bath, 530 sq ftAvailable September 9, 20261 Bedroom
Wispy
From $1,420
1 Bed, 1 Bath, 655 sq ftAvailable NowModel Gallery
Floorplans
Availability Details
Price Availability Date Unit Sq Ft View Details $1,420 Available Now 1242 655 $1,420 Available Now 1340 655 $1,510 August 31, 2026 1322 655 Model Amenities and Features
Kitchen
- Stainless Steel Appliances
Model Rent and Fees
Model Price Range
- $1,420 - $1,565
Current Available Pricing
- $1,420 - $1,510
Unit 1242 Rent and Fees
Unit Price
- $1,420
Model Rent and Fees
Model Price Range
- $1,420 - $1,565
Unit 1340 Rent and Fees
Unit Price
- $1,420
Model Rent and Fees
Model Price Range
- $1,420 - $1,565
Unit 1322 Rent and Fees
Unit Price
- $1,510
Model Rent and Fees
Model Price Range
- $1,420 - $1,565
Apartment Model: WispyFrom $1,4201 Bedroom, 1 Bath, 655 sq ftAvailable Now![]()
Wispy - Floorplan Apartment Unit: 1242Apartment Model: Wispy$1,4201 Bedroom, 1 Bath, 655 sq ftAvailable NowApartment Unit: 1340Apartment Model: Wispy$1,4201 Bedroom, 1 Bath, 655 sq ftAvailable NowApartment Unit: 1322Apartment Model: Wispy$1,5101 Bedroom, 1 Bath, 655 sq ftAvailable August 31, 2026Crystal
From $1,630
1 Bed, 1 Bath, 811 sq ftAvailable NowModel Gallery
Floorplans
Availability Details
Price Availability Date Unit Sq Ft View Details $1,630 Available Now 1325 811 $1,675 October 8, 2026 1241 811 $1,700 November 7, 2026 1441 811 Model Amenities and Features
Features
- Air Conditioning
- Cable Ready
- Ceiling Fans
- Heating
- High Speed Internet Access
- Tub/Shower
- Washer/Dryer
Kitchen
- Dishwasher
- Disposal
- Kitchen
- Microwave
- Range
Living Space
- Dining Room
- Vinyl Flooring
- Walk-In Closets
- Window Coverings
Model Rent and Fees
Model Price Range
- $1,630 - $1,700
Unit 1325 Amenities and Features
Features
- Air Conditioning
- Cable Ready
- Ceiling Fans
- Heating
- High Speed Internet Access
- Tub/Shower
- Washer/Dryer
Kitchen
- Dishwasher
- Disposal
- Kitchen
- Microwave
- Range
Living Space
- Dining Room
- Vinyl Flooring
- Walk-In Closets
- Window Coverings
Unit 1325 Rent and Fees
Unit Price
- $1,630
Model Rent and Fees
Model Price Range
- $1,630 - $1,700
Unit 1241 Amenities and Features
Features
- Air Conditioning
- Cable Ready
- Ceiling Fans
- Heating
- High Speed Internet Access
- Tub/Shower
- Washer/Dryer
Kitchen
- Dishwasher
- Disposal
- Kitchen
- Microwave
- Range
Living Space
- Dining Room
- Vinyl Flooring
- Walk-In Closets
- Window Coverings
Unit 1241 Rent and Fees
Unit Price
- $1,675
Model Rent and Fees
Model Price Range
- $1,630 - $1,700
Unit 1441 Amenities and Features
Features
- Air Conditioning
- Cable Ready
- Ceiling Fans
- Heating
- High Speed Internet Access
- Tub/Shower
- Washer/Dryer
Kitchen
- Dishwasher
- Disposal
- Kitchen
- Microwave
- Range
Living Space
- Dining Room
- Vinyl Flooring
- Walk-In Closets
- Window Coverings
Unit 1441 Rent and Fees
Unit Price
- $1,700
Model Rent and Fees
Model Price Range
- $1,630 - $1,700
Apartment Model: CrystalFrom $1,6301 Bedroom, 1 Bath, 811 sq ftAvailable Now![]()
Crystal - Floorplan Apartment Unit: 1325Apartment Model: Crystal$1,6301 Bedroom, 1 Bath, 811 sq ftAvailable NowApartment Unit: 1241Apartment Model: Crystal$1,6751 Bedroom, 1 Bath, 811 sq ftAvailable October 8, 2026Apartment Unit: 1441Apartment Model: Crystal$1,7001 Bedroom, 1 Bath, 811 sq ftAvailable November 7, 20262 Bedrooms
Art Deco
From $1,715
2 Beds, 2 Baths, 1011 sq ftAvailable NowModel Gallery
Floorplans
3D Tours
Availability Details
Price Availability Date Unit Sq Ft View Details $1,790 Available Now 1120 1011 $1,790 Available Now 1320 1011 $1,715 Available Now 1336 1011 Model Amenities and Features
Features
- Air Conditioning
- Cable Ready
- Ceiling Fans
- Heating
- High Speed Internet Access
- Tub/Shower
- Washer/Dryer
Kitchen
- Dishwasher
- Disposal
- Kitchen
- Microwave
- Range
Living Space
- Dining Room
- Vinyl Flooring
- Walk-In Closets
- Window Coverings
Model Rent and Fees
Model Price Range
- $1,715 - $1,790
Unit 1120 Amenities and Features
Features
- Air Conditioning
- Cable Ready
- Ceiling Fans
- Heating
- High Speed Internet Access
- Tub/Shower
- Washer/Dryer
Kitchen
- Dishwasher
- Disposal
- Kitchen
- Microwave
- Range
Living Space
- Dining Room
- Vinyl Flooring
- Walk-In Closets
- Window Coverings
Unit 1120 Rent and Fees
Unit Price
- $1,790
Model Rent and Fees
Model Price Range
- $1,715 - $1,790
Unit 1320 Amenities and Features
Features
- Air Conditioning
- Cable Ready
- Ceiling Fans
- Heating
- High Speed Internet Access
- Tub/Shower
- Washer/Dryer
Kitchen
- Dishwasher
- Disposal
- Kitchen
- Microwave
- Range
Living Space
- Dining Room
- Vinyl Flooring
- Walk-In Closets
- Window Coverings
Unit 1320 Rent and Fees
Unit Price
- $1,790
Model Rent and Fees
Model Price Range
- $1,715 - $1,790
Unit 1336 Amenities and Features
Features
- Air Conditioning
- Cable Ready
- Ceiling Fans
- Heating
- High Speed Internet Access
- Tub/Shower
- Washer/Dryer
Kitchen
- Dishwasher
- Disposal
- Kitchen
- Microwave
- Range
Living Space
- Dining Room
- Vinyl Flooring
- Walk-In Closets
- Window Coverings
Unit 1336 Rent and Fees
Unit Price
- $1,715
Model Rent and Fees
Model Price Range
- $1,715 - $1,790
Apartment Model: Art DecoFrom $1,7152 Bedroom, 2 Bath, 1011 sq ftAvailable NowFloorplans3D Tours![]()
Art Deco - Floorplan Art Deco - 3D Tour Art Deco - 3D Tour Apartment Unit: 1120Apartment Model: Art Deco$1,7902 Bedroom, 2 Bath, 1011 sq ftAvailable NowApartment Unit: 1320Apartment Model: Art Deco$1,7902 Bedroom, 2 Bath, 1011 sq ftAvailable NowApartment Unit: 1336Apartment Model: Art Deco$1,7152 Bedroom, 2 Bath, 1011 sq ftAvailable NowBaroque
$1,850
2 Beds, 2 Baths, 1161 sq ftAvailable NowModel Gallery
Floorplans
Availability Details
Price Availability Date Unit Sq Ft $1,850 Available Now 1363 1161 Unit 1363 Amenities and Features
Features
- Air Conditioning
- Cable Ready
- Ceiling Fans
- Heating
- High Speed Internet Access
- Tub/Shower
- Washer/Dryer
Kitchen
- Dishwasher
- Disposal
- Kitchen
- Microwave
- Range
Living Space
- Dining Room
- Vinyl Flooring
- Walk-In Closets
- Window Coverings
Unit 1363 Rent and Fees
Unit Price
- $1,850
Model Rent and Fees
Price
- $1,850
Apartment Model: Baroque$1,8502 Bedroom, 2 Bath, 1161 sq ftAvailable Now![]()
Baroque - Floorplan Apartment Unit: 1363Apartment Model: Baroque$1,8502 Bedroom, 2 Bath, 1161 sq ftAvailable Now3 Bedrooms
Mosaic
From $2,225
3 Beds, 2 Baths, 1259 sq ftAvailable Sep 16Model Gallery
Floorplans
Availability Details
Price Availability Date Unit Sq Ft View Details $2,250 September 16, 2026 1410 1259 $2,225 September 30, 2026 1310 1259 Model Amenities and Features
Features
- Air Conditioning
- Cable Ready
- Ceiling Fans
- Heating
- High Speed Internet Access
- Tub/Shower
- Washer/Dryer
Kitchen
- Dishwasher
- Disposal
- Kitchen
- Microwave
- Range
Living Space
- Dining Room
- Vinyl Flooring
- Walk-In Closets
- Window Coverings
Model Rent and Fees
Model Price Range
- $2,225 - $2,250
Unit 1410 Amenities and Features
Features
- Air Conditioning
- Cable Ready
- Ceiling Fans
- Heating
- High Speed Internet Access
- Tub/Shower
- Washer/Dryer
Kitchen
- Dishwasher
- Disposal
- Kitchen
- Microwave
- Range
Living Space
- Dining Room
- Vinyl Flooring
- Walk-In Closets
- Window Coverings
Unit 1410 Rent and Fees
Unit Price
- $2,250
Model Rent and Fees
Model Price Range
- $2,225 - $2,250
Unit 1310 Amenities and Features
Features
- Air Conditioning
- Cable Ready
- Ceiling Fans
- Heating
- High Speed Internet Access
- Tub/Shower
- Washer/Dryer
Kitchen
- Dishwasher
- Disposal
- Kitchen
- Microwave
- Range
Living Space
- Dining Room
- Vinyl Flooring
- Walk-In Closets
- Window Coverings
Unit 1310 Rent and Fees
Unit Price
- $2,225
Model Rent and Fees
Model Price Range
- $2,225 - $2,250
Apartment Model: MosaicFrom $2,2253 Bedroom, 2 Bath, 1259 sq ftAvailable September 16, 2026![]()
Mosaic - Floorplan Apartment Unit: 1410Apartment Model: Mosaic$2,2503 Bedroom, 2 Bath, 1259 sq ftAvailable September 16, 2026Apartment Unit: 1310Apartment Model: Mosaic$2,2253 Bedroom, 2 Bath, 1259 sq ftAvailable September 30, 2026Kaleidoscope
$2,365
3 Beds, 2 Baths, 1387 sq ftAvailable Nov 10Model Gallery
Floorplans
3D Tours
Availability Details
Price Availability Date Unit Sq Ft $2,365 November 10, 2026 1462 1387 Unit 1462 Amenities and Features
Features
- Air Conditioning
- Cable Ready
- Ceiling Fans
- Heating
- High Speed Internet Access
- Tub/Shower
- Washer/Dryer
Kitchen
- Dishwasher
- Disposal
- Kitchen
- Microwave
- Range
Living Space
- Dining Room
- Vinyl Flooring
- Walk-In Closets
- Window Coverings
Unit 1462 Rent and Fees
Unit Price
- $2,365
Model Rent and Fees
Price
- $2,365
Apartment Model: Kaleidoscope$2,3653 Bedroom, 2 Bath, 1387 sq ftAvailable November 10, 2026Floorplans3D Tours![]()
Kaleidoscope - Floorplan Kaleidoscope - 3D Tour Apartment Unit: 1462Apartment Model: Kaleidoscope$2,3653 Bedroom, 2 Bath, 1387 sq ftAvailable November 10, 2026
Schedule a Tour
3D Tours
Property Information
- 252 Units
- 4 Stories
- Built in 2015
Lease Terms
- 7 - 15 mo
Fees and Policies
The fees listed below are community-provided and may exclude utilities or add-ons. All payments are made directly to the property and are non-refundable unless otherwise specified.
Required Fees
One-Time Basics
- Due at Application
- Application Fee Per ApplicantiCharged per applicant.$75.00
- Due at Move-In
- Administrative FeeiCharged per unit.$175.00
Other Fees and Policies
Storage Fees
- Storage Unit
- Storage RentiCharged per rentable item.$75.00/mo
Pet Policy and Fees
Cats
- 3 Pet Limit
Pet Policy Type: Cat, DogsMax Number of Pets: 2We are now only permitting 2 pets per home, with a $300. 00 one-time pet fee per pet, $25. 00 per pet monthly pet rent, and all dogs must pay an additional $90. 00 DNA kit fee per dog. No weight limitations; however, breed restrictions apply.
Dogs
- 3 Pet Limit
Pet Policy Type: Cat, DogsMax Number of Pets: 2We are now only permitting 2 pets per home, with a $300. 00 one-time pet fee per pet, $25. 00 per pet monthly pet rent, and all dogs must pay an additional $90. 00 DNA kit fee per dog. No weight limitations; however, breed restrictions apply.
Property Fee Disclaimer: Based on community-supplied data and independent market research. Subject to change without notice. May exclude fees for mandatory or optional services and usage-based utilities.
Features and Amenities
On-Site Services
- Package Service
Community Features
- Clubhouse
Outdoor Features
- Gated
Recreation and Fitness
- Fitness Center
- Pool
Kitchen Amenities
- Stainless Steel Appliances

Map
- Shopping
- Colleges
- Grocery
- Medical
- Parks
- Transportation

Map
Getting Around
40 / 100 Fairly walkable
20 / 100 Limited public transit
20 / 100 Somewhat Bikeable
100 / 100 Exceptionally car friendly
Getting to Know the Area
60 / 100 Restaurants
40 / 100 Cafes
60 / 100 Nightlife
70 / 100 Shopping
50 / 100 Parks
0 / 100 Noise Level
Frequently Asked Questions about Spyglass
Where is Spyglass located?
Spyglass is located at 8540 Homeplace Dr near the Deerwood area of Jacksonville, FL
What is the current rent range at Spyglass?
Studio to 3 Bedroom Apartments at Spyglass currently range from $1,300 to $2,365
When is the leasing office open?
- The office Hours for Spyglass are
- Monday 9:00 am–6:00 pm
- Tuesday 9:00 am–6:00 pm
- Wednesday 9:00 am–6:00 pm
- Thursday 9:00 am–6:00 pm
- Friday 9:00 am–6:00 pm
- Saturday 10:00 am–5:00 pm
- Sunday 1:00 pm–4:45 pm
Are pets allowed?
Call us today to find out our pet policy and if we allow pets
Are there any rent specials?
The current rent special at Spyglass is: UP TO 2 MONTHS FREE! - Apply to Spyglass today and receive up to 2 MONTHS FREE on select apartments! Terms & restrictions apply - contact us for details. Equal Housing Opportunity..
Renters Reviews and Ratings
Awful living conditions and even worse management
Property Manager Responded
Disgusting and Dirty
Property Manager Responded
Only if you have money to burn.
Low quality for price ratio
AMAZING!
Terrible Place to Live
Lisa J
love it here
Want an apartment that will literally redefine apartment LIVING?!? THIS IS IT!!
spy glass
AMAZING!!!
Nearby Schools
Twin Lakes Academy Middle School
Twin Lakes Academy Elementary School
Atlantic Coast High School
About GreatSchools Data on ApartmentHomeLiving.com.
Points of Interest
Time and distance from Spyglass.
Arts Museums and Landmarks
Big Box and Retail
Aldi
Target
Publix
Colleges and Universities
Groceries
Aldi
Publix
Hospitals
Military Bases
Jacksonville Naval Air Station
Mayport Naval Air Station
Parks and Recreation
Spyglass has 3 parks within 12.2 miles, including Tillie K. Fowler Regional Park, Timucuan Ecological and Historic Preserve, and Hanna Park.
Restaurants and Dining
Shopping Centers
Spyglass has 5 shopping centers within 0.6 miles.
Nearby Neighborhoods
Rental Price Ranges in the Area
| Bedroom | Average Rent | Cheapest Rent | Highest Rent |
|---|---|---|---|
| Jacksonville Studio Apartments | $1,332 | $367 | $3,434 |
| Jacksonville 1 Bedroom Apartments | $1,429 | $500 | $3,219 |
| Jacksonville 2 Bedroom Apartments | $1,721 | $647 | $10,000+ |
| Jacksonville 3 Bedroom Apartments | $2,069 | $953 | $9,195 |
| Jacksonville 4 Bedroom Apartments | $3,417 | $1,401 | $10,000+ |
| Jacksonville 5 Bedroom Apartments | $7,508 | $2,600 | $10,000+ |
Browse Top Apartments in Jacksonville
By Price
- Cheap Jacksonville Apartments
- Jacksonville Apartments Under $500
- Jacksonville Apartments Under $600
- Jacksonville Apartments Under $700
- Jacksonville Apartments Under $800
- Jacksonville Apartments Under $900
- Jacksonville Apartments Under $1000
- Jacksonville Apartments Under $1200
- Jacksonville Apartments Under $1500
- Jacksonville Apartments Under $2000
- Jacksonville Luxury Apartments
By Community Type
- Jacksonville Apartments for Rent by Owner
- Jacksonville Apartments with Rent Specials
- Jacksonville Top Rated Apartments
- Jacksonville Corporate Apartments
- Jacksonville Furnished Apartments
- Jacksonville Gated Apartments
- Jacksonville Loft Apartments
- Jacksonville Low Income Apartments
- Jacksonville Military Apartments
- New Jacksonville Apartments
- Jacksonville Senior Apartments
- Jacksonville Short-term Apartments
- Jacksonville Student Apartments
- Jacksonville Apartments with Utilities Included


Property Manager Responded