

- 1–3 Bedrooms
- $2,098-$3,270 Pricing
- 701–1,437 Square Feet
About Spyglass Seaside
We spy your perfect home on James Island, right here at Spyglass Seaside. We invite you to experience unparalleled coastal living, moments from the Folly Beach shoreline. Offering stunning one, two, and three bedroom apartments with stylish features and finishes, as well as a variety of high-end community amenities, Spyglass Seaside has it all. Home feels just like a five-star resort when you're relaxing in our large saltwater swimming pool or working up a sweat in the yoga and spin studio. Throughout the community, premium amenity spaces invite you to kick back and relax, while convenient features simplify daily living. When you need a break from your busy routine, explore one of the many nearby walking trails or make your way to the beautiful shoreline. Schedule your tour today to experience the best of James Island Living.
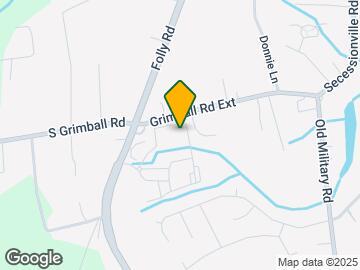
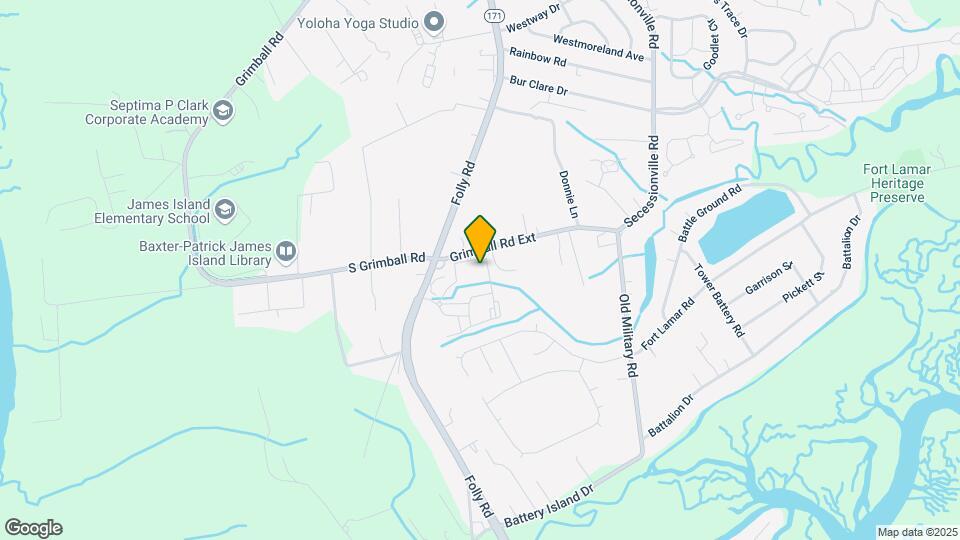
Spyglass Seaside is located in the James Island Neighborhood and 29412 Zip code of Charleston, SC. This community is professionally managed by Willow Bridge Property Company
Unique Features and Amenities
- Attached Garages with Carriage Homes
- Ceiling Fans Throughout
- Clubroom with Wi-Fi Lounge and Billiards
- Community Entertainment Kitchen
- Detached Garages
- Fire Pit
- Gourmet Grilling Stations
- Granite Countertop
- Guest Suite
- Hardwood Style Flooring
- In Unit Washer/Dryer
- Large Walk-In Closet
- Open Floorplans
- Outdoor Showers for Yourself or Your Pet
- Walking Trails and Surrounding Wetlands
Property Contact Info
- Listed by:
- Agency:
- Vendor Logo:
- Website:
- View Property Website
- Call Us:
- (843) 806-0771
- Disclaimer:
Office Hours
| Monday | 9:00 am–6:00 pm |
| Tuesday | 9:00 am–6:00 pm |
| Wednesday | 9:00 am–6:00 pm |
| Thursday | 9:00 am–6:00 pm |
| Friday | 9:00 am–6:00 pm |
| Saturday | 10:00 am–5:00 pm |
| Sunday | Closed |
Floorplan Pricing and Availability
Spyglass Seaside offers 1 to 3 Bedroom apartments starting from $2,098 and having 701–1,437 sq ft. Here is the current pricing and availability:
New! Interactive Property Map
1 Bedroom
Show Unavailable FloorplansEdisto
From $2,193
1 Bed, 1 Bath, 853 sq ftAvailable Sep 7Largest 1 BedroomThis is the largest 1 Bedroom at this PropertyModel Gallery
Floorplans
3D Tours
Availability Details
Price Availability Date Unit Sq Ft Deposit View Details $2,193 September 7, 2026 0209 853 $250 $2,218 September 15, 2026 0903 853 $250 $2,268 October 13, 2026 0327 853 $250 Model Amenities and Features
Features
- Air Conditioning
- Ceiling Fans
- Heating
- Tub/Shower
- Washer/Dryer
- Wheelchair Accessible (Rooms)
- Wi-Fi
Kitchen
- Dishwasher
- Disposal
- Granite Countertops
- Kitchen
- Microwave
- Oven
- Range
- Refrigerator
- Stainless Steel Appliances
Model Rent and Fees
Model Price Range
- $2,193 - $2,872
Current Available Pricing
- $2,193 - $2,268
Unit 0209 Rent and Fees
Unit Price
- $2,193
View Details and Rent EstimateDeposit
- $250 deposit
Model Rent and Fees
Model Price Range
- $2,193 - $2,872
Unit 0903 Rent and Fees
Unit Price
- $2,218
View Details and Rent EstimateDeposit
- $250 deposit
Model Rent and Fees
Model Price Range
- $2,193 - $2,872
Unit 0327 Rent and Fees
Unit Price
- $2,268
View Details and Rent EstimateDeposit
- $250 deposit
Model Rent and Fees
Model Price Range
- $2,193 - $2,872
Apartment Model: EdistoFrom $2,1931 Bedroom, 1 Bath, 853 sq ftAvailable September 7, 2026Floorplans3D Tours![]()
Edisto - Floorplan Edisto - 3D Tour Apartment Unit: 0209Apartment Model: Edisto$2,1931 Bedroom, 1 Bath, 853 sq ftAvailable September 7, 2026Apartment Unit: 0903Apartment Model: Edisto$2,2181 Bedroom, 1 Bath, 853 sq ftAvailable September 15, 2026Apartment Unit: 0327Apartment Model: Edisto$2,2681 Bedroom, 1 Bath, 853 sq ftAvailable October 13, 2026Folly
From $2,098
1 Bed, 1 Bath, 746 sq ftAvailable Sep 14Cheapest 1 BedroomThis is the cheapest 1 Bedroom at this PropertyModel Gallery
Floorplans
Availability Details
Price Availability Date Unit Sq Ft Deposit View Details $2,198 September 14, 2026 1024 746 $250 $2,163 September 28, 2026 0204 746 $250 $2,098 October 2, 2026 0727 746 $250 Model Amenities and Features
Features
- Air Conditioning
- Ceiling Fans
- Heating
- Tub/Shower
- Washer/Dryer
- Wheelchair Accessible (Rooms)
- Wi-Fi
Kitchen
- Dishwasher
- Disposal
- Granite Countertops
- Kitchen
- Microwave
- Oven
- Range
- Refrigerator
- Stainless Steel Appliances
Model Rent and Fees
Model Price Range
- $2,098 - $2,740
Current Available Pricing
- $2,098 - $2,198
Unit 1024 Rent and Fees
Unit Price
- $2,198
View Details and Rent EstimateDeposit
- $250 deposit
Model Rent and Fees
Model Price Range
- $2,098 - $2,740
Unit 0204 Rent and Fees
Unit Price
- $2,163
View Details and Rent EstimateDeposit
- $250 deposit
Model Rent and Fees
Model Price Range
- $2,098 - $2,740
Unit 0727 Rent and Fees
Unit Price
- $2,098
View Details and Rent EstimateDeposit
- $250 deposit
Model Rent and Fees
Model Price Range
- $2,098 - $2,740
Apartment Model: FollyFrom $2,0981 Bedroom, 1 Bath, 746 sq ftAvailable September 14, 2026![]()
Folly - Floorplan Apartment Unit: 1024Apartment Model: Folly$2,1981 Bedroom, 1 Bath, 746 sq ftAvailable September 14, 2026Apartment Unit: 0204Apartment Model: Folly$2,1631 Bedroom, 1 Bath, 746 sq ftAvailable September 28, 2026Apartment Unit: 0727Apartment Model: Folly$2,0981 Bedroom, 1 Bath, 746 sq ftAvailable October 2, 2026Kiawah
1 Bed, 1 Bath, 701 sq ftModel Gallery
Floorplans
3D Tours
Availability Details
Availability Date Unit Sq Ft Call for Availability Kiawah 701 sq ft Model Amenities and Features
Features
- Air Conditioning
- Ceiling Fans
- Heating
- Tub/Shower
- Washer/Dryer
- Wheelchair Accessible (Rooms)
- Wi-Fi
Kitchen
- Dishwasher
- Disposal
- Granite Countertops
- Kitchen
- Microwave
- Oven
- Range
- Refrigerator
- Stainless Steel Appliances
Apartment Model: KiawahCall For Rates1 Bedroom, 1 Bath, 701 sq ftUnavailableFloorplans3D Tours![]()
Kiawah - Floorplan Kiawah - 3D Tour James
1 Bed, 1 Bath, 712 sq ftModel Gallery
Floorplans
Availability Details
Availability Date Unit Sq Ft Call for Availability James 712 sq ft Model Amenities and Features
Features
- Air Conditioning
- Ceiling Fans
- Heating
- Tub/Shower
- Washer/Dryer
- Wheelchair Accessible (Rooms)
- Wi-Fi
Kitchen
- Dishwasher
- Disposal
- Granite Countertops
- Kitchen
- Microwave
- Oven
- Range
- Refrigerator
- Stainless Steel Appliances
Apartment Model: JamesCall For Rates1 Bedroom, 1 Bath, 712 sq ftUnavailable![]()
James - Floorplan 2 Bedrooms
Seabrook
From $2,625
2 Beds, 2 Baths, 1022 sq ftAvailable NowModel Gallery
Floorplans
3D Tours
Availability Details
Price Availability Date Unit Sq Ft Deposit View Details $2,698 Available Now 0718 1022 $250 $2,725 August 7, 2026 0516 1022 $250 $2,660 August 18, 2026 0905 1022 $250 Model Amenities and Features
Features
- Air Conditioning
- Ceiling Fans
- Heating
- Tub/Shower
- Washer/Dryer
- Wheelchair Accessible (Rooms)
- Wi-Fi
Kitchen
- Dishwasher
- Disposal
- Granite Countertops
- Kitchen
- Microwave
- Oven
- Range
- Refrigerator
- Stainless Steel Appliances
Model Rent and Fees
Model Price Range
- $2,625 - $3,092
Current Available Pricing
- $2,660 - $2,725
Unit 0718 Rent and Fees
Unit Price
- $2,698
View Details and Rent EstimateDeposit
- $250 deposit
Model Rent and Fees
Model Price Range
- $2,625 - $3,092
Unit 0516 Rent and Fees
Unit Price
- $2,725
View Details and Rent EstimateDeposit
- $250 deposit
Model Rent and Fees
Model Price Range
- $2,625 - $3,092
Unit 0905 Rent and Fees
Unit Price
- $2,660
View Details and Rent EstimateDeposit
- $250 deposit
Model Rent and Fees
Model Price Range
- $2,625 - $3,092
Apartment Model: SeabrookFrom $2,6252 Bedroom, 2 Bath, 1022 sq ftAvailable NowFloorplans3D Tours![]()
Seabrook - Floorplan Seabrook - 3D Tour Apartment Unit: 0718Apartment Model: Seabrook$2,6982 Bedroom, 2 Bath, 1022 sq ftAvailable NowApartment Unit: 0516Apartment Model: Seabrook$2,7252 Bedroom, 2 Bath, 1022 sq ftAvailable August 7, 2026Apartment Unit: 0905Apartment Model: Seabrook$2,6602 Bedroom, 2 Bath, 1022 sq ftAvailable August 18, 2026Sullivans
From $2,910
2 Beds, 2 Baths, 1176 sq ftAvailable Aug 10Model Gallery
Floorplans
Availability Details
Price Availability Date Unit Sq Ft Deposit View Details $2,925 August 10, 2026 0130 1176 $250 $2,910 October 5, 2026 0620 1176 $250 $2,960 October 6, 2026 0630 1176 $250 Model Amenities and Features
Features
- Air Conditioning
- Ceiling Fans
- Heating
- Tub/Shower
- Washer/Dryer
- Wheelchair Accessible (Rooms)
- Wi-Fi
Kitchen
- Dishwasher
- Disposal
- Granite Countertops
- Kitchen
- Microwave
- Oven
- Range
- Refrigerator
- Stainless Steel Appliances
Model Rent and Fees
Model Price Range
- $2,910 - $3,292
Current Available Pricing
- $2,910 - $2,960
Unit 0130 Rent and Fees
Unit Price
- $2,925
View Details and Rent EstimateDeposit
- $250 deposit
Model Rent and Fees
Model Price Range
- $2,910 - $3,292
Unit 0620 Rent and Fees
Unit Price
- $2,910
View Details and Rent EstimateDeposit
- $250 deposit
Model Rent and Fees
Model Price Range
- $2,910 - $3,292
Unit 0630 Rent and Fees
Unit Price
- $2,960
View Details and Rent EstimateDeposit
- $250 deposit
Model Rent and Fees
Model Price Range
- $2,910 - $3,292
Apartment Model: SullivansFrom $2,9102 Bedroom, 2 Bath, 1176 sq ftAvailable August 10, 2026![]()
Sullivans - Floorplan Apartment Unit: 0130Apartment Model: Sullivans$2,9252 Bedroom, 2 Bath, 1176 sq ftAvailable August 10, 2026Apartment Unit: 0620Apartment Model: Sullivans$2,9102 Bedroom, 2 Bath, 1176 sq ftAvailable October 5, 2026Apartment Unit: 0630Apartment Model: Sullivans$2,9602 Bedroom, 2 Bath, 1176 sq ftAvailable October 6, 20263 Bedrooms
Morris
From $3,235
3 Beds, 2 Baths, 1437 sq ftAvailable Aug 6Model Gallery
Floorplans
3D Tours
Availability Details
Price Availability Date Unit Sq Ft Deposit View Details $3,235 August 6, 2026 0115 1437 $250 $3,270 August 9, 2026 0709 1437 $250 $3,235 October 6, 2026 0719 1437 $250 Model Amenities and Features
Features
- Air Conditioning
- Ceiling Fans
- Heating
- Tub/Shower
- Washer/Dryer
- Wheelchair Accessible (Rooms)
- Wi-Fi
Kitchen
- Dishwasher
- Disposal
- Granite Countertops
- Kitchen
- Microwave
- Oven
- Range
- Refrigerator
- Stainless Steel Appliances
Model Rent and Fees
Model Price Range
- $3,235 - $3,499
Current Available Pricing
- $3,235 - $3,270
Unit 0115 Rent and Fees
Unit Price
- $3,235
View Details and Rent EstimateDeposit
- $250 deposit
Model Rent and Fees
Model Price Range
- $3,235 - $3,499
Unit 0709 Rent and Fees
Unit Price
- $3,270
View Details and Rent EstimateDeposit
- $250 deposit
Model Rent and Fees
Model Price Range
- $3,235 - $3,499
Unit 0719 Rent and Fees
Unit Price
- $3,235
View Details and Rent EstimateDeposit
- $250 deposit
Model Rent and Fees
Model Price Range
- $3,235 - $3,499
Apartment Model: MorrisFrom $3,2353 Bedroom, 2 Bath, 1437 sq ftAvailable August 6, 2026Floorplans3D Tours![]()
Morris - Floorplan Morris - 3D Tour Apartment Unit: 0115Apartment Model: Morris$3,2353 Bedroom, 2 Bath, 1437 sq ftAvailable August 6, 2026Apartment Unit: 0709Apartment Model: Morris$3,2703 Bedroom, 2 Bath, 1437 sq ftAvailable August 9, 2026Apartment Unit: 0719Apartment Model: Morris$3,2353 Bedroom, 2 Bath, 1437 sq ftAvailable October 6, 2026
Schedule a Tour
3D Tours
Property Information
- 294 Units
- 3 Stories
- Built in 2015
Fees and Policies
The fees listed below are community-provided and may exclude utilities or add-ons. All payments are made directly to the property and are non-refundable unless otherwise specified. Use the Cost Calculator to determine costs based on your needs.
Required Fees
One-Time Basics
- Due at Application
- Application Fee Per ApplicantiCharged per applicant.$75.00
- Due at Move-In
- Administrative FeeiCharged per unit.$250.00
Other Fees and Policies
Pet Fees
- Cat
- Cat FeeiCharged per Pet.$325.00
- Cat RentiCharged Per Pet.$25.00/mo
- Dog
- Dog FeeiCharged per Pet.$325.00
- Dog RentiCharged Per Pet.$25.00/mo
Aggressive breeds are not allowed, including, but not limited to: Pit Bull Terriers, Staffordshire Terriers, Rottweilers, German Shepherds, Presa Canarios, Chow Chows, Doberman, Akitas, Wolf-hybrids, Mastiffs, Cane Corsos, Great Danes, Alaskan Malamuts, Siberian Huskies, Belgian Malanois, St. Bernard, Breed List may change at the property management's discretion. No mix of restricted breeds will be accepted.
| Restrictions: Aggressive breeds are not allowed, including, but not limited to: Pit Bull Terriers, Staffordshire Terriers, Rottweilers, German Shepherds, Presa Canarios, Chow Chows, Doberman, Akitas, Wolf-hybrids, Mastiffs, Cane Corsos, Great D...
Storage Fees
- Storage Unit
- Storage DepositiCharged per rentable item.$0.00
- Storage RentiCharged per rentable item.$60.00/mo
Parking Info and Fees
- Other
Property Fee Disclaimer: Based on community-supplied data and independent market research. Subject to change without notice. May exclude fees for mandatory or optional services and usage-based utilities.
Features and Amenities
On-Site Services
- Pet Care
- Pet Play Area
- Recycling
Community Features
- Walk Up
- Clubhouse
Outdoor Features
- Grill
- Courtyard
- Patio
Recreation and Fitness
- Fitness Center
- Spa
- Walking/Biking Trails
Interior Features
- Tub/Shower
- Ceiling Fans
- Heating
- Washer/Dryer
- Air Conditioning
- Wi Fi
- Wheelchair Accessible (Rooms)
Kitchen Amenities
- Oven
- Microwave
- Range
- Refrigerator
- Dishwasher
- Disposal
- Stainless Steel Appliances
- Kitchen
- Granite Countertops
Living Area Features
- Walk In Closets
- Vaulted Ceiling
- Hardwood Floors

Map
- Shopping
- Colleges
- Grocery
- Medical
- Parks

Map
Getting Around
20 / 100 Somewhat walkable
30 / 100 Limited public transit
20 / 100 Somewhat Bikeable
90 / 100 Exceptionally car friendly
Getting to Know the Area
40 / 100 Restaurants
20 / 100 Cafes
20 / 100 Nightlife
30 / 100 Shopping
60 / 100 Parks
100 / 100 Noise Level
Frequently Asked Questions about Spyglass Seaside
Where is Spyglass Seaside located?
Spyglass Seaside is located at 1674 Folly Rd near the James Island area of Charleston, SC
What is the current rent range at Spyglass Seaside?
1 Bedroom to 3 Bedroom Apartments at Spyglass Seaside currently range from $2,098 to $3,270
When is the leasing office open?
- The office Hours for Spyglass Seaside are
- Monday 9:00 am–6:00 pm
- Tuesday 9:00 am–6:00 pm
- Wednesday 9:00 am–6:00 pm
- Thursday 9:00 am–6:00 pm
- Friday 9:00 am–6:00 pm
- Saturday 10:00 am–5:00 pm
- Sunday Closed
Are pets allowed?
Call us today to find out our pet policy and if we allow pets
Renters Reviews and Ratings
Verified RenterSubmitted by a verified resident of the apartment community. Participating residents may receive reward points in exchange for posting a review during their lease term, regardless of the nature of the review.
Property Manager Responded
Verified RenterSubmitted by a verified resident of the apartment community. Participating residents may receive reward points in exchange for posting a review during their lease term, regardless of the nature of the review.
Property Manager Responded
Verified RenterSubmitted by a verified resident of the apartment community. Participating residents may receive reward points in exchange for posting a review during their lease term, regardless of the nature of the review.
Property Manager Responded
Life in paradise
Property Manager Responded
Verified RenterSubmitted by a verified resident of the apartment community. Participating residents may receive reward points in exchange for posting a review during their lease term, regardless of the nature of the review.
Property Manager Responded
Verified RenterSubmitted by a verified resident of the apartment community. Participating residents may receive reward points in exchange for posting a review during their lease term, regardless of the nature of the review.
Property Manager Responded
Verified RenterSubmitted by a verified resident of the apartment community. Participating residents may receive reward points in exchange for posting a review during their lease term, regardless of the nature of the review.
Property Manager Responded
Verified RenterSubmitted by a verified resident of the apartment community. Participating residents may receive reward points in exchange for posting a review during their lease term, regardless of the nature of the review.
Property Manager Responded
Verified RenterSubmitted by a verified resident of the apartment community. Participating residents may receive reward points in exchange for posting a review during their lease term, regardless of the nature of the review.
Property Manager Responded
Verified RenterSubmitted by a verified resident of the apartment community. Participating residents may receive reward points in exchange for posting a review during their lease term, regardless of the nature of the review.
Property Manager Responded
Verified RenterSubmitted by a verified resident of the apartment community. Participating residents may receive reward points in exchange for posting a review during their lease term, regardless of the nature of the review.
Property Manager Responded
Points of Interest
Time and distance from Spyglass Seaside.
Arts Museums and Landmarks
Big Box and Retail
Publix
Lowe's
Walgreens
Colleges and Universities
Groceries
Publix
Food Lion
Hospitals
Roper Hospital
Musc Medical Center
Bon Secours St. Francis Hospital
Military Bases
Charleston Coast Guard Station
Parks and Recreation
Spyglass Seaside has 4 parks within 7.2 miles, including Fort Sumpter, Waterfront Park, Rhett-Aiken House, and Patriot's Point.
Restaurants and Dining
Shopping Centers
Spyglass Seaside has 5 shopping centers within 1.7 miles.
Nearby Neighborhoods
Rental Price Ranges in the Area
| Bedroom | Average Rent | Cheapest Rent | Highest Rent |
|---|---|---|---|
| Charleston Studio Apartments | $2,013 | $1,085 | $4,536 |
| Charleston 1 Bedroom Apartments | $2,130 | $896 | $9,385 |
| Charleston 2 Bedroom Apartments | $2,521 | $1,000 | $10,000+ |
| Charleston 3 Bedroom Apartments | $2,933 | $1,259 | $10,000+ |
| Charleston 4 Bedroom Apartments | $2,489 | $1,199 | $8,289 |
| Charleston 5 Bedroom Apartments | $2,529 | $1,210 | $5,500 |
Browse Top Apartments in Charleston
By Price
By Community Type
- Charleston Apartments for Rent by Owner
- Charleston Apartments with Rent Specials
- Charleston Top Rated Apartments
- Charleston Corporate Apartments
- Charleston Furnished Apartments
- Charleston Gated Apartments
- Charleston Loft Apartments
- Charleston Low Income Apartments
- Charleston Military Apartments
- New Charleston Apartments
- Charleston Senior Apartments
- Charleston Short-term Apartments
- Charleston Student Apartments
- Charleston Apartments with Utilities Included


| Restrictions: Aggressive breeds are not allowed, including, but not limited to: Pit Bull Terriers, Staffordshire Terriers, Rottweilers, German Shepherds, Presa Canarios, Chow Chows, Doberman, Akitas, Wolf-hybrids, Mastiffs, Cane Corsos, Great D...