
Your message has been sent! Thank you!

Squire Village Apartments

Verified
This is a CoStar Verified® Listing

Squire Village Apartments in Elgin, IL is verified by CoStar’s® proprietary screening and fraud detection process, so you can shop and rent with confidence on ApartmentHomeLiving.com. Always protect yourself when shopping online.

(224) 253-6297
Check Availability
1146 Yew Ct, Elgin, IL 60120

Contact

Squire Village Apartments

1146 Yew Ct
Elgin, IL 60120
(224) 253-6297
Squire Village Apartments in Elgin, IL - Building Photo
  • 1–4 Bedrooms
  • $962-$1,722 Pricing
  • 1,189–1,680 Square Feet

About Squire Village Apartments

Enjoy the best of Elgin living at Squire Village. See our 1 to 4 bedroom options with pricing that ranges from $962 to $1,722 and then come by for a time to see our community in person. We have been highly rated in the city for being one of the most affordable apartment options in the area. Enjoy fantastic amenities and features at Squire Village. Breathe the fresh air with smoke-free apartments, let your kids burn some energy on our playground, and wash your clothes at home with a built-in washer and dryer. These features and much more are waiting for you. It's time to find your next place. Call Squire Village at (224) 253-6297 to speak with us about your new apartment today!

Description created using real-time rental pricing and availability.

Squire Village Apartments is located in the Southeast Elgin Cook Neighborhood and 60120 Zip code of Elgin, IL. This community is professionally managed by Hispanic Housing Development

Property Contact Info

Office Hours

Monday9:00 am–5:00 pm
Tuesday9:00 am–5:00 pm
Wednesday9:00 am–5:00 pm
Thursday9:00 am–5:00 pm
Friday9:00 am–5:00 pm
SaturdayClosed
SundayClosed

Floorplan Pricing and Availability

Squire Village Apartments offers 1 to 4 Bedroom apartments having 1,189–1,680 sqft. Here is the current pricing and availability:

  • 1 Bedroom

    1BR/1BA

    1 Bed, 1 Bath, 1189 sq ft
     

    Availability Details

    PriceAvailability DateUnitSq Ft
    From $962Call for Availability1BR/1BA1189 sq ft

    Model Amenities and Features

    Features

    • High Speed Internet Access
    • Smoke Free

    Model Rent and Fees

    Model Price Range

    • $962 - $1,141
  • 2 Bedrooms

    2BR/1.5BA

    2 Beds, 1.5 Baths, 1573 sq ft
     

    Availability Details

    PriceAvailability DateUnitSq Ft
    From $1,156Call for Availability2BR/1.5BA1573 sq ft

    Model Amenities and Features

    Features

    • Air Conditioning
    • Heating
    • Smoke Free

    Kitchen

    • Dishwasher
    • Range
    • Refrigerator

    Model Rent and Fees

    Model Price Range

    • $1,156 - $1,308
  • 3 Bedrooms

    3BR/1.5BA

    3 Beds, 1.5 Baths, 1493 sq ft
     

    Availability Details

    PriceAvailability DateUnitSq Ft
    From $1,334Call for Availability3BR/1.5BA1493 sq ft

    Model Amenities and Features

    Features

    • High Speed Internet Access
    • Smoke Free

    Model Rent and Fees

    Model Price Range

    • $1,334 - $1,553
  • 4 Bedrooms

    4BR/1.5BA

    4 Beds, 1.5 Baths, 1680 sq ft
     

    Availability Details

    PriceAvailability DateUnitSq Ft
    From $1,482Call for Availability4BR/1.5BA1680 sq ft

    Model Amenities and Features

    Features

    • Air Conditioning
    • Heating
    • Smoke Free

    Kitchen

    • Dishwasher
    • Range
    • Refrigerator

    Model Rent and Fees

    Model Price Range

    • $1,482 - $1,722
Price shown is base rent. Excludes user-selected optional fees and variable or usage-based fees and required charges due at or prior to move-in or at move-out. View Fees and Policies for details. Price, availability, fees, and any applicable rent special are subject to change without notice.

Schedule a Tour

Request Tour
Call us at: (224) 253-6297 to request a tour.

Property Information

  • 181 Units
  • 2 Stories
  • Built in 1973

Lease Terms

  • 12 mo

Fees and Policies

The fees listed below are community-provided and may exclude utilities or add-ons. All payments are made directly to the property and are non-refundable unless otherwise specified.

Required Fees

One-Time Basics

Application Fee Per Applicant$35.00

Other Fees and Policies

Pet Fees

Cat
Pet DepositiMax of 1. Charged per Pet.$350.00
One-Time Pet FeeiMax of 1. Charged Per Pet.$0.00
Monthly Pet FeeiMax of 1. Charged Per Pet.$15.00/mo
35 lbs. Weight Limit
Comments:

Max of 1.

Dog
Pet DepositiMax of 1. Charged per Pet.$350.00
One-Time Pet FeeiMax of 1. Charged Per Pet.$0.00
Monthly Pet FeeiMax of 1. Charged Per Pet.$15.00/mo
35 lbs. Weight Limit
Comments:

Max of 1.

Parking Fees

Surface Lot
Parking FeeiMax of 2. Charged per vehicle.$0.00/mo
Comments:

Max of 2.

Storage Fees

Storage Unit
Storage DepositiCharged per rentable item.$0.00
Storage RentiCharged per rentable item.$0.00/mo

Property Fee Disclaimer: Based on community-supplied data and independent market research. Subject to change without notice. May exclude fees for mandatory or optional services and usage-based utilities.

Features and Amenities

On-Site Services

  • Property Manager On Site
  • 24 Hour Access

Community Features

  • Walk Up

Outdoor Features

  • Picnic Area

Recreation and Fitness

  • Playground

Interior Features

  • Balcony
  • Heating
  • Ceiling Fans
  • High Speed Internet Access
  • Cable Ready
  • Washer/Dryer
  • Air Conditioning
  • Wheelchair Accessible (Rooms)
  • Smoke Free

Kitchen Amenities

  • Dishwasher

Living Area Features

  • Carpet
Google Map

Map


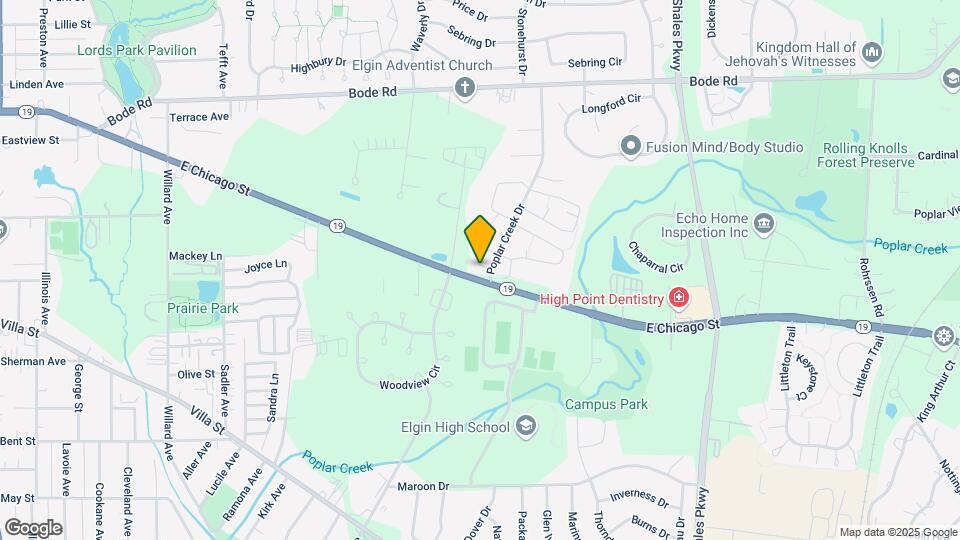
1146 Yew Ct, Elgin, IL 60120

Getting Around

  • 40 / 100 Fairly walkable

    Some day-to-day needs are within walking distance

  • 30 / 100 Limited public transit

    Transit is available for some trips

  • 40 / 100 Fairly bikeable

    Somewhat suitable for bicycle commuting and/or recreation

  • 100 / 100 Exceptionally car friendly

    Excellent access to freeways and/or major arteries, with almost no chance of parking problems

Scores provided by Local Logic details

Getting to Know the Area

  • 50 / 100 Restaurants

    Some restaurants within a few minutes

  • 30 / 100 Cafes

    Some cafés within walking distance

  • 50 / 100 Nightlife

    Some bars within walking distance

  • 30 / 100 Shopping

    Some shops within walking distance

  • 60 / 100 Parks

    Large amount of park space nearby

  • 50 / 100 Noise Level

    Some sources of noise nearby

Scores provided by Local Logic

Frequently Asked Questions about Squire Village Apartments

Where is Squire Village Apartments located?

Squire Village Apartments is located at 1146 Yew Ct near the Southeast Elgin Cook area of Elgin, IL

What is the current rent range at Squire Village Apartments?

Call us today for rates on the 1 Bedroom to 4 options at Squire Village Apartments

When is the leasing office open?

  • The office Hours for Squire Village Apartments are
  • Monday 9:00 am–5:00 pm
  • Tuesday 9:00 am–5:00 pm
  • Wednesday 9:00 am–5:00 pm
  • Thursday 9:00 am–5:00 pm
  • Friday 9:00 am–5:00 pm
  • Saturday Closed
  • Sunday Closed

Are pets allowed?

Call us today to find out our pet policy and if we allow pets

Lifestyle Ratings

  • Cost Per Sq.Ft. 4.0

    The Cost Per Square Foot rating shows you the average cost per square foot for floorplans at this community in relation to the local average.

  • Affordability Super Value4.0

    The Squire Village Apartments Apartments are 23.98% cheaper than the average apartment in the Southeast Elgin Cook area.

    Rent Comparison to the Southeast Elgin Cook Neighborhood

    FloorplanLowest Price HereNeighborhood Avg RentNbhd Avg RentCost Difference%
    1 Bedroom$962$1,090-$128-11.7%
    2 Bedroom$1,156$1,968-$812-41.3%
    3 Bedroom$1,334$2,064-$730-35.4%
    4 Bedroom$1,482$1,602-$120-7.5%

    Methodology: On 08/01/2026, ApartmentHomeLiving.com compared current rents by floorplan to 104 other apartment communities in the immediate area around Squire Village Apartments (Southeast Elgin Cook) using today’s up-to-date pricing using the sum/count averaging formula. This data will be updated in real-time as prices fluctuate.

    Rent Pricing Data as of 08/01/2026

Learn more about Lifestyle Search

Renters Reviews and Ratings

1.0
4 Renters Reviews

Do not rent here

April 17, 2023 - Review from Apartments.com
This have been the worst place I have ever stayed.. I’m paying to live with rats and when things break no one fixes anything.. There has been four different managers and the are stealing money. Making up fake prices for water bills to over charge you. No one picks up the phone the place is not well keep everybody old and following apart.

Never gets back

May 8, 2021 - Review from Apartments.com
I’ve been calling this place for weeks trying to get information about seeing a unit and I even spoke to someone and left a message with the promise I’d get a call back. Never did. Don’t waste your time.

Apartments

March 16, 2016 - Review from Apartments.com
Poor properties management and maintenance. They're under experience with rudeness attitude.

Property Manager Responded

October 19, 2018
The property is under new management staff offering our best services for each of our tenants to feel at home. Maintenance calls are addressed to due order and time to provide quality of service.

A Horrifying place to live

August 14, 2015 - Review from Apartments.com
Constantly trying to cheat you out of money with outrageous water bills and saying you owe rent that you have already paid. Every other month I have to go to the bank to get proof that they have already been paid. They keep changing the parking stickers and you have to come into the office with your id and proof of insurance. Your guests have to leave at 10pm, You only get 5 guest passes a year. They are extremely slow at fixing things. They have been promising my disabled spouse stair rails that ...
should come with any home for almost 2 years now. After the first year they have you sign not a lease, but an addendum to a lease that is not a contract for a year. They can terminate your residency at any time. The addendum is month to month unless it's you that wants to move.
Read More

Nearby Schools

Lords Park Elementary School

School District U-46
323 Waverly Drive
Public School - Grades PK-5 (583 Students)
In Attendance Zone2 minute drive / 0.9 miles away
4/10

Elgin High School

School District U-46
1200 Maroon Drive
Public School - Grades 9-12 (2339 Students)
In Attendance Zone1 minute drive / 0.4 miles away
2/10
School data provided by GreatSchools.
details
The GreatSchools Rating helps parents compare schools within a state based on a variety of school quality indicators and provides a helpful picture of how effectively each school serves all of its students. Ratings are on scale of 1 (below average) and to 10 (above average) and can include test scores, college readiness, academic progress, advanced courses, equity, discipline and attendance data. We also advise parents to visit schools, consider other information on school performance and programs, and consider needs as part of the school selection process.

About GreatSchools Data on ApartmentHomeLiving.com.

Points of Interest

Time and distance from Squire Village Apartments.

Big Box and Retail

Walgreens

1700 Larkin Ave
7 minute drive / 3.65 miles away

Cabela's

5225 Prairie Stone Pky
7 minute drive / 3.73 miles away

Target

2800 N Sutton Rd
9 minute drive / 4.21 miles away

Colleges and Universities

Elgin Community College

1700 Spartan Drive
7 minute drive / 3.71 miles away

Harper College

1200 West Algonquin Road
21 minute drive / 9.8 miles away

Groceries

Jewel-Osco

1660 Larkin Ave
7 minute drive / 3.57 miles away

Aldi

215 S Randall Rd
9 minute drive / 4.46 miles away

Meijer

815 S Randall Rd
9 minute drive / 4.48 miles away

Hospitals

Elgin Mental Health Center

750 S State St
4 minute drive / 2.13 miles away

Presence Saint Joseph Hospital - Elgin

77 N Airlite Street
8 minute drive / 4.02 miles away

Advocate Sherman Hospital

1425 North Randall Road
10 minute drive / 5.02 miles away

Military Bases

Meadowdale International Raceway

14 minute drive / 6.65 miles away

Shopping Centers

La Esmeralda

879 Villa St
1 minute drive / 0.48 miles away

High Point Plaza

1350 E Chicago St
1 minute drive / 0.6 miles away

Golf & Hiawatha Shopping Center

795-815 Summit St
3 minute drive / 1.18 miles away

Squire Village Apartments has 5 shopping centers within 1.3 miles.

Transit Stations

National Street Station-Milwaukee District West Line

Hendee St & National St
4 minute drive / 1.49 miles away

Elgin Station-Milwaukee District West Line

109 W. Chicago St.
5 minute drive / 1.91 miles away

Bartlett Station-Milwaukee District West Line

Railroad Ave & S Oak Ave
8 minute drive / 4.18 miles away

Nearby Neighborhoods

Parkwood

Studio to 4 Bedroom Apartments from $1,025
View Rentals

Southeast Elgin Cook

Studio to 4 Bedroom Apartments from $1,025
View Rentals

River Park Place

1 to 4 Bedroom Apartments from $1,156
View Rentals

Rental Price Ranges in the Area

BedroomAverage RentCheapest RentHighest Rent
Elgin Studio Apartments $1,831$1,025$6,000
Elgin 1 Bedroom Apartments $1,825$962$3,620
Elgin 2 Bedroom Apartments $2,276$1,156$4,237
Elgin 3 Bedroom Apartments $2,705$1,334$3,653
Elgin 4 Bedroom Apartments $2,501$1,482$3,400
2 Bedroom Homes$2,091$1,550$2,850
3 Bedroom Homes$2,738$1,850$3,800
4 Bedroom Homes$3,410$3,000$3,995
5 Bedroom Homes$4,347$3,295$5,400

Browse Top Apartments in Elgin

Viewing: Squire Village Apartments | Desktop Version | Listing Updated: 07/23/2026 | AHLSLV